

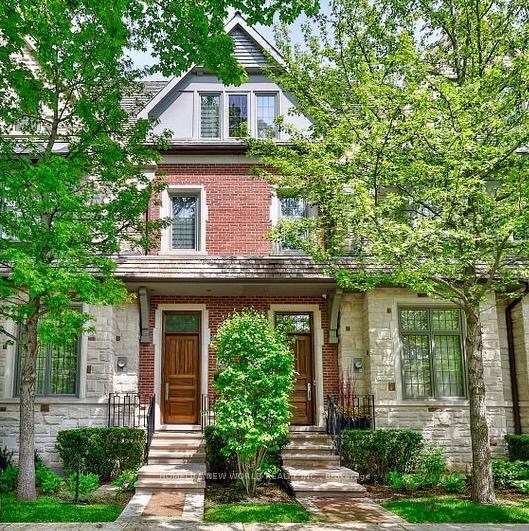
9 Dunvegan Road
9 Dunvegan Road
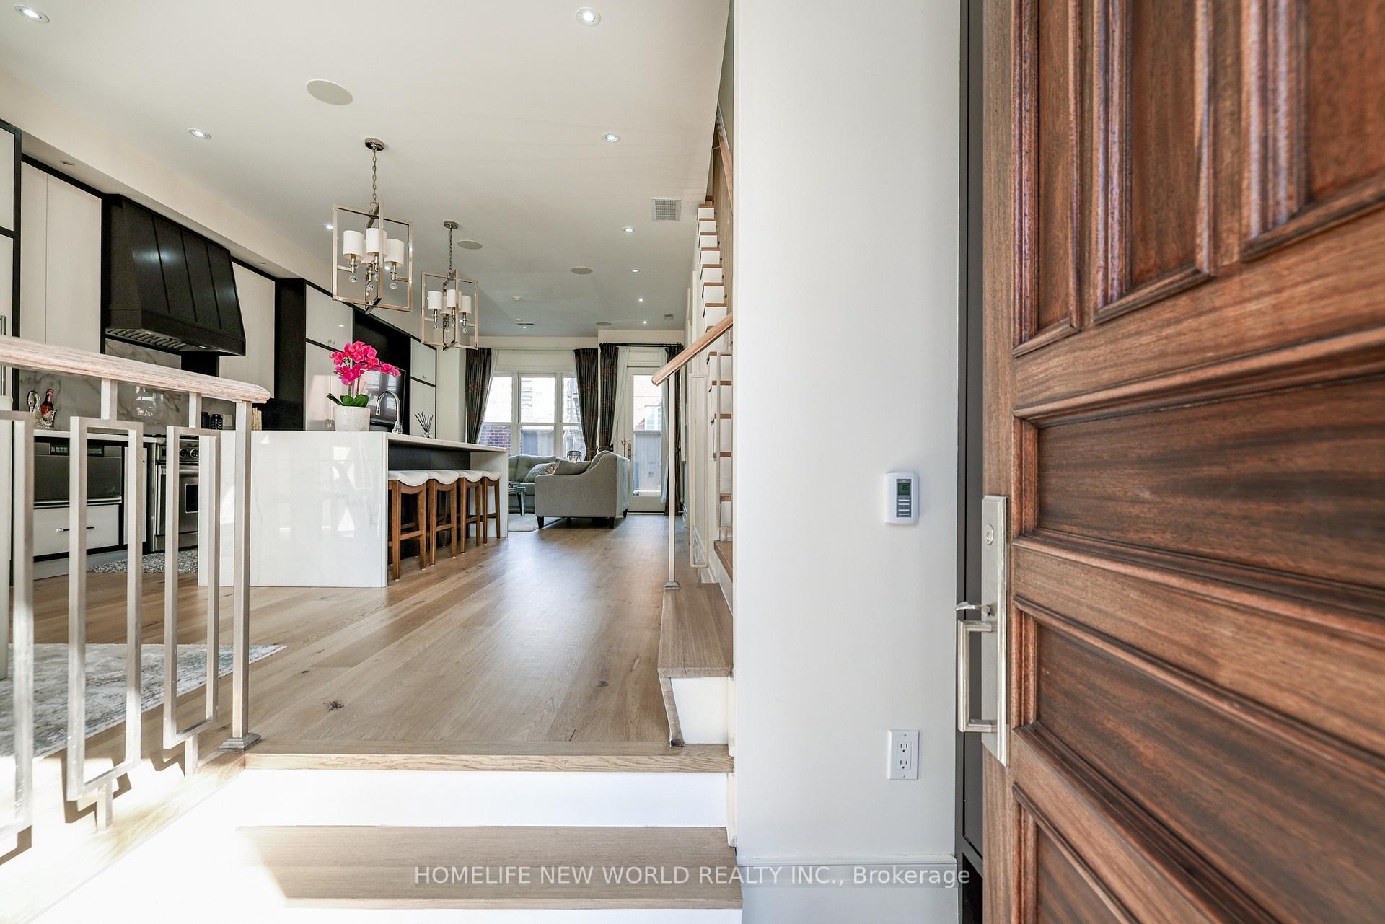
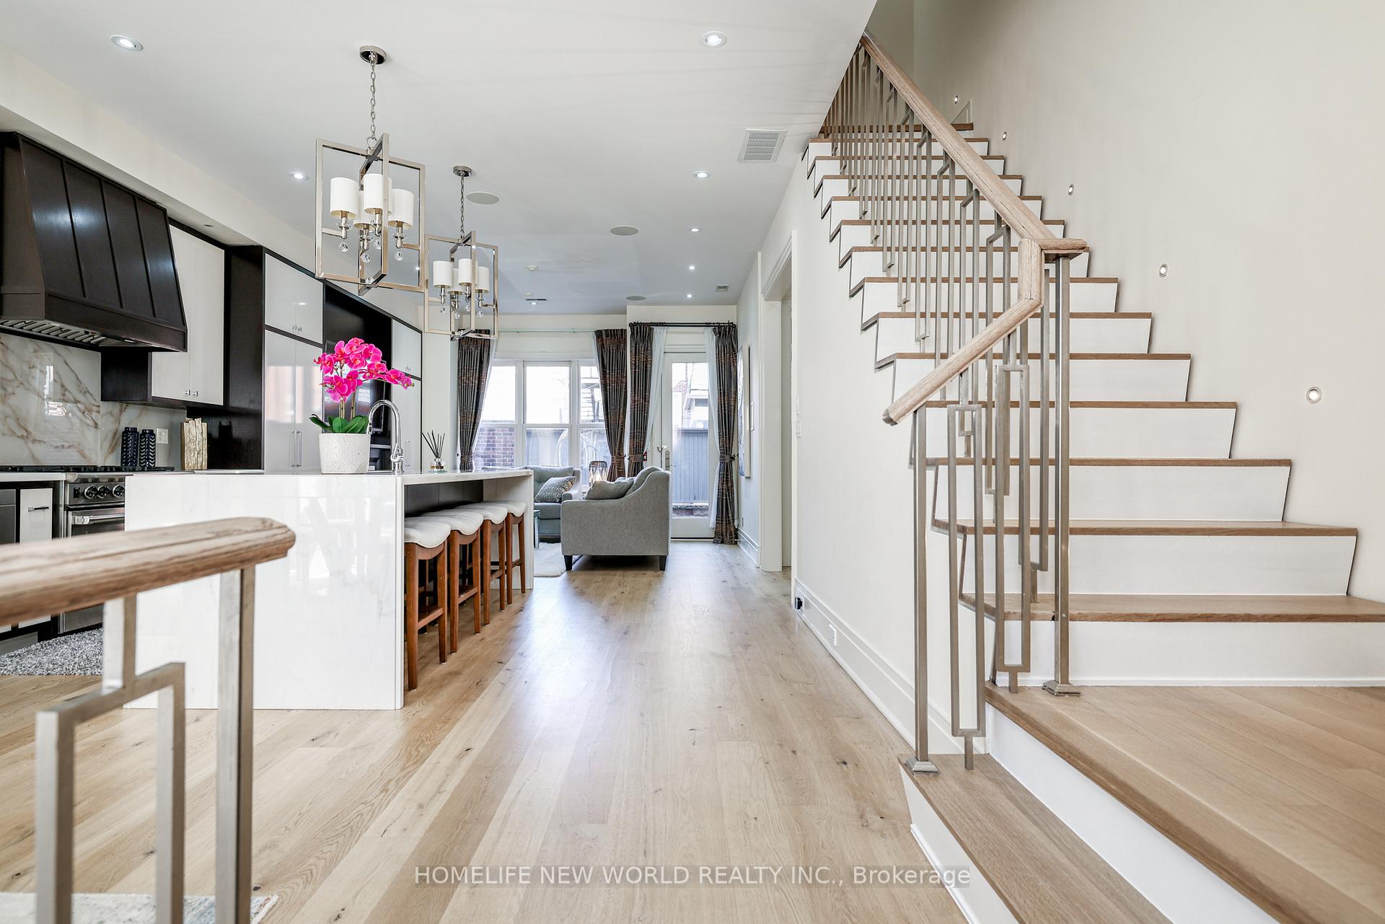
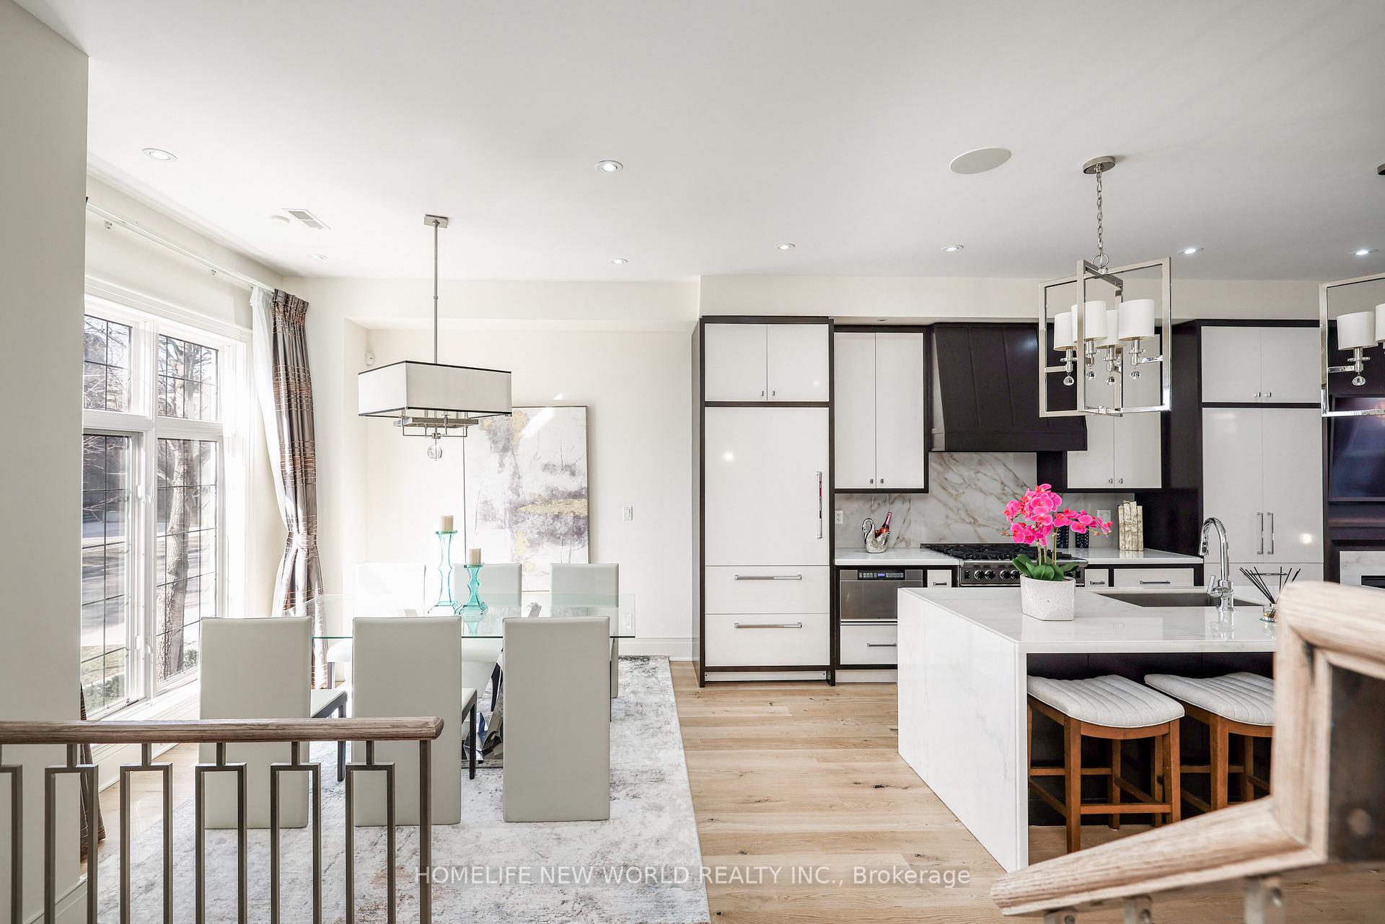
 See all 40 photos
Property history
- $2,897,000ExpiredList: 2025-05-26|End: 2025-09-30|127 daysC12172666
- $3,060,000TerminatedList: 2025-03-31|End: 2025-05-26|56 daysC12050266
- $3,160,000ExpiredList: 2025-01-15|End: 2025-03-30|74 daysC11923734
- $3,330,000ExpiredList: 2024-03-07|End: 2025-01-14|313 daysC8121124
Facts and features
- BasementSeparate entrance
- Age of home6–15 years
- Price per sq ft~$1,360
- Water, sewerMunicipal
- Separate entrance
- Hardwood floors
- Fireplace
- Central air
The homeFreehold Townhouse, 3-storey, Age 6–15 years
- Type: Freehold Townhouse
- Style: 3-storey
- Age: 6–15 years
- Living space: 2,000–2,500 sq ft
- Basement: Separate entrance
InsideFireplace Yes, electric, family room, Hardwood, Porcelain, Tile, Central vacuum
- Fireplace: Yes, electric, family room
- Flooring: Hardwood, Porcelain, Tile
- Features: Central vacuum
- Rooms above ground: 9
- Rooms in the basement: 1
- Bedrooms: 3
- Bathrooms: 4
- Kitchens: 1
- Family room: Yes
Outside and lotStone, brick, Asphalt shingle, Unknown
- Exterior: Stone, brick
- Roof: Asphalt shingle
- Foundation: Unknown
- Features: Lawn sprinkler system
- Size: 20.01 × 50.96 ft
- Zoning: *66R24217 PARTS 4 8 AND 14
Parking2 Garage, Other, Other
- Spaces: 2 Garage
- Garage: Other
- Driveway: Other
Heating, water and powerForced air, gas, Central air, Municipal water
- Heating: Forced air, gas
- Cooling: Central air
- Water: Municipal water
- Sewer: Municipal sewer
Costs and taxesTaxes $13,240 a year, HST included in the price
- Taxes, 2025: $13,240 a year
- HST: HST included in the price
NearbySchool, public transit, park
- Close to: School, public transit, park
Listing detailsC12050266, Terminated, Mar 31, 2025
- MLS® number: C12050266
- Status: Terminated
- Listed on: Mar 31, 2025
- Days on market: 56
- Updated: May 26, 2025
- Possession: To Be Determined
- Occupied by: Owner
- Listing brokerage: HOMELIFE NEW WORLD REALTY INC.
About this home
9 Dunvegan Road, Toronto (Casa Loma), ON M4V 2P5
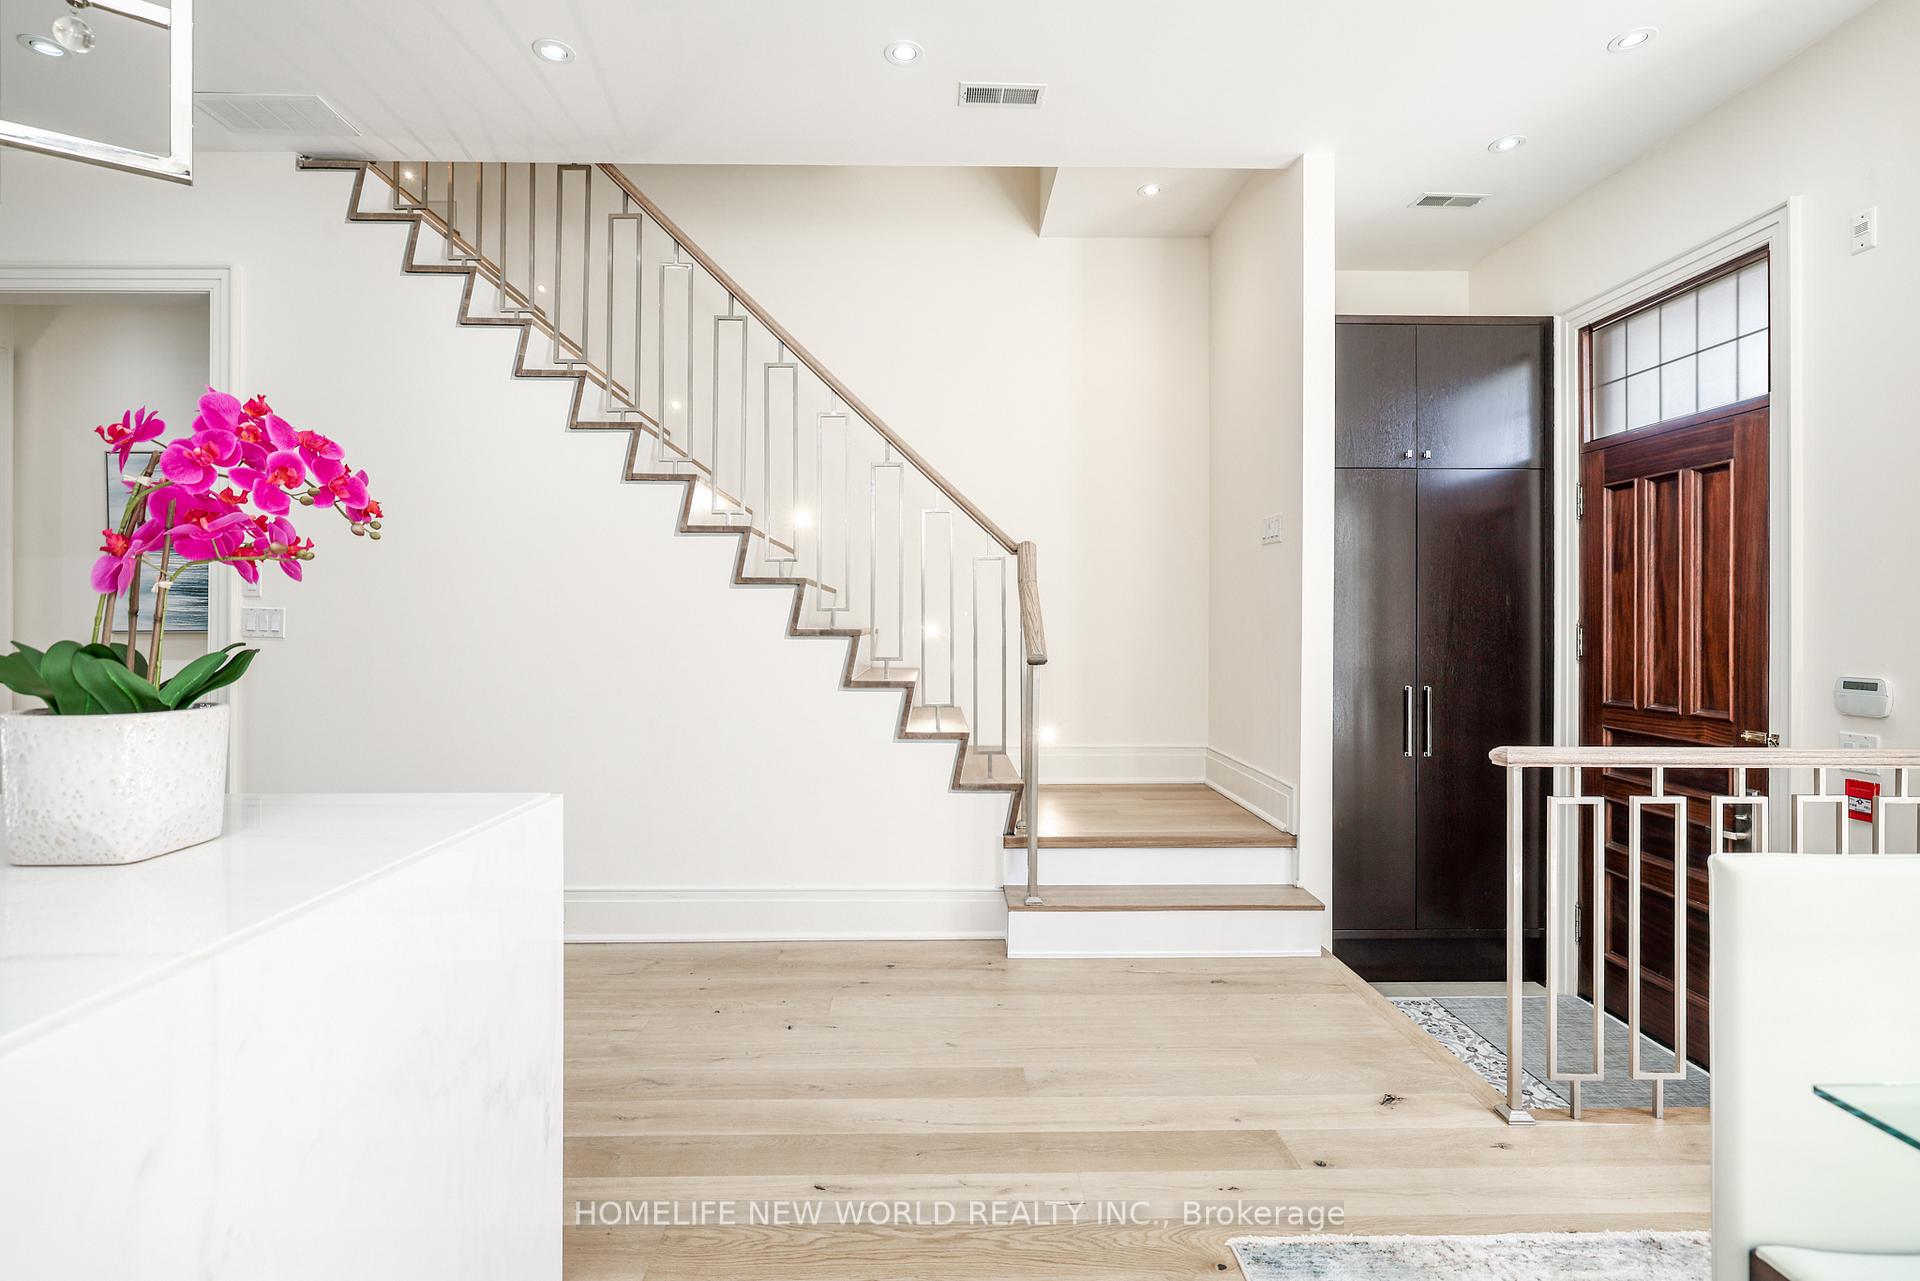
Welcome To The Iconic Freehold Townhouse, Nested In The Heart of Old Forest Hill Village. Newly Renovated, Exquisite Attn To Detail. Designed By Richard Wengle With Interiors By Acclaimed Wise Nadel. Stunning Gourmet Kitchen, State Of The Art Appliances. Contemporary Open Concept Main Level Flooded With Natural Light, 10Ft Ceilings, Gorgeous Hardwood Floors Throughout, All Bedrooms With Private Ensuites, Sumptuous Primary Suite With Spa-Like Ensuite And His & Hers Walk-In Closets, Radiant Heated Floors. Dream Summer Oasis With Built-In Bbq Centre. Stay Safe & Dry with Underground 2 Parking. Approx. 2,140 Sqft + Terrace, Step To Top Schoosl(Ucc, Bishop Strachan) Yonge & St Clair Amenities. **EXTRAS** SubZero Fridge/Freezer, Miele DW, 36" Wolf Gas Range, Electrolux Washer & Dryer, All light fixtures, All Window Coverings, CVAC & Equip, Alarm Sys, B/I Speakers, Water Softening Sys, Lynx B/I Gas BBQ, Irrigation System
Ask about this home
A HOMEH agent will answer your questions about this home.
Around this home
Daily convenience, out of 100, from the distances below
Schools nearby
School rating, out of 10.
Helpful calculators
Your HOMEH agent

"I would see it this week."