
5 Lyndhurst Court
Toronto (Casa Loma), ON M5R 1X7
- 3+1Bedrooms
- 4Bathrooms
- 1Garage
- 3000–3500Sq Ft
- $16,960Tax
- 42×110 ftLot Size
 Estimated Value:$4,102,159See Free Estimate Report

This home has sold. It is no longer available.
Property not available for sale or for rent.
Sale & Price History for 5 Lyndhurst Court, Toronto, Casa Loma
Real estate boards require you to or to see the full details of this property.
*Sold prices and complete sale & price history are regulated data. Under the Trust in Real Estate Services Act, 2002 (TRESA) and the rules of the Real Estate Council of Ontario (RECO), and pursuant to the Multiple Listing Service® rules of the Canadian Real Estate Association (CREA) and the Toronto Regional Real Estate Board (TRREB), this information may be shown only to registered users who have agreed to the applicable terms of use (a Virtual Office Website, or "VOW," arrangement). HOMEH Inc., Brokerage therefore provides it to signed-in members only. Creating an account is free and takes under a minute.
About 5 Lyndhurst Court, Toronto, Casa Loma
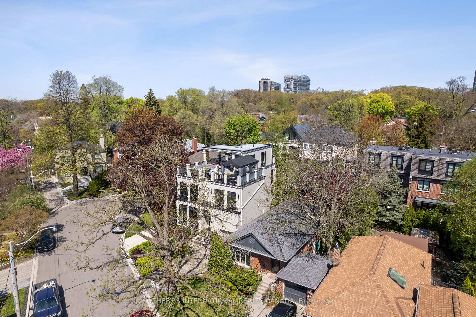
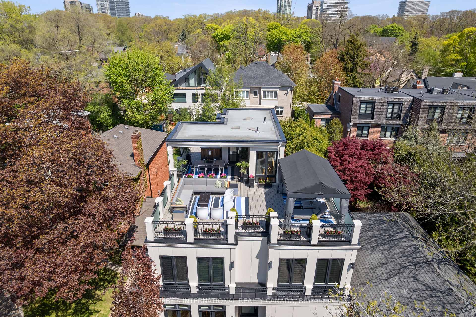
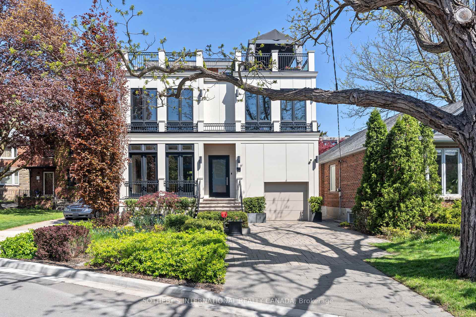
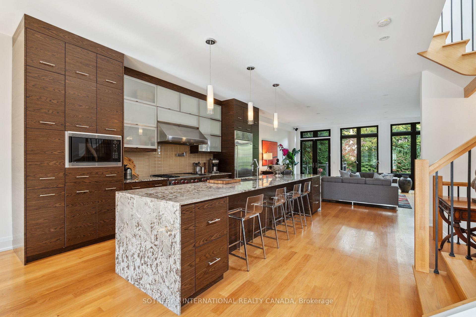
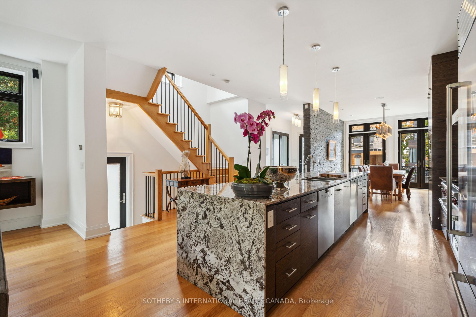
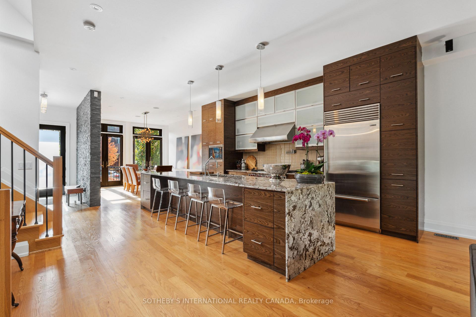
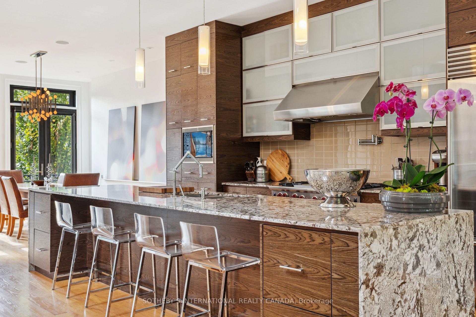
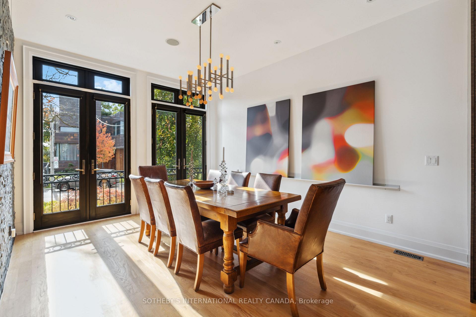
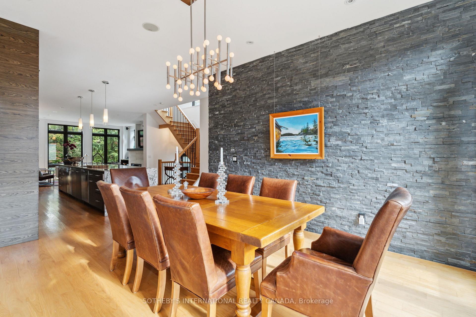
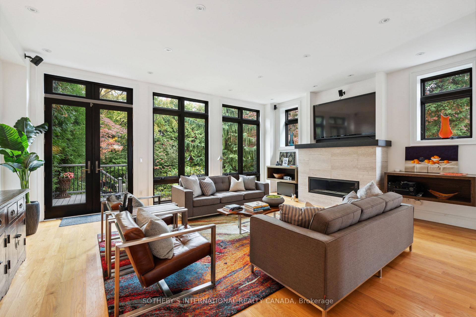
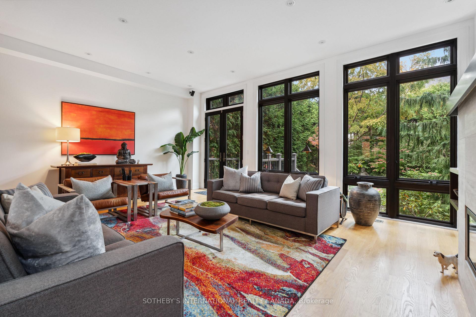
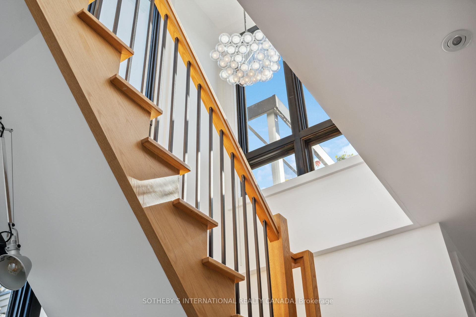
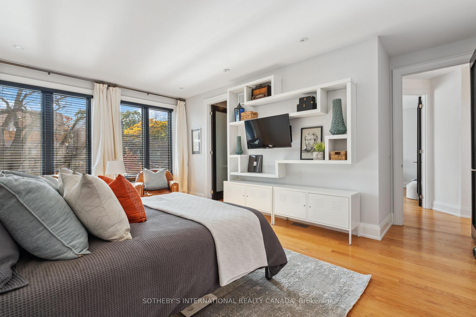
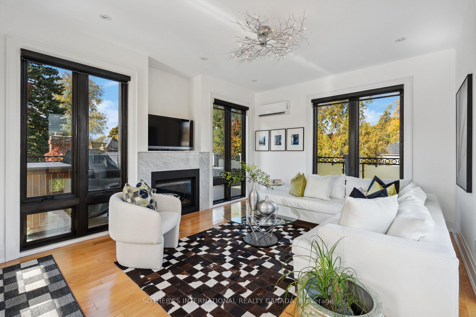
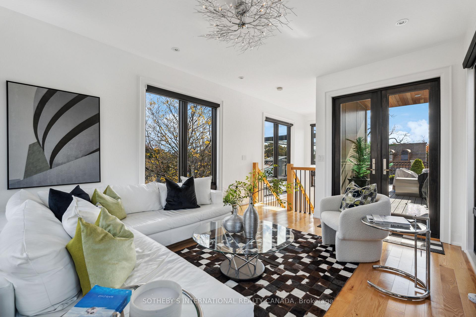
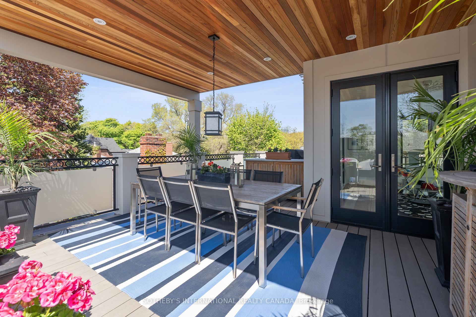
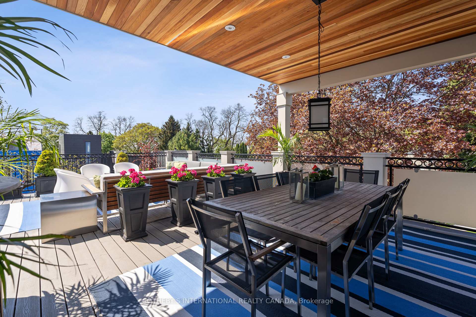
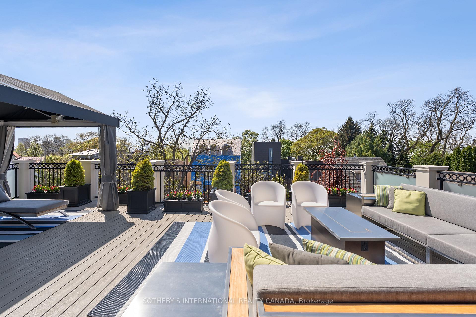
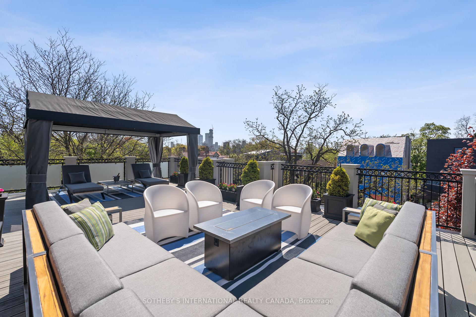
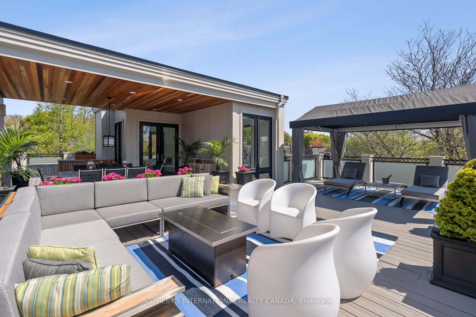
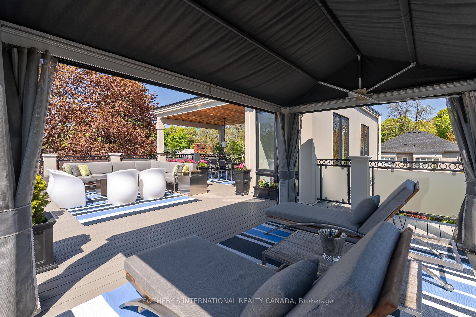
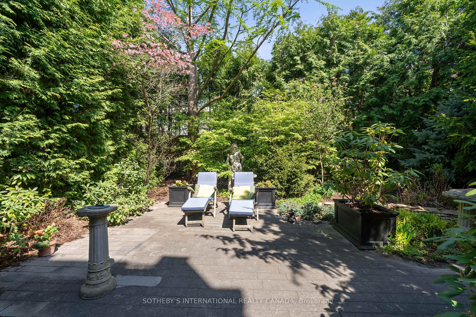
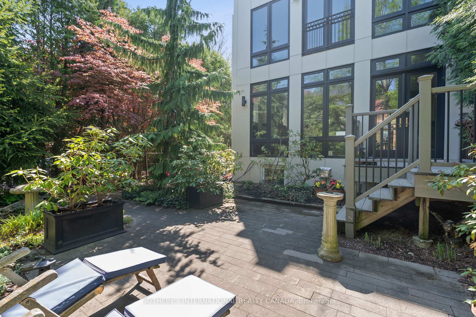
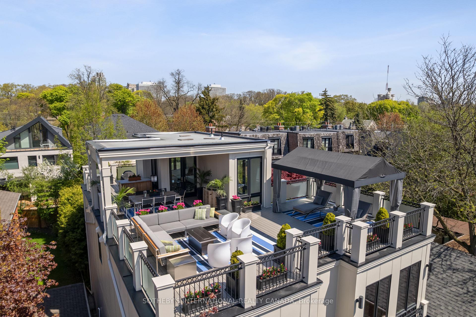
Prepare to be captivated! This sophisticated city residence culminates in a breathtaking 1000 sq ft rooftop terrace, a true crowning jewel offering awe-inspiring panoramic views that will steal your breath. Picture yourself enjoying unbelievable 360-degree views an idyllic backdrop for al fresco summer dining, vibrant sunset gatherings, or simply escaping to your own private oasis high above the city. Thoughtfully designed with multiple zones for seating, dining, sun-drenched relaxation, and shaded comfort, this terrace is an entertainer's dream. Nestled on a serene cul-de-sac in the coveted Casa Loma pocket, just south of Forest Hill, this warm-modern urban haven, built in 2011, encompasses 3143 sq ft of elegant living space, plus an additional 1180 sq ft in the finished lower level. Step inside and be immediately drawn into the completely open-concept main floor. High ceilings and soaring windows amplify the sense of space, leading to the heart of the home: a chef's dream kitchen. Here, a spectacular 14-ft-long centre island with a chic waterfall granite edge and seating for six becomes the natural gathering point. The expansive living room, elegant dining area, and magnificent kitchen flow effortlessly together. Ascend one flight, where three exceptionally spacious bedrooms offer tranquil retreats, each boasting ample closet space. A fourth bedroom in the fully finished lower level provides versatile options for guests or a home office. The journey culminates on the third floor, home to a rooftop family room and the pièce de résistance: the brilliant terrace. Outside, the manageably sized front and back gardens offer a serene escape from the urban energy, professionally landscaped for low maintenance tranquility and outdoor enjoyment. Adding to the exceptional features is a phenomenal, massive attic room above the garage, Situated on an ultra-quiet court equidistant between the St Clair and Dupont subway stations, both a 15-min walk away.
Key Facts & Features
Property Costs
- Annual Property Tax Amount
- $16,960
- Land Transfer Tax Fee
- $182,650
Rental Items
- Rental Equipment
- See Schedule B
- Basement Type
- Finished
Interior Features
- Laundry Level
- Lower Level
- Interior Extras
- Storage, Water Heater
- Fireplace/Stove
- Yes
- Elevator
- No
Exterior Features
- Pool
- None
- Property Features
- Park, Public Transit, School
Building
- Building Type
- Detached
- Building Style
- 2 1/2 Storey
Construction
- Exterior Finish
- Other
- Roof
- Flat
- Foundation Details
- Not Applicable
- Special Designation
- Unknown
Lot
- Lot Front
- 41.54 ft
- Lot Depth
- 109.67 ft
Inclusions
- Inclusions
- See Schedule B
Exclusions
- Exclusions
- See Schedule B
Parking & Garages
- Garage Type
- Built-In
- Garage Spaces
- 1
- Parking Spaces
- 1
- Total Garage And Parking Spaces
- 2
Heating & Cooling
- Heat Source
- Gas
- Heat Type
- Forced Air
- Air Conditioning
- Central Air
- Water
- Municipal
- Sewers
- Sewer
- Bedrooms
- 3 + 1
- Washrooms
- 4
- Kitchens
- 1
- Family / bonus room
- Yes
Room sizes
- Foyer—Main level, Double Closet, Hardwood Floor, 2 Pc Bath
- Living Room—Main level, Open Concept, Gas Fireplace, W/O To Deck
- Dining Room—Main level, Juliette Balcony, Hardwood Floor, Recessed Lighting
- Kitchen—Main level, Centre Island, Stainless Steel Appl, Open Concept
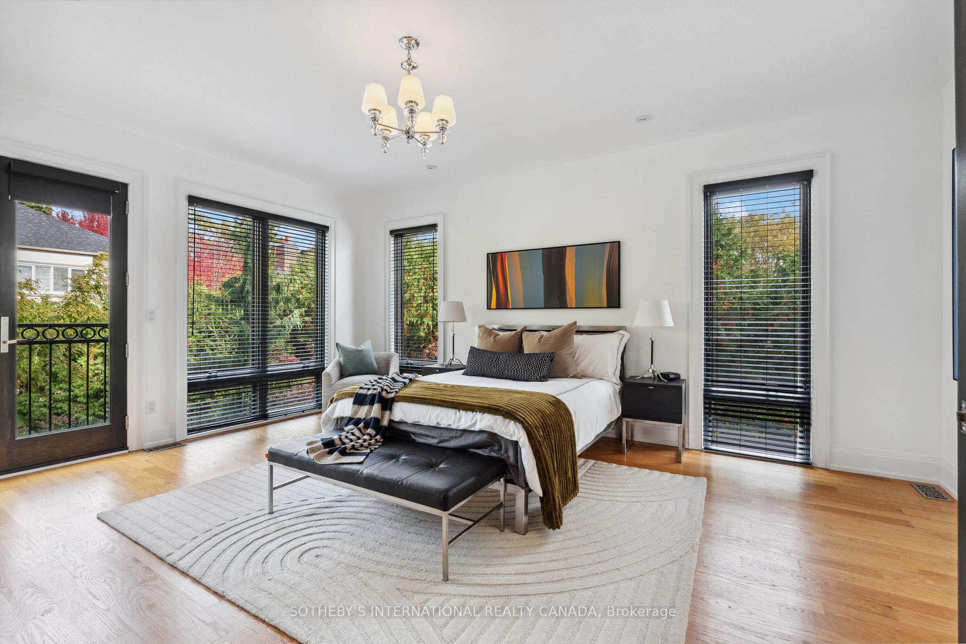
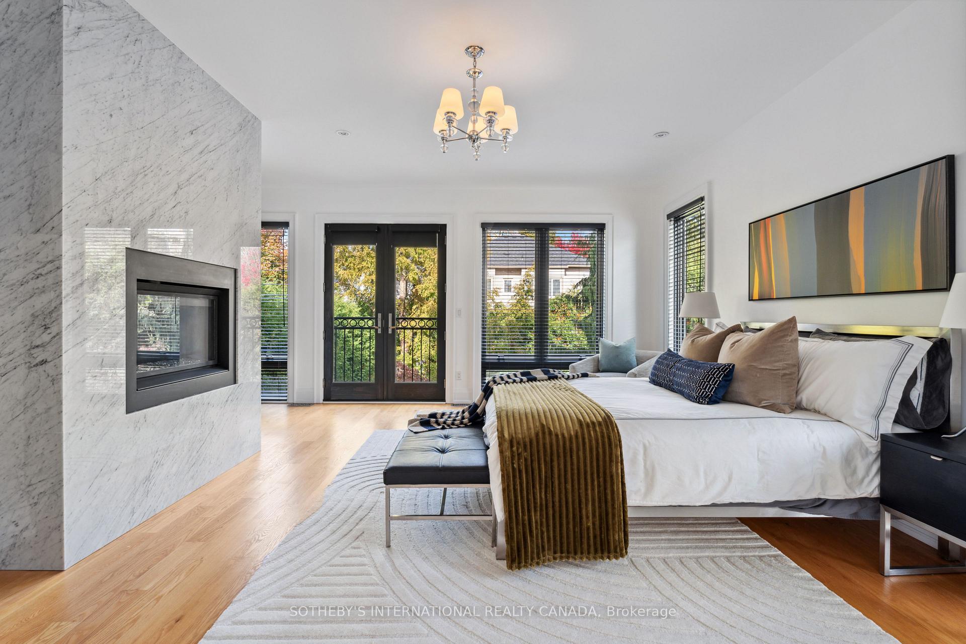
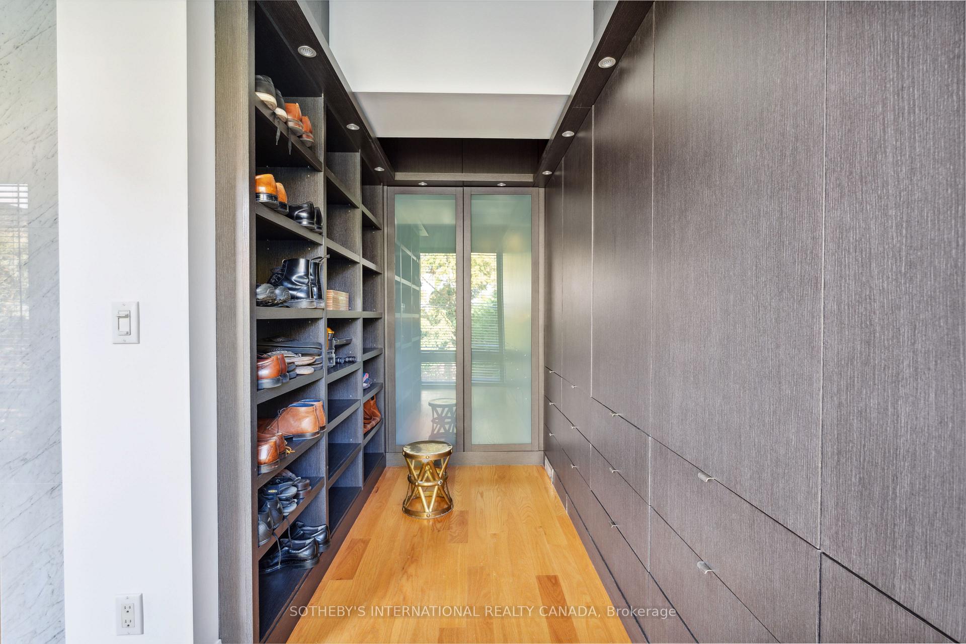
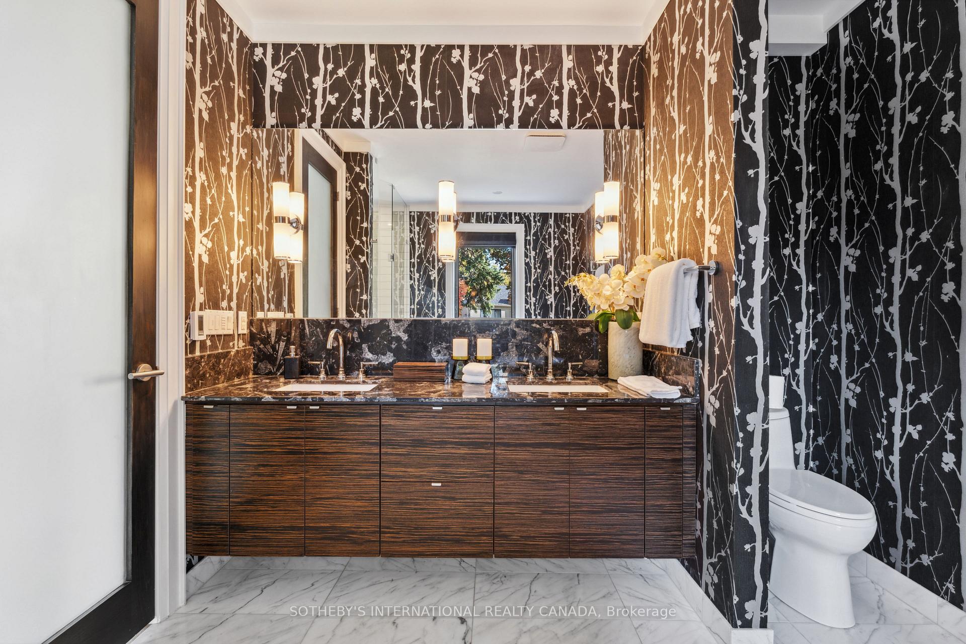
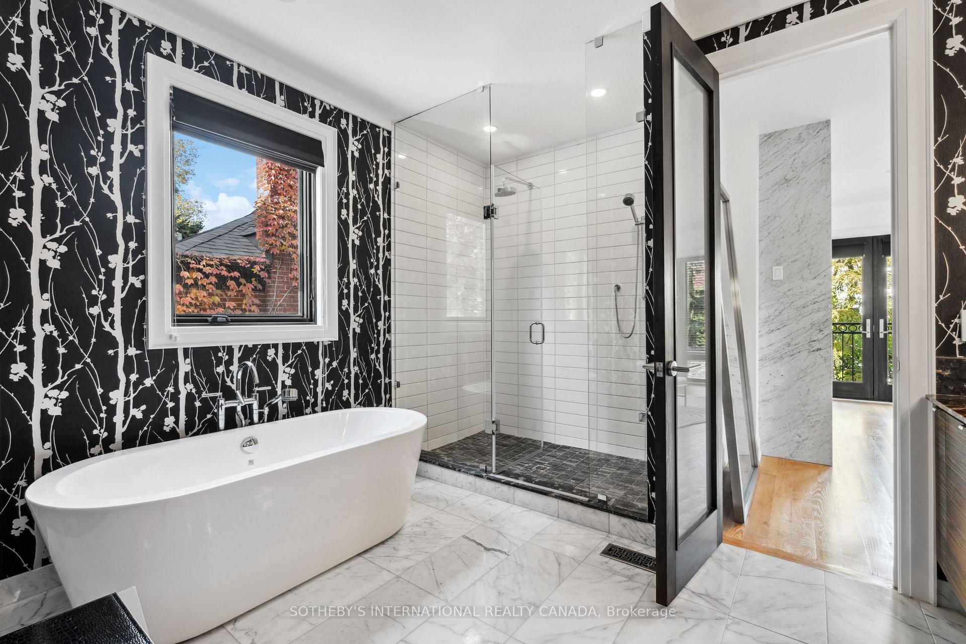
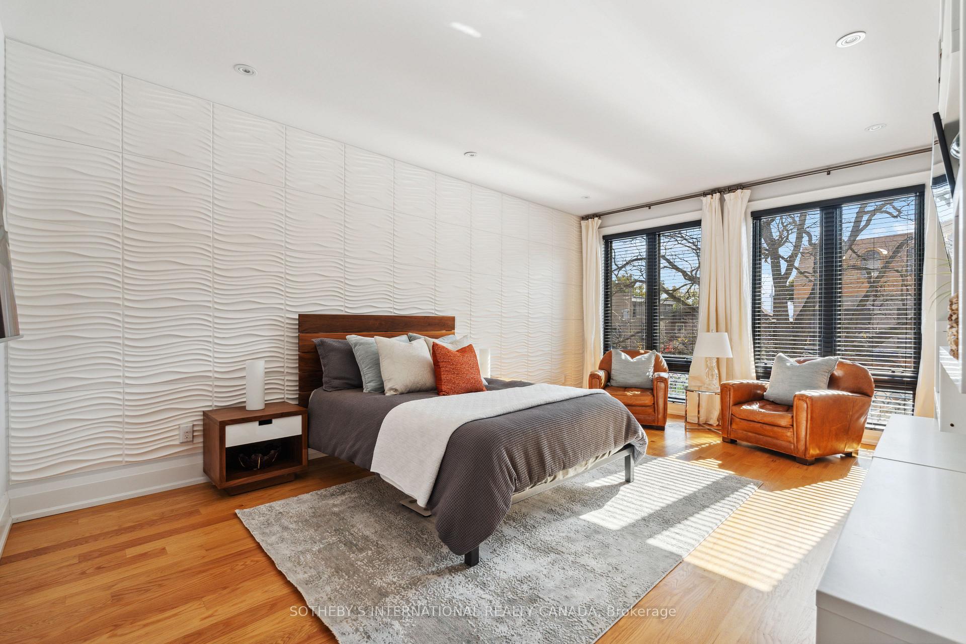
- Primary Bedroom—Second level, Walk-In Closet(s), Gas Fireplace, 5 Pc Ensuite
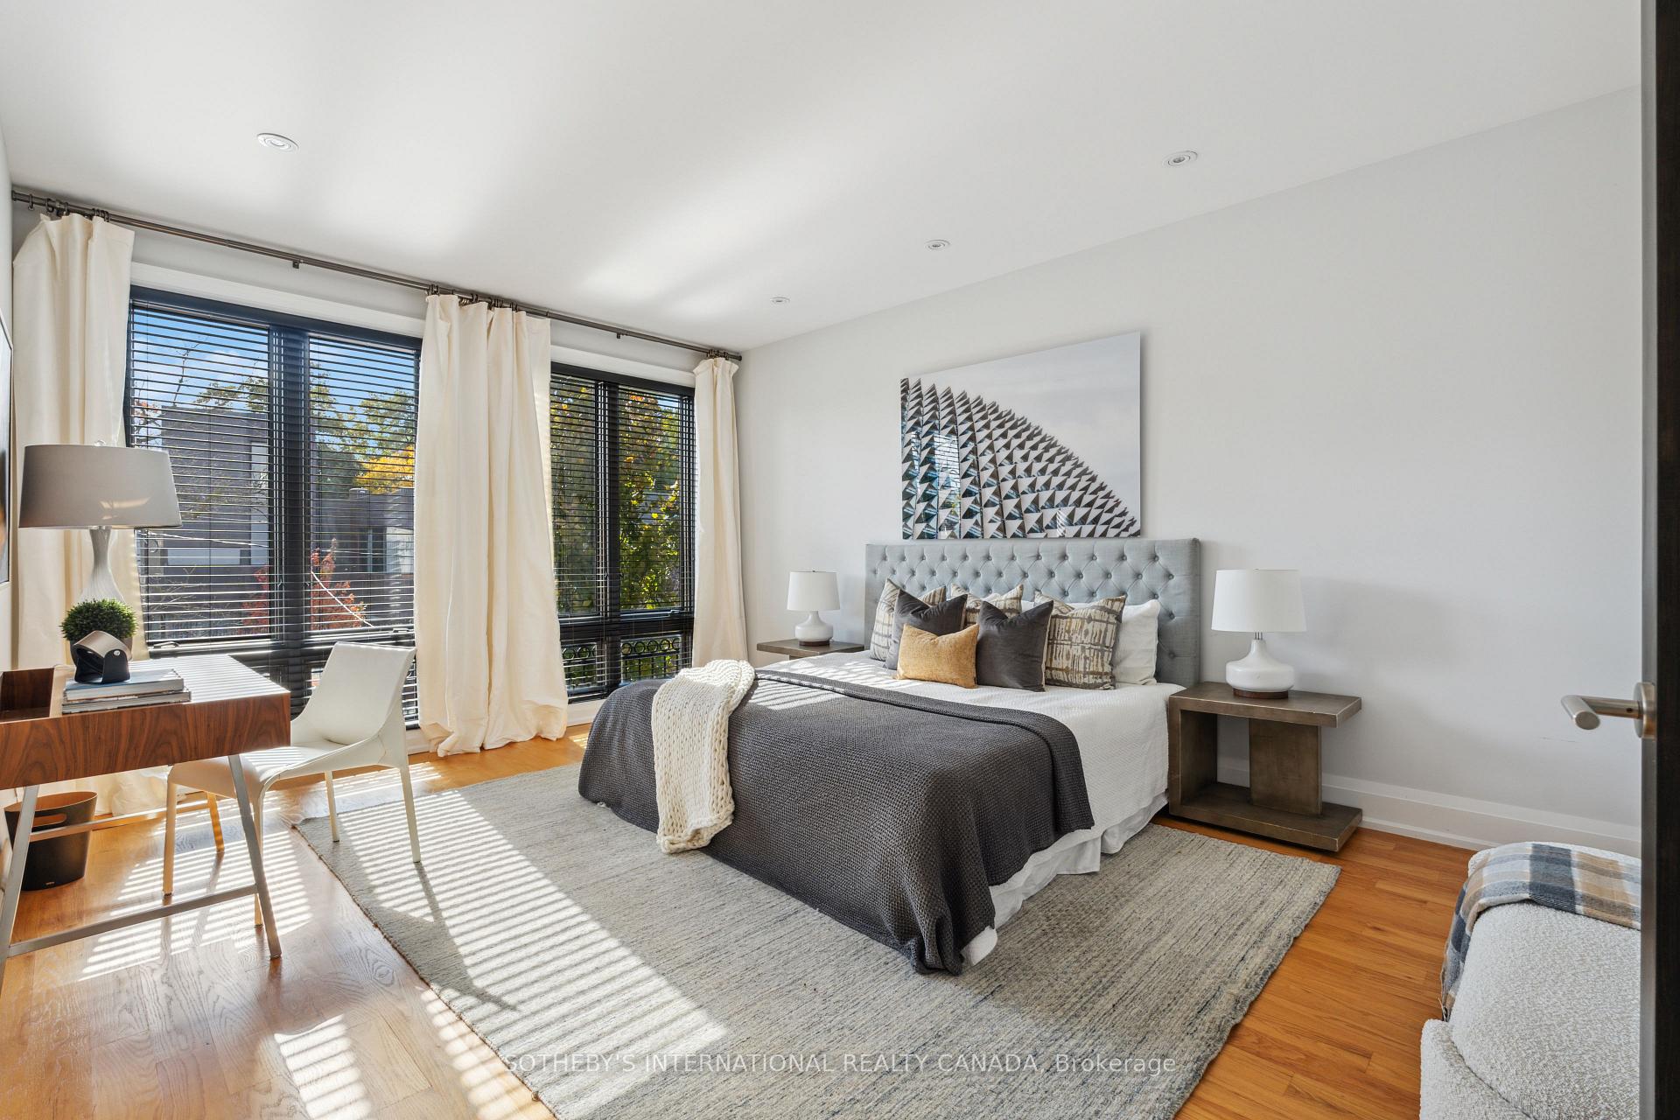
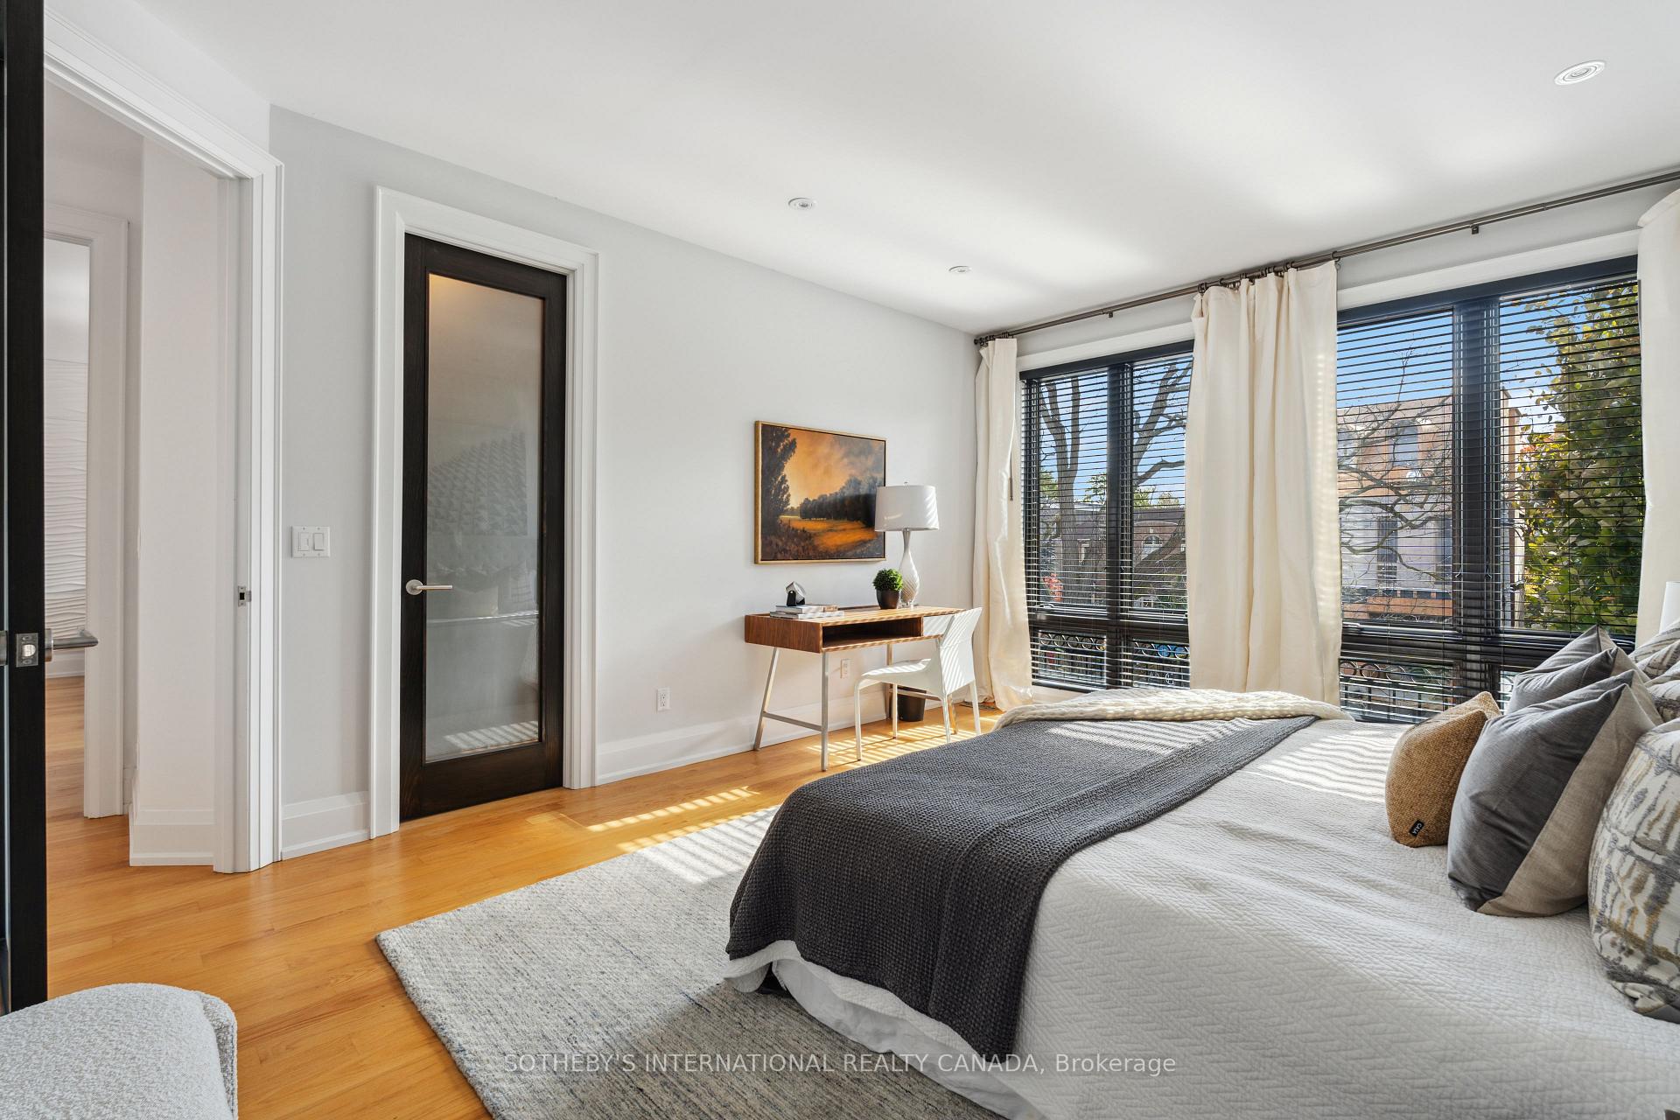
- Bedroom 2—Second level, Walk-In Closet(s), Large Window, Hardwood Floor
- Bedroom 3—Second level, Walk-In Closet(s), Large Window, 3 Pc Bath
- Family Room—Third level, Gas Fireplace, W/O To Terrace, Large Window
- Other—Third level, W/O To Terrace, SE View, NW View
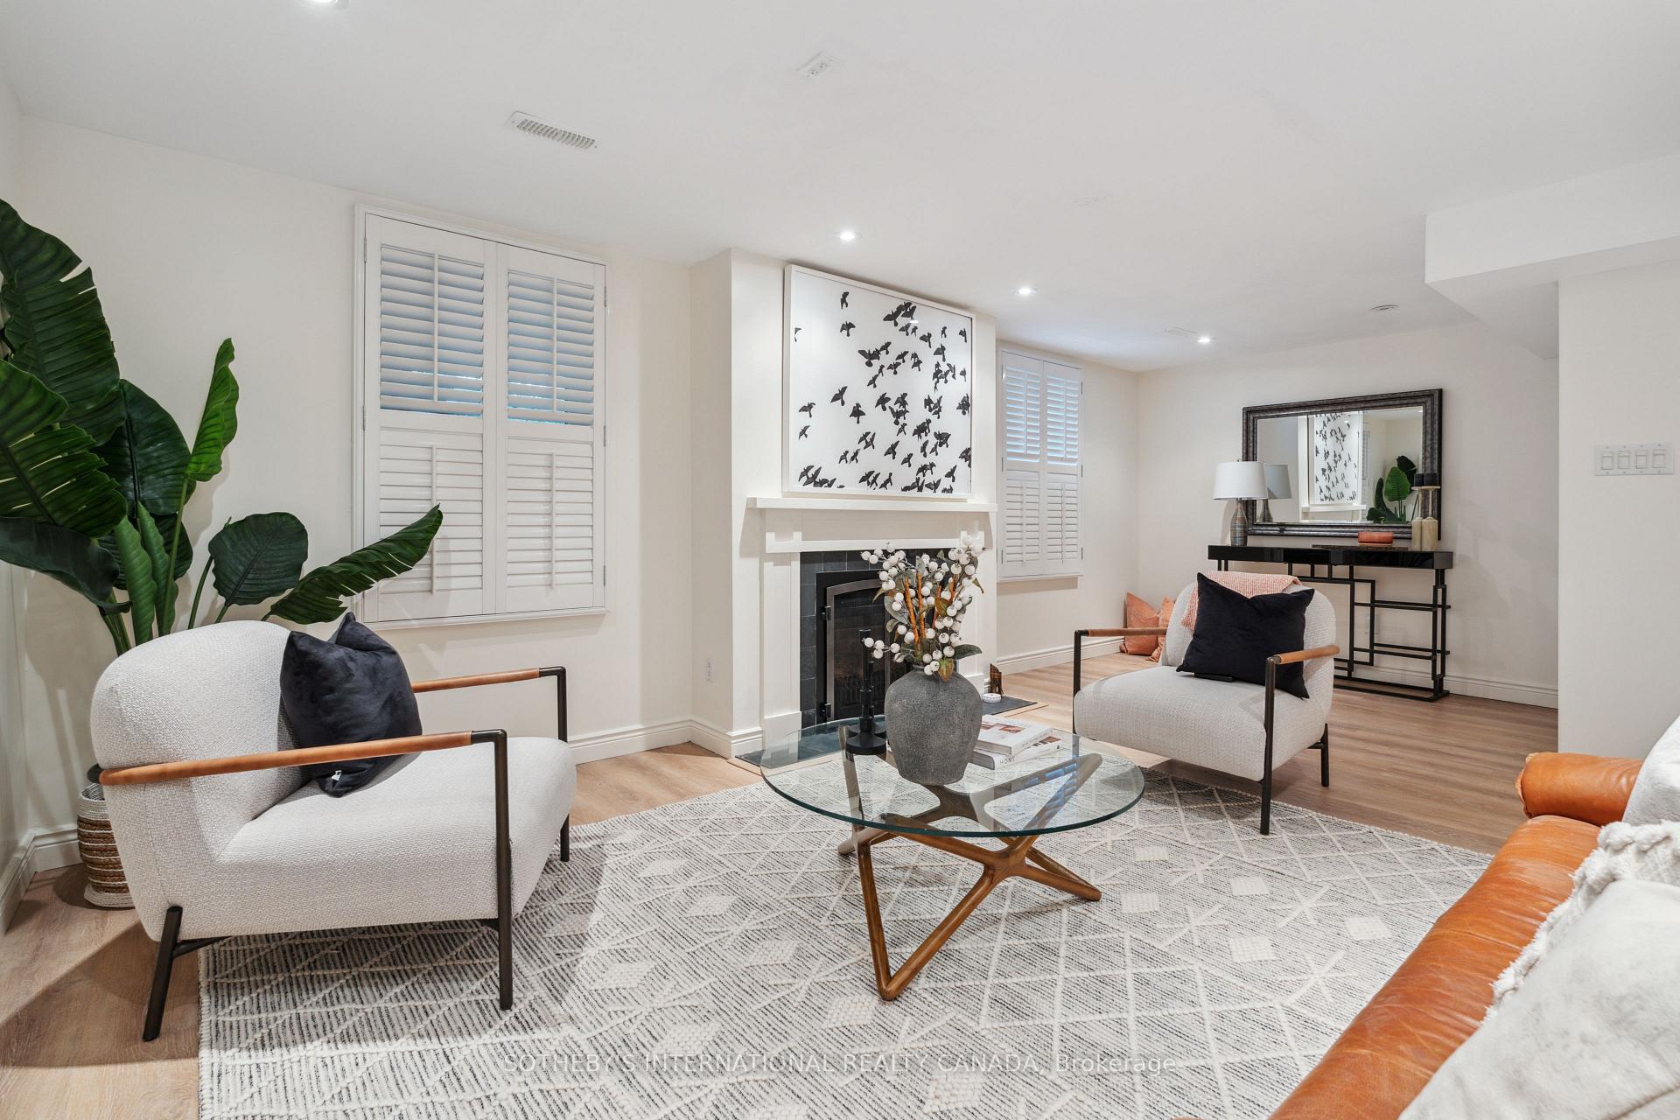
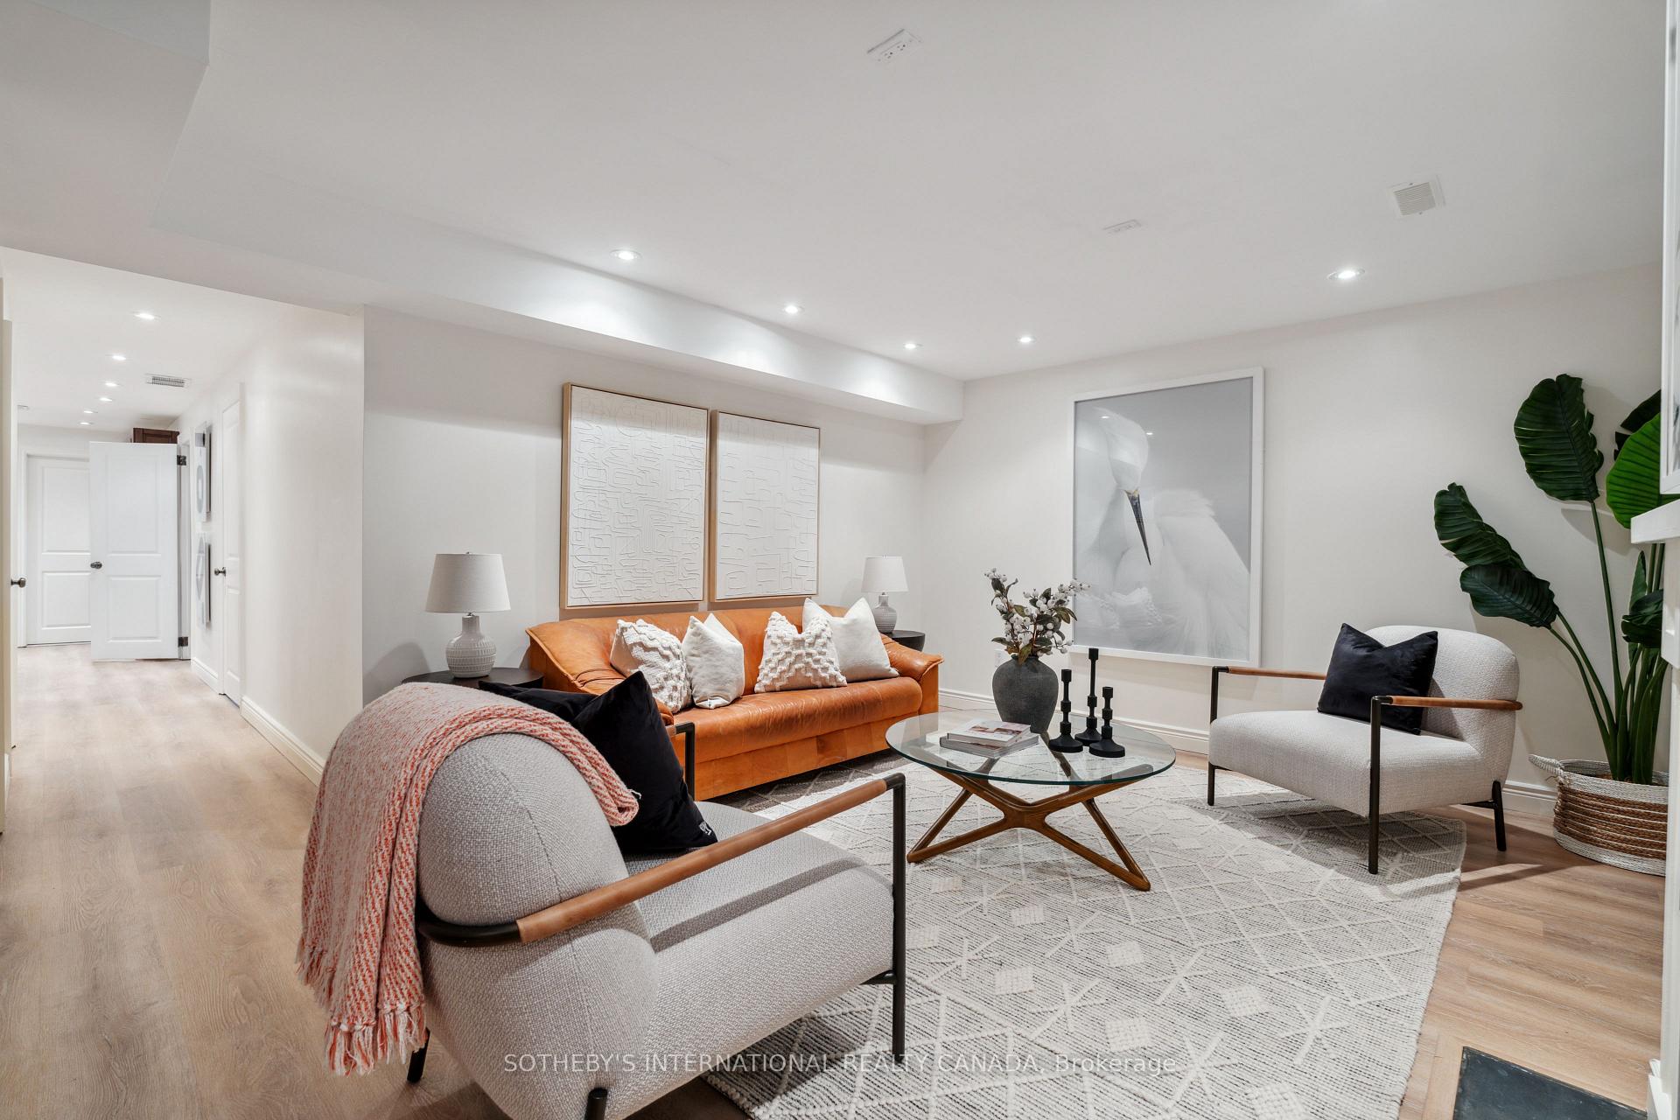
- Recreation—Lower level, Vinyl Floor, Gas Fireplace, 3 Pc Bath
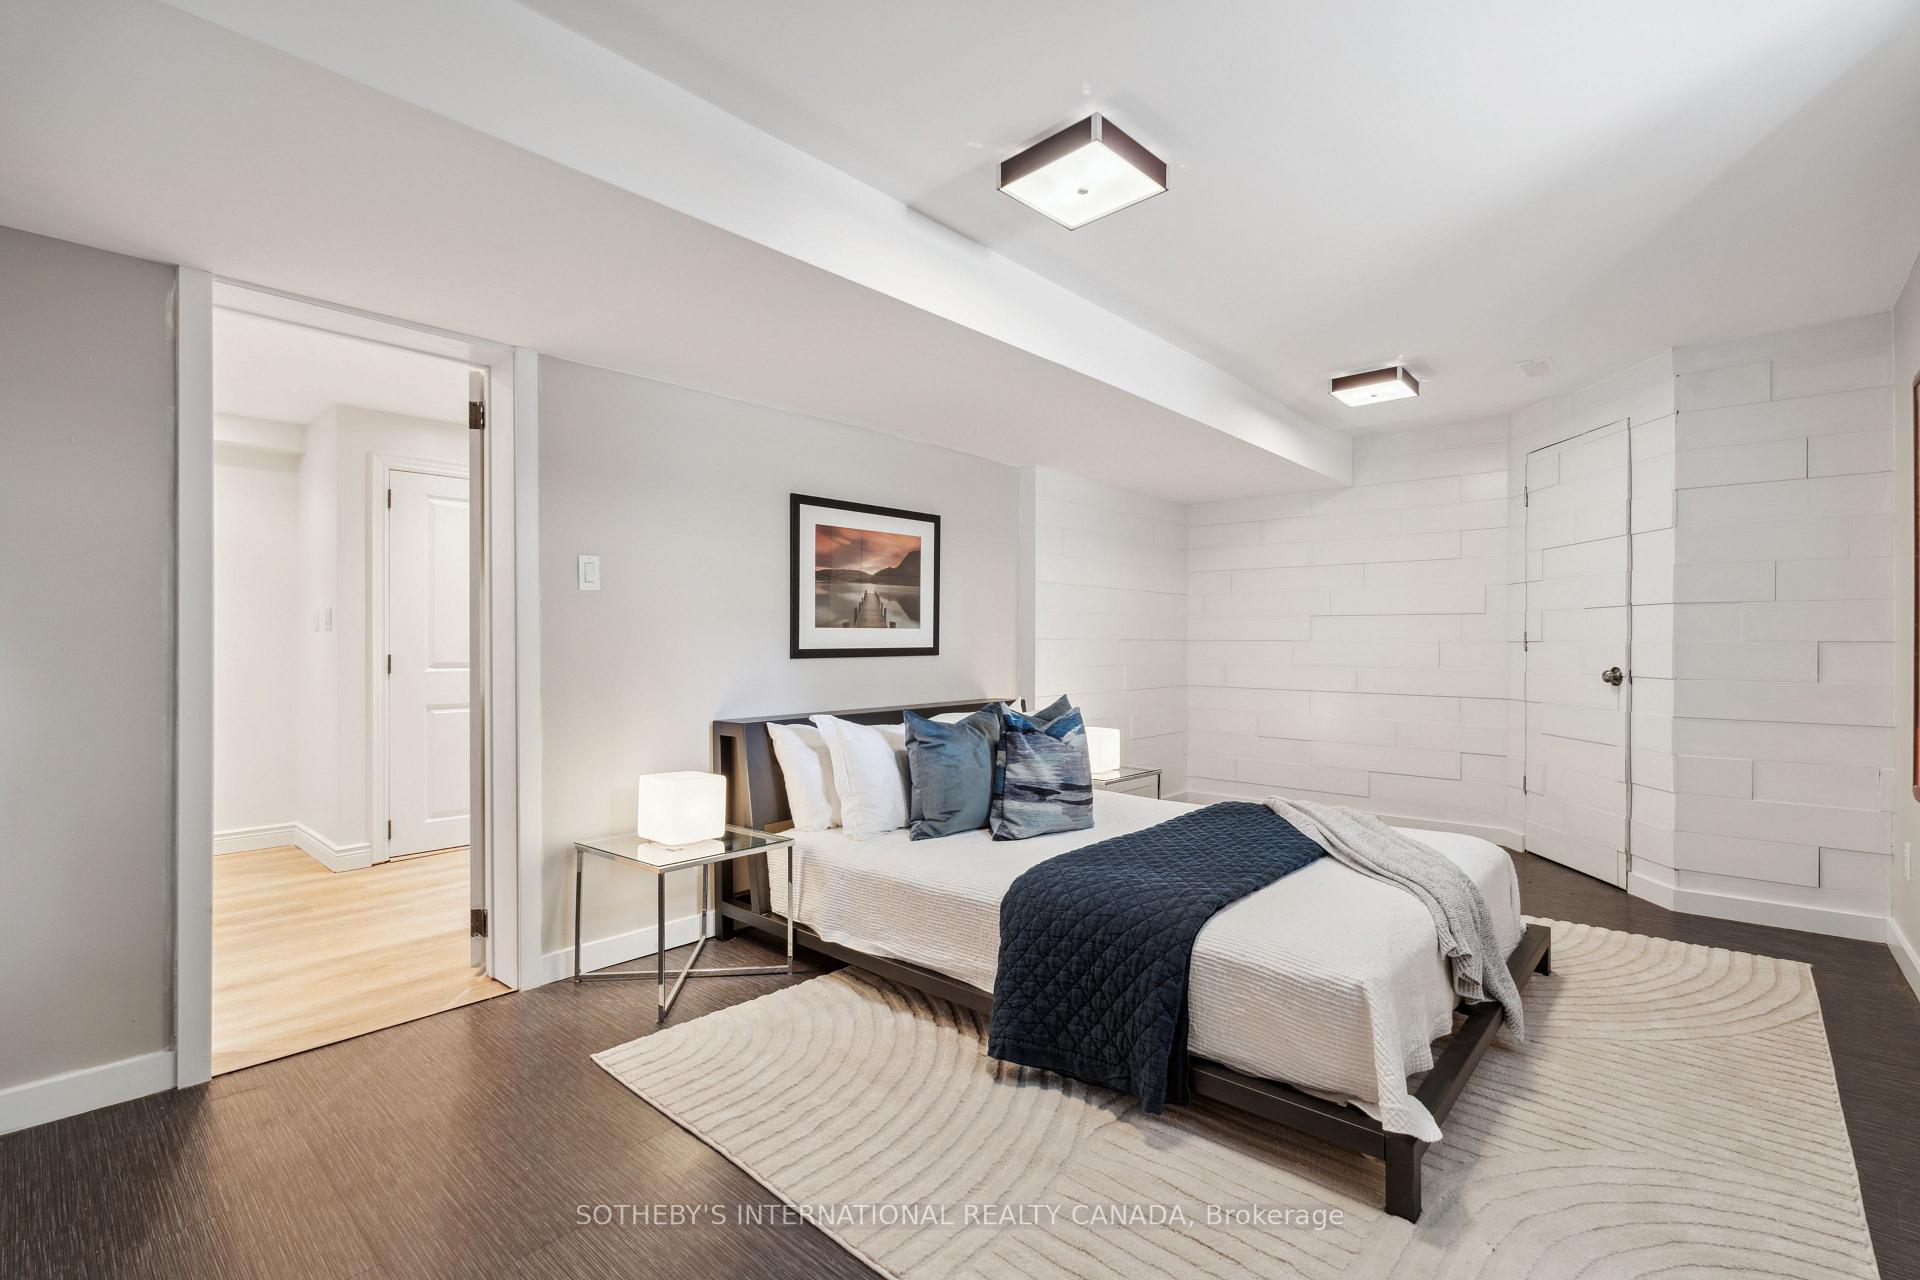
- Bedroom 4—Lower level, Closet, Window, Recessed Lighting
- Laundry—Lower level, Vinyl Floor, Halogen Lighting
Washrooms
- 2-piece, Main
- 3-piece, Second
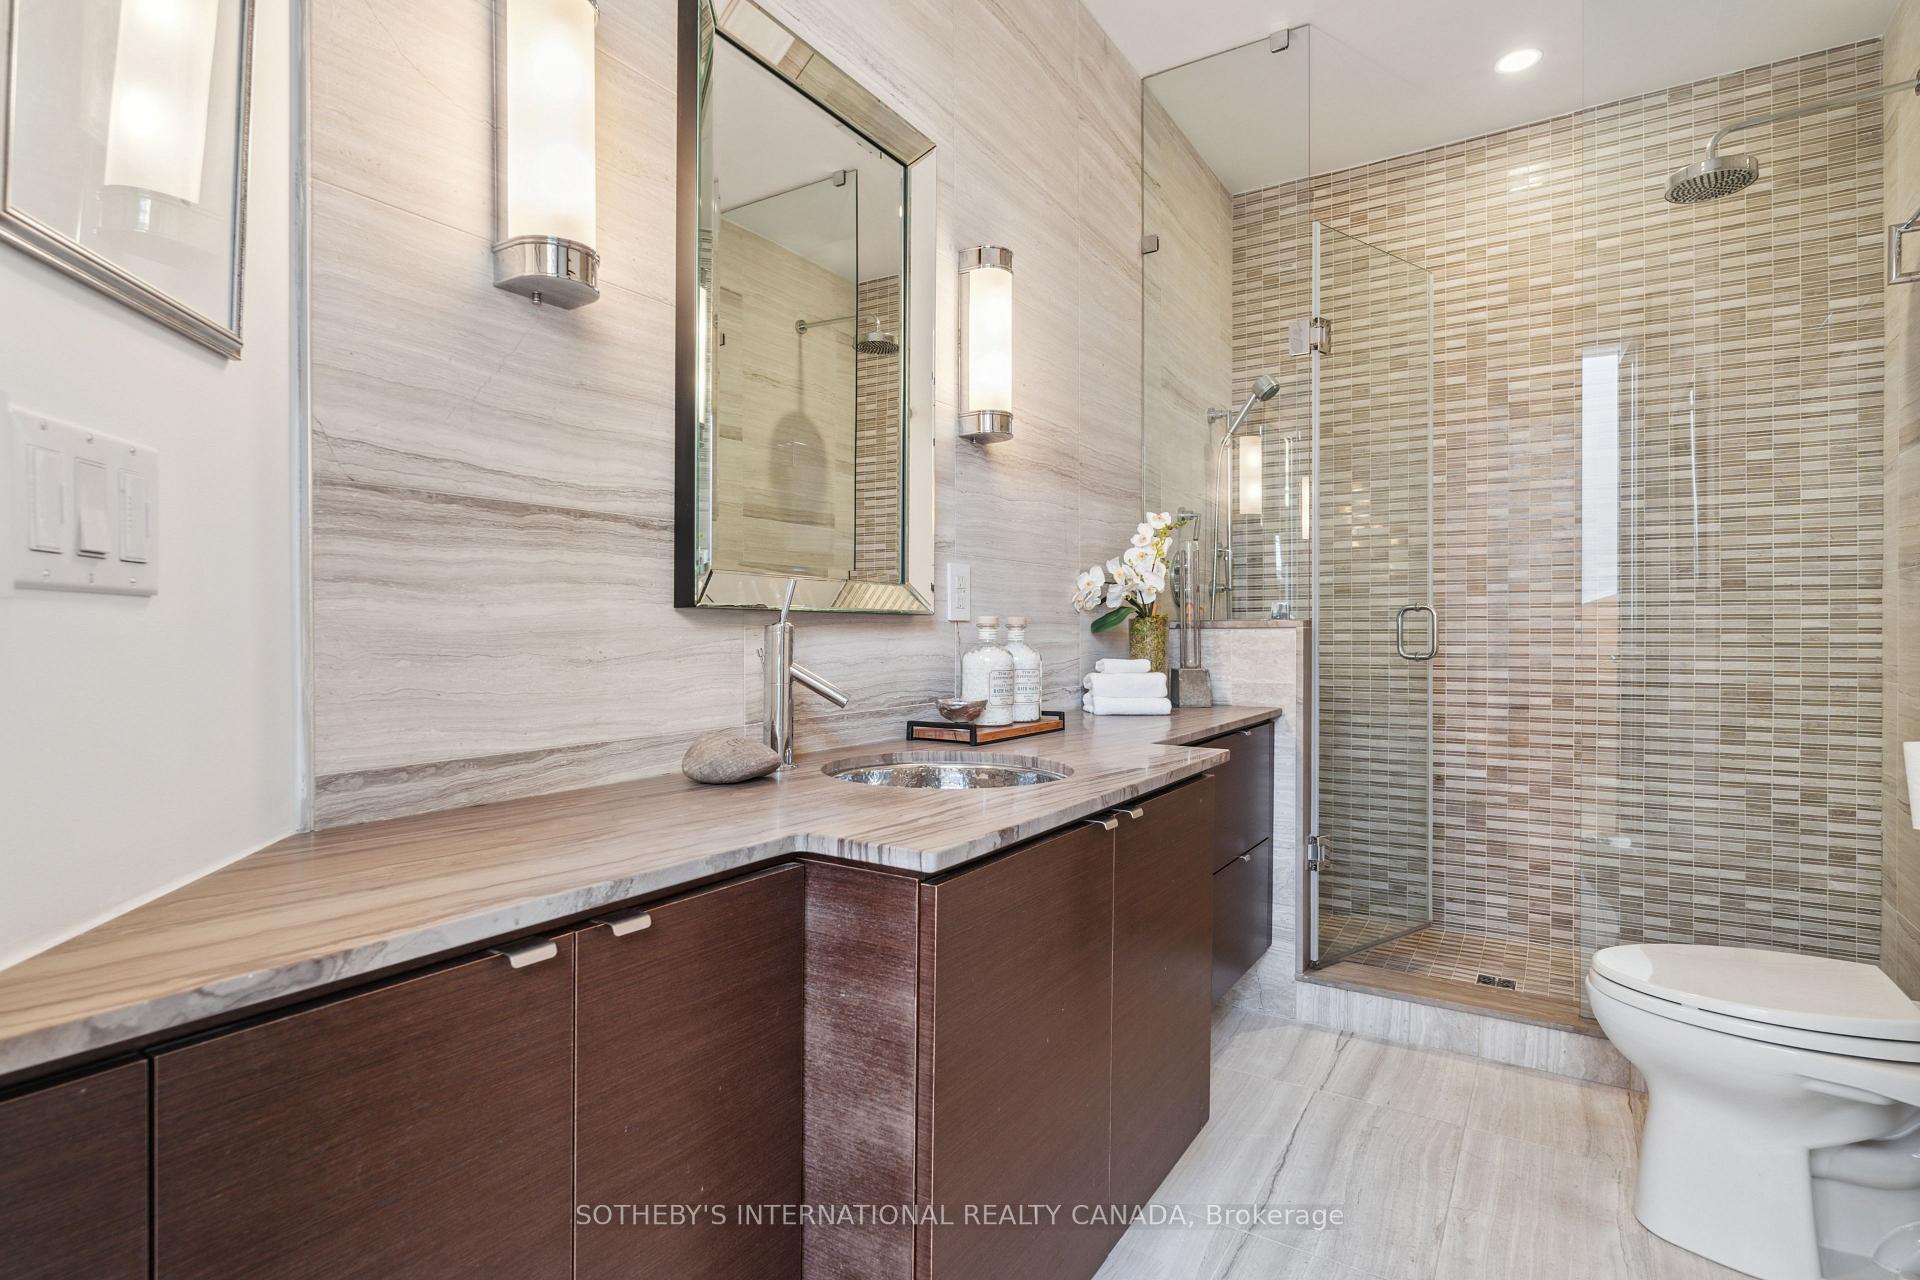
- 5-piece, Second
- 3-piece, Lower
- Municipality
- Toronto
- Neighbourhood
- Casa Loma
- Main cross streets
- Spadina Rd and St. Clair W
- Directions
- Bathurst and Davenport
- MLS® number
- C12159483
- Data source
- Toronto Regional Real Estate Board
- Status change
- 2025-05-28
- Listed on
- 2025-05-20
- Days on market
- 8 days
- Possession type
- Flexible
- Co-op commission
- 2.5% + HST
- Seller
- Listed by
- SOTHEBY'S INTERNATIONAL REALTY CANADA
Home Market Value
Current home valuation for 5 Lyndhurst Court, Toronto, Casa Loma, Toronto, ON. Listed for $3,995,000
HOMEH Estimate
$4,102,159
Estimated Sales Range
$2,871,511 - $5,332,807
HOMEH Estimate for 5 Lyndhurst Court, Toronto, Casa Loma
Calculated with a real agent's CMA method — 45+ years of experience, codified. Not an AI guess.
For the owner
Is this your home? Track its value.
Get this home's HOMEH Estimate by email once a month, with how many homes are for sale around you.
Mortgage Payment Calculator
Compare up to 4 down payment scenarios
20% required for homes $1.5M or more
$799,000
| Scenario 1 | Scenario 2 | Scenario 3 | Scenario 4 | |
|---|---|---|---|---|
−Down payment | % $ | % $ | % $ | % $ |
+CMHC insurance | $0 | $0 | $0 | $0 |
=Total mortgage | $3,196,000 | $2,996,250 | $2,796,500 | $2,596,750 |
Amortization | ||||
Mortgage rate | % | % | % | % |
| Payment frequency | ||||
=Mortgage payment | $15,604monthly | $14,629monthly | $13,654monthly | $12,679monthly |
Land Transfer Tax
$86,350
$96,300
$182,650
Around this home
Data provided by OpenStreetMap & Fraser Institute School Rankings
Ask HOMEH
New!Hi there!
👋Text or call (416) 301-9001
Recommended for you
Based on homes you've looked at.
No recommended properties found.
Nearby similar homes
No nearby properties found.
More real estate resources
Other homes nearby
Explore this area
Nearby neighbourhoods
No nearby listings available.