
 See all 29 photos
Property history

This home has sold. It is no longer available.
Property not available for sale or for rent.
Ask about this home
A HOMEH agent will answer your questions about this home.Ask HOMEH
About this home
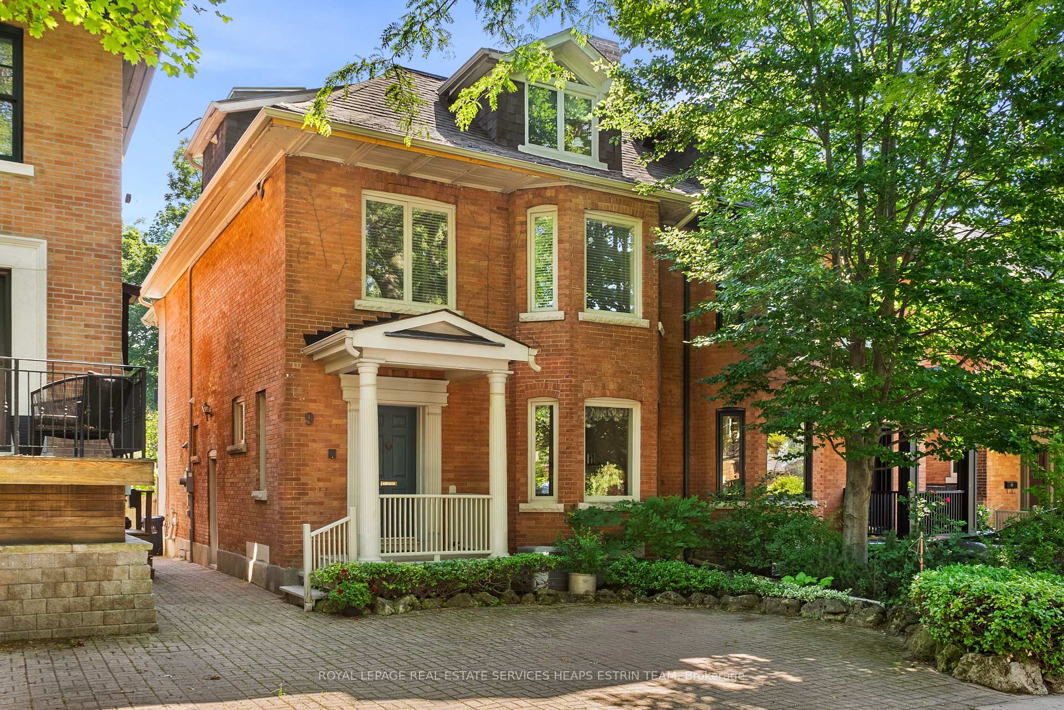
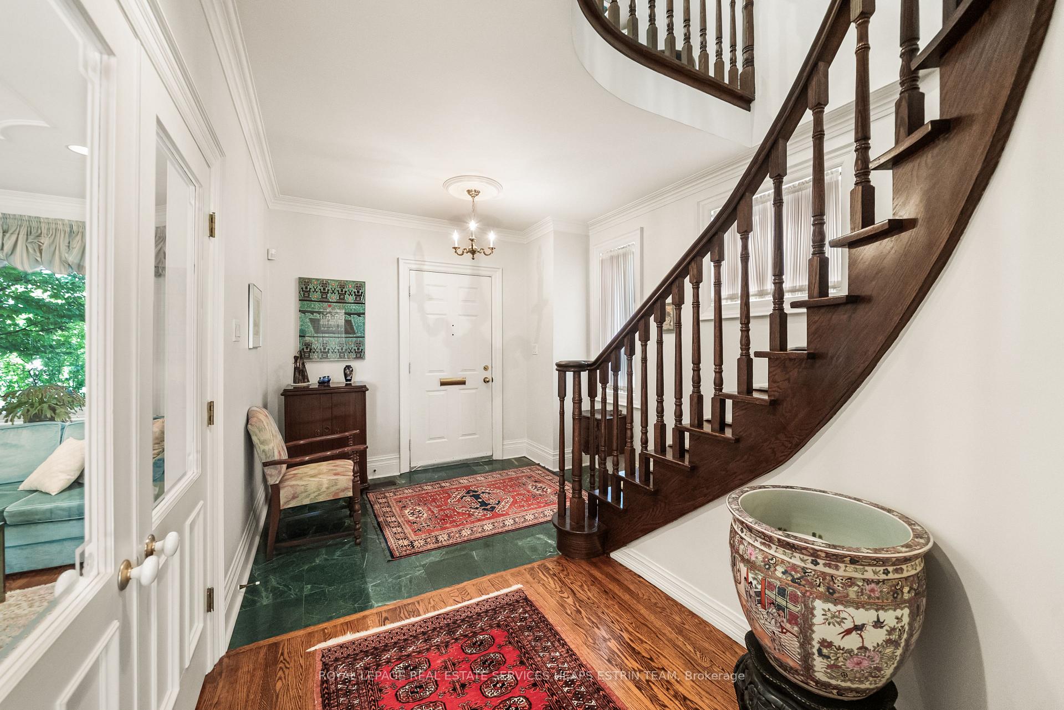
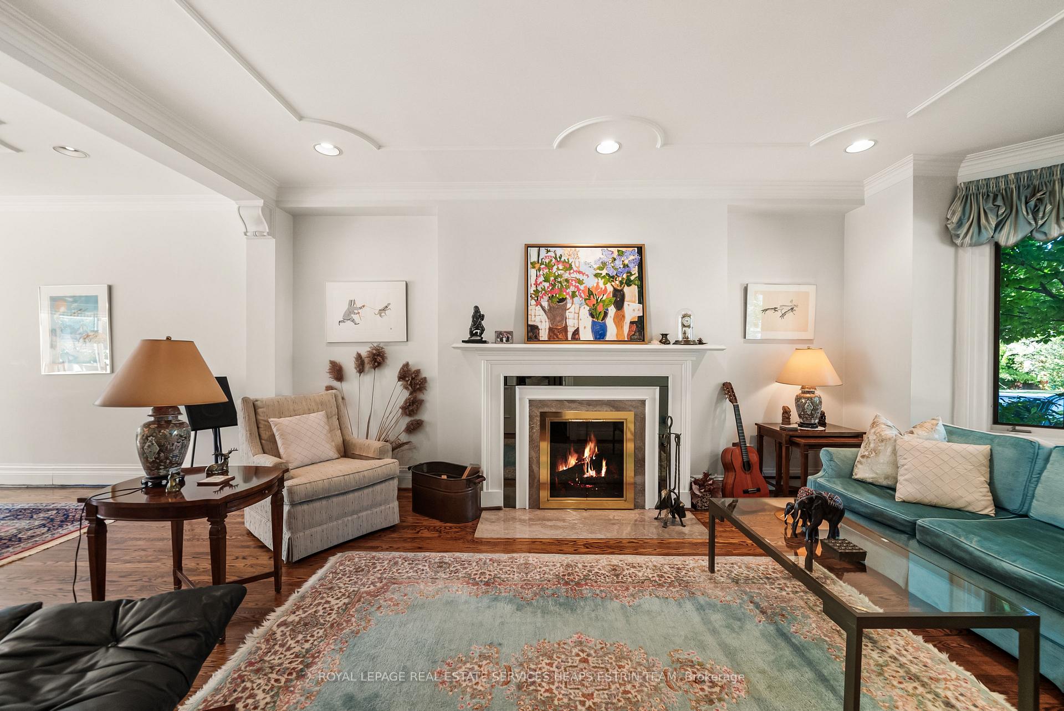
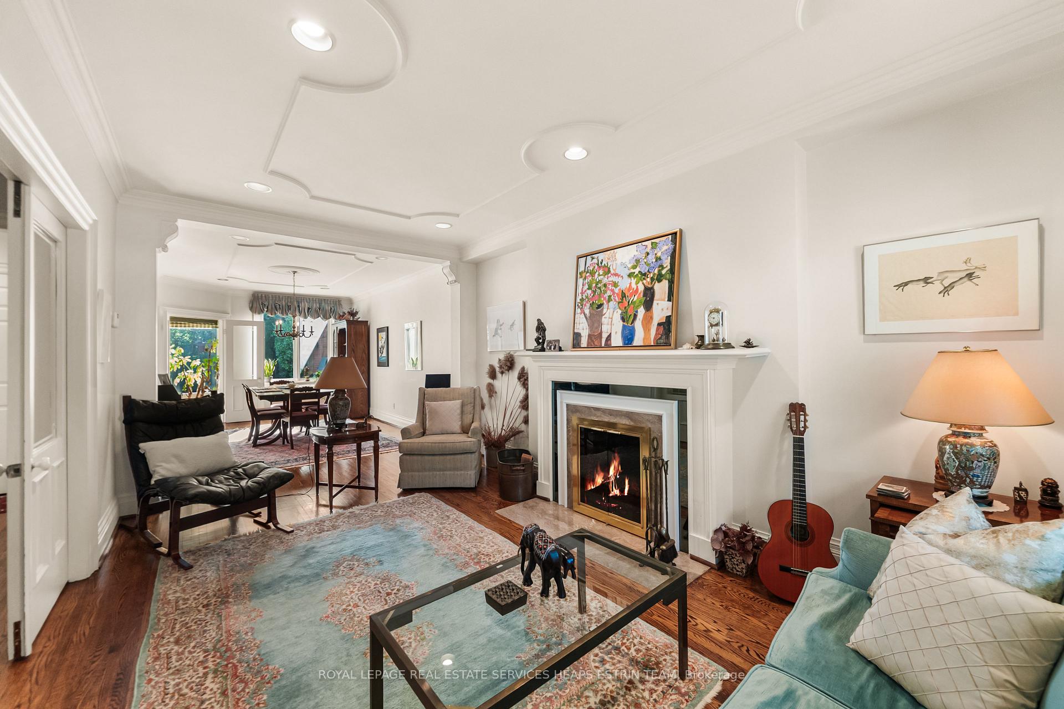
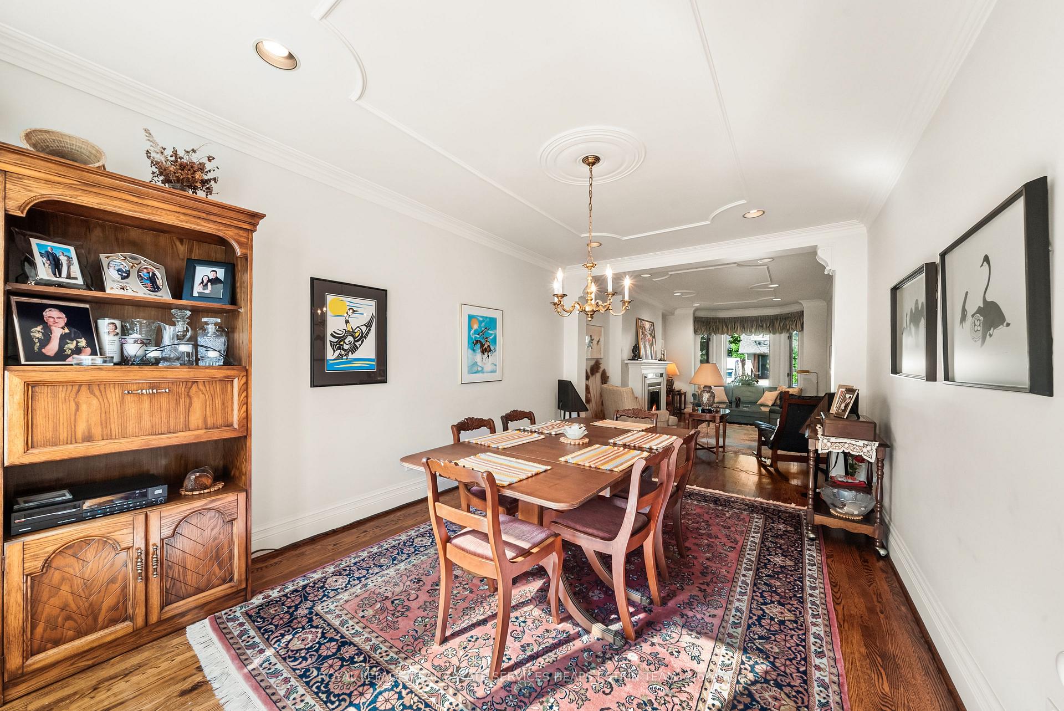
Perfectly positioned on one of Moore Park's most coveted tree-lined streets, this classic red brick semi-detached home offers timeless character, generous proportions, and exceptional family living. Lovingly maintained by the same family for decades, the home enjoys beautiful curb appeal, landscaped gardens, and the rare convenience of two licensed front parking spaces. A gracious foyer with a curved staircase creates a welcoming first impression before opening to beautifully proportioned principal rooms. The formal living room features hardwood floors, decorative ceiling detailing, a wood-burning fireplace, and a bay window overlooking the front gardens. An elegant archway leads to the spacious dining room, while double doors connect to the bright eat-in kitchen with generous cabinetry, ample counter space, and a breakfast area surrounded by windows overlooking the backyard. A walkout to the raised deck creates an effortless connection to outdoor living, while a tucked-away powder room completes the main level. The second floor features a spacious primary suite with a sitting area, walk-in closet with organizers, and a four-piece ensuite with a soaker tub and separate shower. A second bedroom, currently used as a family room, offers a fireplace and bay window. The third level provides two additional bedrooms with spacious walk-in closets, including one with private balcony spot overlooking the gardens, and a skylit four-piece bathroom. The finished lower level includes a recreation room, separate entrance, three-piece bathroom, laundry room, extensive storage, and a cantina ideal for wine storage. Located just steps to the Beltline Trail, Yonge & St. Clair, parks, shops, restaurants, and the subway, and surrounded by exceptional schools including OLPH, Deer Park, UCC, York, and Branksome Hall. This is a rare opportunity to own a beautifully maintained family home in one of Toronto's most established and sought-after neighbourhoods.
Facts & features
Ask about this home
A HOMEH agent will answer your questions about this home.
Rooms
12 rooms · 4 bathrooms
- Breakfast13′8″ × 6′8″91 sq.ft.
- Living room18′10″ × 10′8″201 sq.ft.
- Kitchen10′5″ × 9′1″95 sq.ft.
- Foyer13′10″ × 9′11″137 sq.ft.
- Dining room17′1″ × 10′8″182 sq.ft.
- Bedroom 216′8″ × 10′8″178 sq.ft.
- Primary bedroom16′2″ × 10′7″171 sq.ft.
- Bedroom 413′2″ × 11′5″150 sq.ft.
- Bedroom 313′3″ × 12′4″164 sq.ft.
- Recreation19′ × 16′304 sq.ft.
- Cold room/cantina10′3″ × 5′9″59 sq.ft.
- Laundry10′4″ × 6′9″70 sq.ft.
Around this home
Schools nearby
School rating, out of 10.
Listing details
Helpful tools
Your HOMEH agent
"I would see it this week."
Ask HOMEH about this home
Price, neighbourhood, monthly cost. Ask anything.
HOMEH Intelligent Agent is an AI, not a licensed representative. Check anything important with your agent.