

9 Nelles Avenue
9 Nelles Avenue
 See all 43 photos
Property history
Facts and features
- BasementFinished
- Water, sewerMunicipal
- HeatingWater
- Type of homeDetached
- Separate entrance
- Hardwood floors
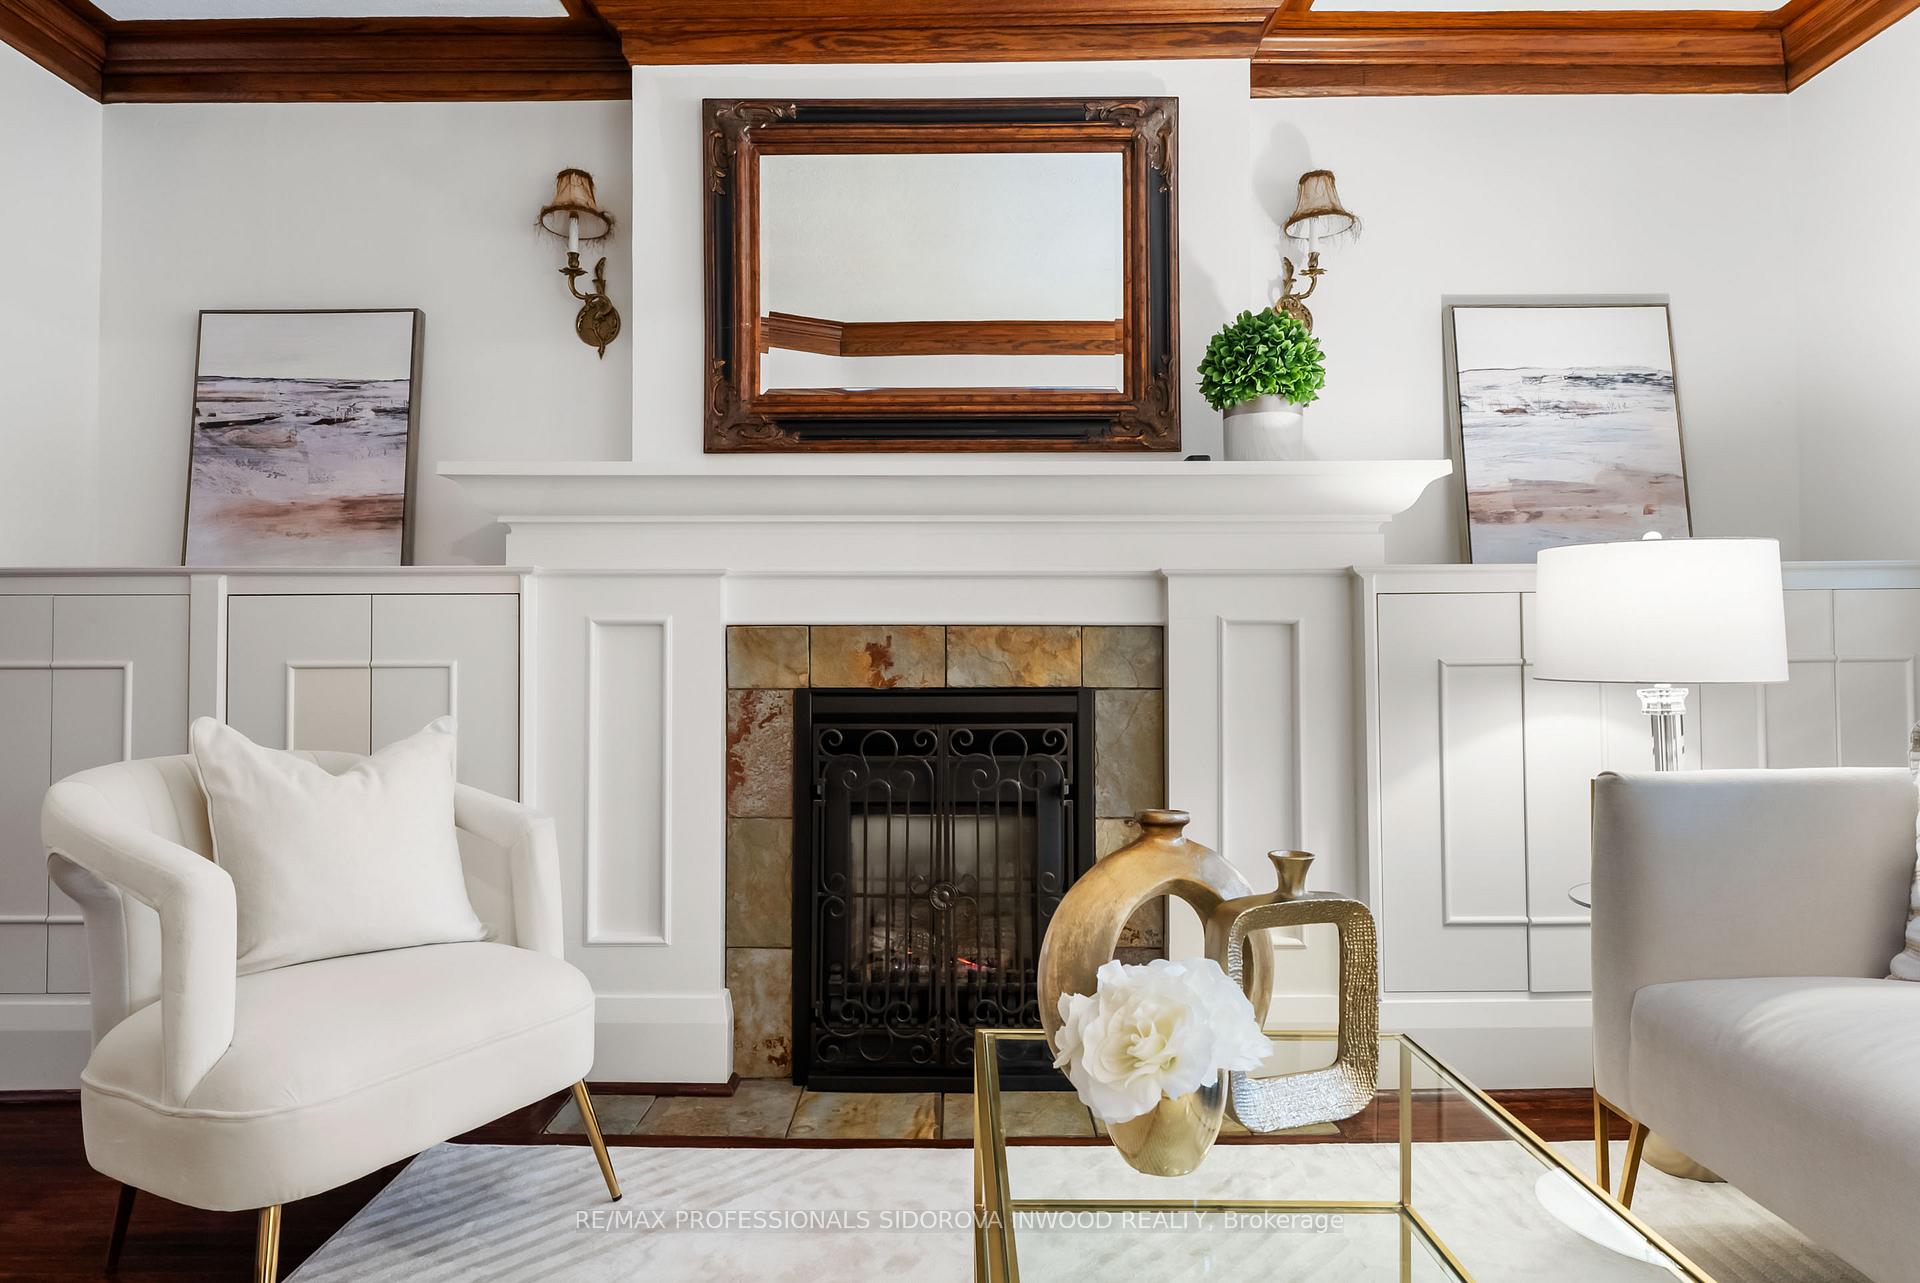
- Fireplace
The homeDetached, 2-storey, 1,100–1,500 sq ft
- Type: Detached
- Style: 2-storey
- Living space: 1,100–1,500 sq ft
- Basement: Finished, separate entrance
InsideFireplace Yes, Hardwood, Rooms above ground 8
- Fireplace: Yes
- Flooring: Hardwood
- Rooms above ground: 8
- Rooms in the basement: 3
- Bedrooms: 4
- Bathrooms: 2
- Kitchens: 1
- Family room: Yes
Outside and lotBrick, Asphalt shingle, Concrete
- Exterior: Brick
- Roof: Asphalt shingle
- Foundation: Concrete
- Size: 25 × 80 ft
ParkingDetached, Mutual
- Garage: Detached
- Driveway: Mutual
Heating, water and powerWater, gas, Municipal water, Municipal sewer
- Heating: Water, gas
- Water: Municipal water
- Sewer: Municipal sewer
Costs and taxesTaxes $6,860 a year, HST included in the price, N/a
- Taxes, 2024: $6,860 a year
- HST: HST included in the price
- Rental items: N/a
Included in the saleWhirlpool washer and dryer (new 2023), stand-up full-size freezer, all appliances (fridge, dishwasher, microwave/extractor fan/ stove, 2 x tv mounting brackets included in the sale. window coverings, electrical light fixtures (except what's indicated on exclusions), Dining room chandelier and 2 wall sconces, 2 x panasonic wall mounted tvs (brackets included with the sale), the flower basket in the front of the veranda. flag pole
- Included: Whirlpool washer and dryer (new 2023), stand-up full-size freezer, all appliances (fridge, dishwasher, microwave/extractor fan/ stove, 2 x tv mounting brackets included in the sale. window coverings, electrical light fixtures (except what's indicated on exclusions)
- Not included: Dining room chandelier and 2 wall sconces, 2 x panasonic wall mounted tvs (brackets included with the sale), the flower basket in the front of the veranda. flag pole
NearbyFenced yard, park, public transit, rec./commun.centre, school, school bus route
- Close to: Fenced yard, park, public transit, rec./commun.centre, school, school bus route
Listing detailsW12058882, Sold, Apr 3, 2025
- MLS® number: W12058882
- Status: Sold
- Listed on: Apr 3, 2025
- Days on market: 25
- Updated: Apr 28, 2025
- Possession: 30-59 days
- Occupied by: Owner
- Listing brokerage: RE/MAX PROFESSIONALS SIDOROVA INWOOD REALTY
About this home
9 Nelles Avenue, Toronto (Runnymede-Bloor West Village), ON M6S 1T6
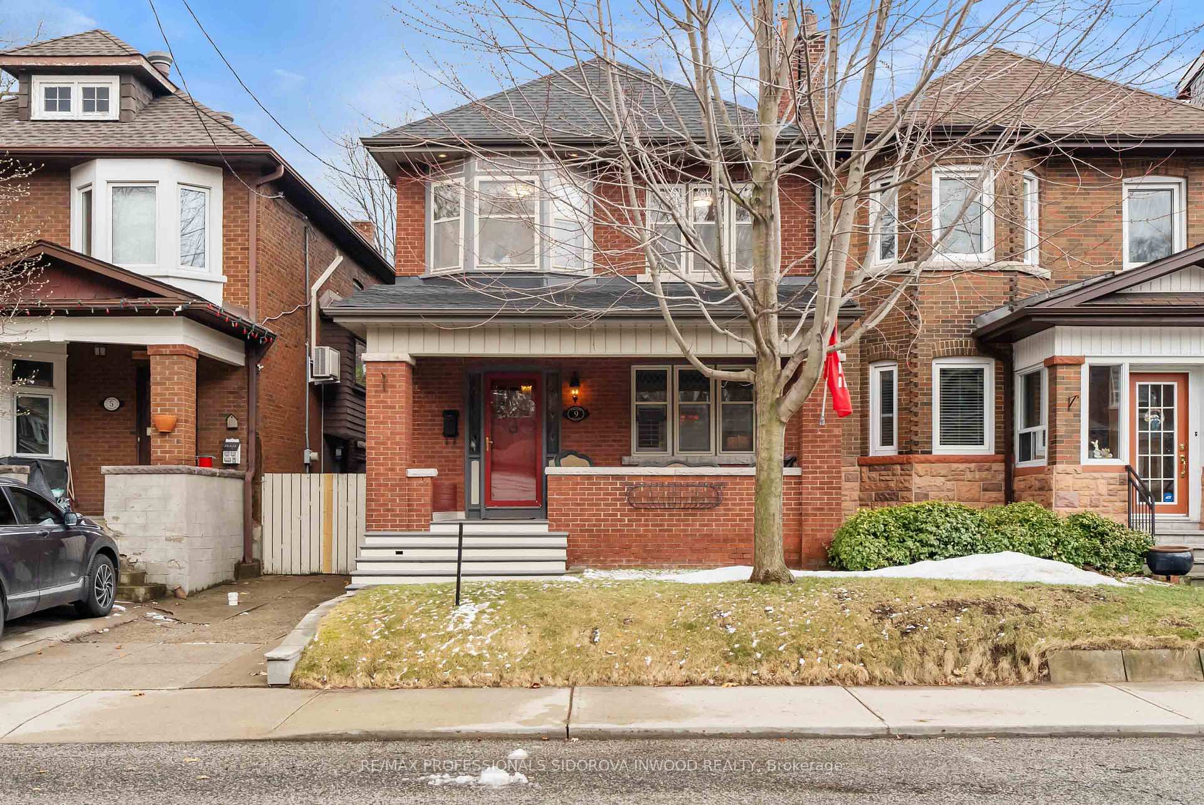
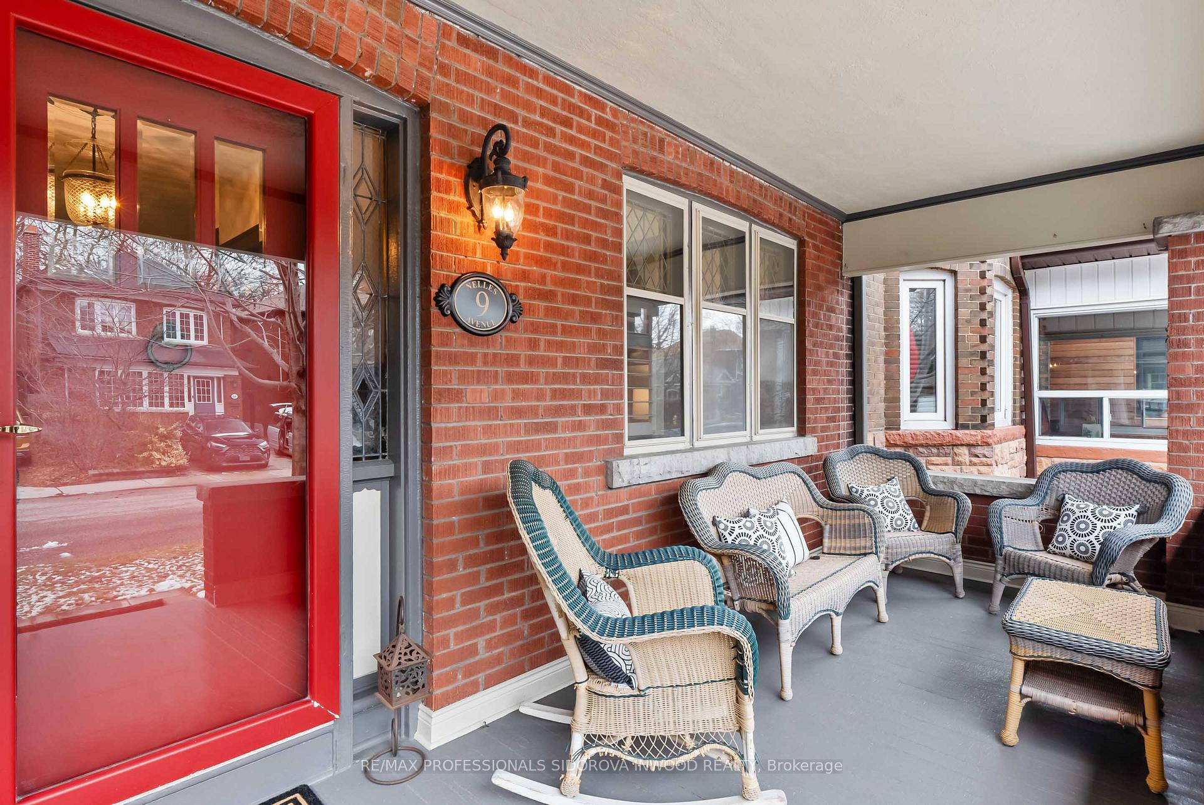
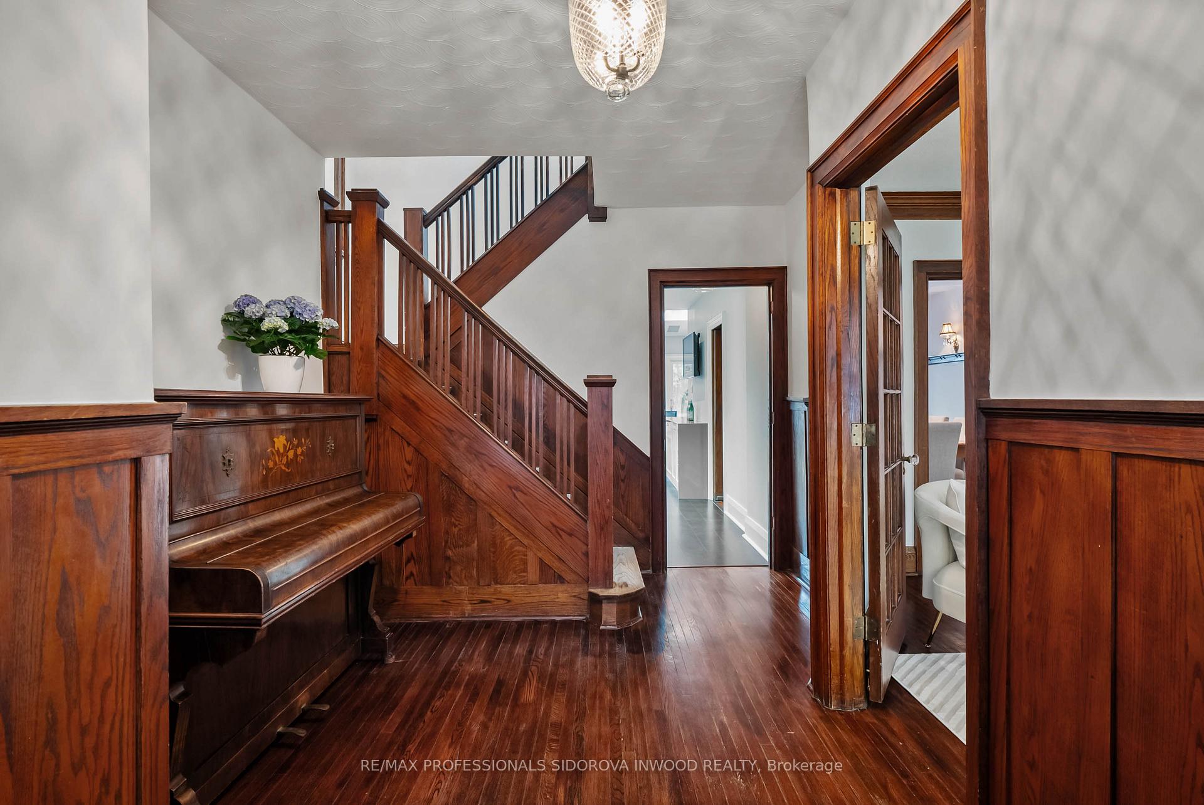
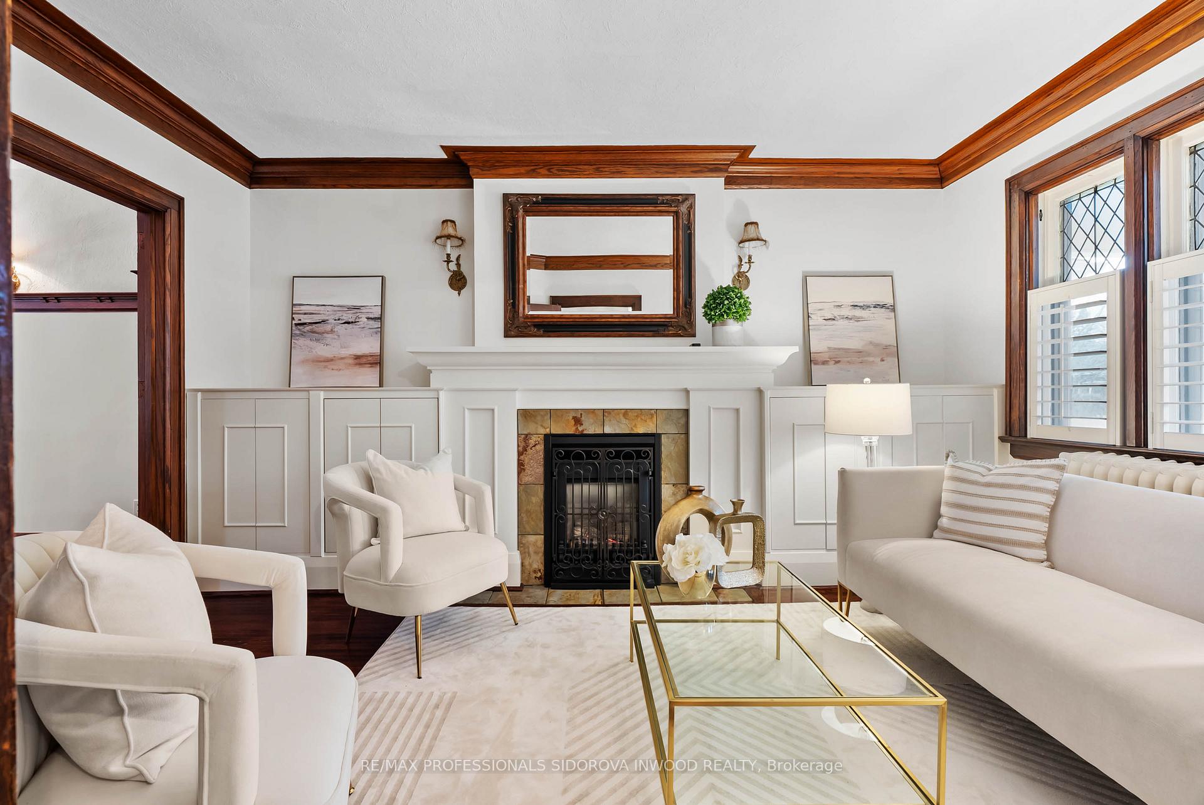
BEAUTIFUL UPDATED HOME W/ 4 BDRMS & 2 BATHS, LOCATED ON A SMALL QUIET TREE LINED STREET IN PRIME BLOOR WEST VILLAGE! WELCOMING PIANO SIZE FOYER W/GUM WOOD WAINSCOTING, ORIGINAL LEADED/STAINED GLASS & SUN FILLED FROM SKYLIGHT ABOVE THE STAIRCASE. HARDWOOD FLOORS T/OUT THE HOUSE. SPACIOUS PRIV LIVING ROOM W/CUSTOM BUILT-IN CABINETRY, GAS FIREPLACE, CROWN MOULDING & WOOD TRIM. GRAND FORMAL DINING ROOM FEATURES PLATE RAILINGS, WOOD TRIM & SWING DOORS. DESIGNER RENO KITCHEN W/CAMBRIA QUARTZ COUNTERS, MANY CUSTOM CABINETS, POT LIGHTS, TOP OF THE LINE S/S APPLIANCES. MAIN FLOOR BRIGHT & SUNNY FAMILY ROOM ADDITION W/TORLYS LEATHER PLANK FLOORS & WALL/WALL WINDOWS, SKYLIGHTS & DOUBLE DOORS TO THE DECK & PRIVATE OASIS BACKYARD & SEMI DET. GARAGE. SECOND FLOOR INCLUDES 4 BEDROOMS W/LARGE CLOSETS & CUSTOM CUPBOARDS, RENO 3 PC BATH W/SEPARATE GLASS SHOWER. FINISHED BASEMENT W/ SEPARATE ENTRANCE, FEATURING REC ROOM W/ POT LIGHTS, 3 PC BATH, OFFICE/BEDROOM & SITTING ROOM W/ABOVE GRADE WINDOWS & LRG SPACIOUS LAUNDRY RM. MIN TO HIGH PARK & STEPS TO JANE SUBWAY, BLOOR WEST VILLAGE SHOPS & RESTAURANTS. **ST.PUIS X C.S, RUNNYMEDE P.S & HUMBERSIDE CI **
Ask about this home
A HOMEH agent will answer your questions about this home.
Around this home
Daily convenience, out of 100, from the distances below
Schools nearby
School rating, out of 10.
Helpful calculators
Your HOMEH agent

"I would see it this week."