

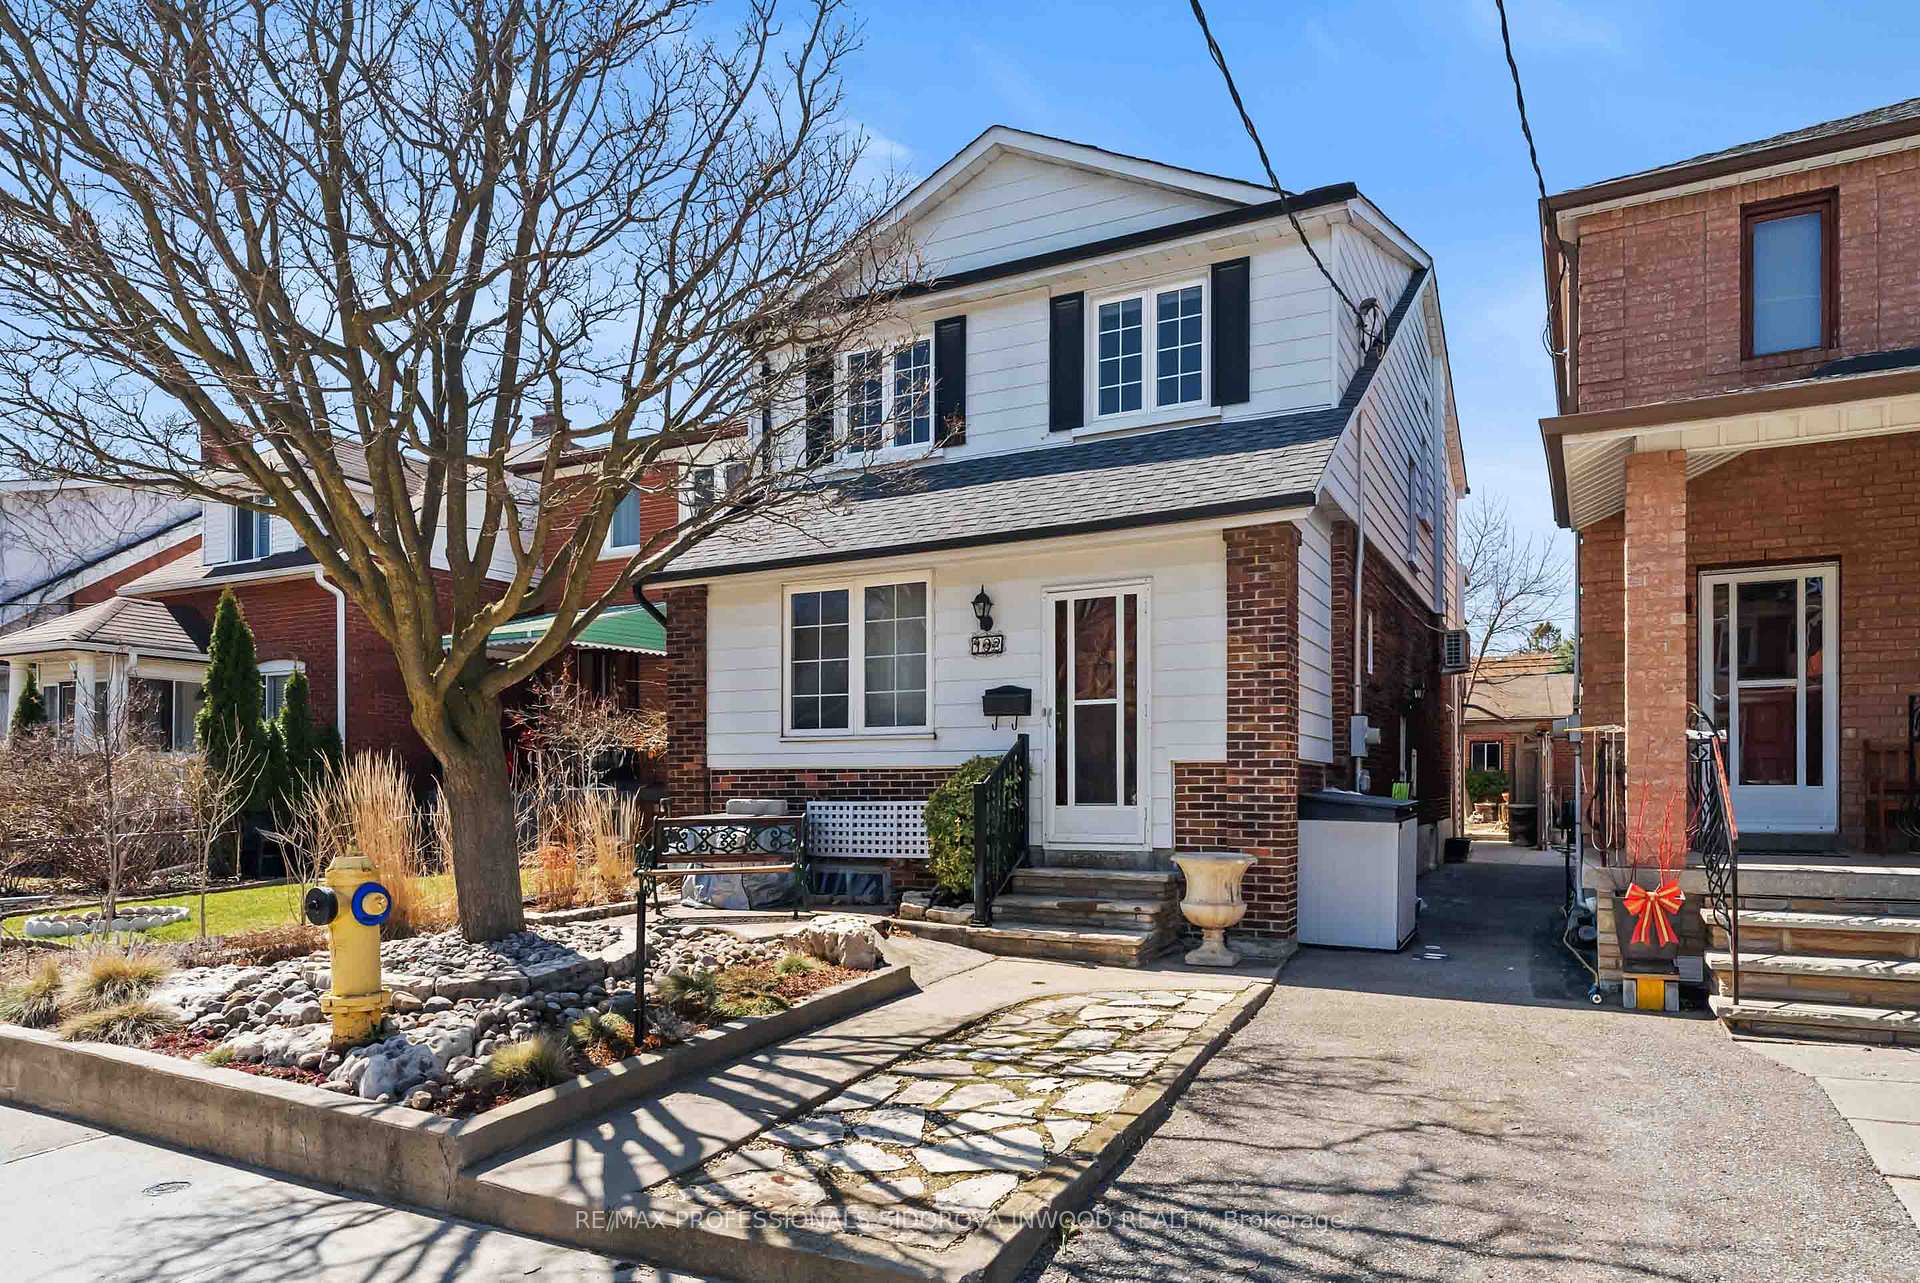
102 Brookside Avenue
102 Brookside Avenue
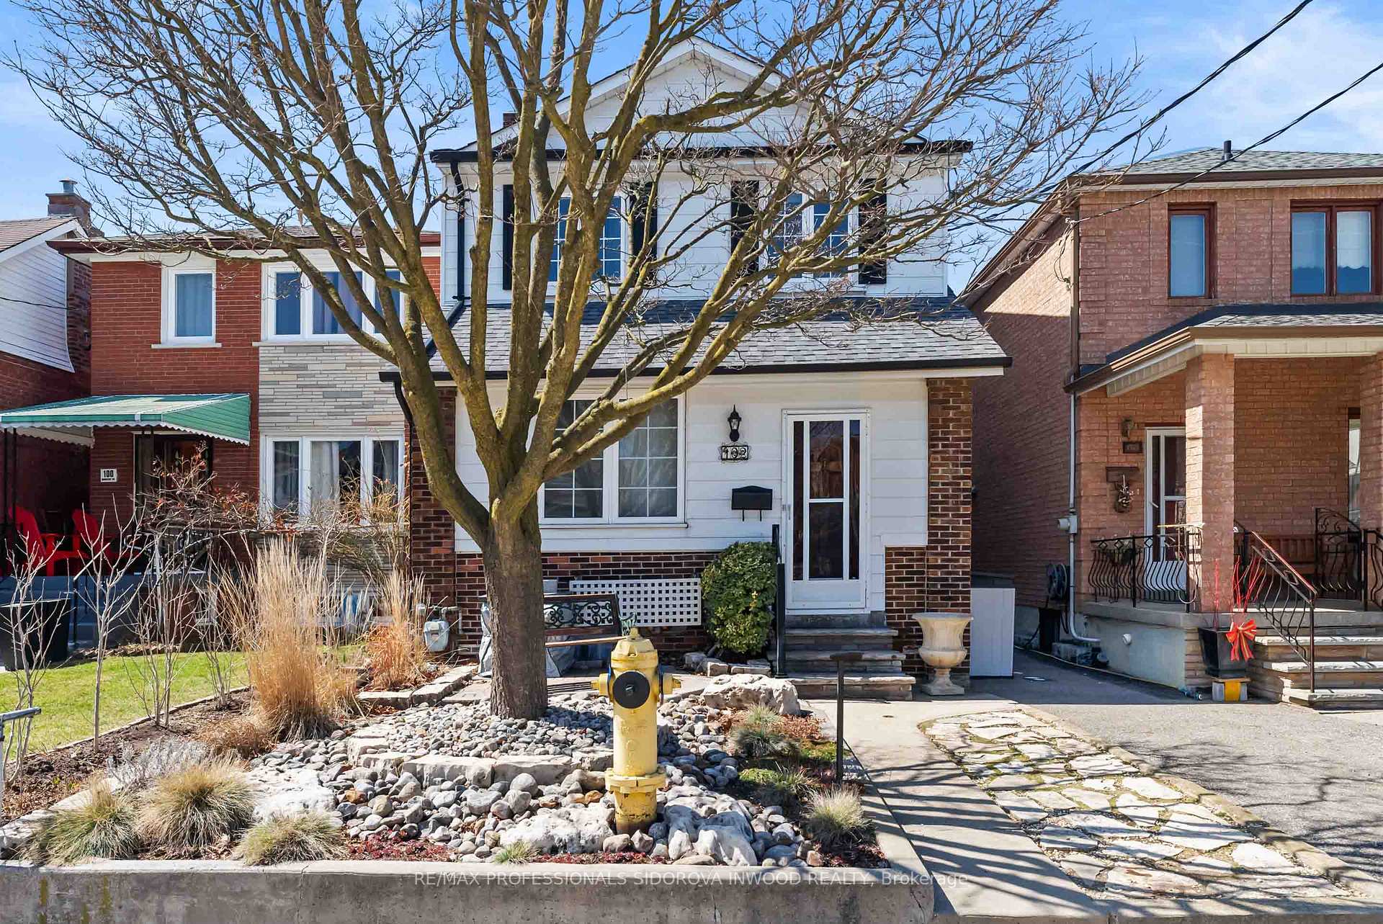
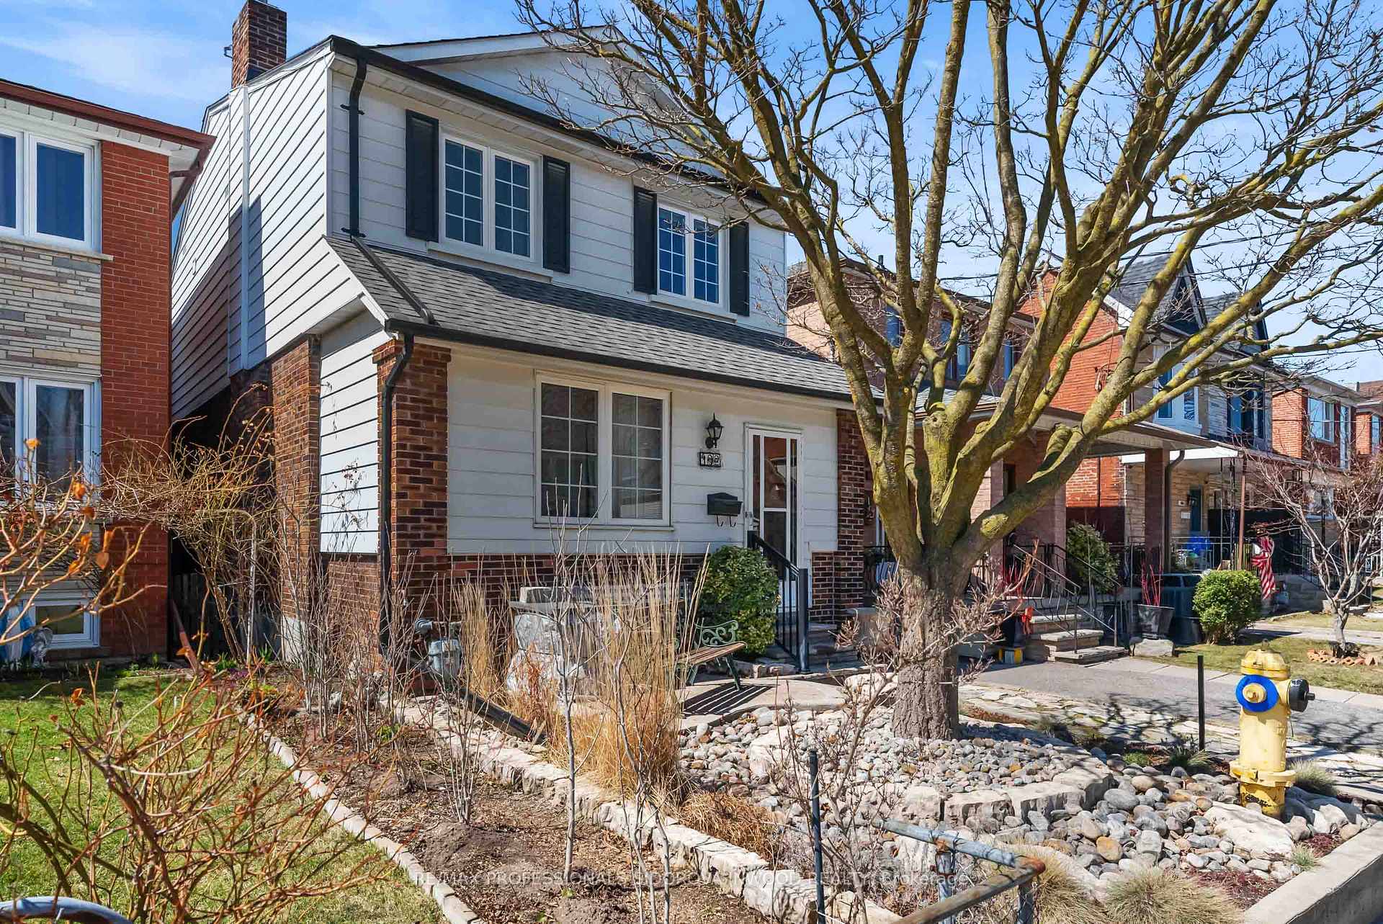
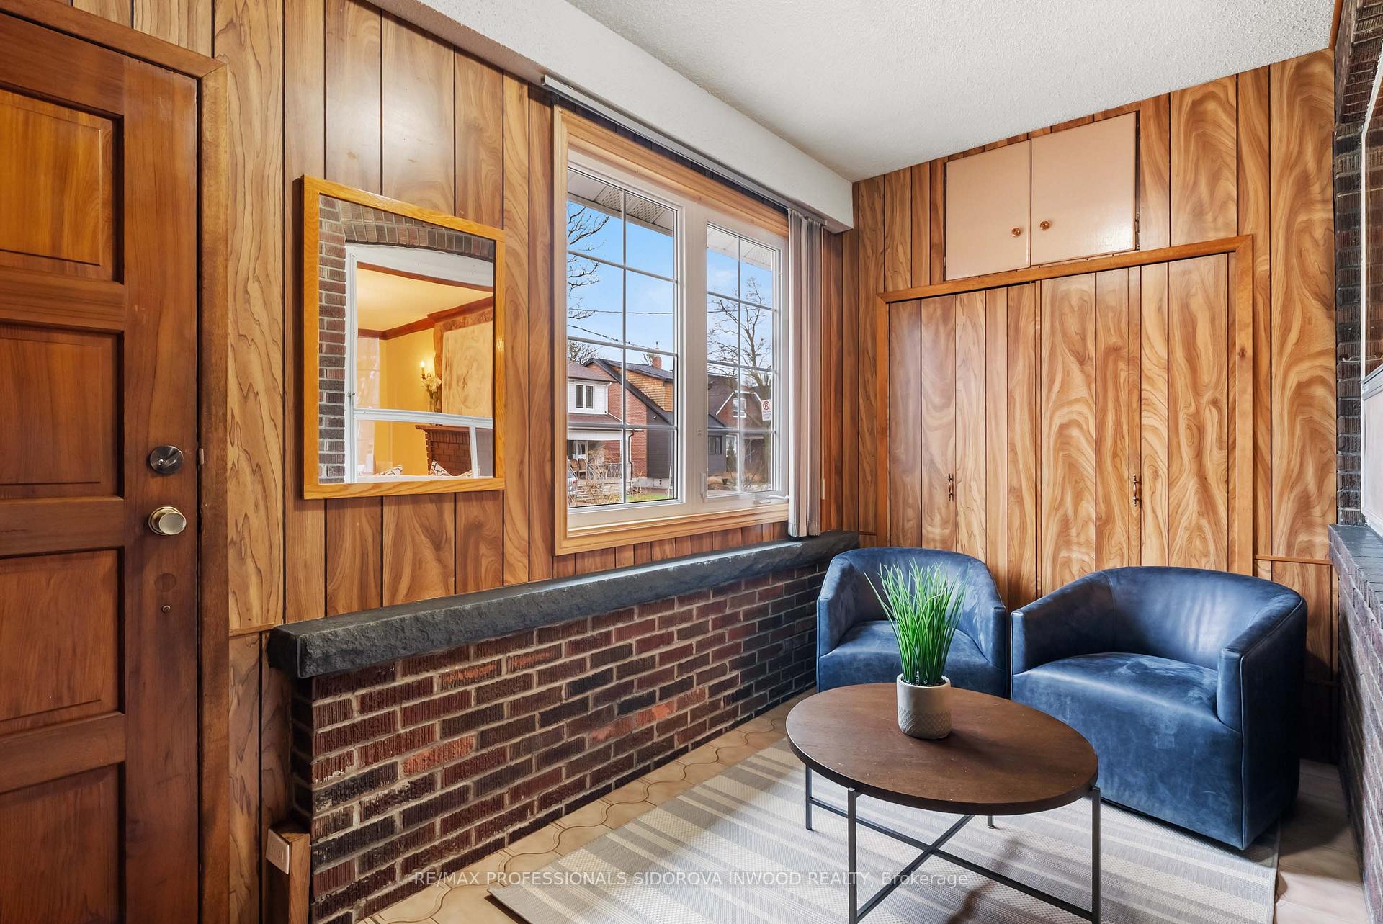
 See all 48 photos
Property history
Facts and features
- BasementFinished
- Water, sewerMunicipal
- HeatingForced air
- CoolingWall unit(s)
- Second kitchen
- Hardwood floors
- Fireplace
The homeDetached, 2-storey, 1,500–2,000 sq ft
- Type: Detached
- Style: 2-storey
- Living space: 1,500–2,000 sq ft
- Basement: Finished
InsideFireplace Yes, Tile, Hardwood, Broadloom, Other
- Fireplace: Yes
- Flooring: Tile, Hardwood, Broadloom
- Features: Other
- Rooms above ground: 6
- Rooms in the basement: 1
- Bedrooms: 2 + 1 in the basement
- Bathrooms: 3
- Kitchens: 2
Outside and lotBrick, wood, Asphalt shingle, Concrete
- Exterior: Brick, wood
- Roof: Asphalt shingle
- Foundation: Concrete
- Size: 25 × 111 ft
Parking2 Garage, Detached
- Spaces: 2 Garage
- Garage: Detached
Heating, water and powerForced air, gas, Wall unit(s), Municipal water
- Heating: Forced air, gas
- Cooling: Wall unit(s)
- Water: Municipal water
- Sewer: Municipal sewer
Costs and taxesTaxes $6,717 a year, HST included in the price, Hot water tank (approx $45.00 p/m)
- Taxes, 2024: $6,717 a year
- HST: HST included in the price
- Rental items: Hot water tank (approx $45.00 p/m)
Included in the saleUpper kitchen:refrigerator, stove; stacked washer and dryer in the bathroom;main floor kitchen refrigerator & stove. washer & dryer in the basement. downstairs there is a natural gas fireplace/stove. electrical light fixtures, window coverings., Upstairs light fixtures in l/r over the table and in the hallway, upper unit ceiling fan, garden stone ornaments, backyard decor items, front door maltese knocker, 2 free standing washstands in upper bathroom.
- Included: Upper kitchen:refrigerator, stove; stacked washer and dryer in the bathroom;main floor kitchen refrigerator & stove. washer & dryer in the basement. downstairs there is a natural gas fireplace/stove. electrical light fixtures, window coverings.
- Not included: Upstairs light fixtures in l/r over the table and in the hallway, upper unit ceiling fan, garden stone ornaments, backyard decor items, front door maltese knocker, 2 free standing washstands in upper bathroom.
Listing detailsW12095323, Sold, Apr 22, 2025
- MLS® number: W12095323
- Status: Sold
- Listed on: Apr 22, 2025
- Days on market: 8
- Updated: Apr 30, 2025
- Possession: 2025-06-06 / 30-59 days
- Occupied by: Owner
- Listing brokerage: RE/MAX PROFESSIONALS SIDOROVA INWOOD REALTY
About this home
102 Brookside Avenue, Toronto (Runnymede-Bloor West Village), ON M6S 4G9
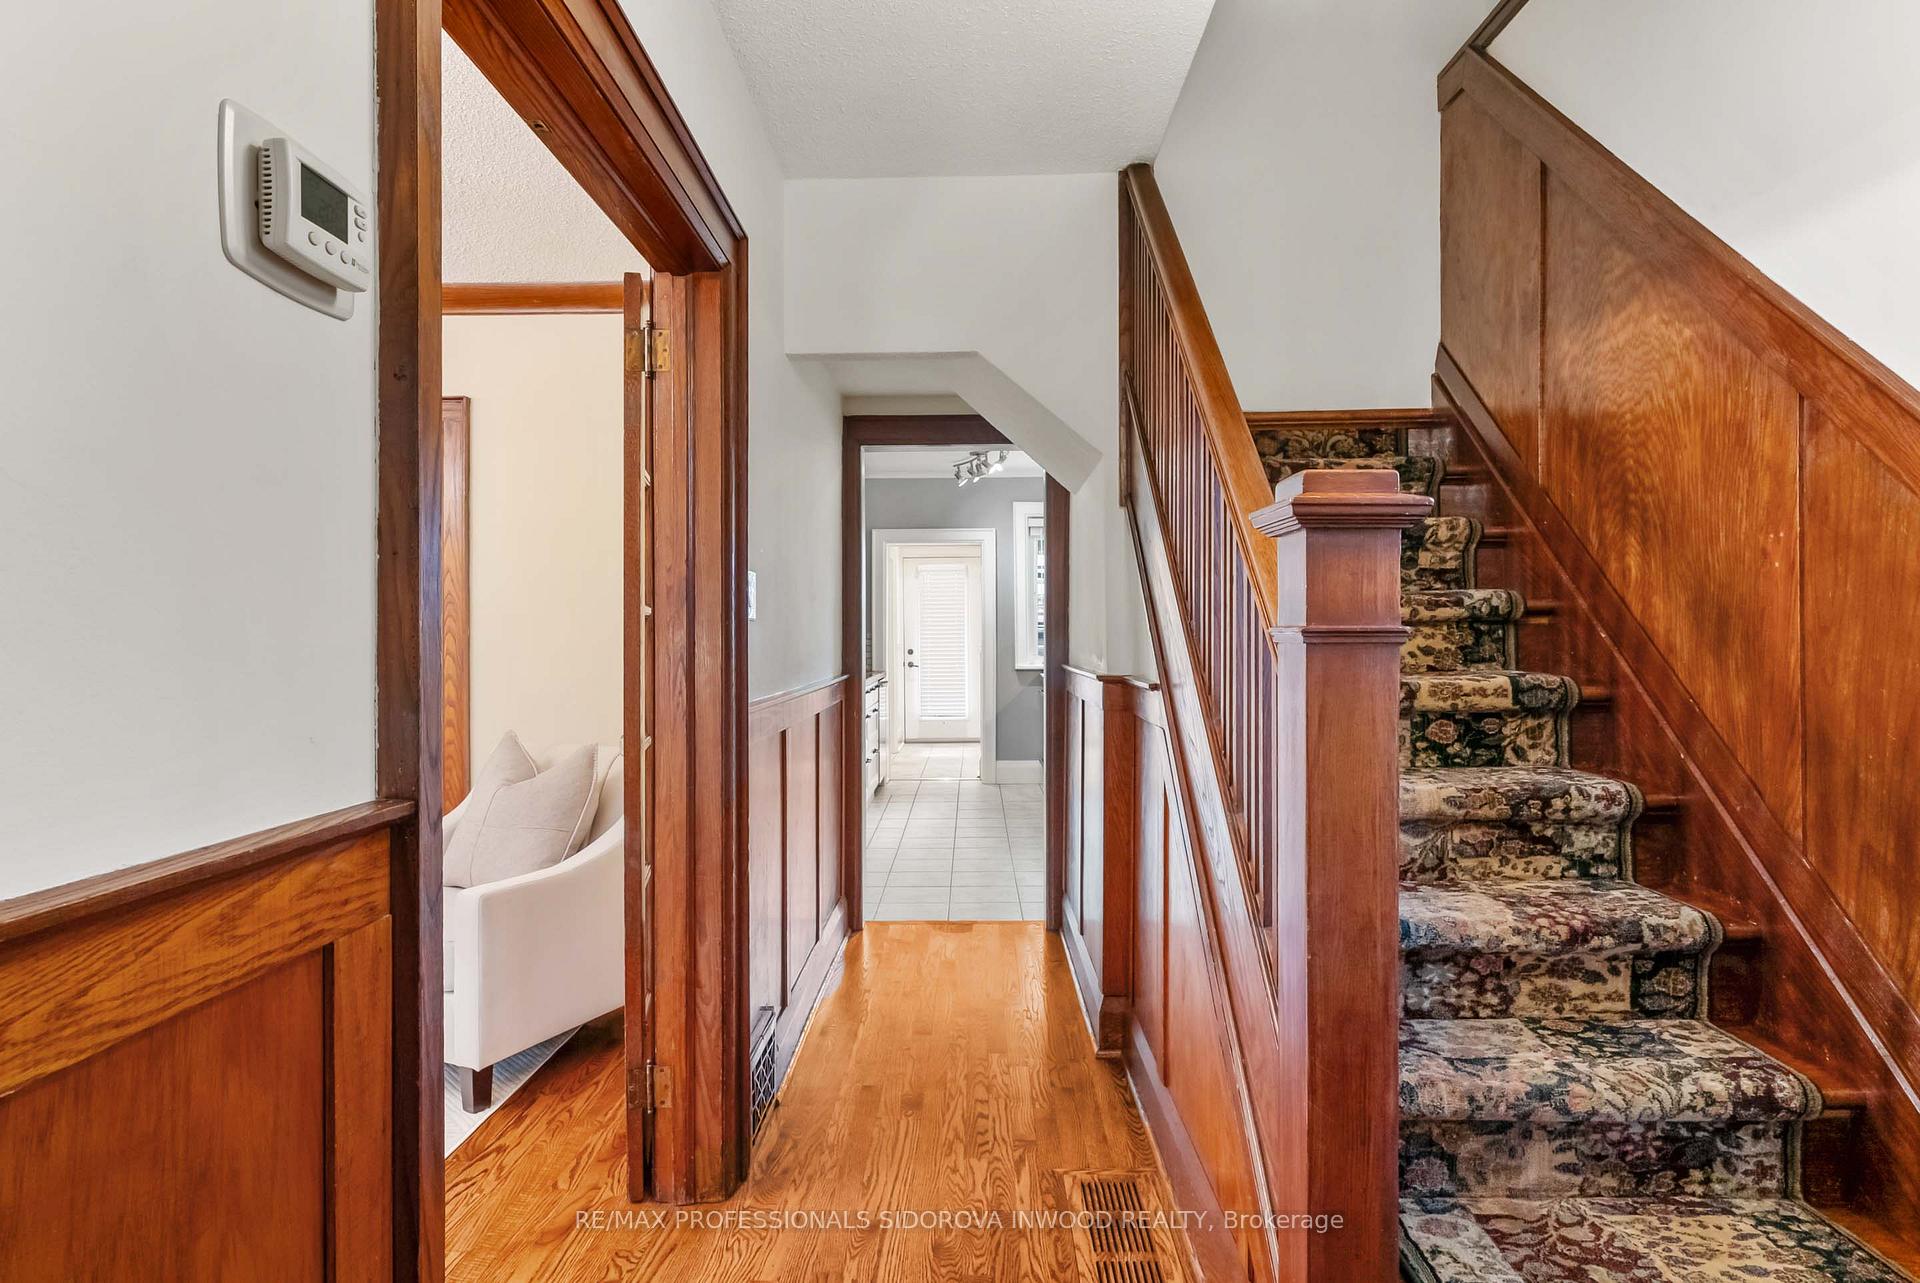
Nestled in one of the best neighbourhoods, this beautiful duplex is a true gem, brimming with old-world charm while offering thoughtful updates for modern living. Currently used as a multi-generational family home, this property can easily be converted back into a single-family home to suit your lifestyle and needs! It strikes the perfect balance between elegance and functionality, inviting you to make it your own. The second floor features a beautifully updated and expansive open-concept living and dining area that flows seamlessly into a bright, modern kitchen. Large windows flood the space with natural light, enhancing the airy and open feel of this home. The second level also boasts 2 generous-sized bedrooms, each filled with character and natural light, as well as a renovated bathroom. The current main floor and basement suite features a cozy 1-bedroom layout with a living and dining area, hardwood floors, a fireplace, and French doors leading to the open dining room and combined kitchen. The beautifully renovated and stylish kitchen offers quartz countertops and a butcher block countertop, as well as a walk out to spacious backyard - great for entertaining or creating your own private retreat. This is a wonderful space for anyone who appreciates the peace and tranquility that a private outdoor area can offer. Enjoy the added convenience of a 2 car garage with laneway access. The finished basement level offers even more potential. Whether you envision a cozy retreat, a guest suite, or additional storage, this level adds an extra layer of flexibility. This home is located near Humbercrest PS, St.James Elementary School & James Culnan Elementary School.many parks, and Baby Point Gates. Short Walk To The Subway & Coveted Bloor Boutiques, Shops & Restaurants.
Ask about this home
A HOMEH agent will answer your questions about this home.
Around this home
Daily convenience, out of 100, from the distances below
Schools nearby
School rating, out of 10.
Helpful calculators
Your HOMEH agent

"I would see it this week."