

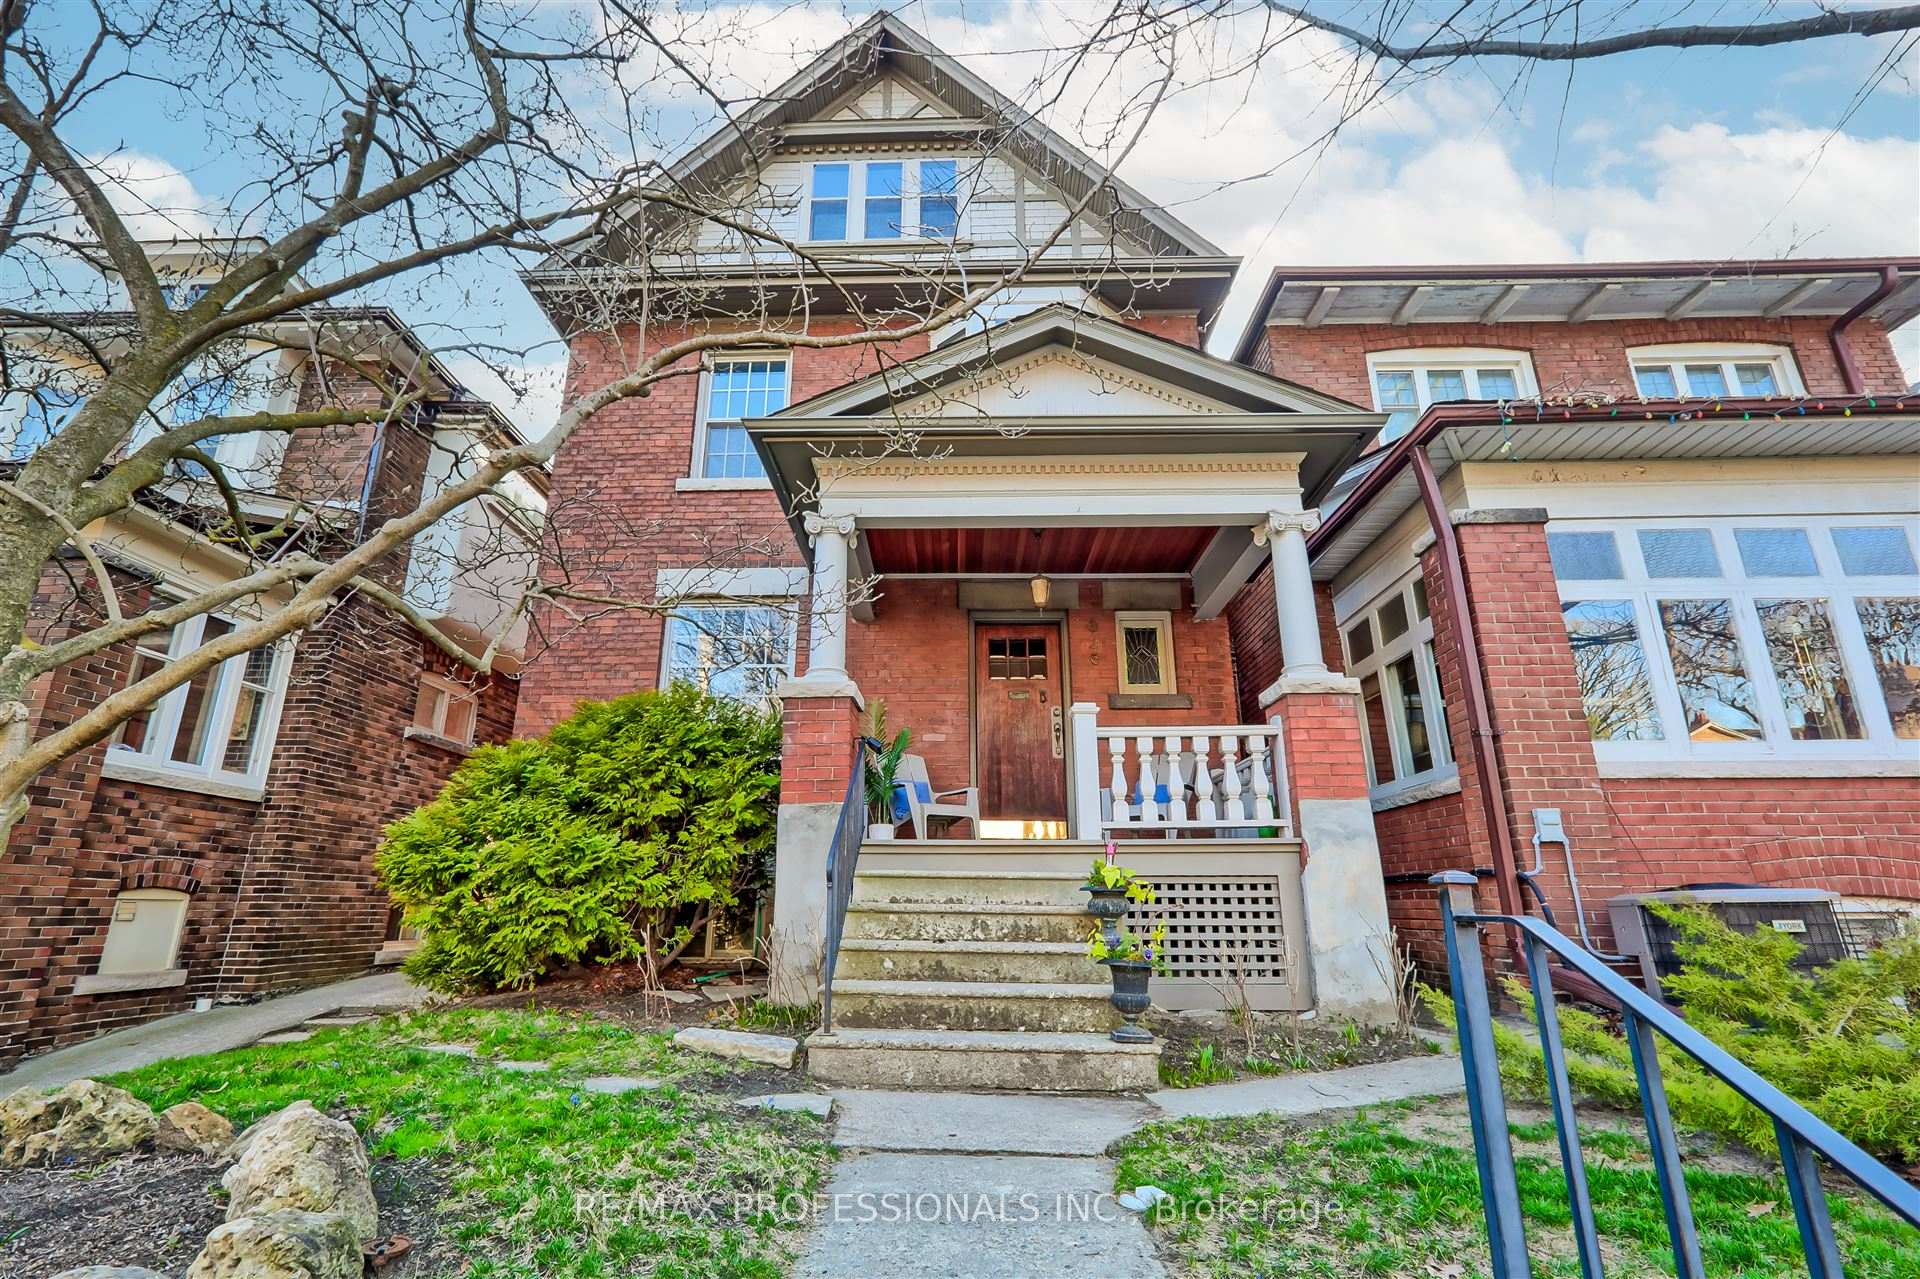
326 Durie Street
326 Durie Street
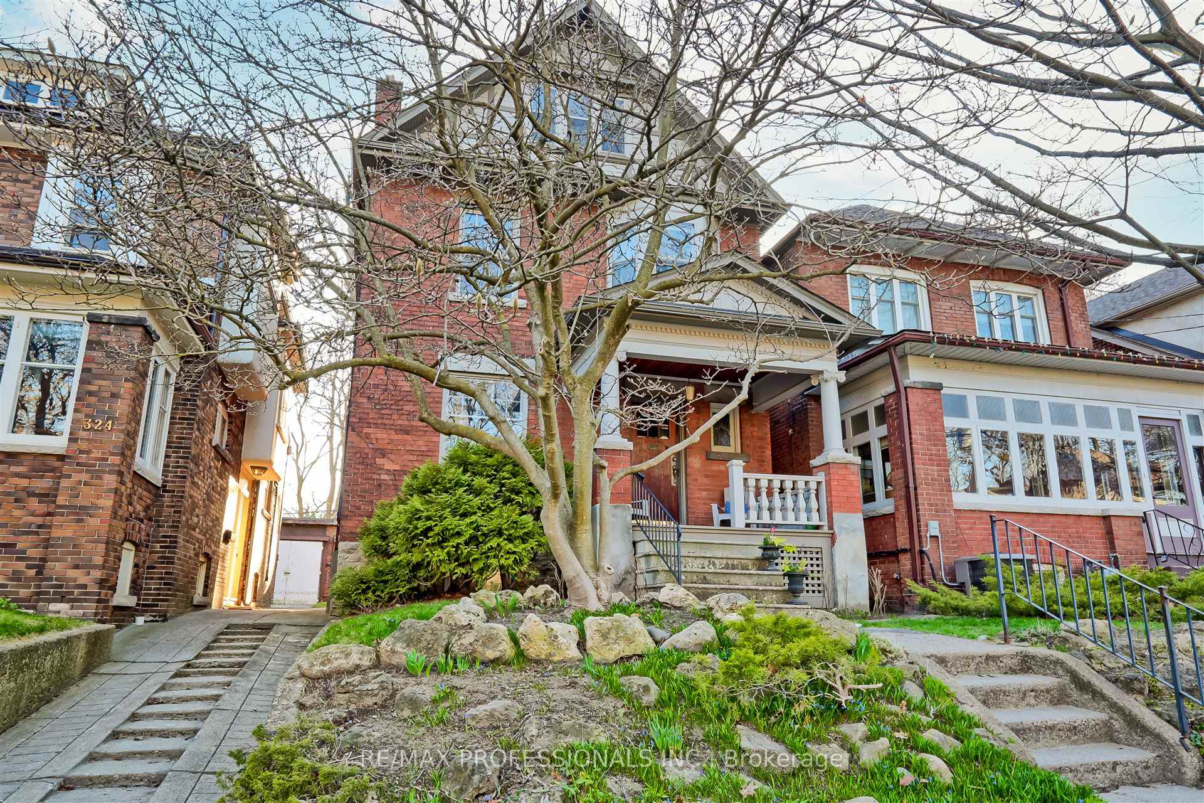
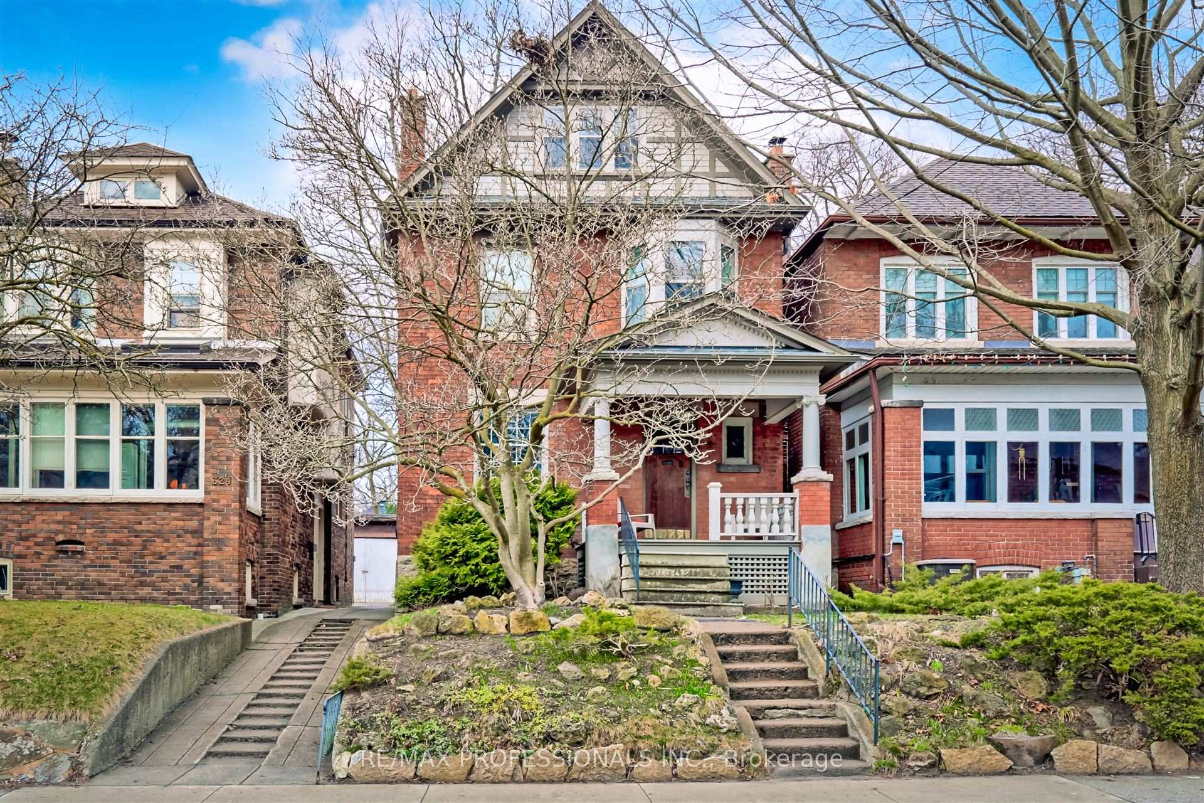
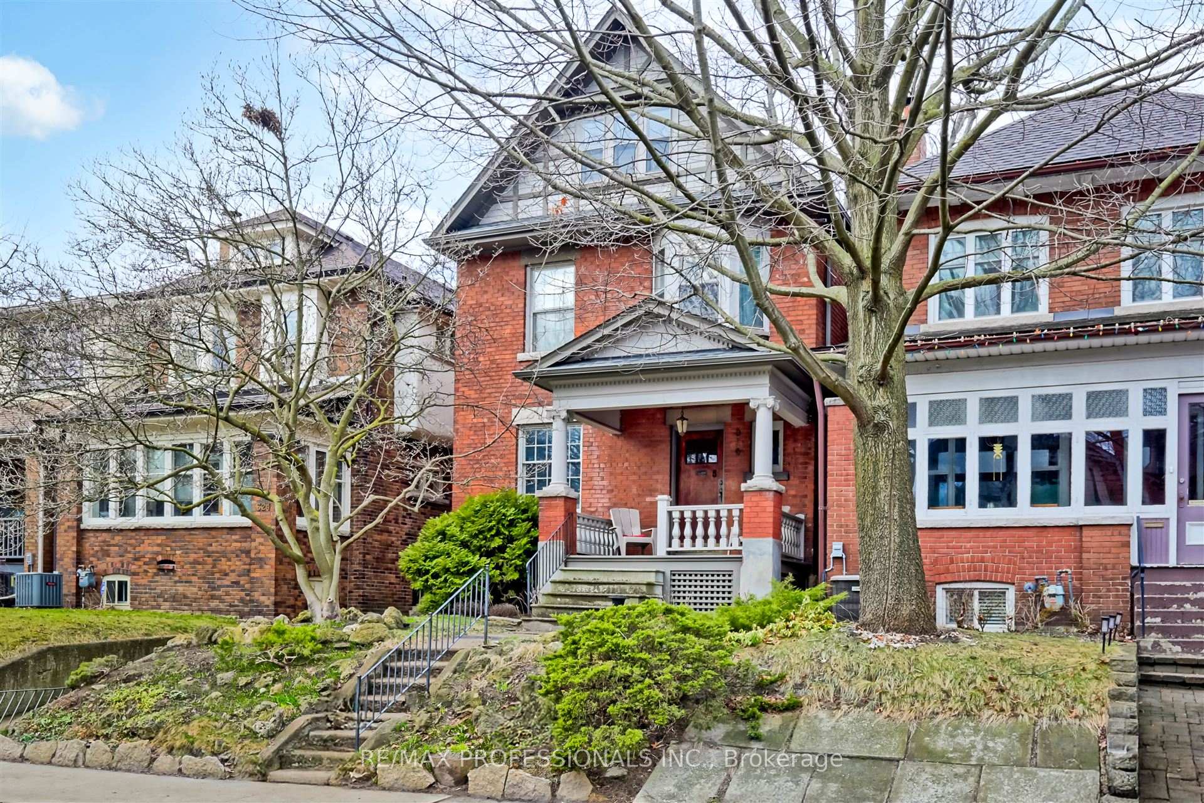
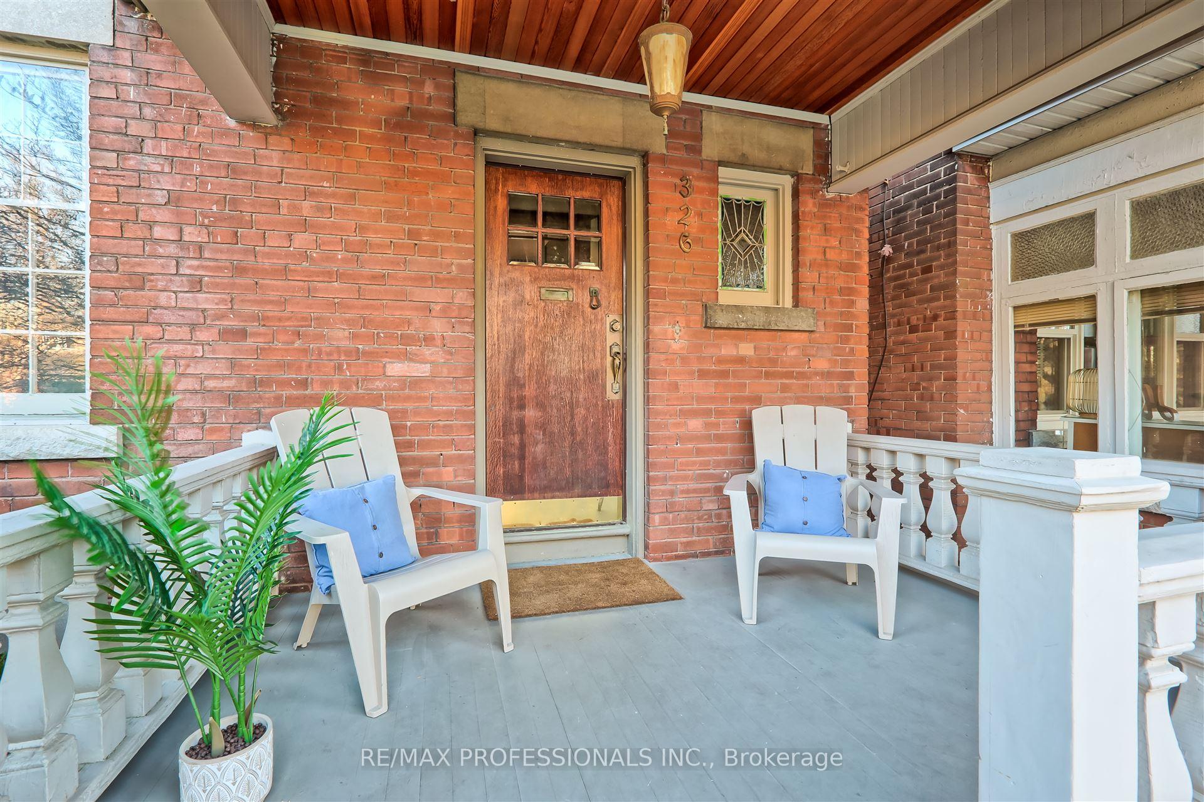 See all 50 photos
Property history
Facts and features
- BasementFinished
- Water, sewerMunicipal
- HeatingRadiant
- Type of homeDetached
- Hardwood floors
- Fireplace
The homeDetached, 3-storey, 2,000–2,500 sq ft
- Type: Detached
- Style: 3-storey
- Living space: 2,000–2,500 sq ft
- Basement: Finished
InsideFireplace Yes, living room, wood, Hardwood, Broadloom, Lower level
- Fireplace: Yes, living room, wood
- Flooring: Hardwood, Broadloom
- Laundry: Lower level
- Features: Other, storage, bar fridge
- Rooms above ground: 12
- Rooms in the basement: 3
- Bedrooms: 5
- Bathrooms: 2
- Kitchens: 1
Outside and lotBrick, stone, Asphalt shingle, Unknown
- Exterior: Brick, stone
- Roof: Asphalt shingle
- Foundation: Unknown
- Features: Deck, porch
- Size: 27.58 × 150 ft
Parking1 Garage, Detached, Right of way
- Spaces: 1 Garage
- Garage: Detached
- Driveway: Right of way
Heating, water and powerRadiant, gas, Municipal water, Municipal sewer
- Heating: Radiant, gas
- Water: Municipal water
- Sewer: Municipal sewer
Costs and taxesTaxes $8,369 a year, HST No HST
- Taxes, 2024: $8,369 a year
- HST: No HST
Included in the saleElfs, stainless steel wolf range with induction top, ss bosch dishwasher, ss liebherr fridge/freezer, ss ge microwave, farmhouse ceramic sink, brushed nickel pull-down faucet, ss vent-a-hood, ss cavavin wine fridge (as-is), pot lights, custom banquette, custom china cabinet with lights, quartz counters, custom radiator covers, bosch washer, whirlpool dryer, original brass hardware, cedar porch ceiling with vintage lighting, Dining room chandelier, sconces in basement, cushions on banquette, fireplace insert in laundry room
- Included: Elfs, stainless steel wolf range with induction top, ss bosch dishwasher, ss liebherr fridge/freezer, ss ge microwave, farmhouse ceramic sink, brushed nickel pull-down faucet, ss vent-a-hood, ss cavavin wine fridge (as-is), pot lights, custom banquette, custom china cabinet with lights, quartz counters, custom radiator covers, bosch washer, whirlpool dryer, original brass hardware, cedar porch ceiling with vintage lighting
- Not included: Dining room chandelier, sconces in basement, cushions on banquette, fireplace insert in laundry room
Listing detailsW12099499, Sold, Apr 23, 2025
- MLS® number: W12099499
- Status: Sold
- Listed on: Apr 23, 2025
- Days on market: 8
- Updated: May 1, 2025
- Possession: Flexible
- Occupied by: Owner
- Listing brokerage: RE/MAX PROFESSIONALS INC.
About this home
326 Durie Street, Toronto (Runnymede-Bloor West Village), ON M6S 3G3
You Can't Beat This Premium Bloor West Block / Location, Extra Wide 27.5 x 150 Foot West Facing Private Lot and Gorgeous Unusually Large 2 and Half Story House. This Home Has been Renovated and Restored, Retaining Its Over Century Old Character. With Its Architectural Exterior and Interior Detail, Including Fabulous High Ceilings, Perfectly Restored Wood Trims, French Doors, Pocket Doors, Leaded Glass, Stained Glass, Beamed Ceilings. It Features a Renovated Custom Chefs Kitchen, Top Of the Line Appliances, Pot Lighting and a Walk out to a Large Deck and Lovely Park Like Back Gardens. The Upper Floors Have 5 Bedrooms Plus an Office, Full of Windows and Light and Overlooks the Back Gardens. So Full of Patina and Charm, Rarely Does One Find This Kind of Home and Combination on one of the Best Blocks in Bloor West Village. Steps to Subway, Schools, Parks and all Amenities.
Ask about this home
A HOMEH agent will answer your questions about this home.
Around this home
Daily convenience, out of 100, from the distances below
Schools nearby
School rating, out of 10.
Helpful calculators
Your HOMEH agent

"I would see it this week."