

44 Viella Street
44 Viella Street
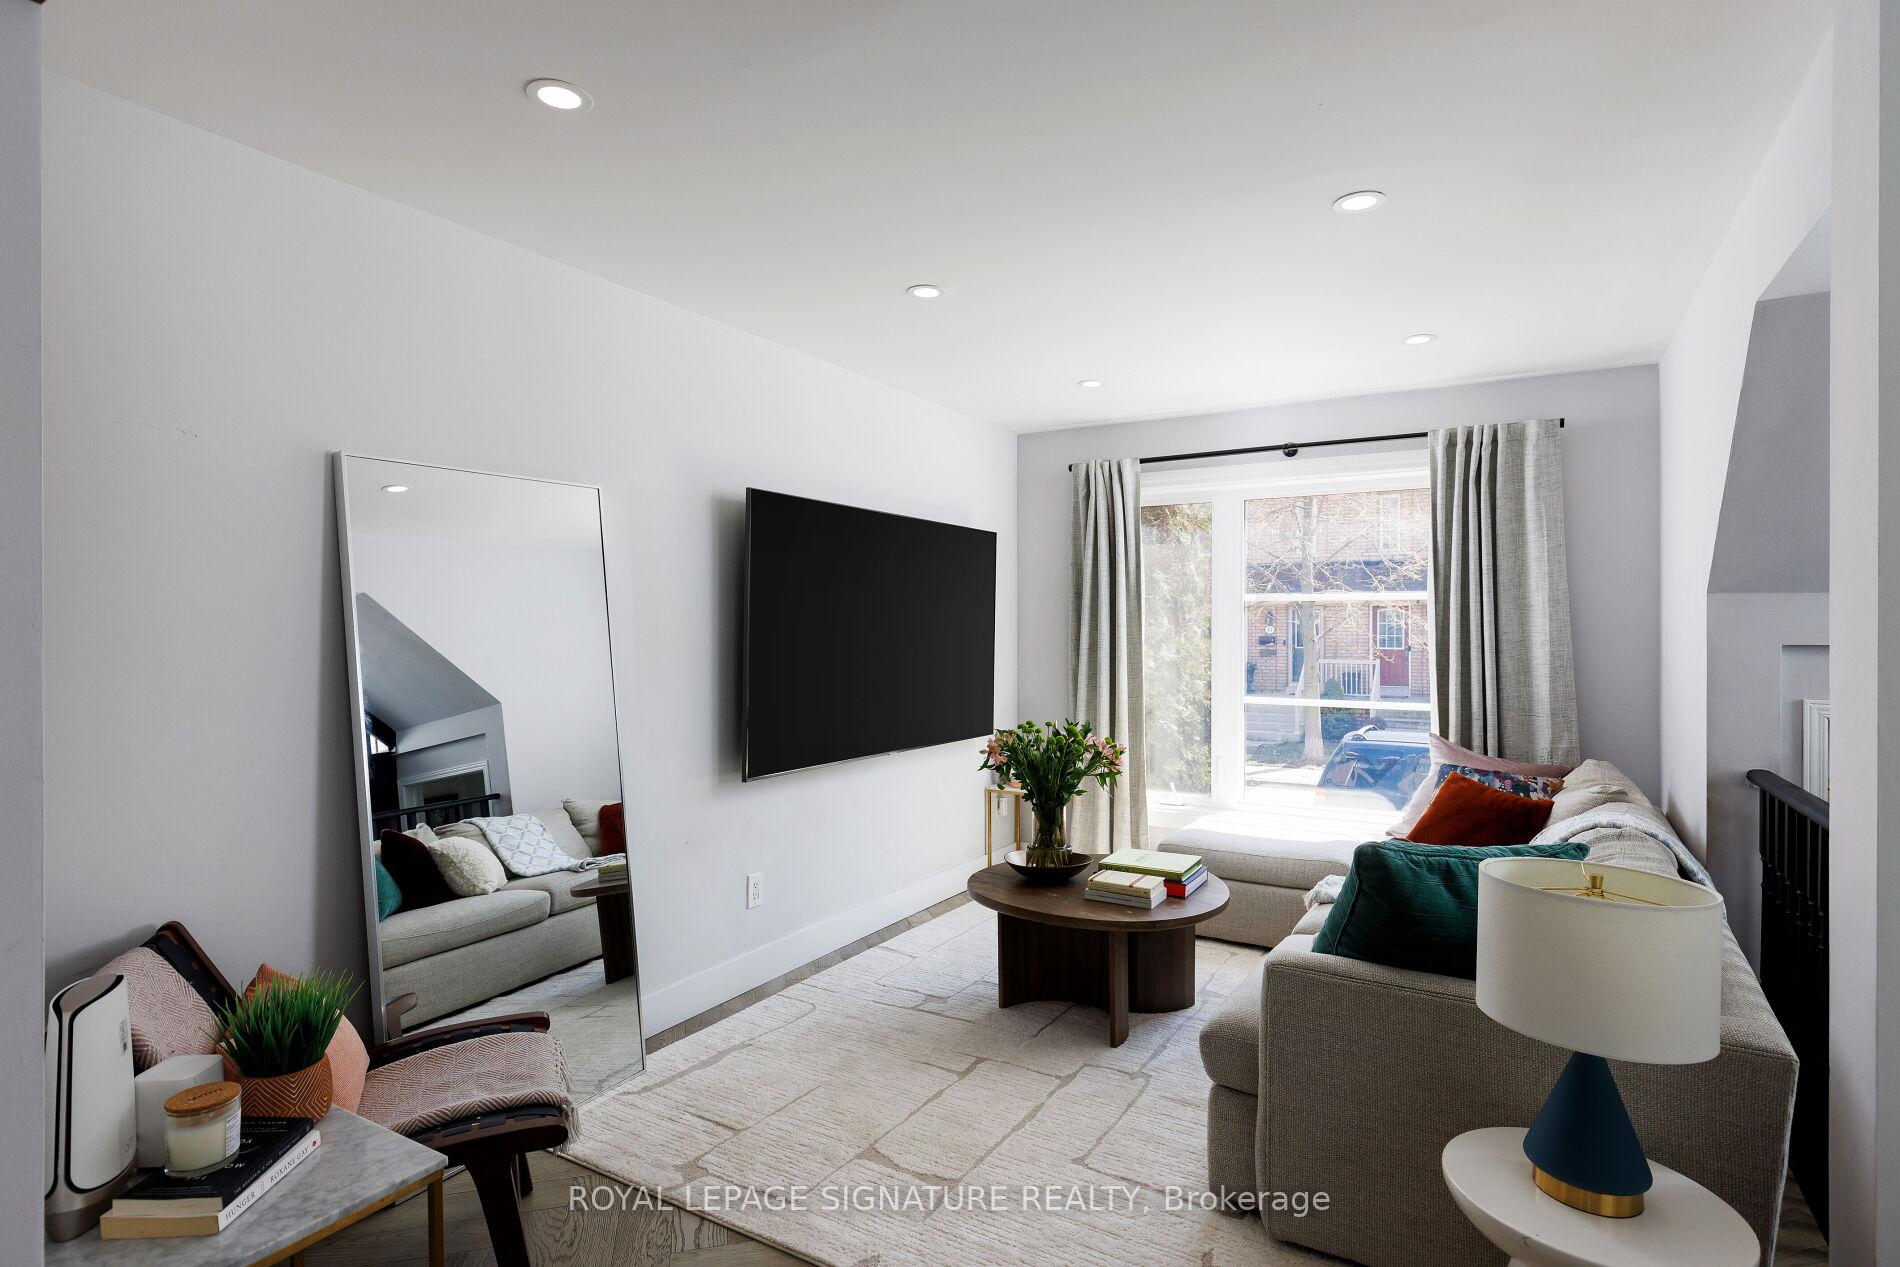 See all 32 photos
Property history
Facts and features
- BasementApartment
- Water, sewerMunicipal
- HeatingForced air
- CoolingCentral air
- Hardwood floors
- Central air
The homeSemi-Detached, 2-storey, 1,100–1,500 sq ft
- Type: Semi-Detached
- Style: 2-storey
- Living space: 1,100–1,500 sq ft
- Basement: Apartment, finished
InsideHardwood, Rooms above ground 6, Rooms in the basement 2
- Flooring: Hardwood
- Rooms above ground: 6
- Rooms in the basement: 2
- Bedrooms: 3 + 1 in the basement
- Bathrooms: 4
- Kitchens: 1
Outside and lotBrick, Shingles, Poured concrete
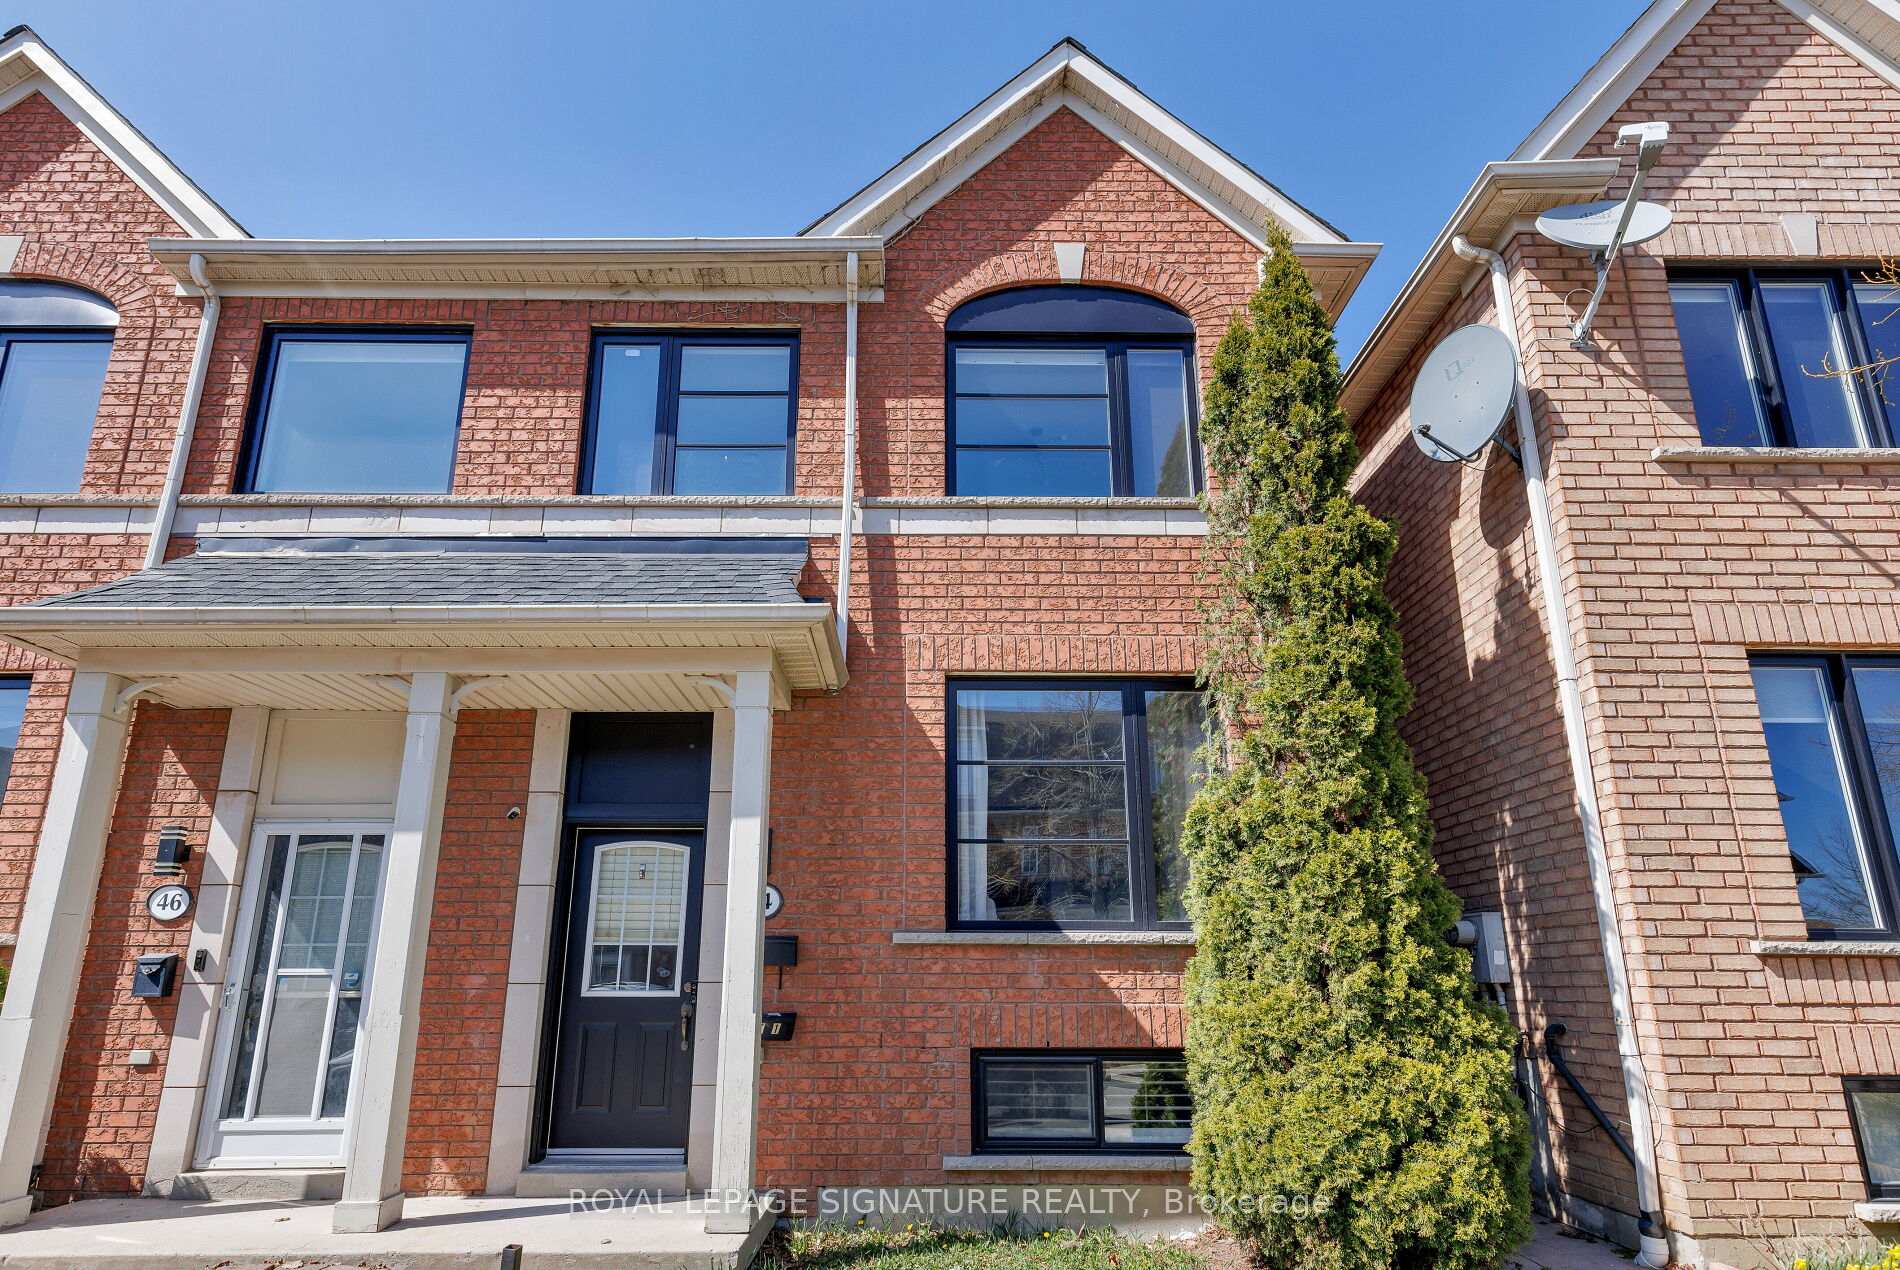
- Exterior: Brick
- Roof: Shingles
- Foundation: Poured concrete
- Size: 20.01 × 86.22 ft
Parking2 Garage, Detached
- Spaces: 2 Garage
- Garage: Detached
Heating, water and powerForced air, gas, Central air, Municipal water
- Heating: Forced air, gas
- Cooling: Central air
- Water: Municipal water
- Sewer: Municipal sewer
Costs and taxesTaxes $4,871 a year, HST No HST
- Taxes, 2025: $4,871 a year
- HST: No HST
Included in the saleGas range/dishwasher/fridge/all elfs/all window coverings/2nd flr washer/dryer. basement fridge/stove/dishwasher/washer/dryer.
- Included: Gas range/dishwasher/fridge/all elfs/all window coverings/2nd flr washer/dryer. basement fridge/stove/dishwasher/washer/dryer.
Listing detailsW12112944, Sold, Apr 30, 2025
- MLS® number: W12112944
- Status: Sold
- Listed on: Apr 30, 2025
- Days on market: 2
- Updated: May 2, 2025
- Possession: 2025-07-08 / Other
- Occupied by: Owner+tenant
- Listing brokerage: ROYAL LEPAGE SIGNATURE REALTY
About this home
44 Viella Street, Toronto (Junction Area), ON M6N 5C8
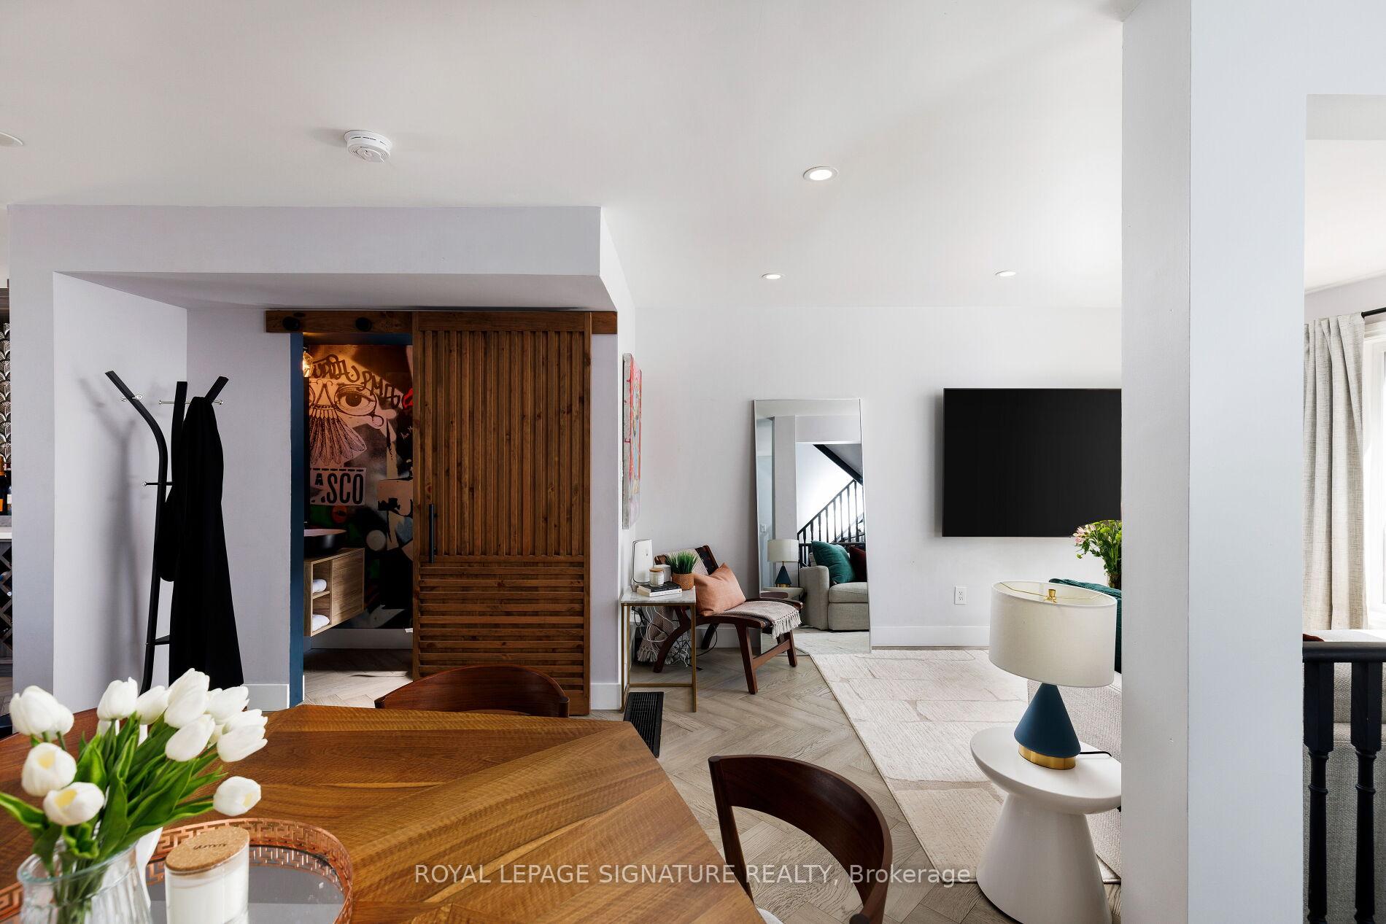
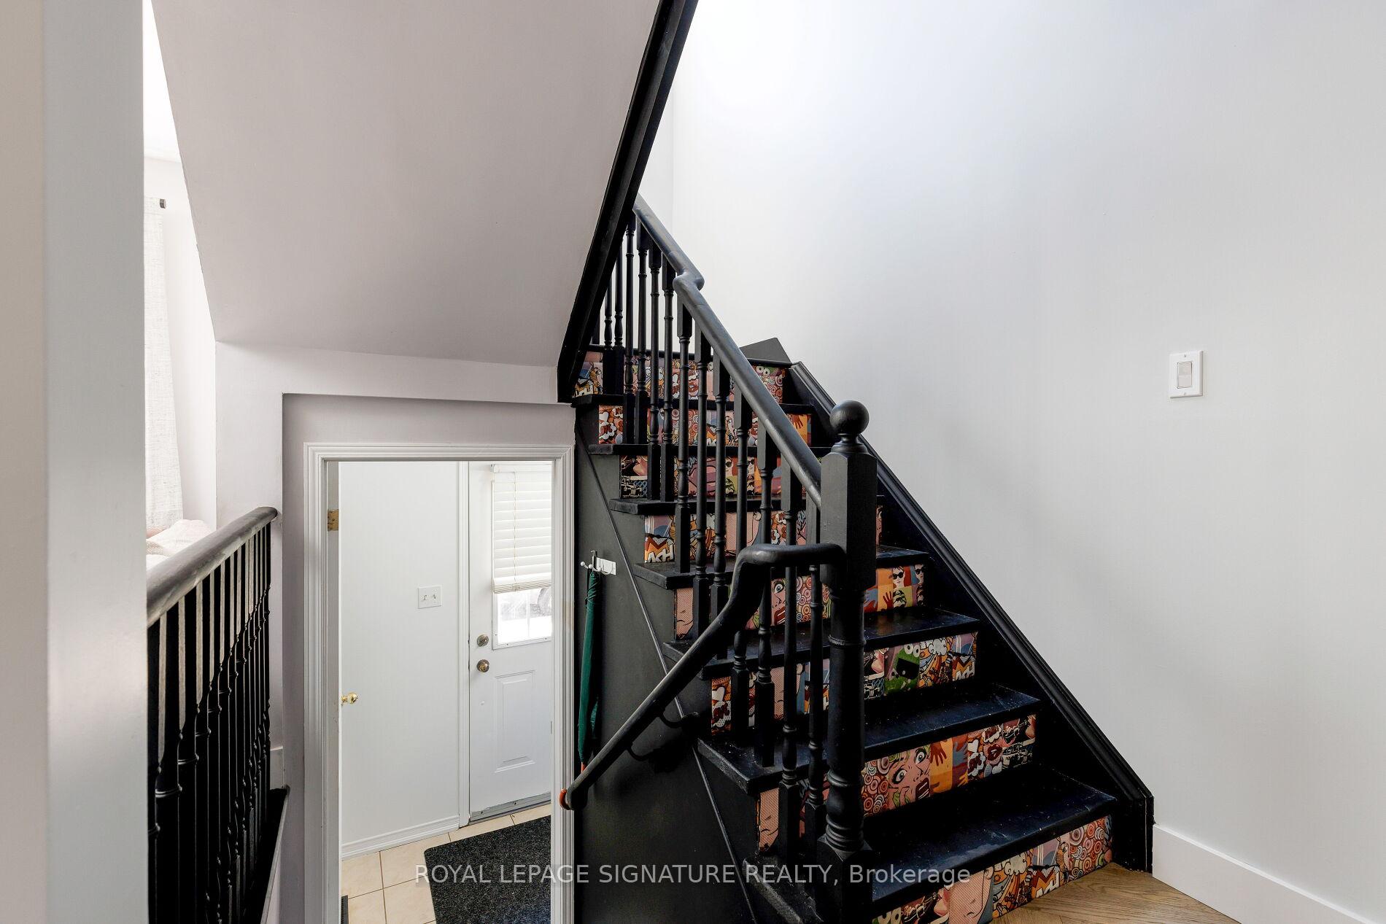
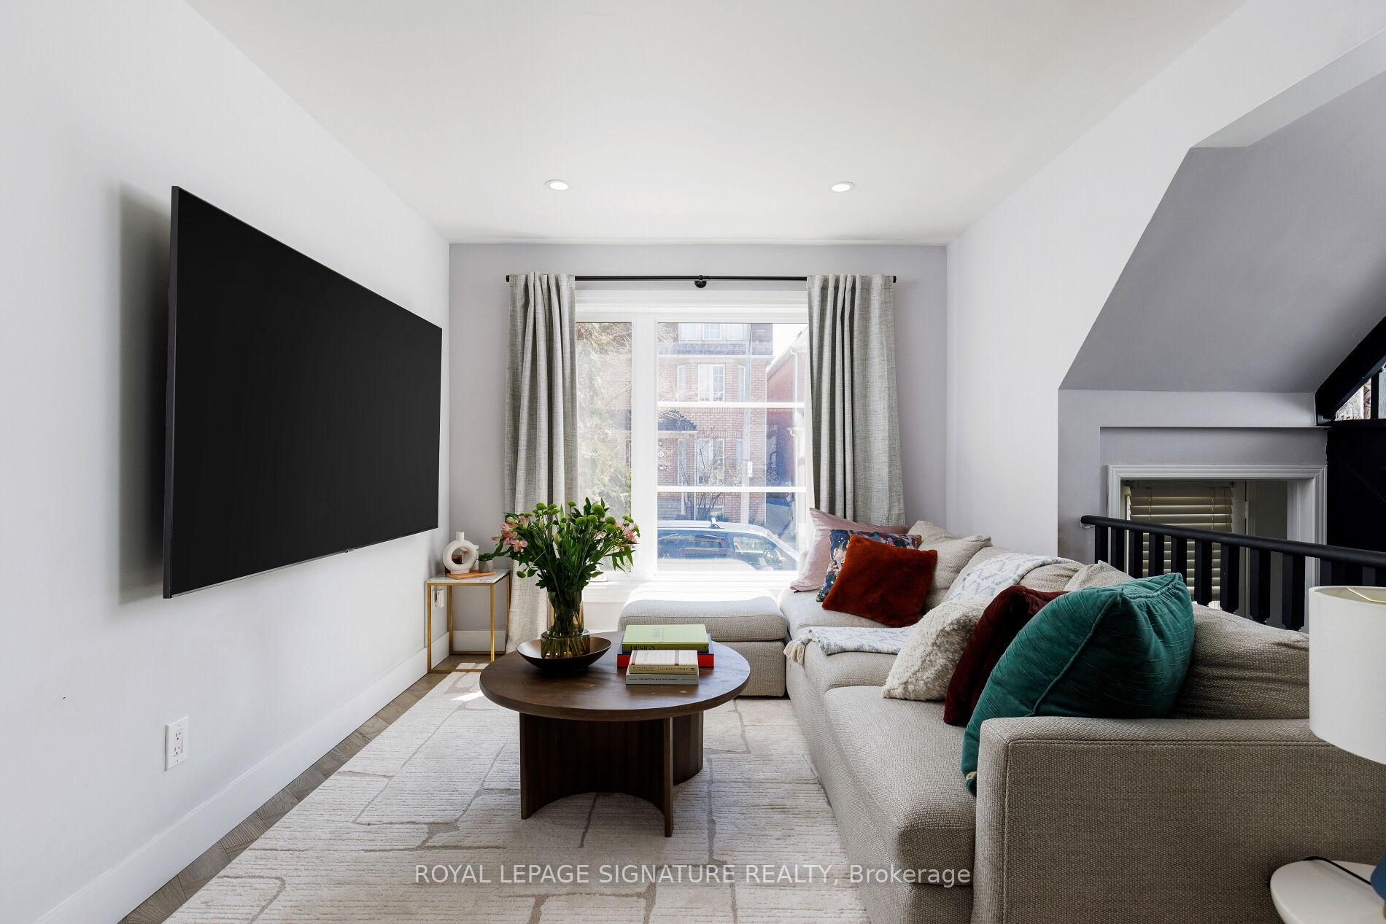
**OFFERS ANYTIME** Welcome to Your Dream Villa on Viella Avenue! Nestled in the vibrant St. Clair West neighbourhood, this exceptional Tribute-built community, crafted in the early 2000s, showcases contemporary charm and sophisticated living. Meticulously renovated, this stunning semi-detached home effortlessly combines style with functionality, perfect for entertaining & comfortable family living. Step into a beautifully appointed open-concept living space, complete with custom millwork & a luxurious chef-inspired kitchen. Equipped with a gas range, custom bar, & pantry, it's an entertainer's dream, ideal for hosting cocktail parties or casual gatherings. Enjoy sunny afternoons or evening barbecues in your private backyard oasis, fitted with a gas BBQ line.The primary bedroom suite comfortably accommodates a California King bed & boasts ample closet space along with a stylish ensuite bathroom. The home further enhances convenience with top-floor laundry. Modern upgrades include new windows, furnace, water heater, & a heat pumpall owned outright, providing efficiency & peace of mind. The double-car garage, complete with an installed EV charger, further complements this home's thoughtful design.Additionally, a fully separate basement suite offers potential rental income or the flexibility to incorporate additional personal living space seamlessly. Location-wise, it doesn't get better: steps away from parks, splash pads & playgrounds, perfect for young families. Daily conveniences are abundant, with nearby shopping centers featuring Nations, Winners, Michaels & numerous dining options. Directly across the street, you'll find a Walmart, Canadian Tire, Home Depot, Best Buy, Swiss Chalet, Harvey's, McDonald's, Tim Hortons, Staples, Anytime Fitness & LA Fitness. Forget about winter chores with no driveway to shovel & enjoy seamless transit options, as you're situated right at the beginning of the St. Clair streetcar line & soon-to-open GO Station.
Ask about this home
A HOMEH agent will answer your questions about this home.
Around this home
Daily convenience, out of 100, from the distances below
Schools nearby
School rating, out of 10.
Helpful calculators
Your HOMEH agent

"I would see it this week."