

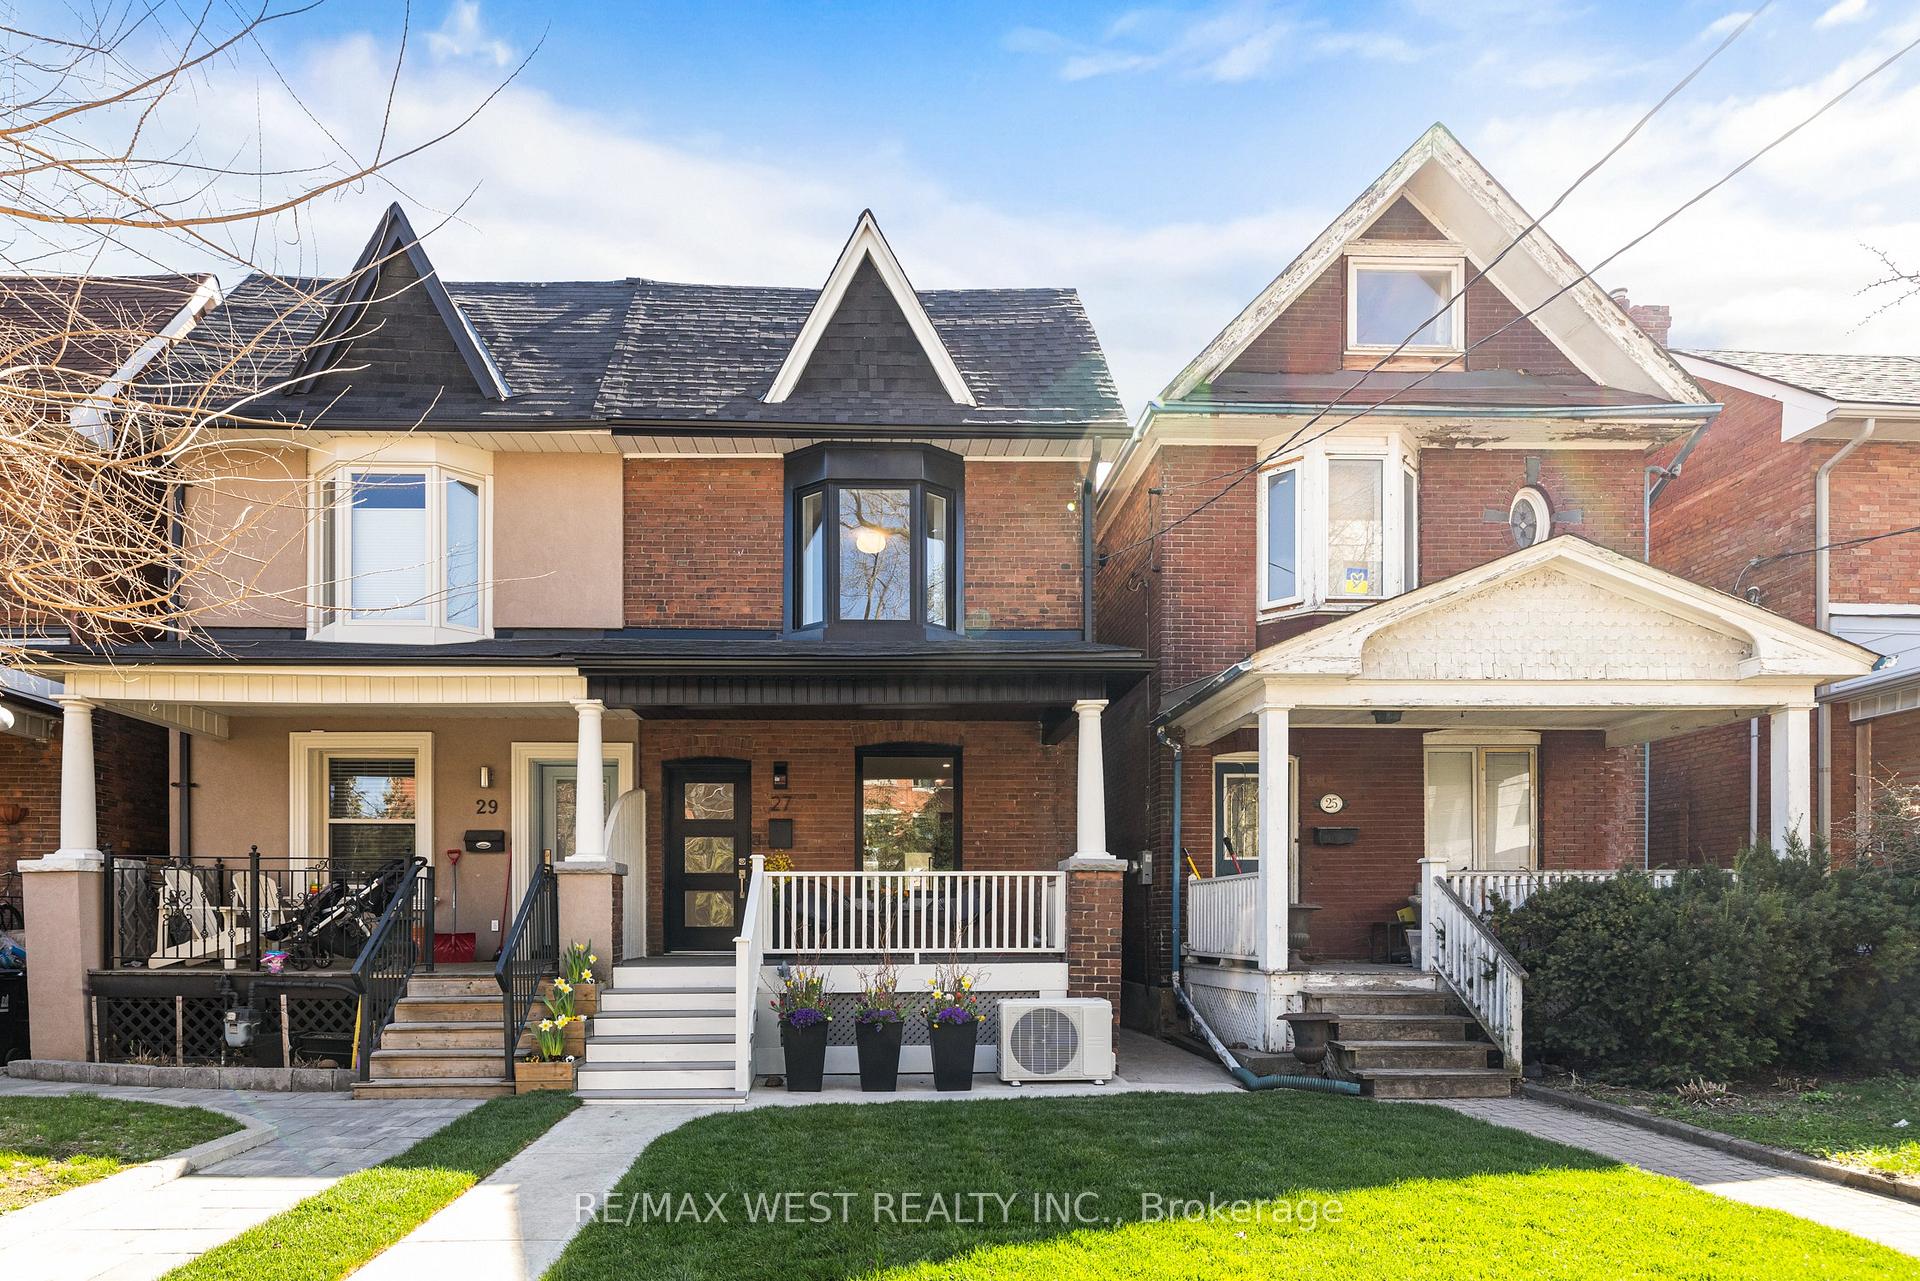
27 Fisken Avenue
27 Fisken Avenue
 See all 26 photos
Property history
Facts and features
- BasementFinished
- Water, sewerMunicipal
- HeatingForced air
- CoolingCentral air
- Hardwood floors
- Central air
The homeSemi-Detached, 2-storey, 1,100–1,500 sq ft
- Type: Semi-Detached
- Style: 2-storey
- Living space: 1,100–1,500 sq ft
- Basement: Finished
InsideHardwood, Tile, Vinyl, Carpet free, bar fridge, Rooms above ground 6
- Flooring: Hardwood, Tile, Vinyl
- Features: Carpet free, bar fridge
- Rooms above ground: 6
- Rooms in the basement: 1
- Bedrooms: 3
- Bathrooms: 3
- Kitchens: 1
Outside and lotBrick, Asphalt shingle, Stone
- Exterior: Brick
- Roof: Asphalt shingle
- Foundation: Stone
- Size: 17.75 × 146.17 ft
Parking1 Parking, Lane
- Spaces: 1 Parking
- Driveway: Lane
Heating, water and powerForced air, gas, Central air, Municipal water
- Heating: Forced air, gas
- Cooling: Central air
- Water: Municipal water
- Sewer: Municipal sewer
Costs and taxesTaxes $5,307 a year, HST included in the price, Rental items None
- Taxes, 2024: $5,307 a year
- HST: HST included in the price
- Rental items: None
Included in the saleFridge, stove, dishwasher, build in microwave, built in wine fridge, washer, dryer, all electric light fixtures. new hot water tank is owned
- Included: Fridge, stove, dishwasher, build in microwave, built in wine fridge, washer, dryer, all electric light fixtures. new hot water tank is owned
Listing detailsW12111311, Sold, Apr 29, 2025
- MLS® number: W12111311
- Status: Sold
- Listed on: Apr 29, 2025
- Days on market: 8
- Updated: May 7, 2025
- Possession: Flexible
- Occupied by: Owner
- Listing brokerage: RE/MAX WEST REALTY INC.
About this home
27 Fisken Avenue, Toronto (Junction Area), ON M6P 3C1
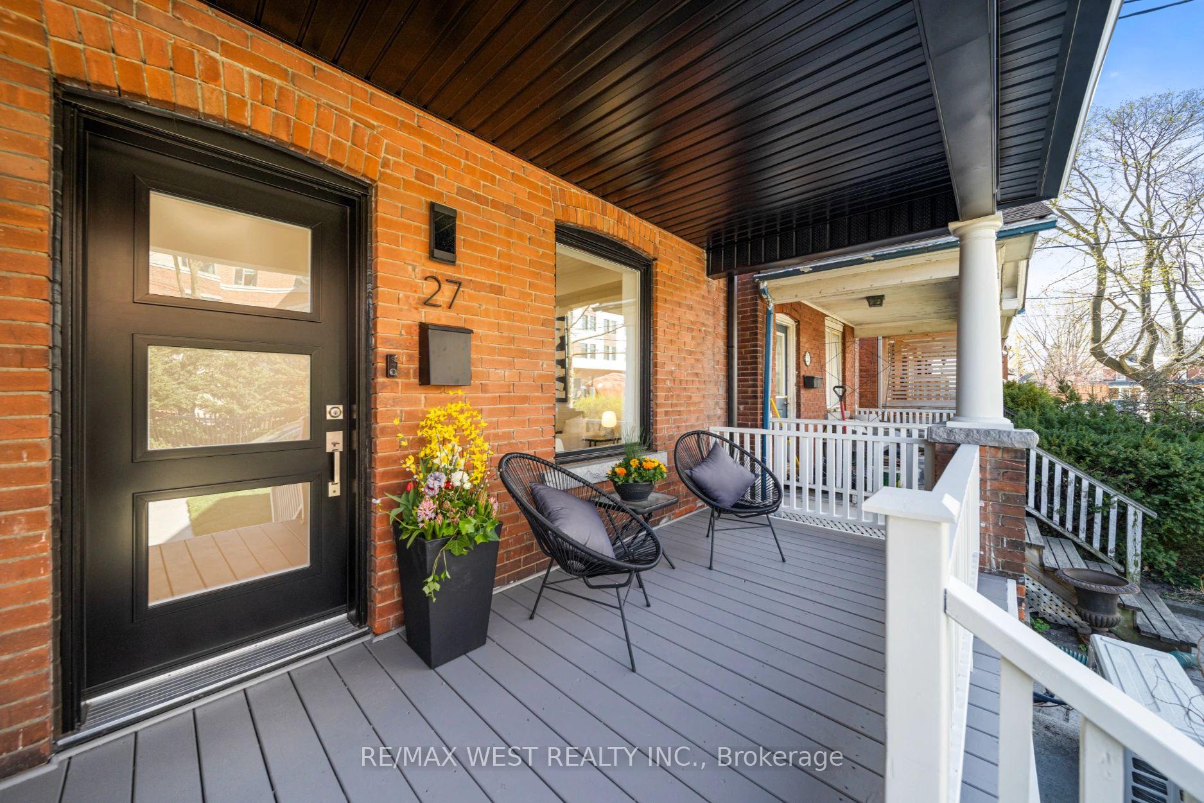
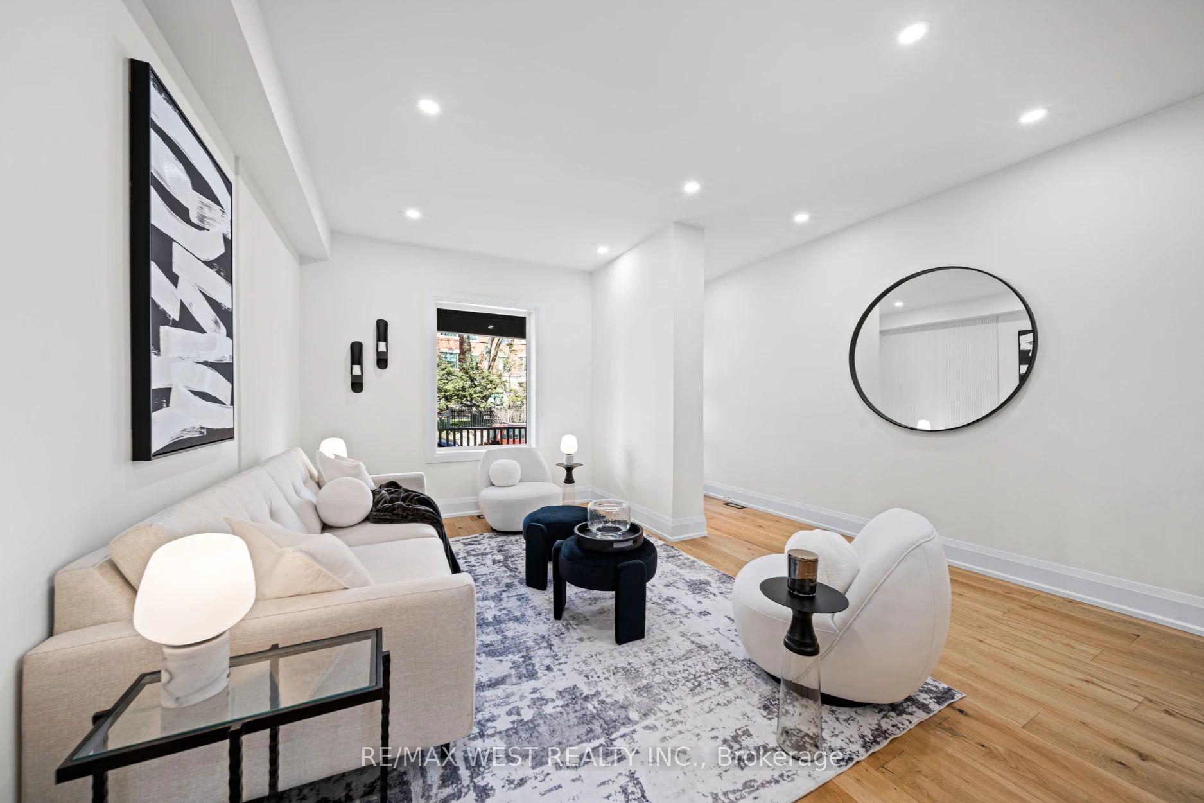
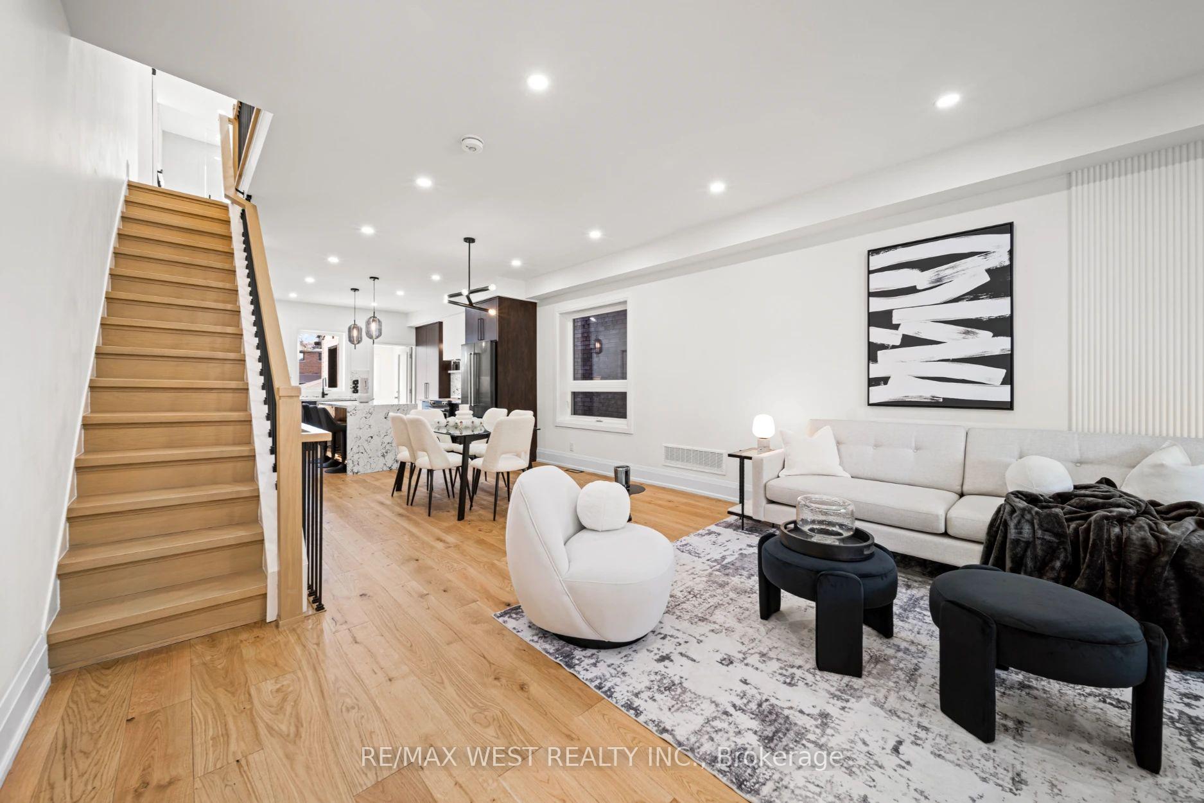
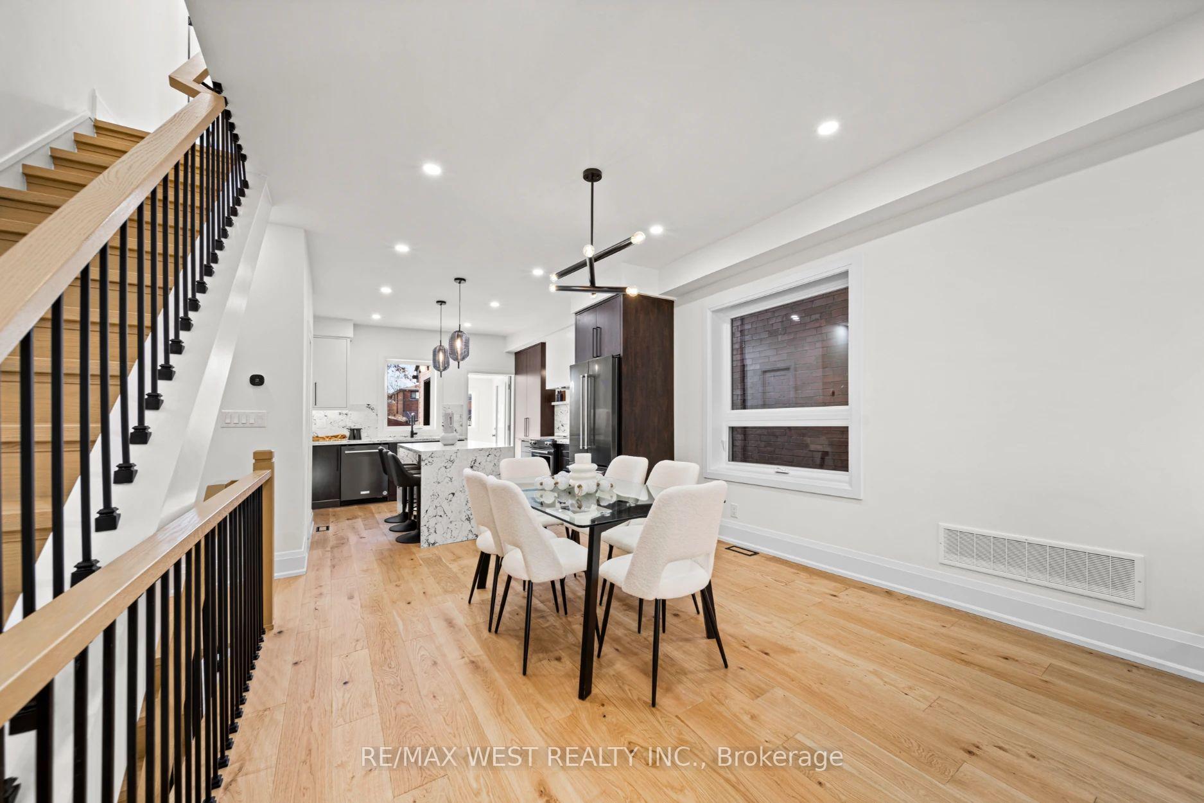
Welcome to 27 Fisken Avenue, a spectacular back-to-the-bricks renovation in the family friendly Junction neighbourhood. The welcoming covered front veranda invites you into a gorgeous open plan main floor with eye-catching feature lighting, engineered hardwood floors, numerous pot lights, a main floor powder room and top shelf finishes throughout. The stunning new kitchen has Calacatta quartz counters and backsplash, sleek black stainless steel appliances and a huge island with seating. What a great space for entertaining with family and friends. From the kitchen, you can walk out to a new two level wood deck and newly landscaped and fully fenced yard; and there is also laneway access to dedicated parking behind the fence. Two cars can fit here with one on an angle. The laneway qualifies for a laneway house of up to 1,180 sq ft. Upstairs there are three bright, generous bedrooms, each with its own closet, including a large primary bedroom with a bay window and wall-to-wall custom closets with organizers. There is also a new four piece bathroom with heated floors and there are engineered hardwood floors throughout the upper level. Downstairs is fully finished with a new three piece bathroom, new washer & dryer, and a huge rec room with quality vinyl plank flooring and good ceiling height. And what a wonderful location: its in the catchment for top rated Annette public school and Humberside collegiate, and its an easy walk to the shops, cafes and restaurants on the trendy Junction strip, as well as to Vine and Runnymede parks and the subway bus. Its also close to Bloor West Village, High Park and the lake. This home has all new windows and doors, both interior and exterior; all new light fixtures; all new drywall; insulated outside walls; new furnace, air conditioner, wiring, plumbing, and ductwork. What a tremendous opportunity to own an absolute show-stopper of a home in one of the west ends most popular neighbourhoods!
Ask about this home
A HOMEH agent will answer your questions about this home.
Around this home
Daily convenience, out of 100, from the distances below
Schools nearby
School rating, out of 10.
Helpful calculators
Your HOMEH agent

"I would see it this week."