

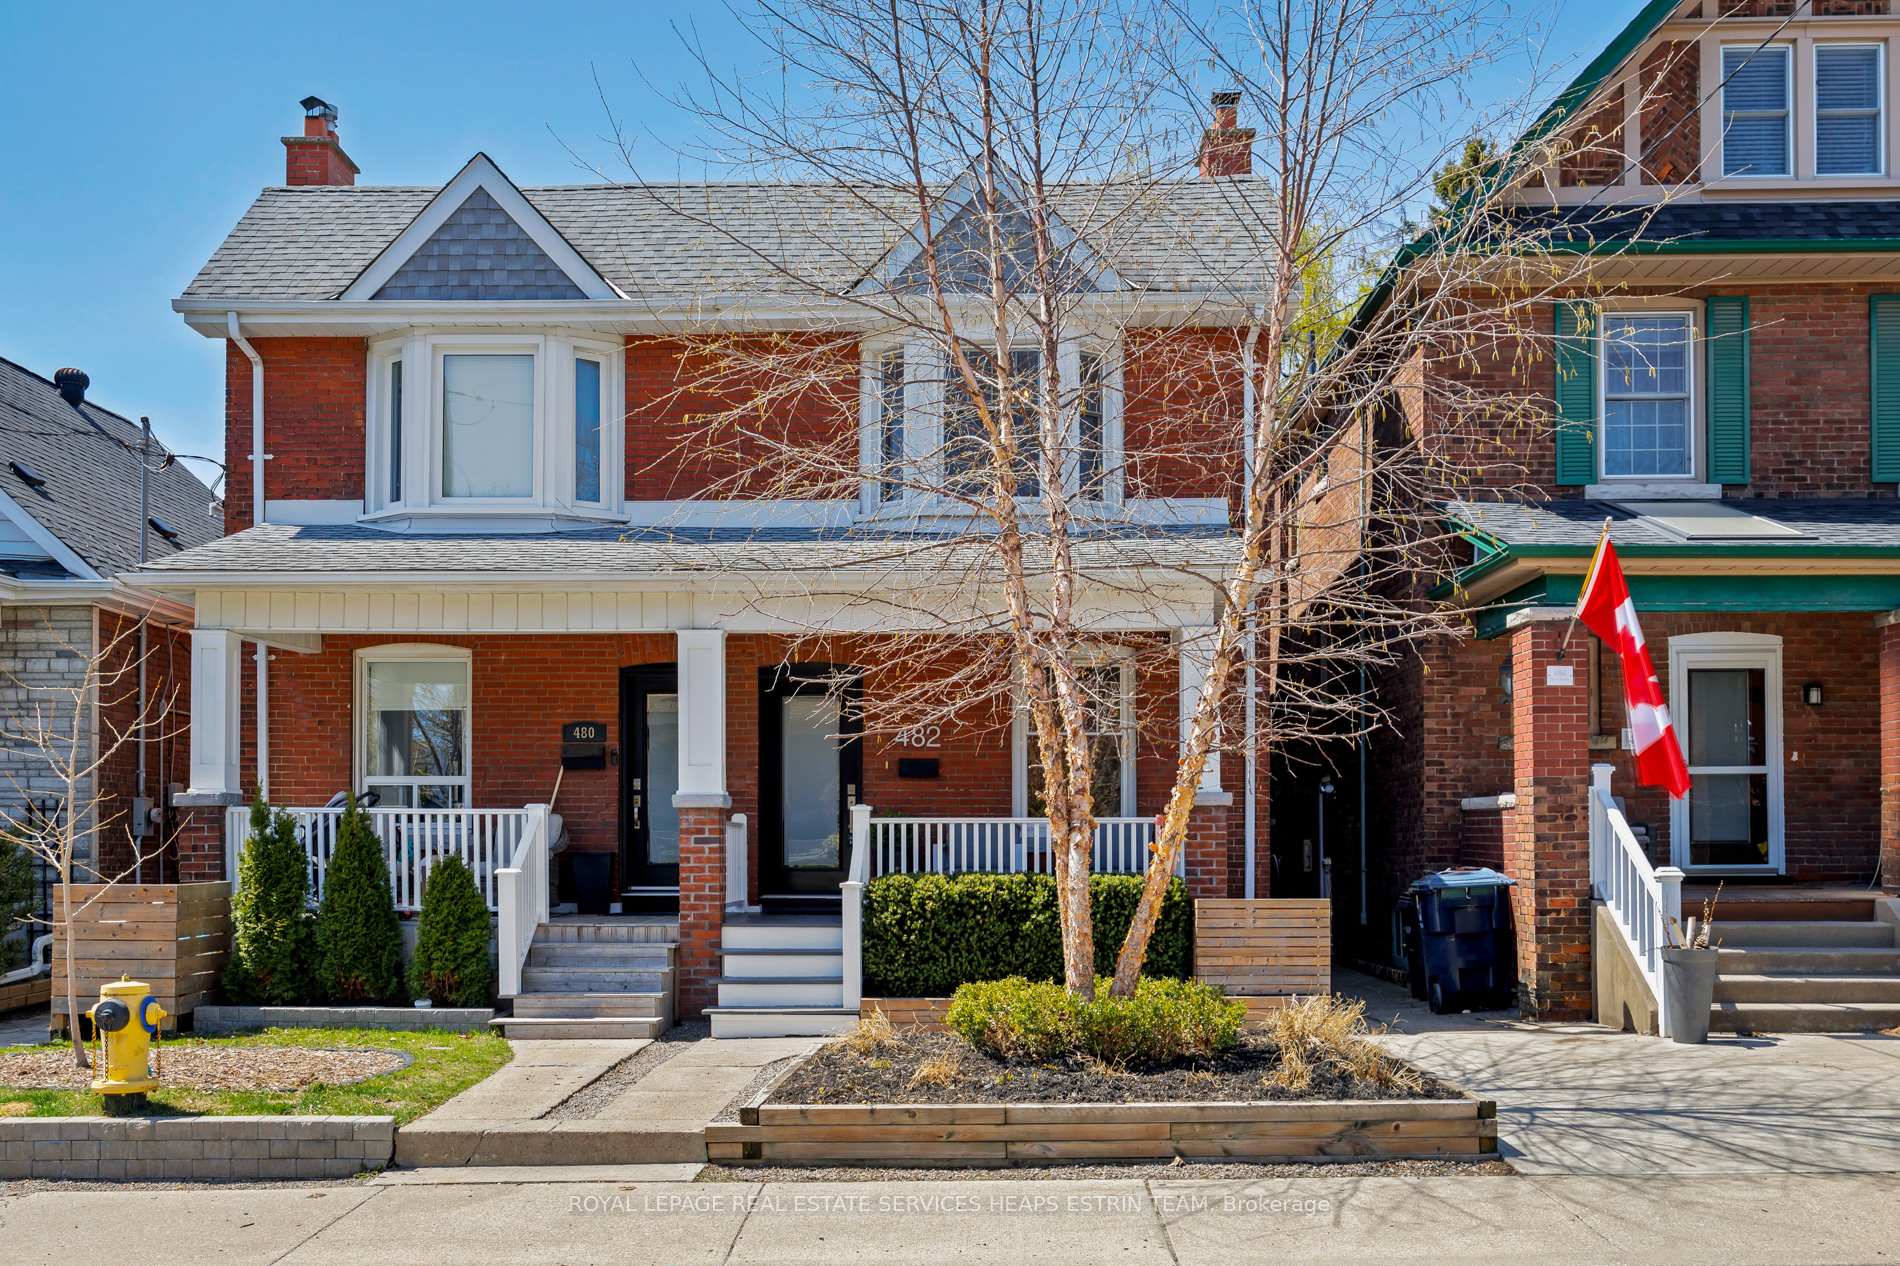
482 Durie Street
482 Durie Street
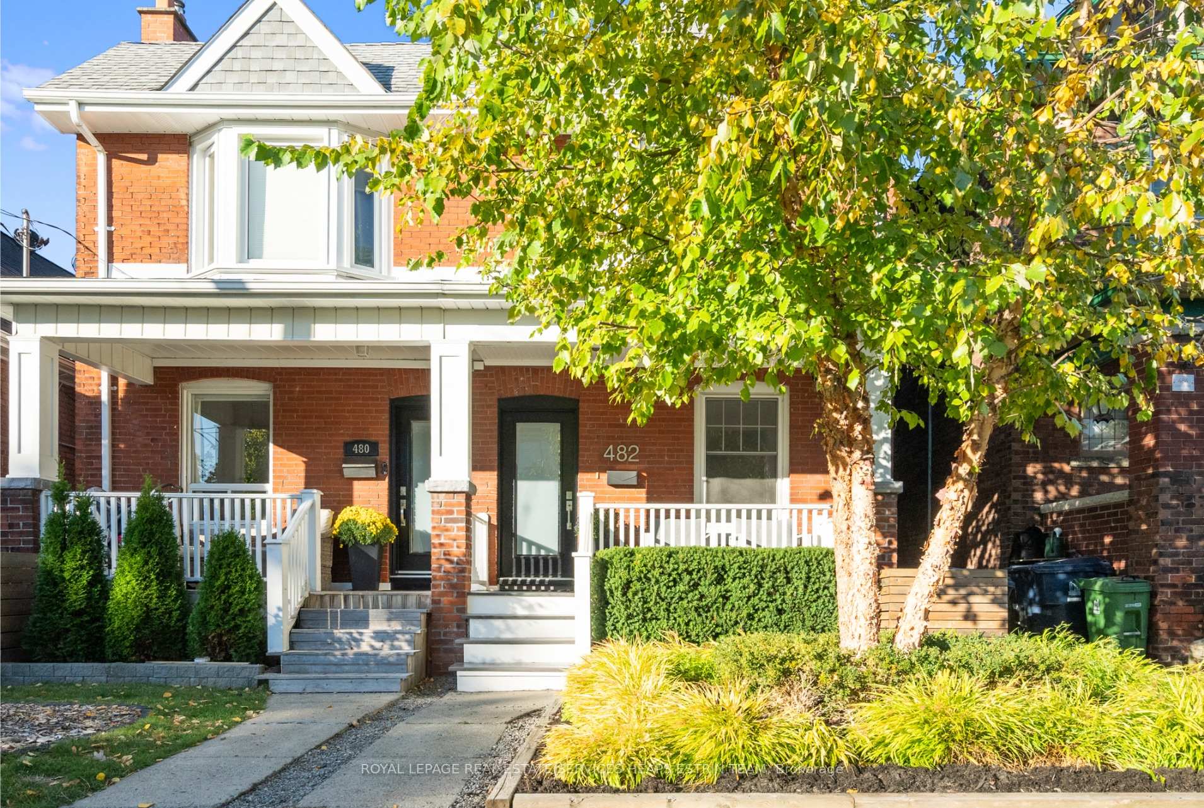
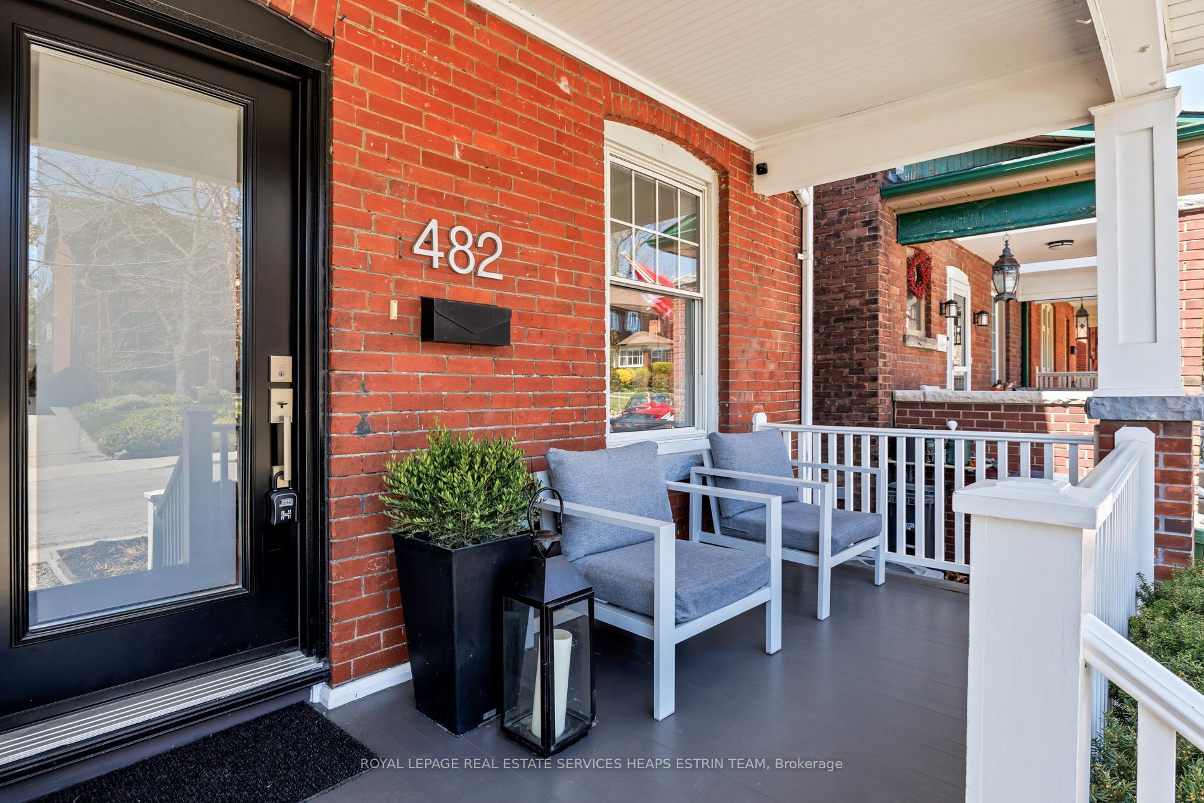
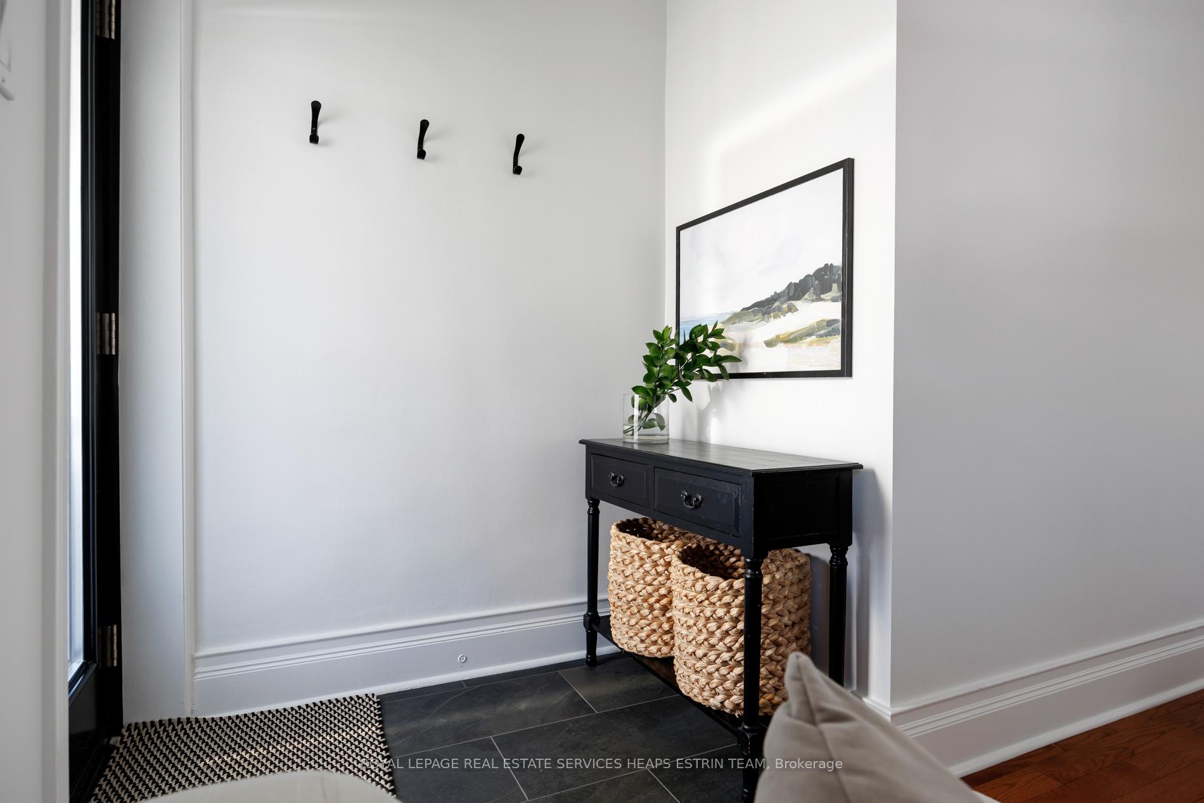
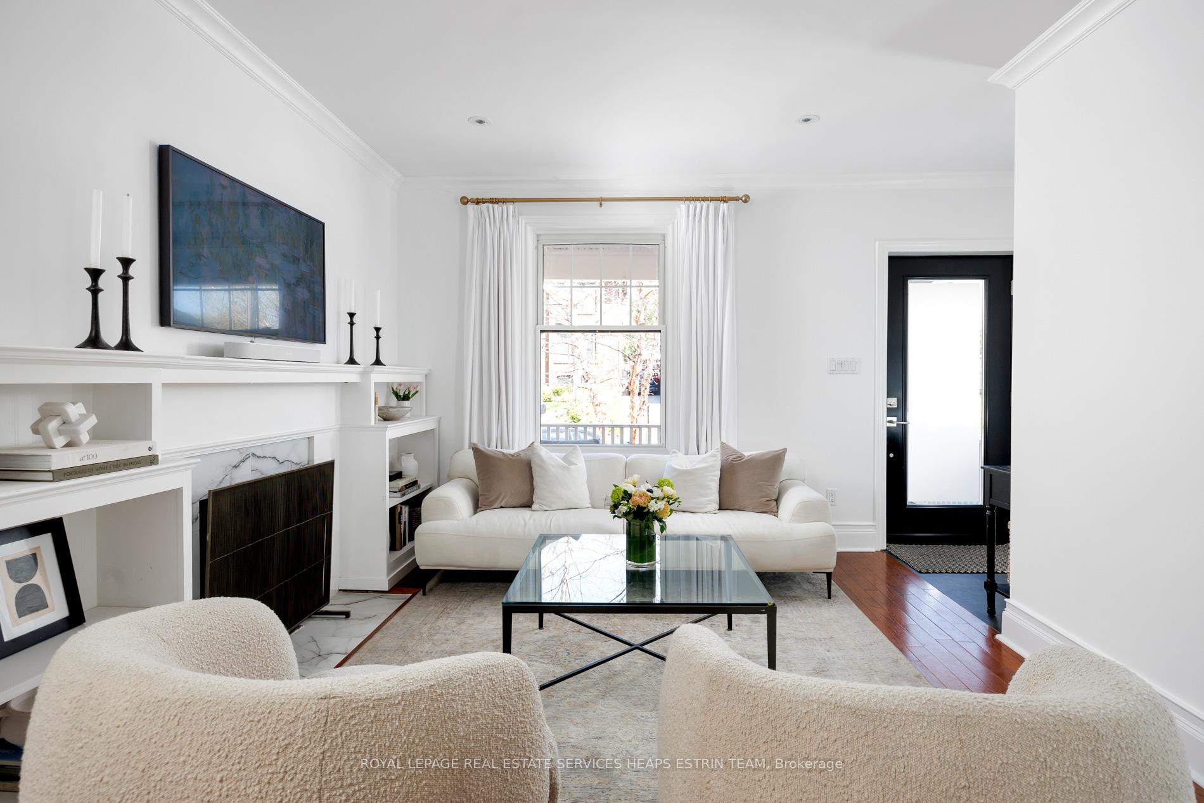 See all 44 photos
Property history
Facts and features
- BasementUnfinished
- Water, sewerMunicipal
- HeatingForced air
- CoolingCentral air
- Hardwood floors
- Fireplace
- Central air
The homeSemi-Detached, 2-storey, 1,100–1,500 sq ft
- Type: Semi-Detached
- Style: 2-storey
- Living space: 1,100–1,500 sq ft
- Basement: Unfinished
InsideFireplace Yes, Hardwood, Tile, Rooms above ground 7
- Fireplace: Yes
- Flooring: Hardwood, Tile
- Rooms above ground: 7
- Bedrooms: 3
- Bathrooms: 2
- Kitchens: 1
- Family room: Yes
Outside and lotBrick, Asphalt shingle, Brick
- Exterior: Brick
- Roof: Asphalt shingle
- Foundation: Brick
- Features: Landscaped, porch
- Size: 17.83 × 101.33 ft
Parking1 Parking
- Spaces: 1 Parking
Heating, water and powerForced air, gas, Central air, Municipal water
- Heating: Forced air, gas
- Cooling: Central air
- Water: Municipal water
- Sewer: Municipal sewer
Costs and taxesTaxes $6,867 a year, HST included in the price, Hot water tank
- Taxes, 2024: $6,867 a year
- HST: HST included in the price
- Rental items: Hot water tank
Included in the saleWolf gas range, kitchenaid fridge, new bosch dishwasher, new beverage/wine fridge, all light fixtures, all window coverings & nest thermostat, Chest freezer, tv & mount
- Included: Wolf gas range, kitchenaid fridge, new bosch dishwasher, new beverage/wine fridge, all light fixtures, all window coverings & nest thermostat
- Not included: Chest freezer, tv & mount
NearbyFenced yard, hospital, public transit, park, school, library
- Close to: Fenced yard, hospital, public transit, park, school, library
Listing detailsW12112203, Sold, Apr 30, 2025
- MLS® number: W12112203
- Status: Sold
- Listed on: Apr 30, 2025
- Days on market: 8
- Updated: May 8, 2025
- Possession: 2025-06-30 / 30-59 days
- Occupied by: Owner
- Listing brokerage: ROYAL LEPAGE REAL ESTATE SERVICES HEAPS ESTRIN TEAM
About this home
482 Durie Street, Toronto (Runnymede-Bloor West Village), ON M6S 3G7
Perfectly situated on a quiet, tree-lined street in the heart of Bloor West Village, 482 Durie Street is a rare opportunity to own a charming, move-in-ready home in one of Toronto's most desirable communities. This thoughtfully maintained three-bedroom, two-bathroom residence combines comfort, character, and practical design. The main floor features a bright, open-concept living and dining area that is ideal for everyday living and entertaining. A convenient powder room enhances the layout, while the well-appointed kitchen offers generous prep space, ample storage, and a cozy breakfast nook with built-in cabinetry that functions equally well for work or casual dining. Upstairs, the primary bedroom serves as a peaceful retreat with soaring vaulted ceilings, exposed beams, and custom closets. Two additional bedrooms offer ample storage and versatility for family, guests, or a home office, while a rare upper-level hallway closet adds extra convenience. The basement is partially finished and provides additional living space, well-suited for a media room, a playroom for kids or extra storage. The private backyard offers a tranquil escape from city life and leads directly to a laneway parking space. Fully enclosed, the outdoor space is safe and inviting for children or pets. Located just steps from top-rated schools, beloved local parks, boutique shops, excellent dining, and easy transit, 482 Durie Street delivers a complete lifestyle in a welcoming and connected neighbourhood.
Ask about this home
A HOMEH agent will answer your questions about this home.
Around this home
Daily convenience, out of 100, from the distances below
Schools nearby
School rating, out of 10.
Helpful calculators
Your HOMEH agent

"I would see it this week."