

8 Irmac Court
8 Irmac Court
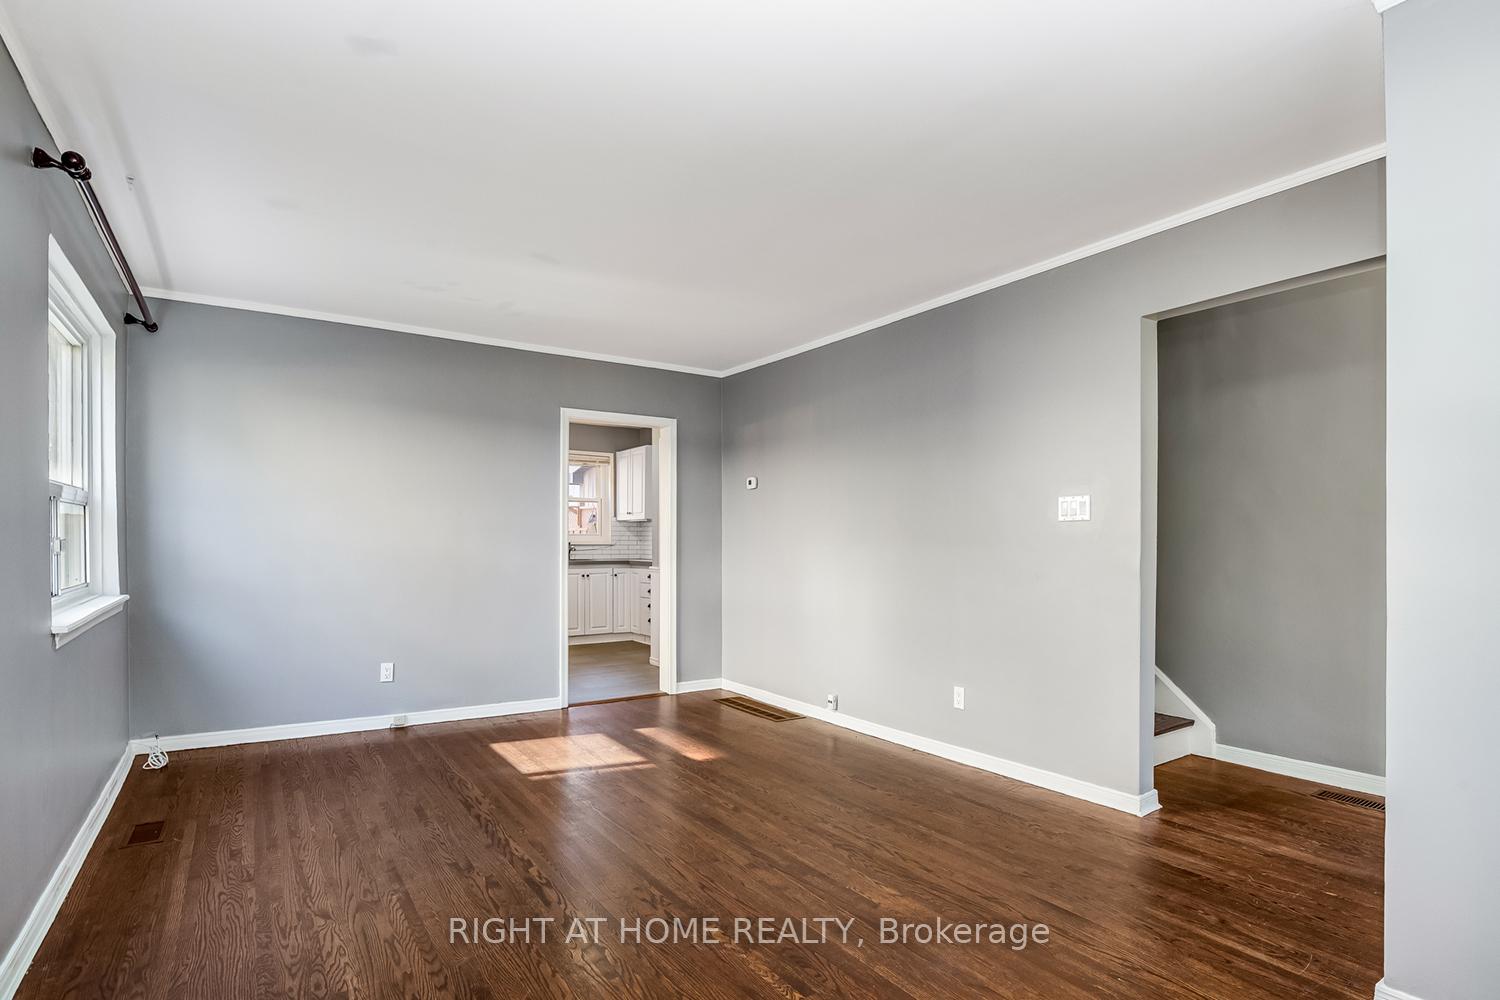 See all 30 photos
Property history
Facts and features
- BasementFinished
- Water, sewerMunicipal
- HeatingForced air
- CoolingCentral air
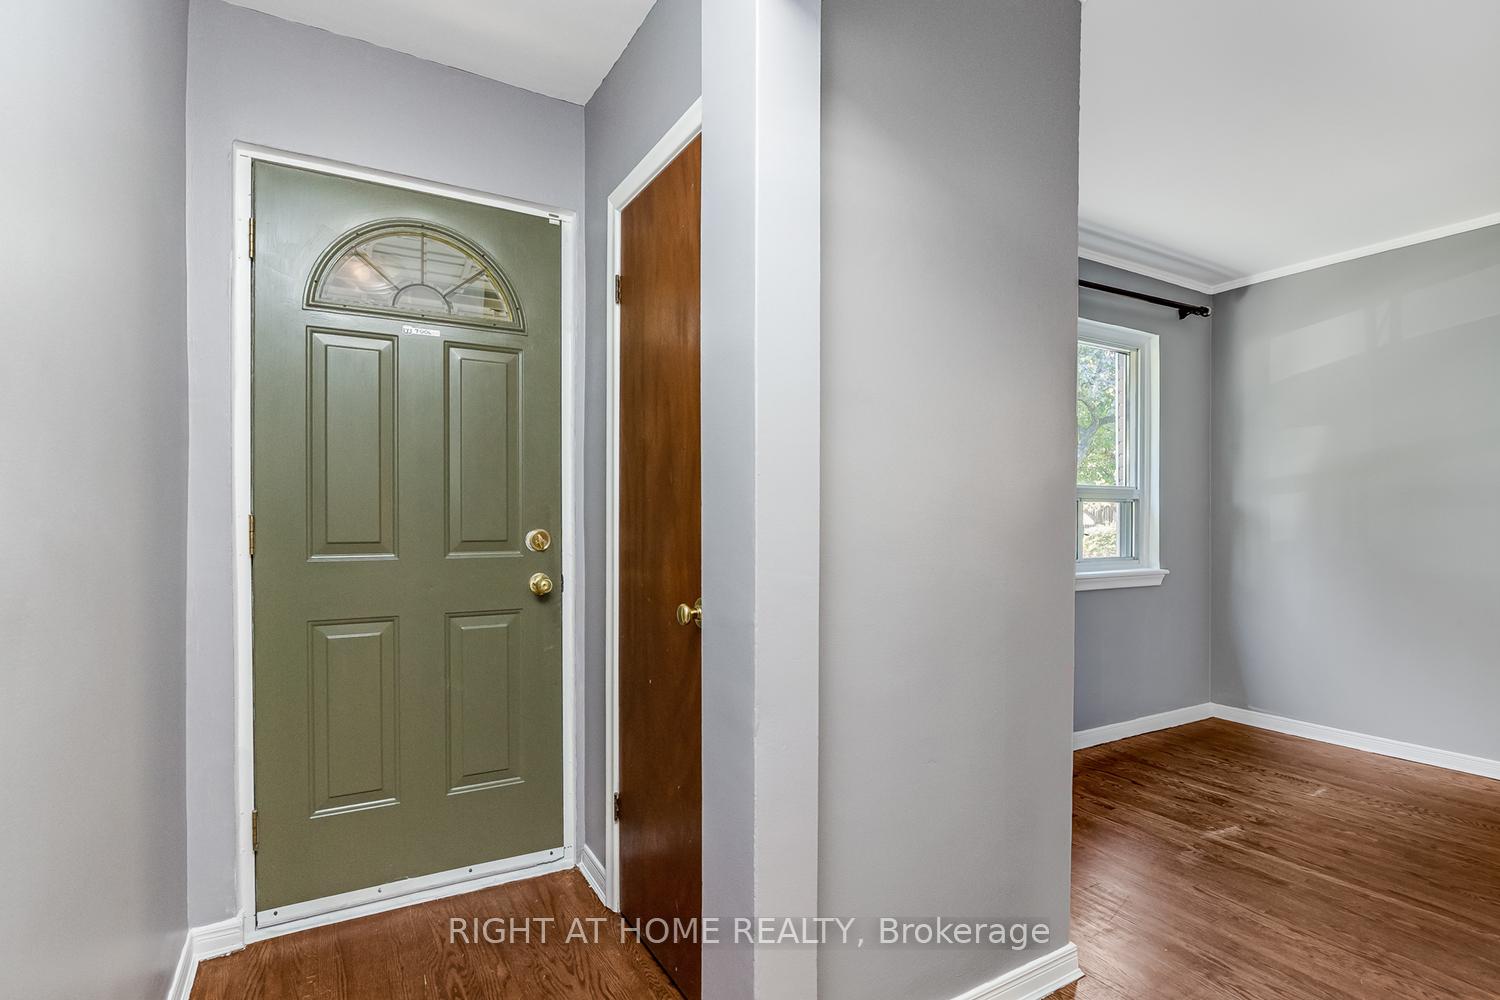
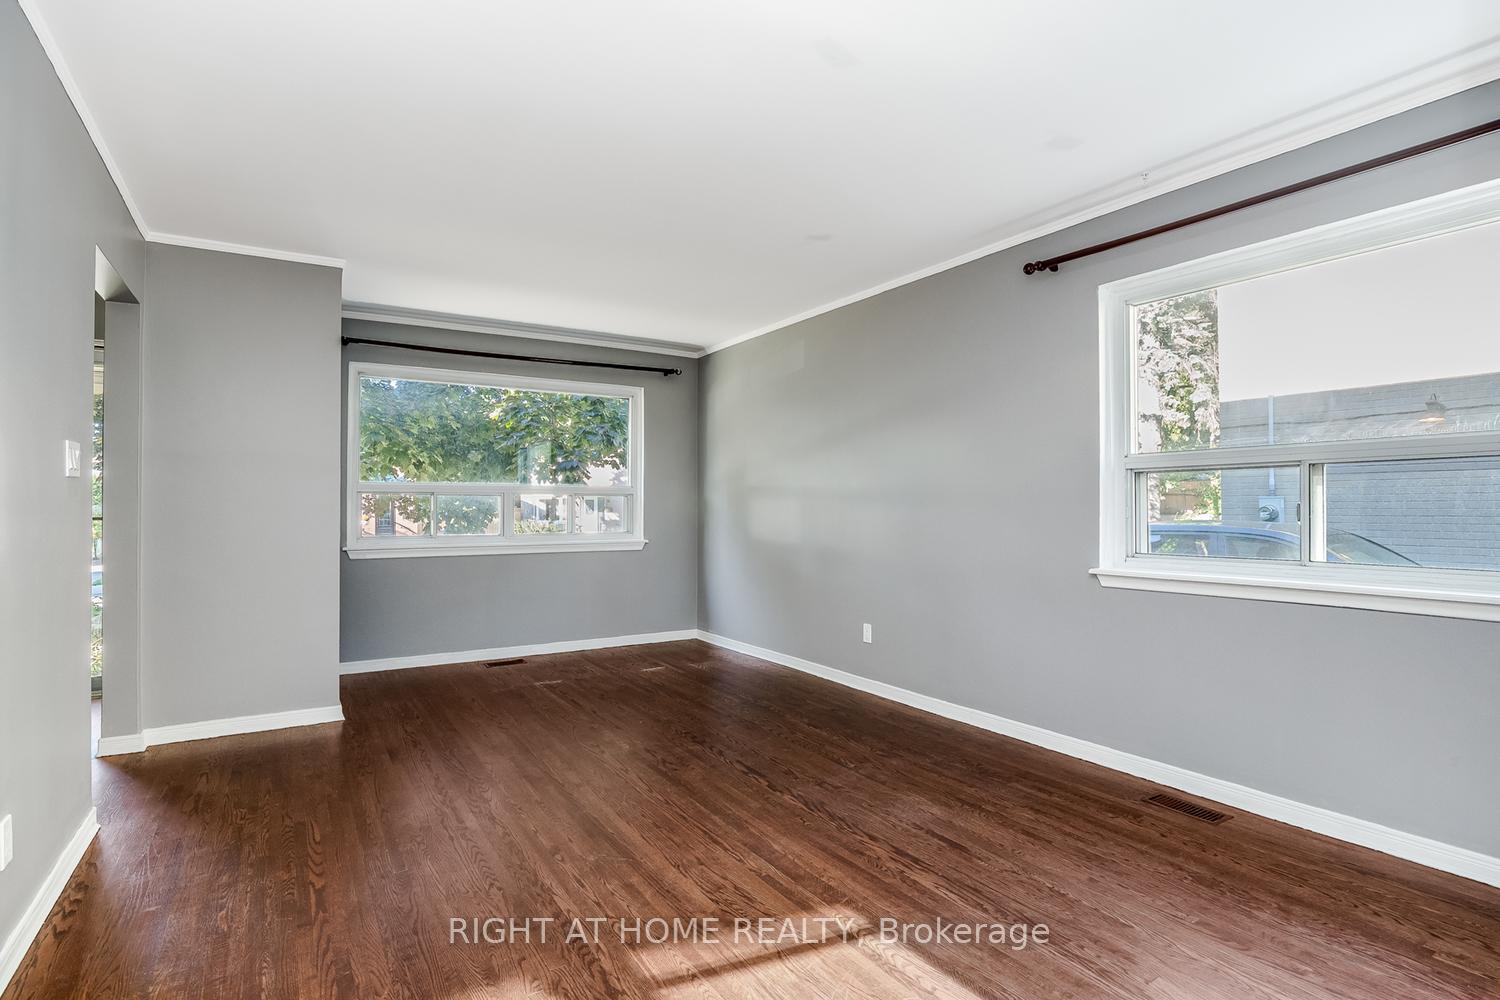
- Hardwood floors
- Central air
The homeSemi-Detached, 2-storey, 1,100–1,500 sq ft
- Type: Semi-Detached
- Style: 2-storey
- Living space: 1,100–1,500 sq ft
- Basement: Finished
InsideHardwood, Vinyl, Concrete, Lower level, Water heater owned, sump pump, storage, other, guest accommodations, carpet free
- Flooring: Hardwood, Vinyl, Concrete
- Laundry: Lower level
- Features: Water heater owned, sump pump, storage, other, guest accommodations, carpet free
- Rooms above ground: 7
- Rooms in the basement: 1
- Bedrooms: 3
- Bathrooms: 1
- Kitchens: 1
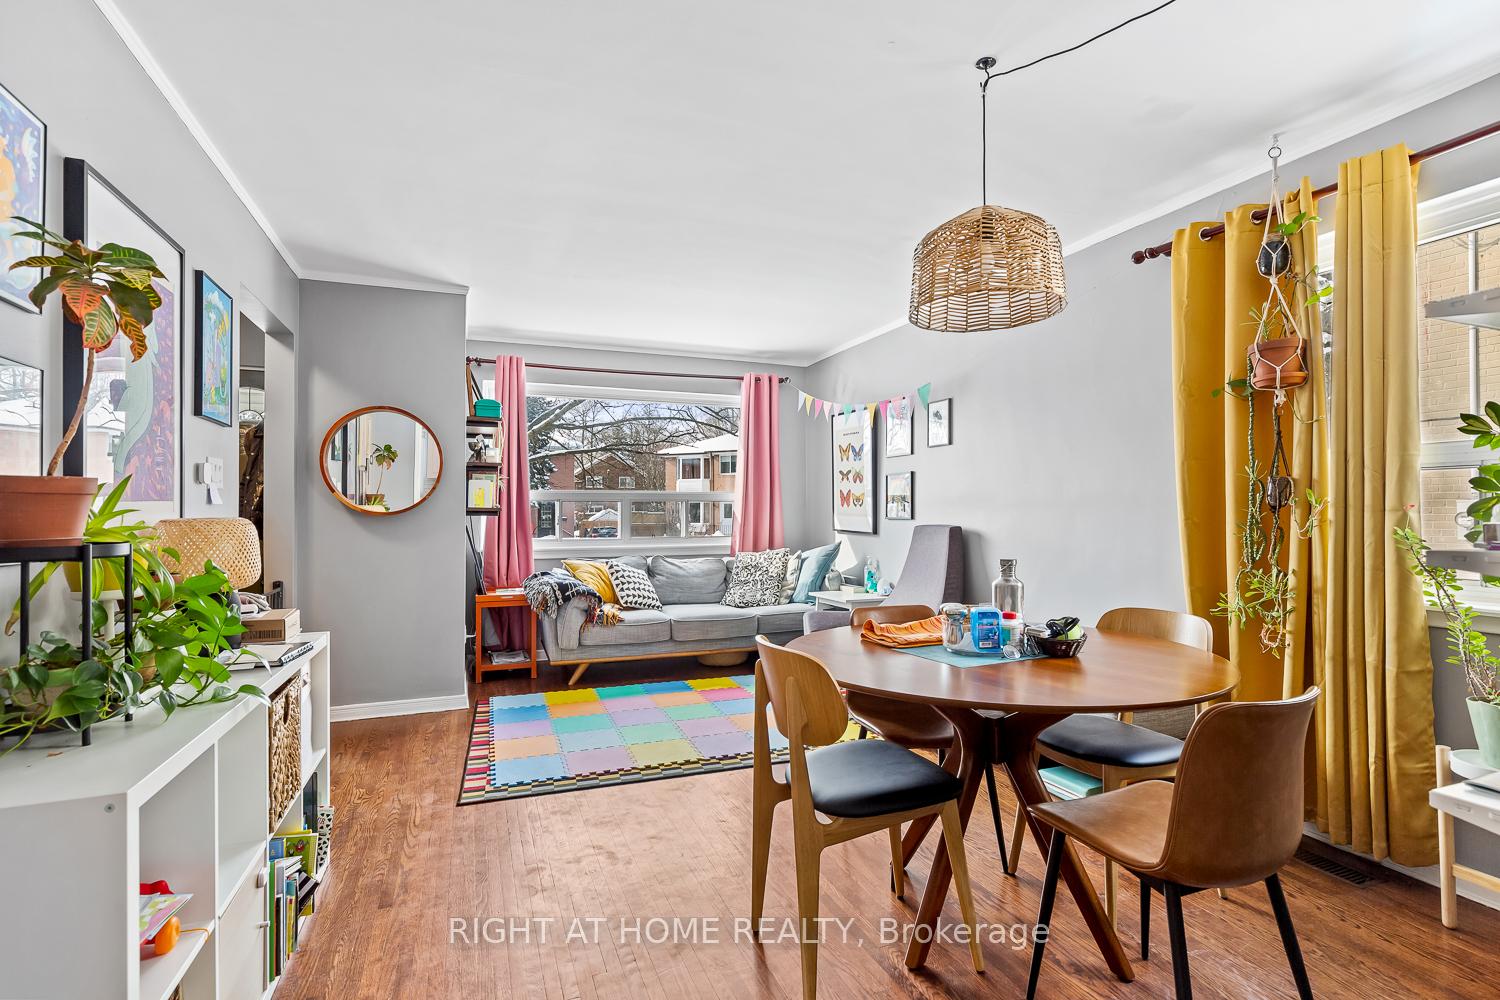
- Family room: Yes
Outside and lotBrick, Asphalt shingle, Concrete
- Exterior: Brick
- Roof: Asphalt shingle
- Foundation: Concrete
- Size: 26 × 120 ft
Parking3 Parking, Available
- Spaces: 3 Parking
- Driveway: Available
Heating, water and powerForced air, gas, Central air, Municipal water
- Heating: Forced air, gas
- Cooling: Central air
- Water: Municipal water
- Sewer: Municipal sewer
- Natural gas: Yes
- Hydro: Yes
- Cable: Yes
- Telephone: Yes
Costs and taxesTaxes $5,629 a year, HST included in the price, N/a
- Taxes, 2025: $5,629 a year
- HST: HST included in the price
- Rental items: N/a
Included in the saleSs (fridge, stove, d/w), washer, dryer, ceiling fans, garden shed, detached coach house (gas fireplace, ceiling & industrial fans,)., Tenant personal belongings.
- Included: Ss (fridge, stove, d/w), washer, dryer, ceiling fans, garden shed, detached coach house (gas fireplace, ceiling & industrial fans,).
- Not included: Tenant personal belongings.
Listing detailsW12083655, Sold, Apr 14, 2025
- MLS® number: W12083655
- Status: Sold
- Listed on: Apr 14, 2025
- Days on market: 18
- Updated: May 2, 2025
- Possession: Flexible
- Occupied by: Tenant
- Listing brokerage: RIGHT AT HOME REALTY
About this home
8 Irmac Court, Toronto (Lambton Baby Point), ON M6S 4M8
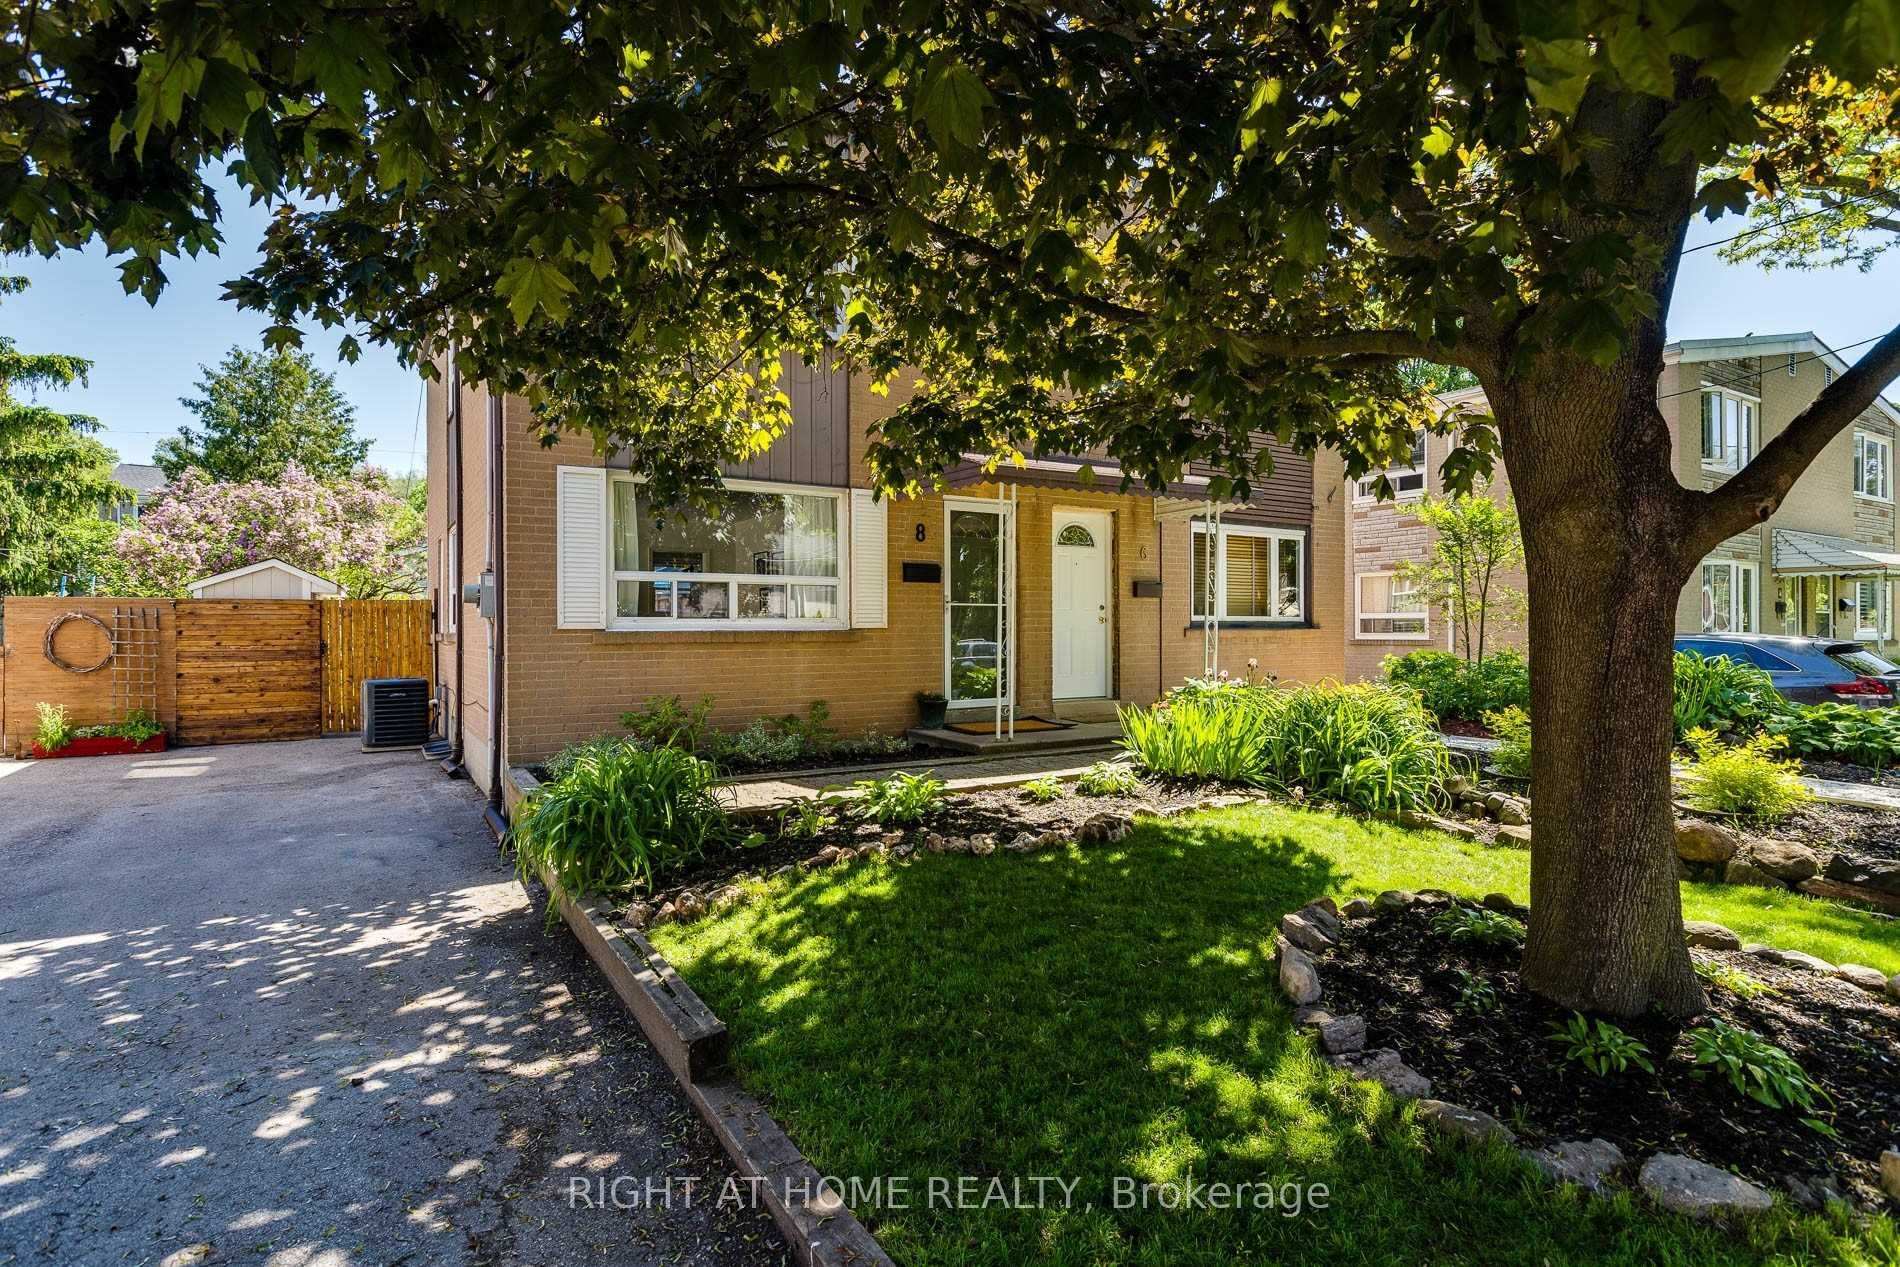
Discover The Valley at 8 Irmac Crt. Situated on a quiet cul-de-sac and surrounded by mature trees, this charming three-bedroom semi-detached home offers a perfect blend of tranquility and convenience. Just steps away from the picturesque Humber River and Etienne Brule Park this two-storey home features a deep lot, fully fenced section of yard, large windows that flood the interior with natural light, and bedrooms with closet storage. The most unique feature on the property and truly rare for the neighbourhood, is the detached coach house! Multiple architecture firms have provided laneway/garden suite reports that outline the potential. The water connection has already been laid and capped presenting a great opportunity for a large additional living space or legal dwelling conversion for family or rental income. Enjoy the best of both worlds with easy access to the shops and restaurants of Bloor West Village and Baby Point. Commuters will appreciate the proximity to TTC routes, with Jane Station nearby, and quick access to both the Gardiner Expressway and Highway 401. This is one of the most unique neighbourhoods in the city. Schedule your viewing. This property shouldn't be missed.
Ask about this home
A HOMEH agent will answer your questions about this home.
Around this home
Daily convenience, out of 100, from the distances below
Schools nearby
School rating, out of 10.
Helpful calculators
Your HOMEH agent

"I would see it this week."