
 See all 45 photos
Property history

This listing has ended. It is no longer available.
Property not available for sale or for rent.
Ask about this home
A HOMEH agent will answer your questions about this home.Ask HOMEH
About this home
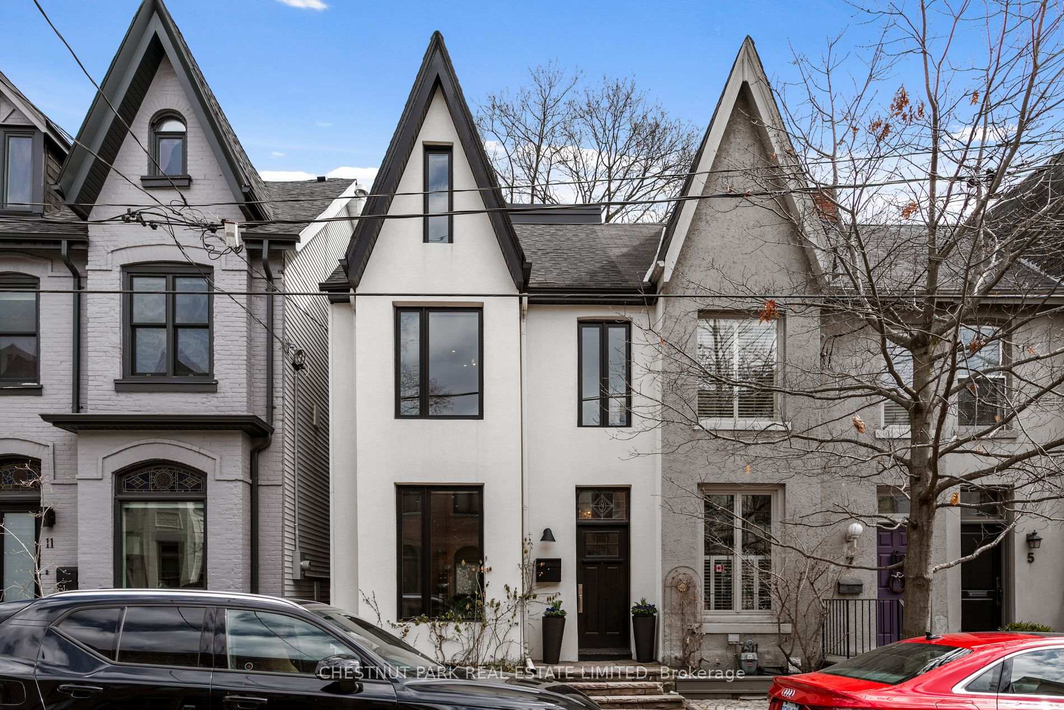
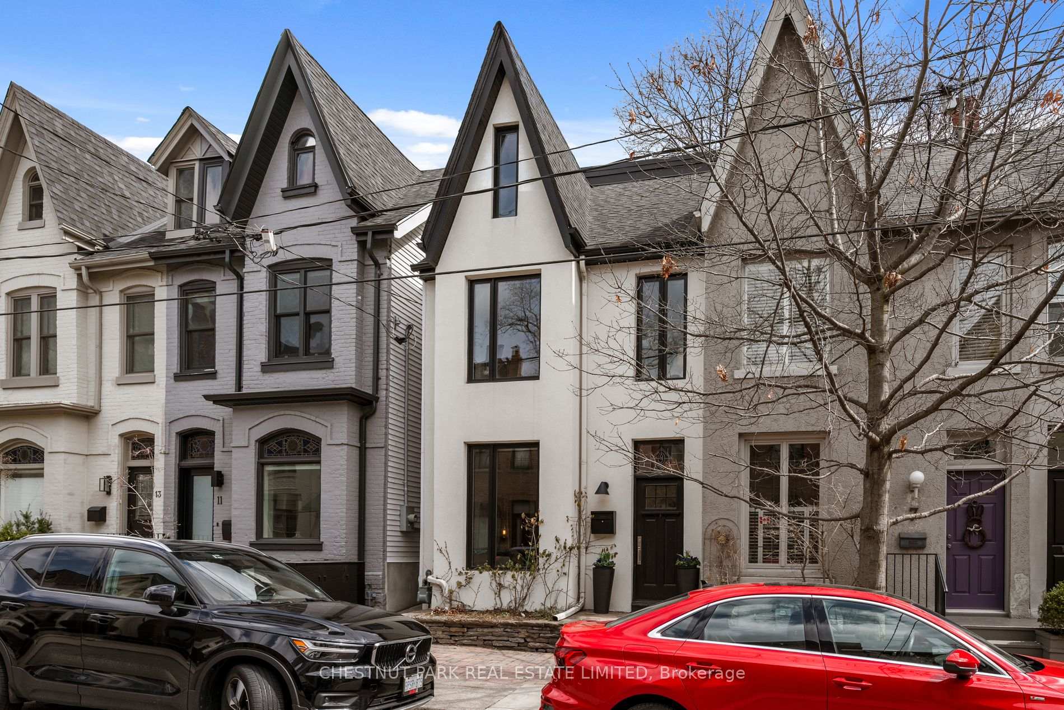
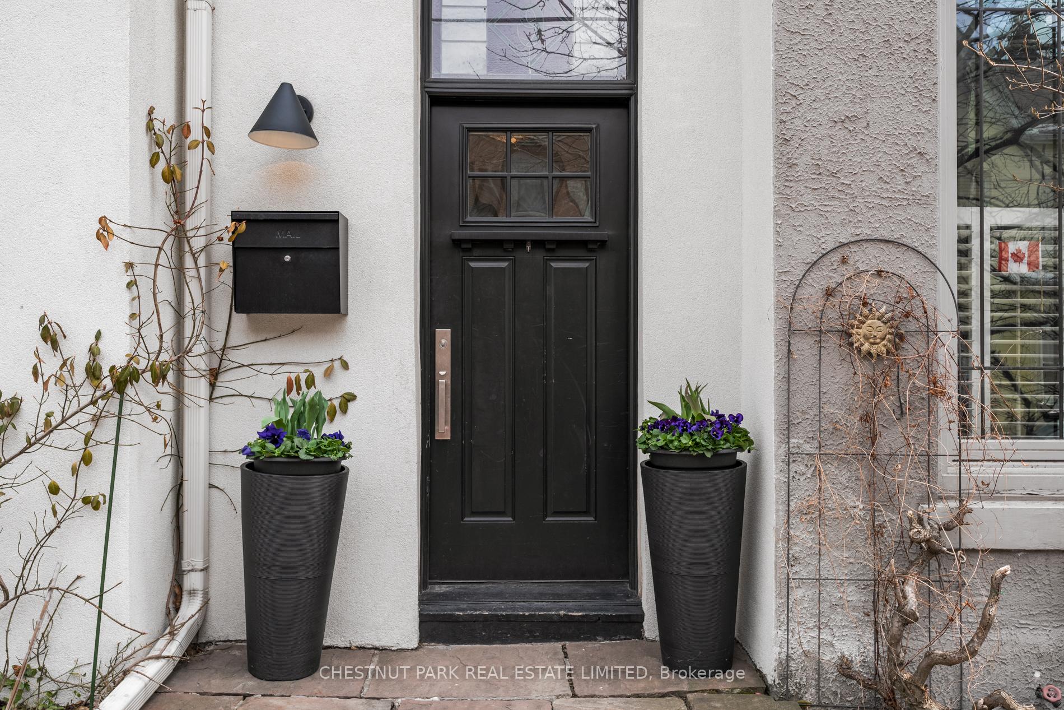
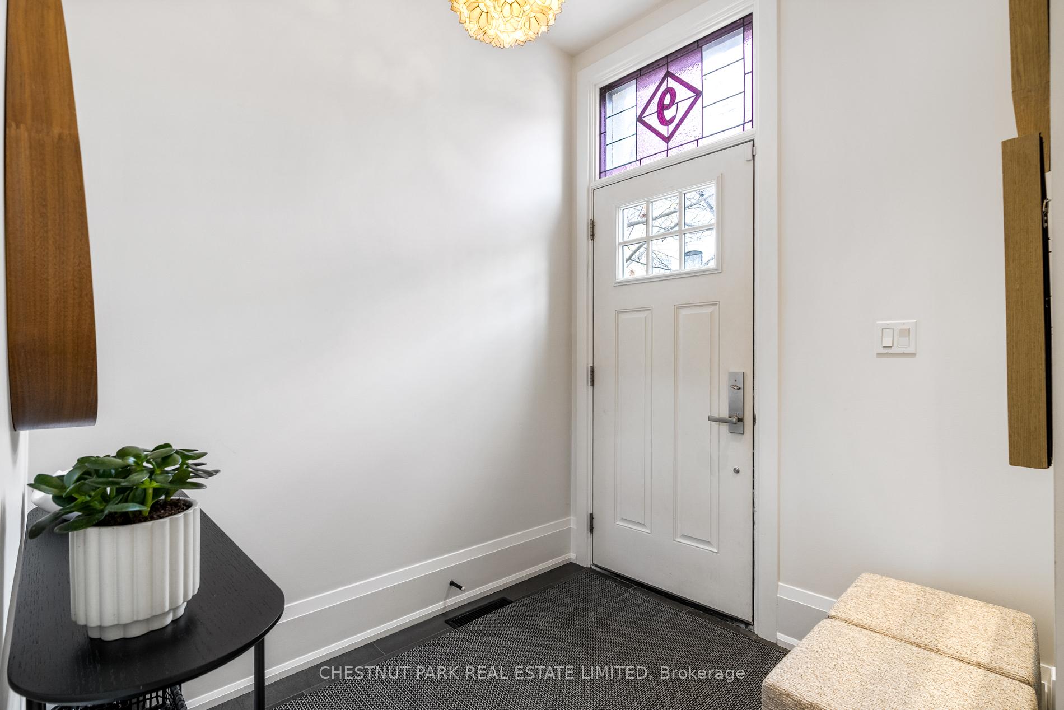
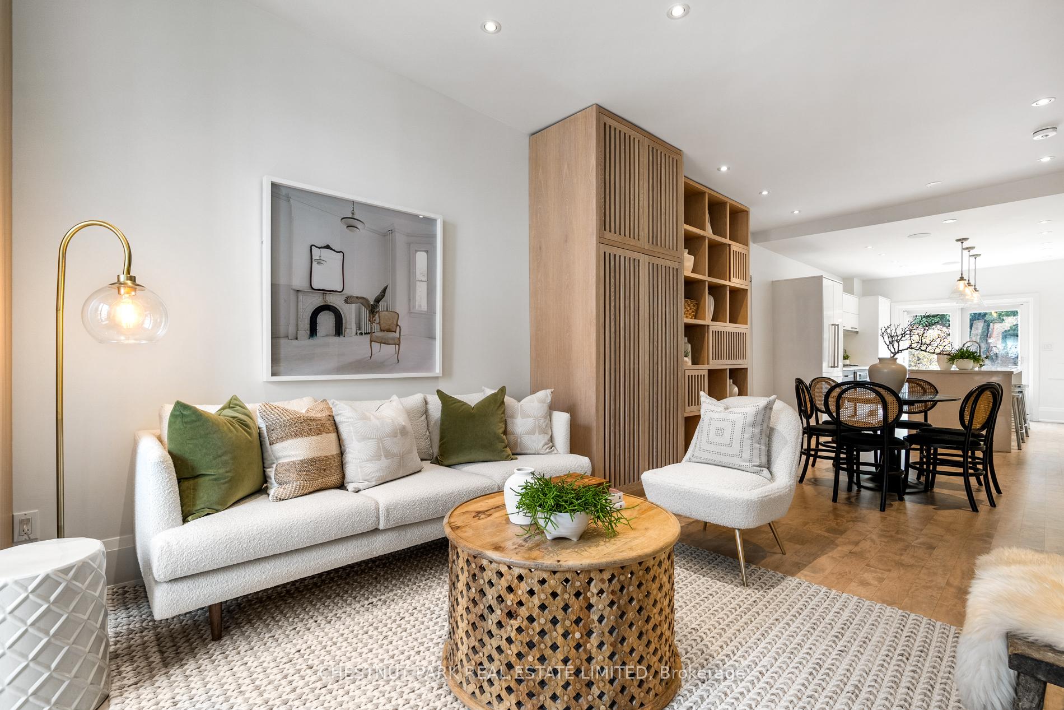
Unquestionably cool and renovated to perfection, 9 Ottawa Street masterfully marries a Victorian facade with modern, light-filled interiors. The sum of two substantial renovations including a two-storey addition at the rear have transformed this home into the effortlessly chic Summerhill residence that now await its next owners. Soaring ceiling heights present on the main floor as you step into the impressively large foyer. The open concept living and dining rooms offer custom millwork and storage, framing these gorgeous spaces and providing extra storage and function to their uses. The kitchen holds a large centre island topped with quartz and breakfast bar seating for the whole family. It has a walk-out to the adorable and private garden setting with mature perennials and trees, offering a sweet garden oasis in this mid-town location. Not to be missed, a main floor powder room lies at the base of the stairs with a herringbone tile feature and a custom floating sink. On the second floor, a custom glass and metal accent wall divides the hallway from the stairs, adding aesthetic flavour to this floor and permitting natural light to flow through the home. Two large bedrooms are set on this level, both serviced by a gorgeous and completely custom five-piece bathroom with two vanities, a freestanding tub and separate glass-encased shower. A laundry "chute" easily disposes clothes directly into the custom laundry room on this level. The third floor astounds with ten foot ceilings and walls of glass that emphasize the scale of the offering. A king-sized bedroom connects to a gorgeous ensuite bathroom and fully custom walk-in closet, both with skylights and designer finishes. A window seat overlooks the garden setting below, and a walk-out to a covered deck is offers a quick outdoor connection on this level. Finally, a home office or nursery is masterfully tucked into the architectural roofline of this Victorian home.
Facts & features
Ask about this home
A HOMEH agent will answer your questions about this home.
Rooms
9 rooms · 3 bathrooms
- Foyer7′2″ × 6′2″44 sq.ft.
- Living room13′7″ × 10′8″145 sq.ft.
- Dining room14′6″ × 11′11″173 sq.ft.
- Kitchen15′7″ × 10′11″170 sq.ft.
- Bedroom 315′4″ × 14′8″225 sq.ft.
- Bedroom 414′10″ × 12′4″183 sq.ft.
- Laundry9′2″ × 4′5″40 sq.ft.
- Primary bedroom15′7″ × 10′10″169 sq.ft.
- Bedroom 213′7″ × 10′11″148 sq.ft.
Around this home
Schools nearby
School rating, out of 10.
Listing details
Helpful tools
Your HOMEH agent
"Priced 24% over our estimate. I would see it this week."
Ask HOMEH about this home
Price, neighbourhood, monthly cost. Ask anything.
HOMEH Intelligent Agent is an AI, not a licensed representative. Check anything important with your agent.