

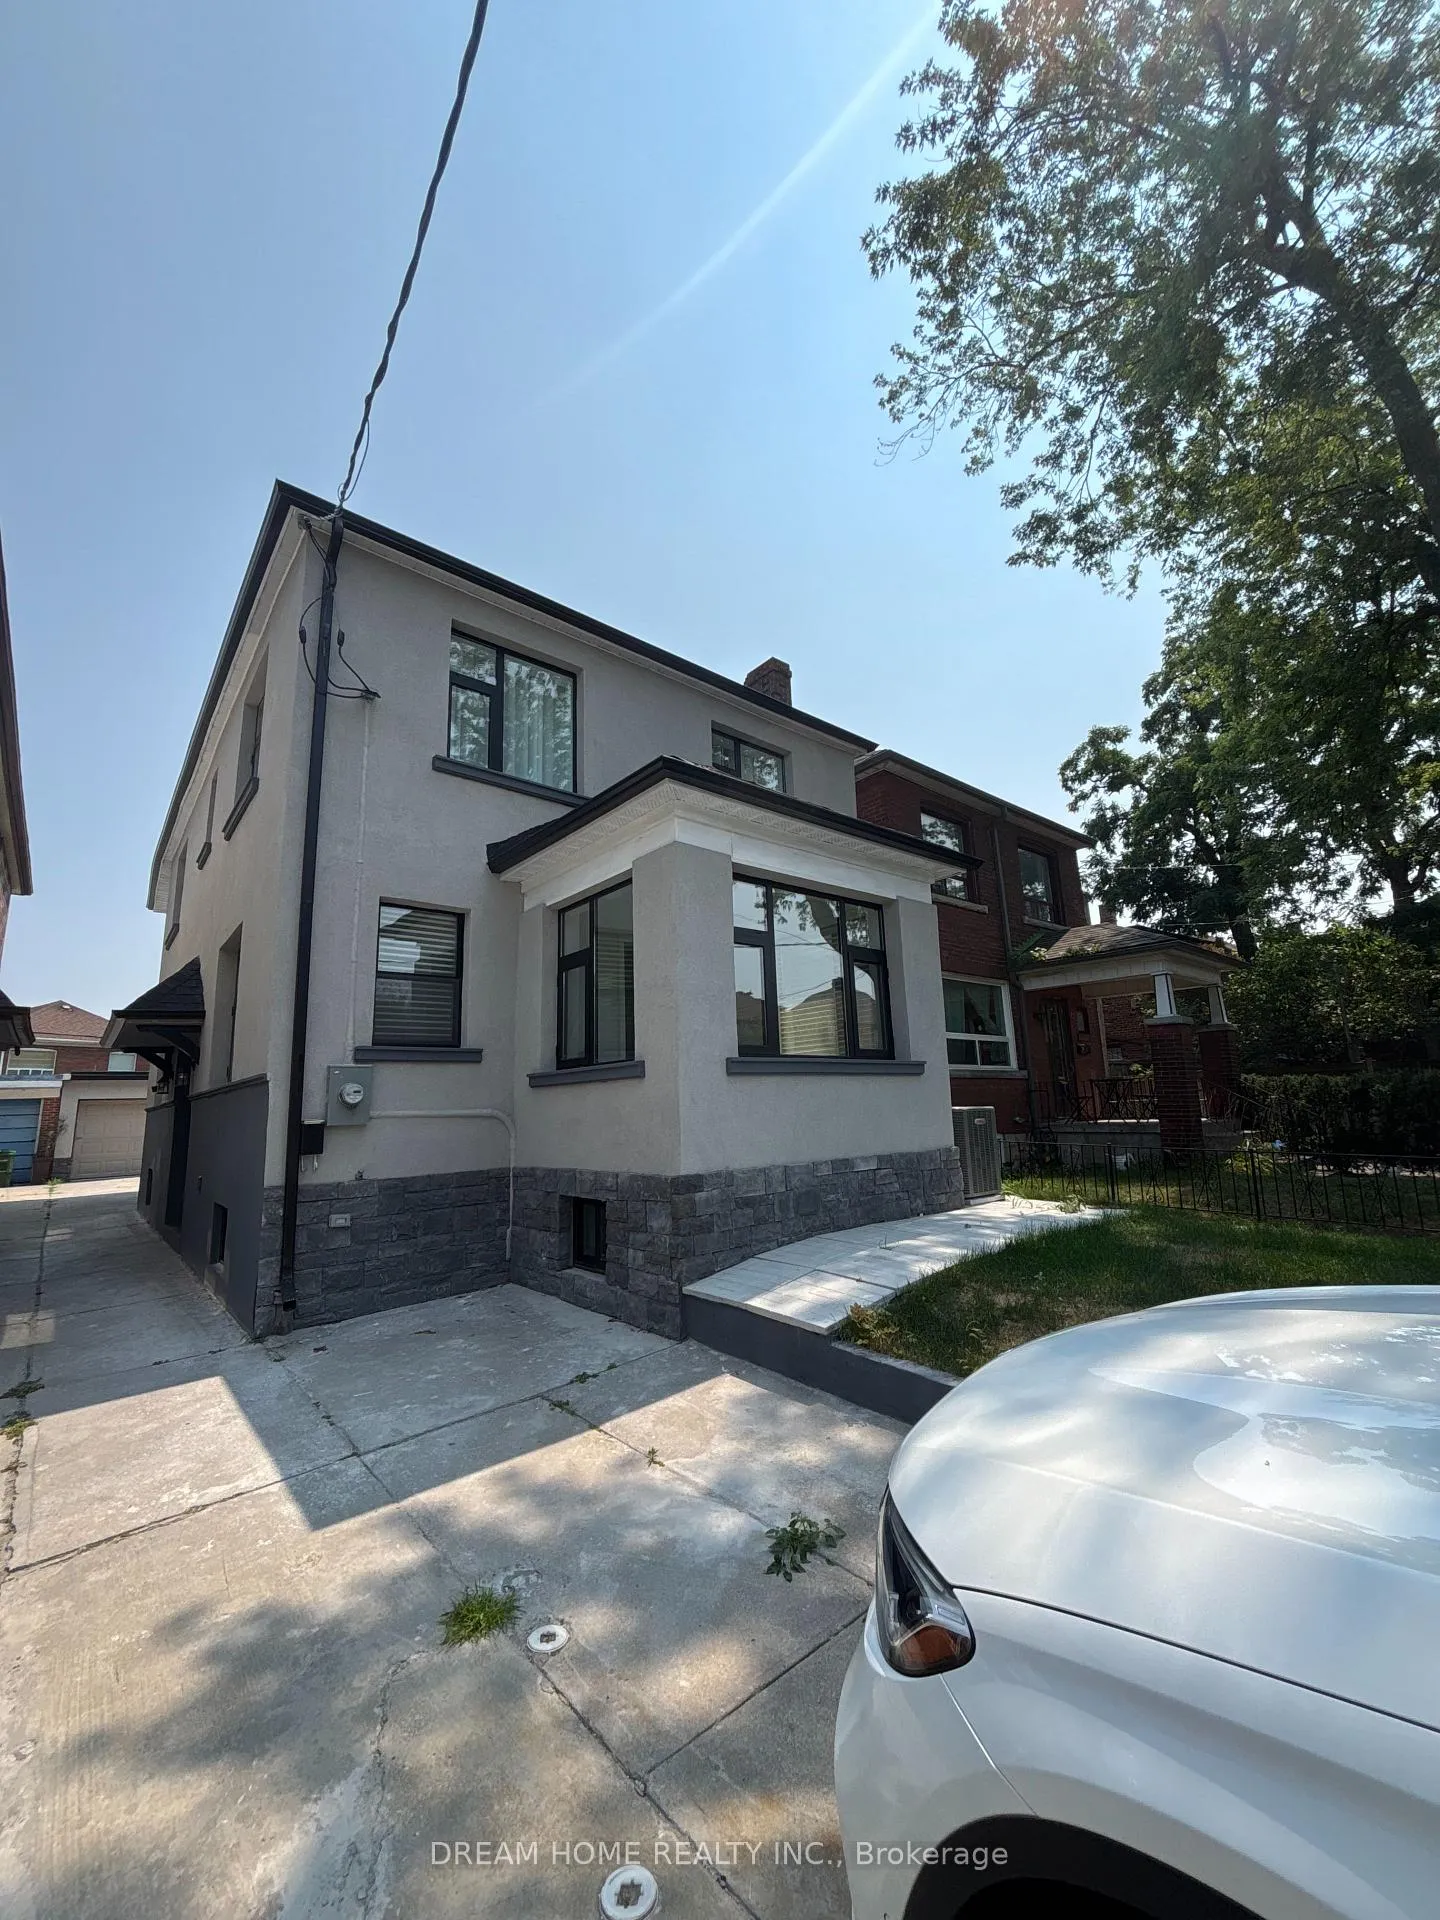
Upper, 9 Rusholme Drive E
Upper, 9 Rusholme Drive E
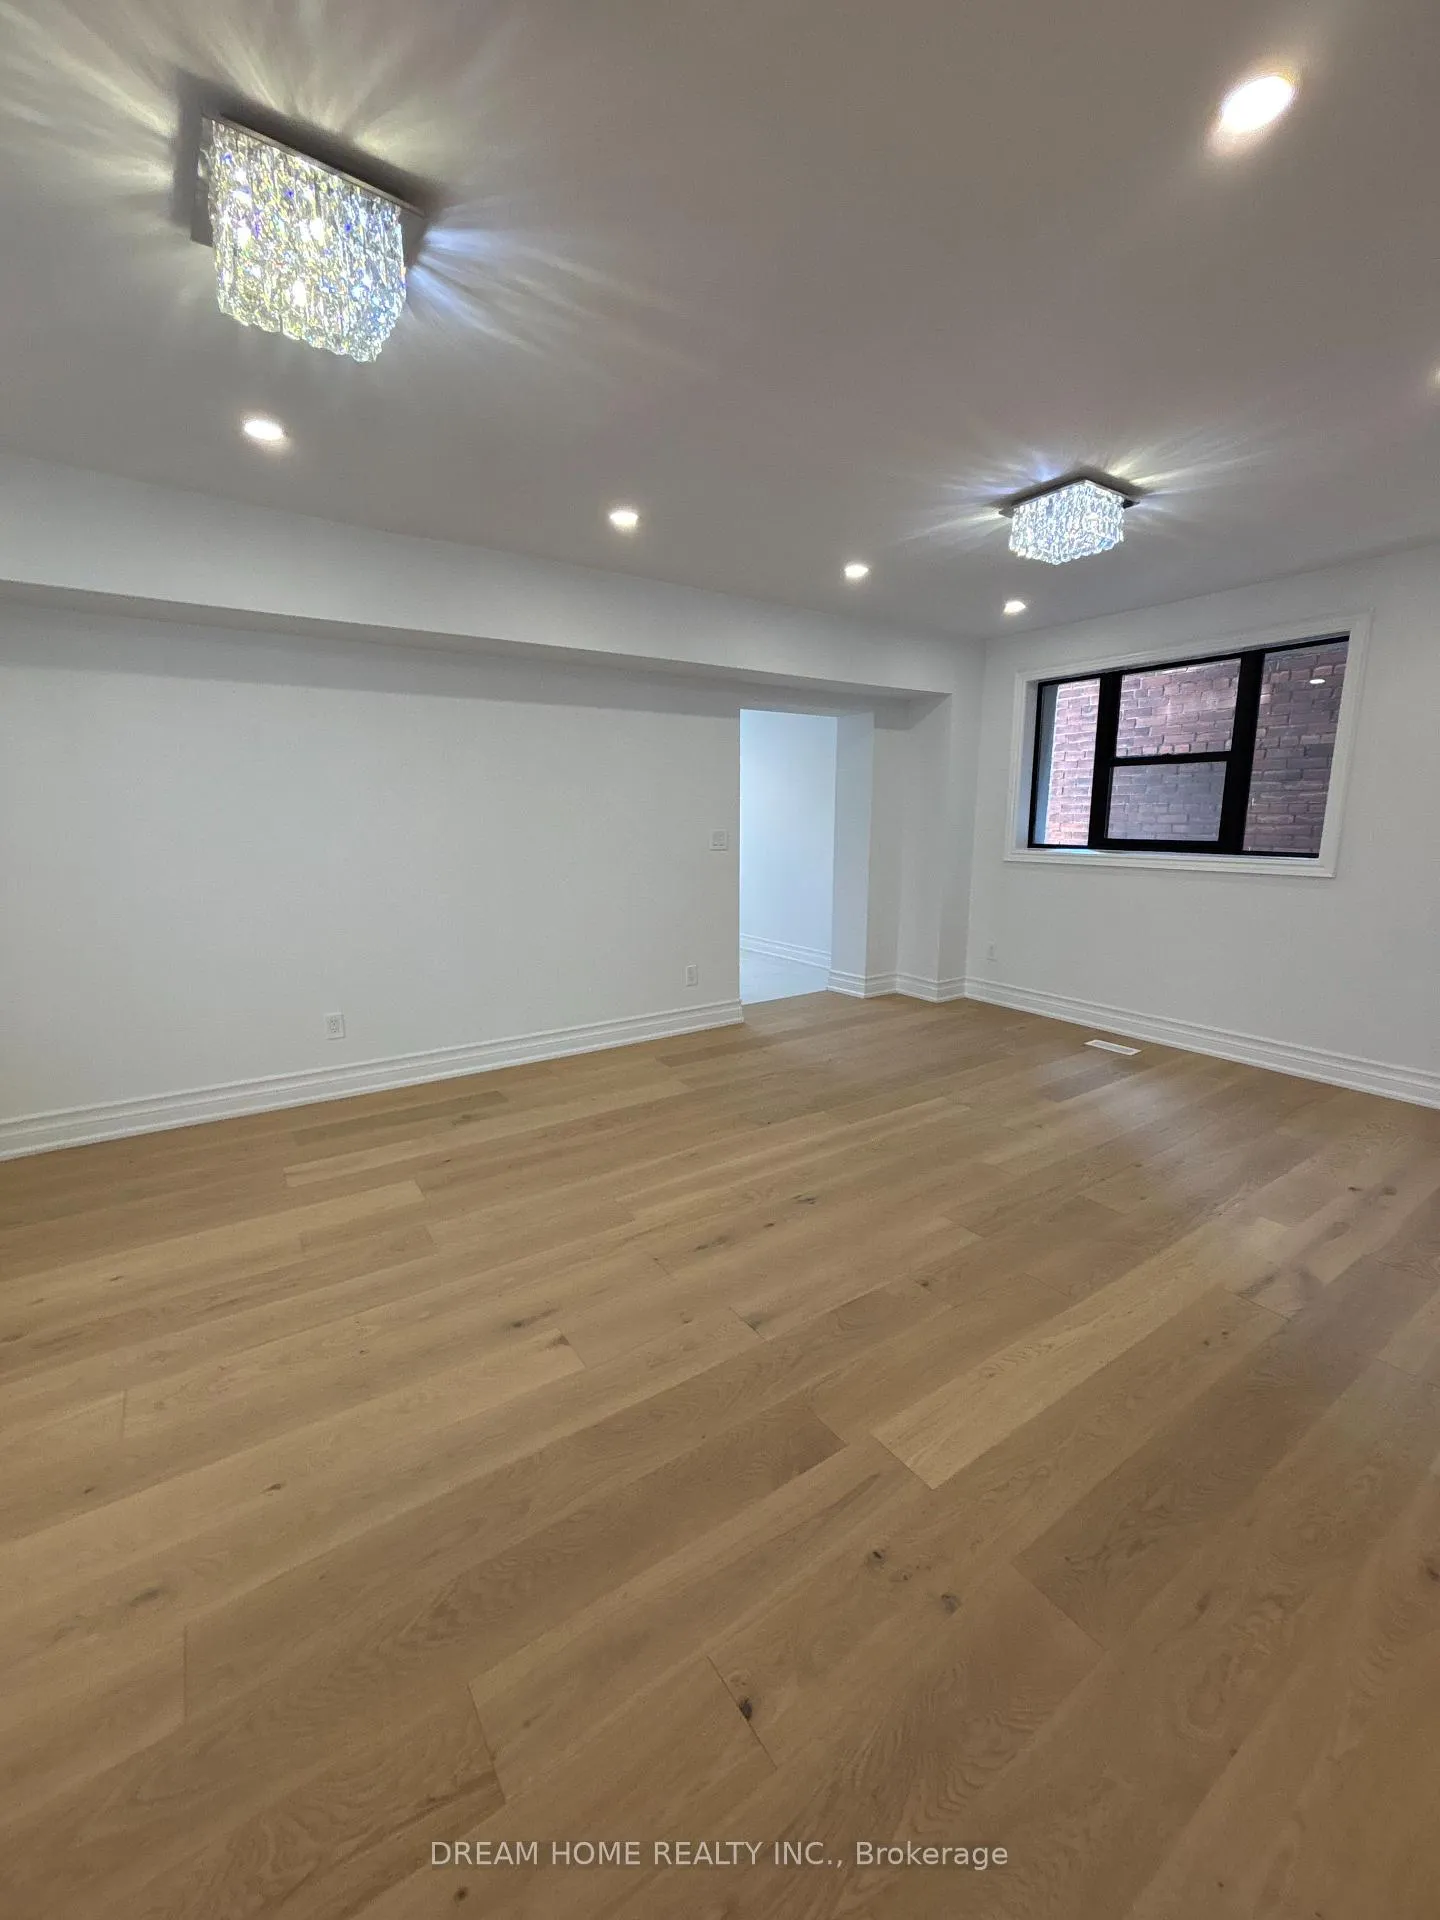 See all 20 photos
Property history
Facts and features
- BasementFinished
- Lease term12 months
- FurnishedUnfurnished
- LaundryIn basement
- Separate entrance
- Fireplace
- Central air
The homeDetached, 2-storey, 2,500–3,000 sq ft
- Type: Detached
- Style: 2-storey
- Living space: 2,500–3,000 sq ft
- Basement: Finished, separate entrance
InsideFireplace Yes, In basement, Central vacuum, carpet free, storage
- Fireplace: Yes
- Laundry: In basement
- Features: Central vacuum, carpet free, storage
- Rooms above ground: 6
- Bedrooms: 3
- Bathrooms: 4
- Kitchens: 1
- Family room: Yes
Outside and lotStucco (plaster), stone, Asphalt shingle, Concrete block
- Exterior: Stucco (plaster), stone
- Roof: Asphalt shingle
- Foundation: Concrete block
Parking2 Garage, Detached
- Spaces: 2 Garage
- Garage: Detached
Heating, water and powerForced air, gas, Central air, Municipal water
- Heating: Forced air, gas
- Cooling: Central air
- Water: Municipal water
- Sewer: Municipal sewer
Rent and termsRent $4,800 a month, Main, 2nd floor, Unfurnished
- Rent: $4,800 a month
- Space for rent: Main, 2nd floor
- Furnished: Unfurnished
- Lease: 12 months
- Rent includes: Parking
- Rental items: Hot water heater
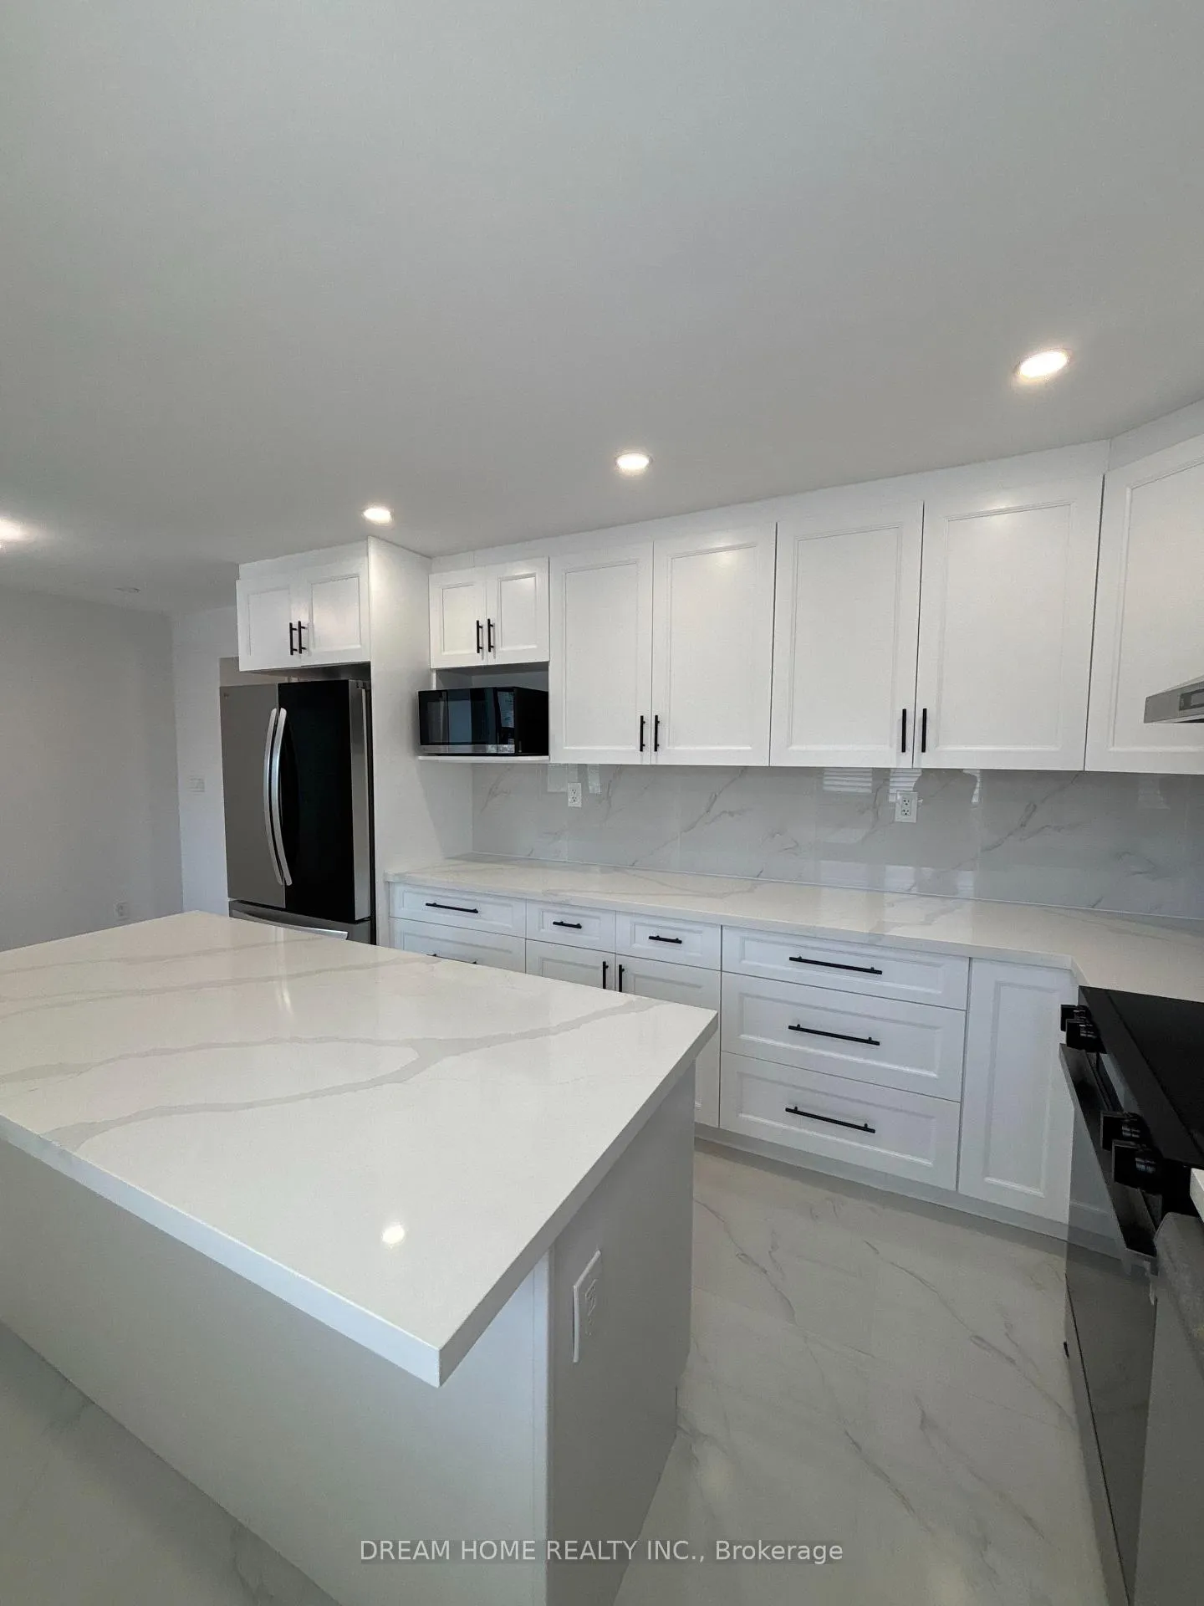
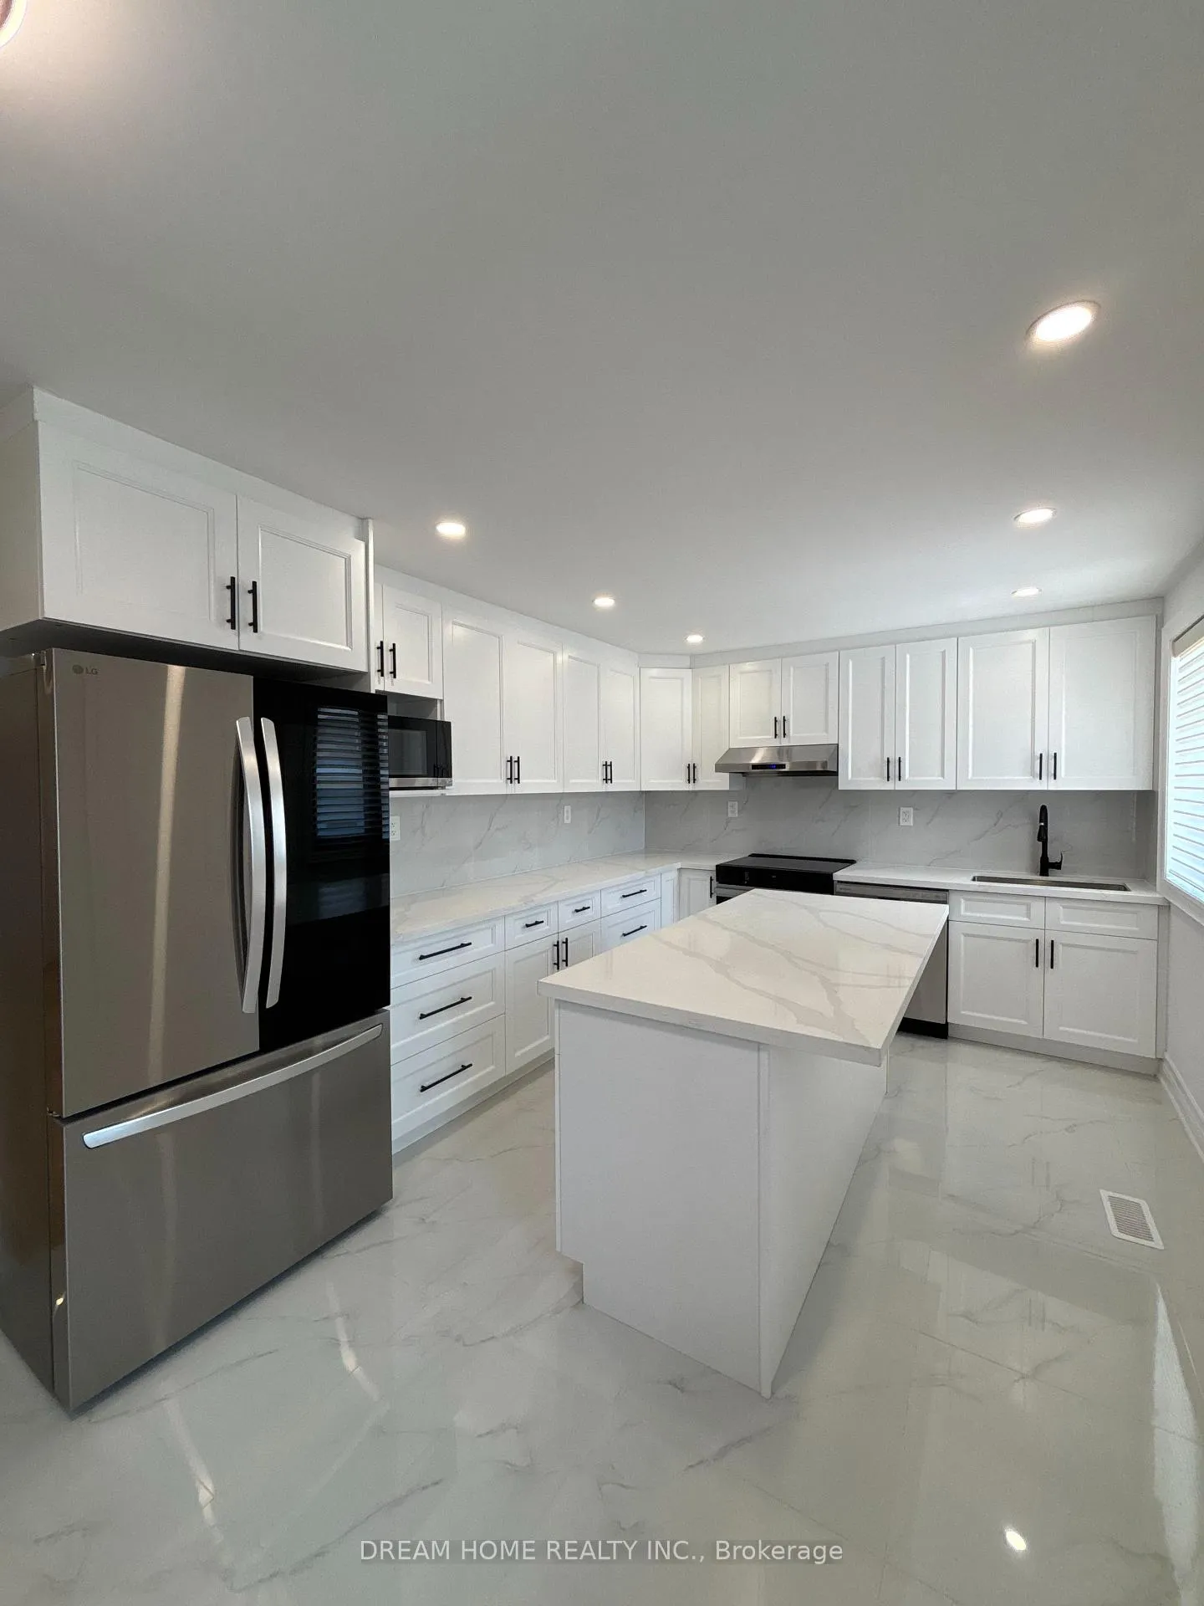
IncludedAll existing brand new stainless steel appliances which include fridge, dishwasher, oven. washer and dryer is at the basement . upper tenants pay 65% of all utilities and hot water heater.
- Included: All existing brand new stainless steel appliances which include fridge, dishwasher, oven. washer and dryer is at the basement . upper tenants pay 65% of all utilities and hot water heater.
Listing detailsC12855686, Rented, Mar 6, 2026
- MLS® number: C12855686
- Status: Rented
- Listed on: Mar 6, 2026
- Days on market: 10
- Updated: Mar 16, 2026
- Possession: 2026-03-10 / Flexible
- Occupied by: Vacant
- Listing brokerage: DREAM HOME REALTY INC.
About this home
Upper, 9 Rusholme Drive E, Toronto (Little Portugal), ON M6J 3K1
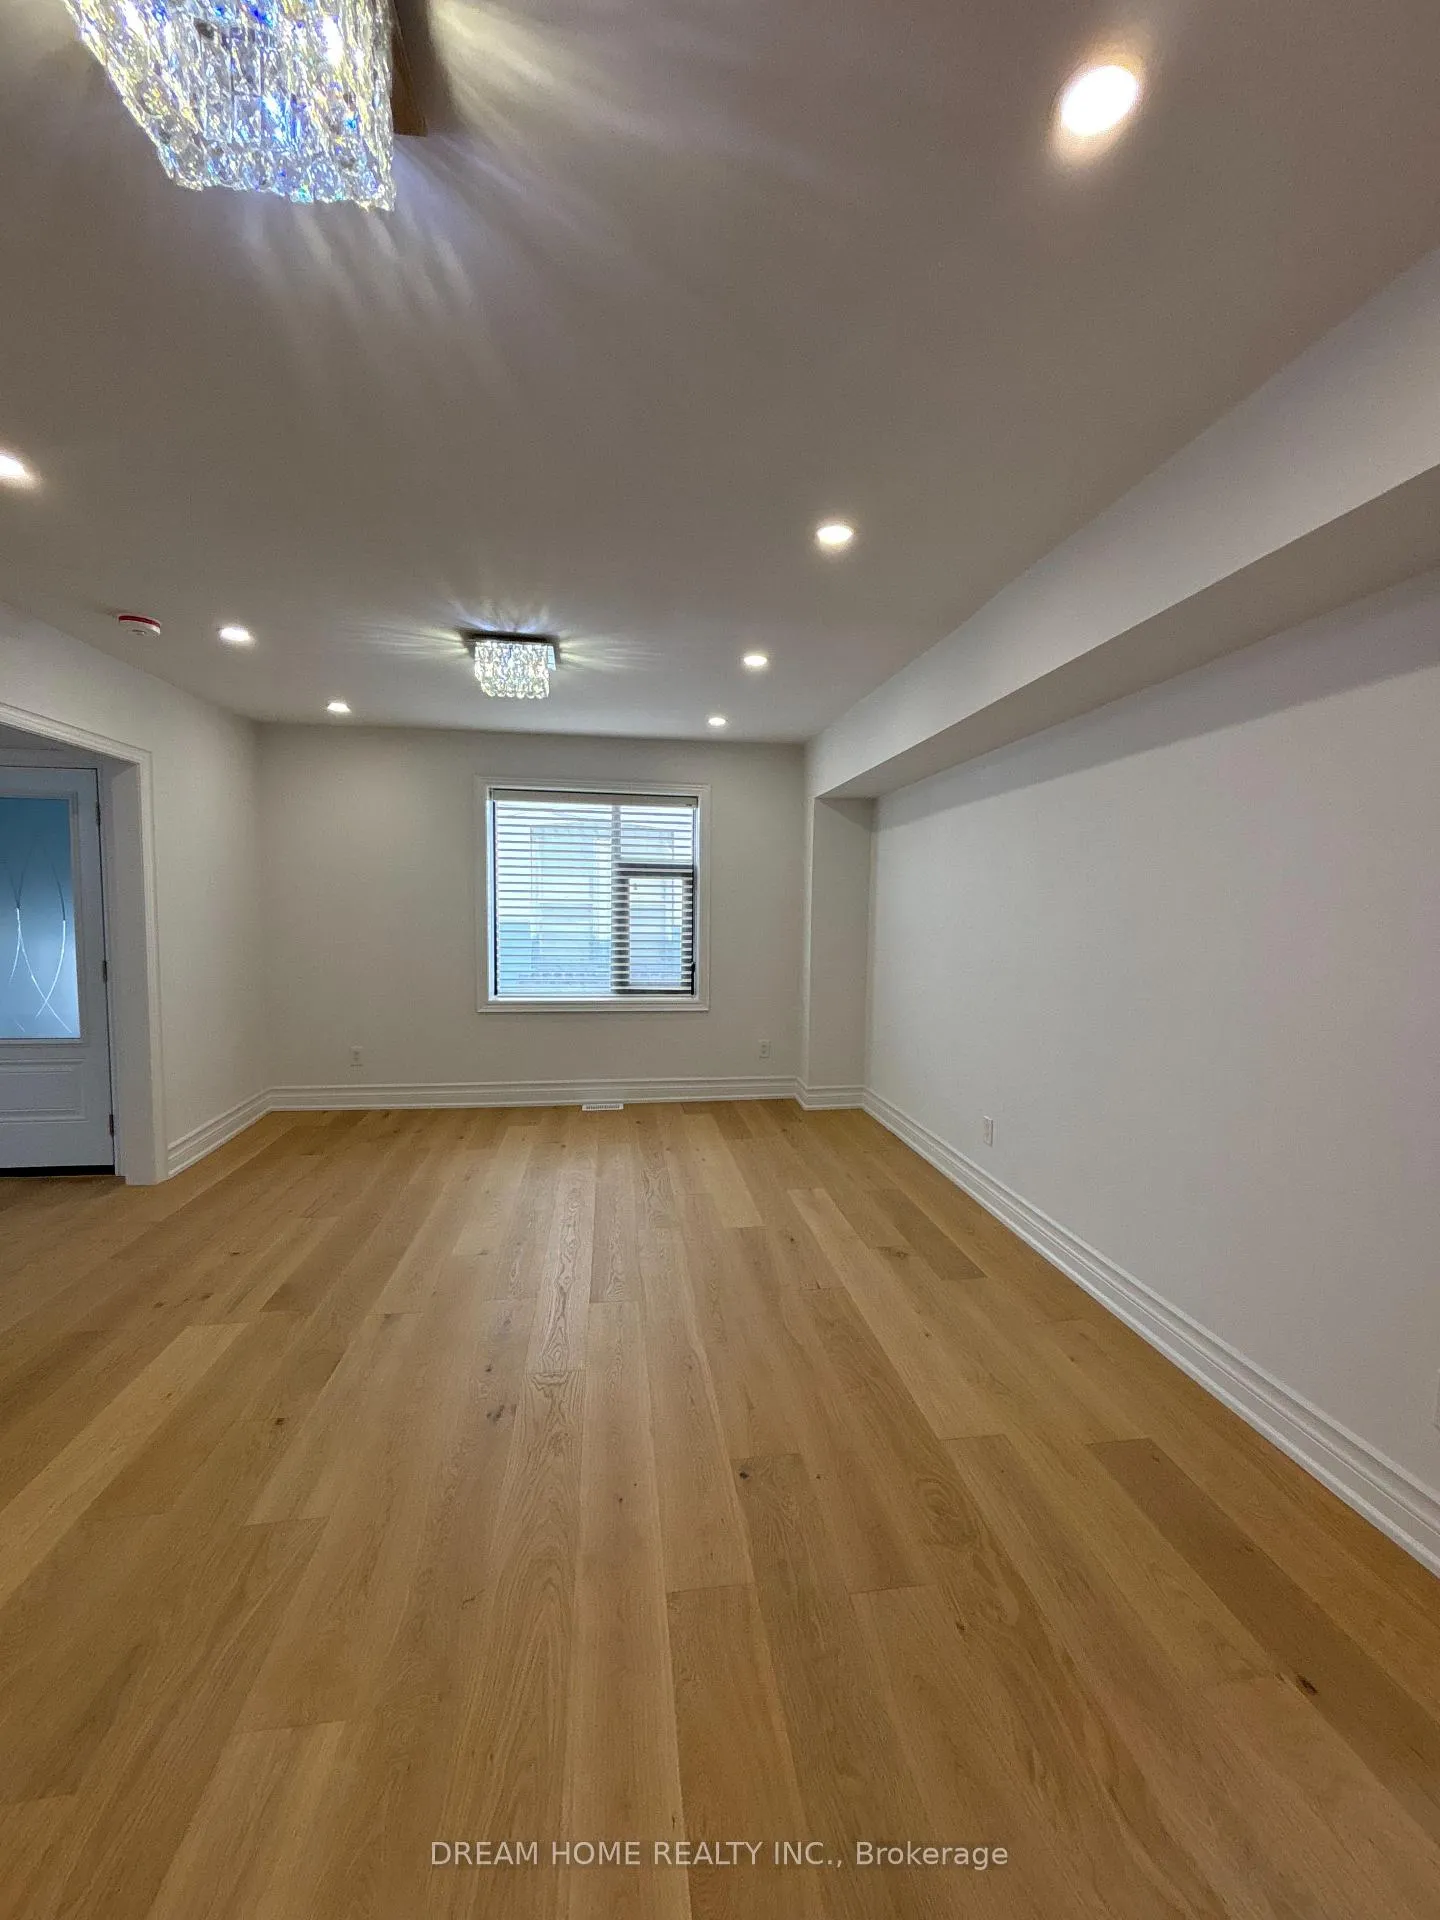
Totally Renovated Luxurious 3 bedroom, 4 bathroom home (each bedroom with its own ensuite, plus a powder room on the main), perfectly situated between Ossington Ave, Dundas St W, andCollege St, one of Toronto's most vibrant neighbourhoods. Steps to cafes, restaurants, and shops. Over 3000 square feet livable space, LED pot lights throughout. Beautiful kitchen is featuring high-end integrated stainless appliances, marble countertops and backsplash, and an oversized island. Additional features include a detached two-car garage with large storage room. No pet, No smoking.
Ask about this home
A HOMEH agent will answer your questions about this home.
Around this home
Daily convenience, out of 100, from the distances below
Schools nearby
School rating, out of 10.
Helpful calculators
Your HOMEH agent

"I would see it this week."