

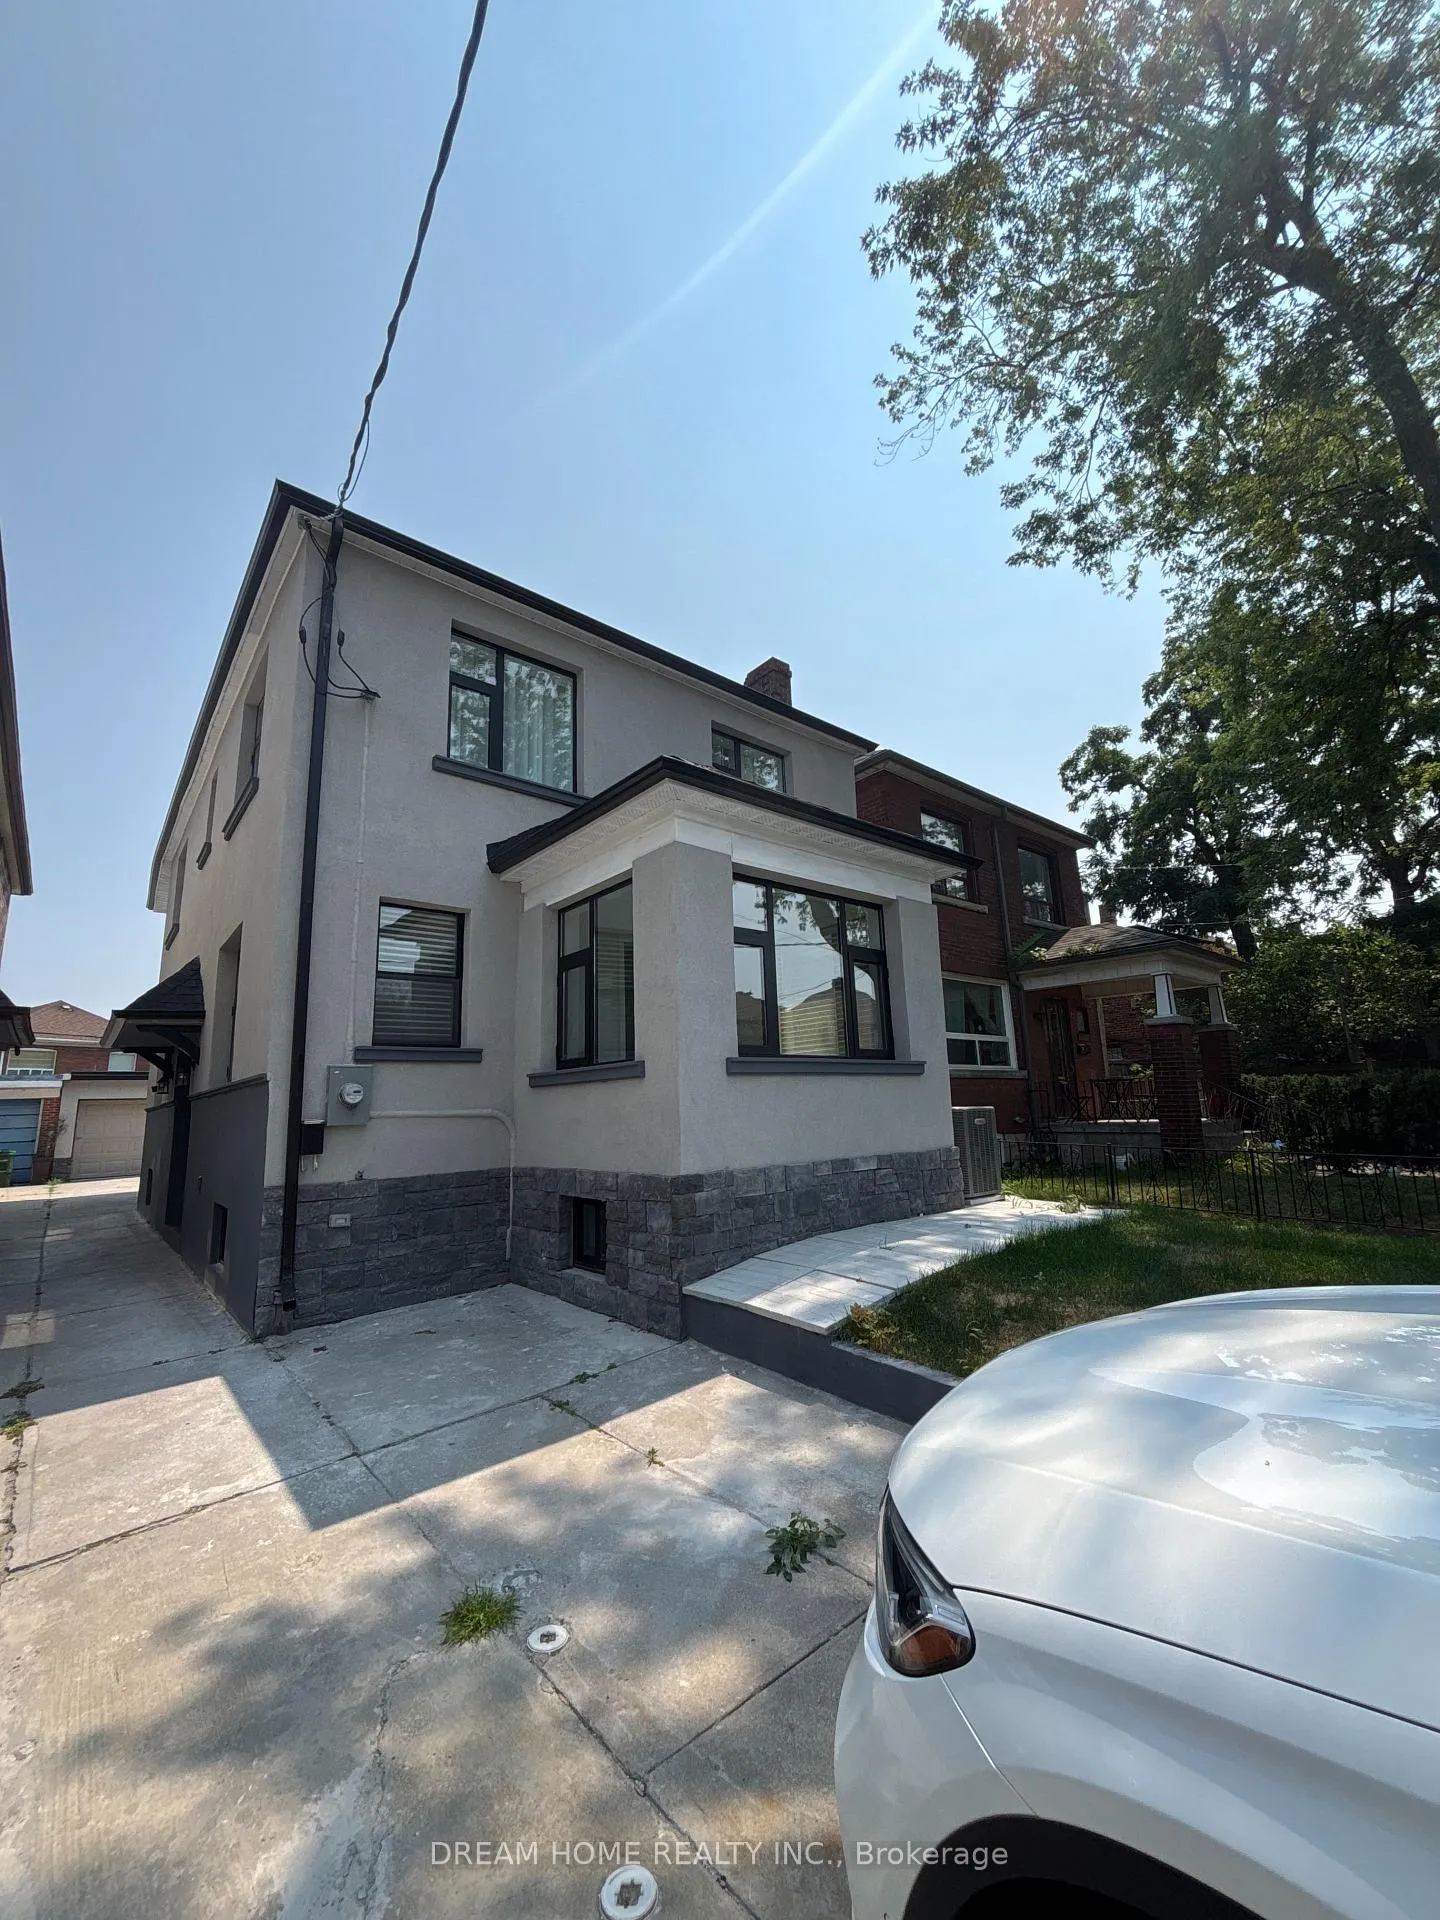
Bsmt, 9 Rusholme Drive E
Detached Expired
1/15Bsmt, 9 Rusholme Drive E
Detached Expired
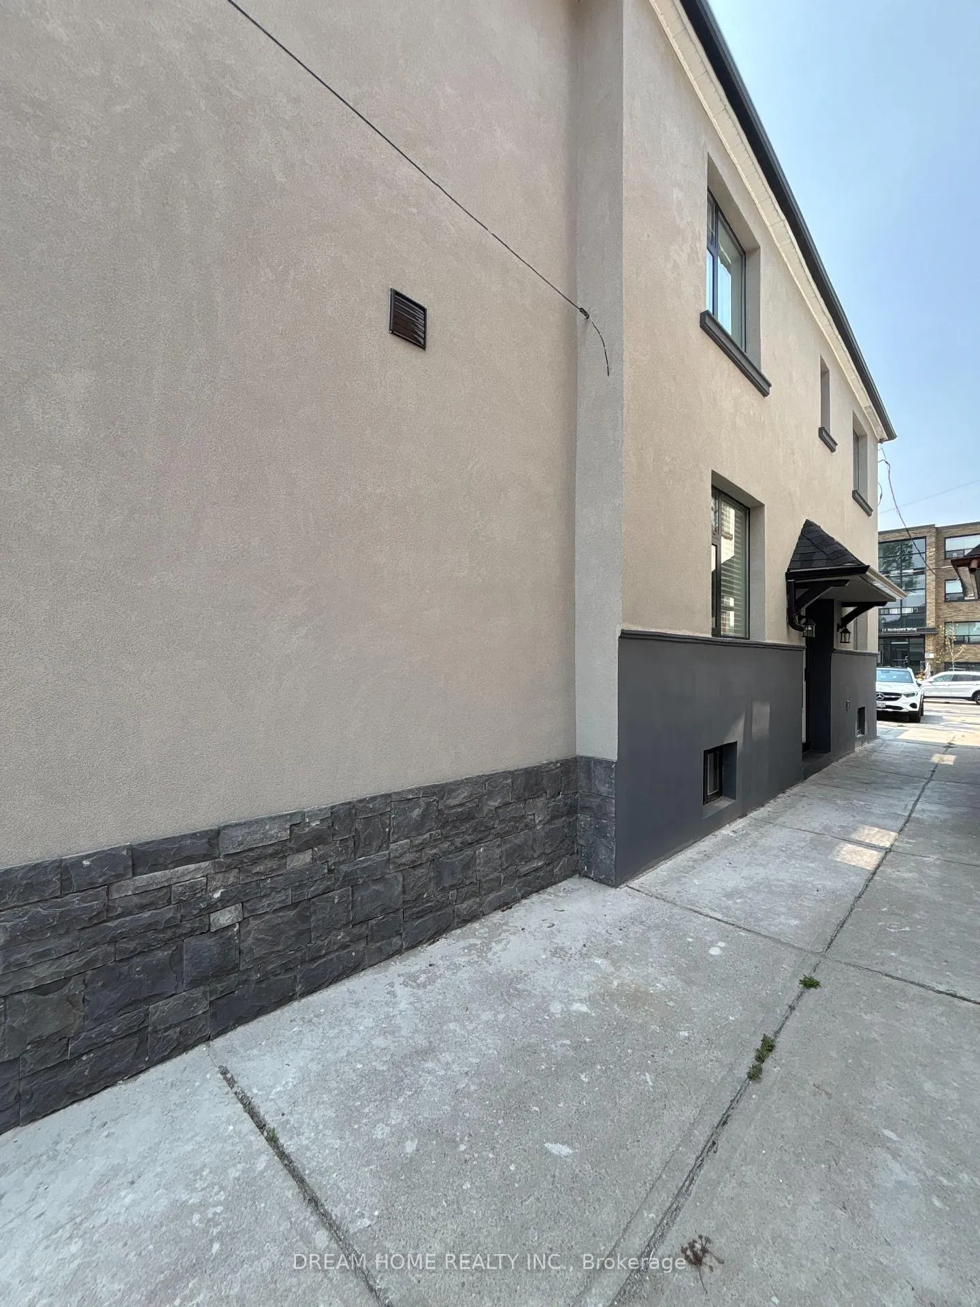
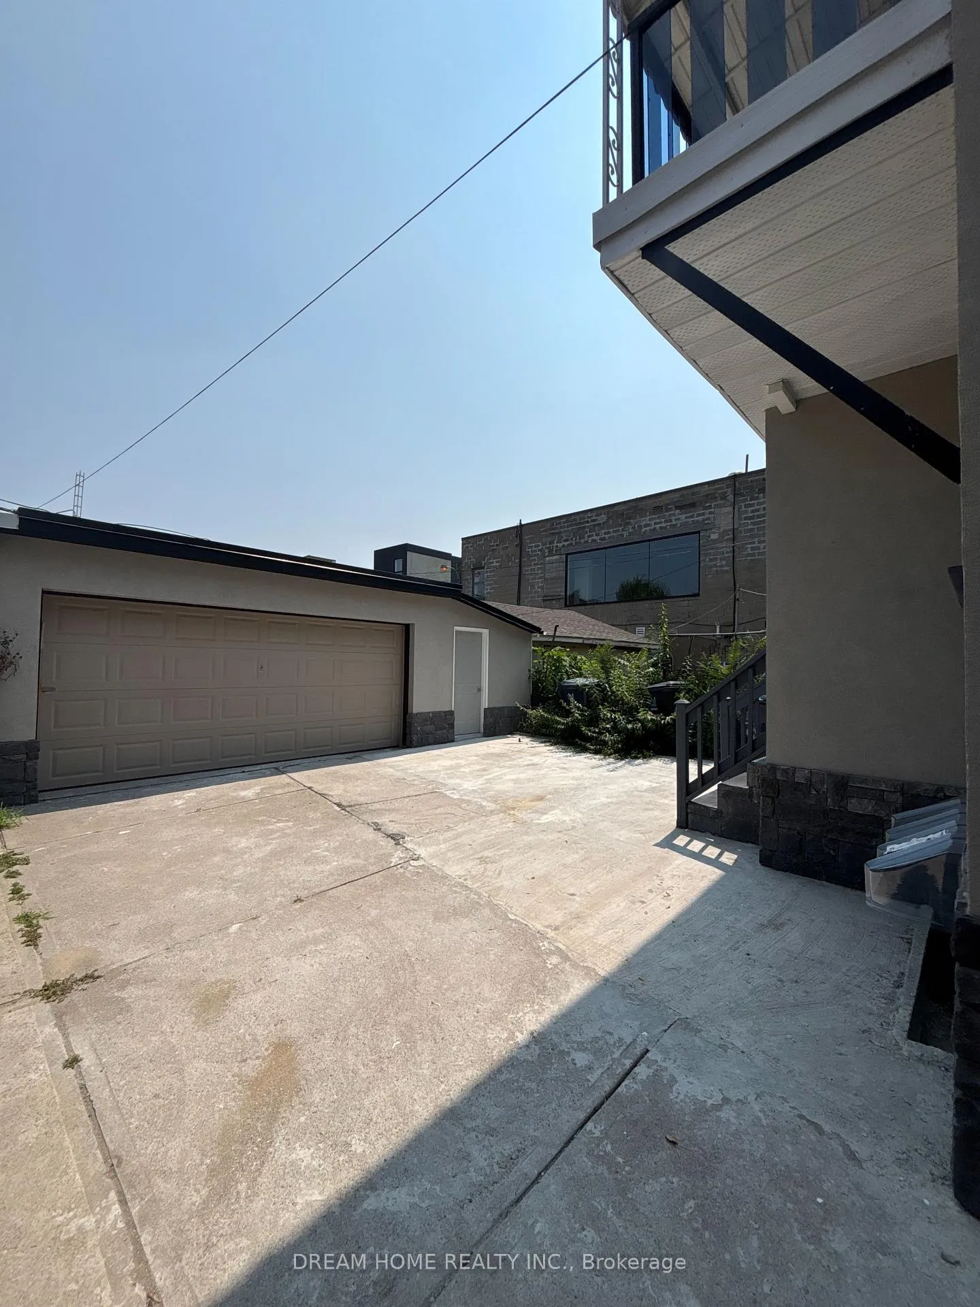
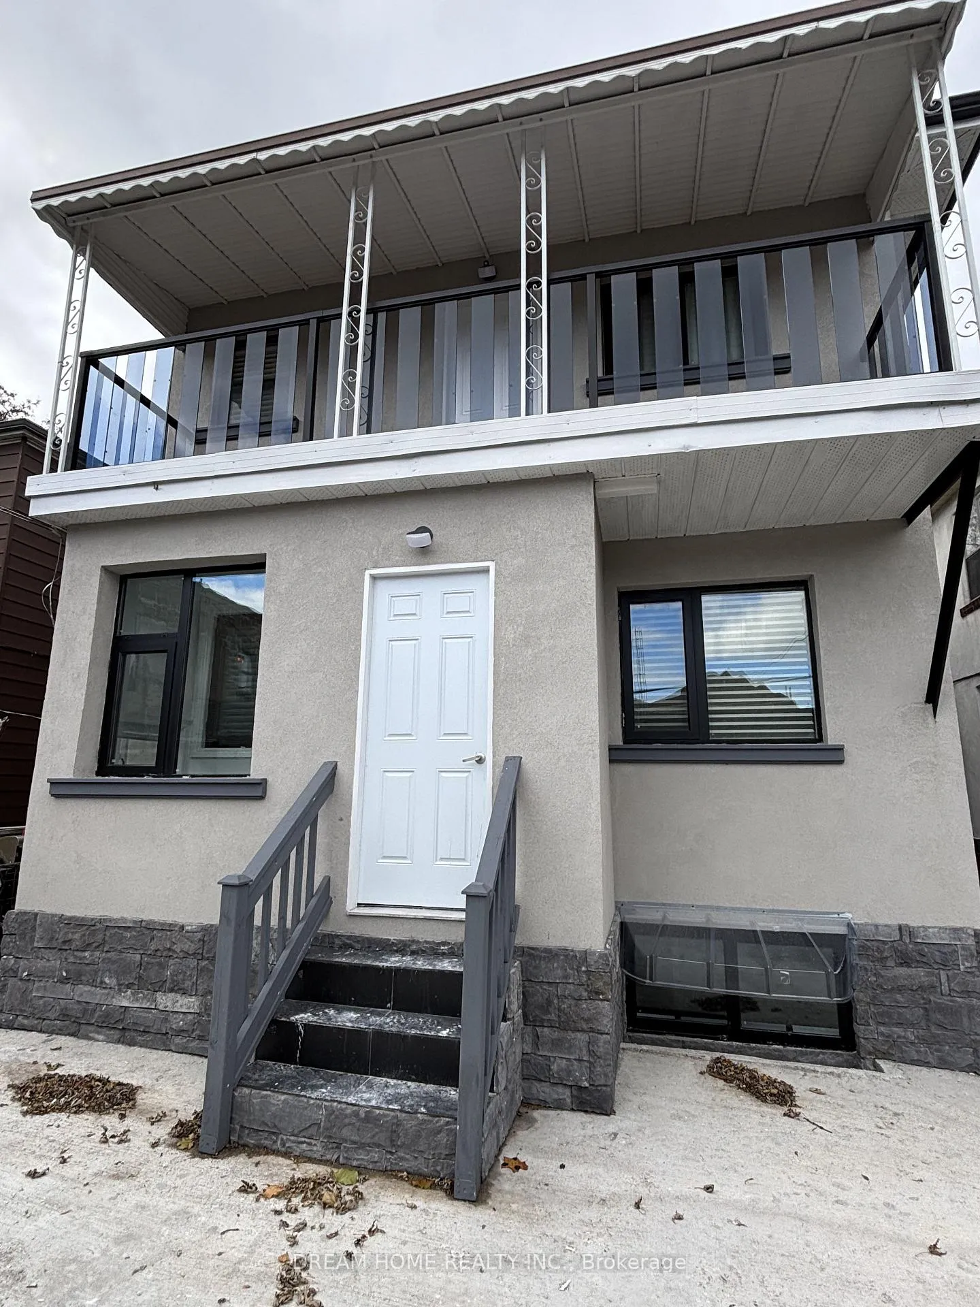
 See all 15 photos
1+1 Bedrooms
1 Bathroom
0 Garage
2.5K–3K sq.ft
Basement
— Unit
Property history
- $2,000ExpiredList: 2026-03-06|End: 2026-05-15|70 daysC12855848
Facts and features
- BasementFinished
- Lease term12 months
- FurnishedUnfurnished
- LaundryNone
What stands out
- Separate entrance
- Central air
The homeDetached, 2-storey, 2,500–3,000 sq ft
- Type: Detached
- Style: 2-storey
- Living space: 2,500–3,000 sq ft
- Basement: Finished, separate entrance
InsideCentral vacuum, carpet free, storage, Rooms above ground 3, 1 + 1 in the basement
- Features: Central vacuum, carpet free, storage
- Rooms above ground: 3
- Bedrooms: 1 + 1 in the basement
- Bathrooms: 1
- Kitchens: 1
Outside and lotStucco (plaster), stone, Asphalt shingle, Concrete block
- Exterior: Stucco (plaster), stone
- Roof: Asphalt shingle
- Foundation: Concrete block
Parking1 Parking
- Spaces: 1 Parking
Heating, water and powerForced air, gas, Central air, Municipal water
- Heating: Forced air, gas
- Cooling: Central air
- Water: Municipal water
- Sewer: Municipal sewer
Rent and termsRent $2,000 a month, Basement, Unfurnished
- Rent: $2,000 a month
- Space for rent: Basement
- Furnished: Unfurnished
- Lease: 12 months
- Rent includes: Parking
Listing detailsC12855848, Expired, Mar 6, 2026
- MLS® number: C12855848
- Status: Expired
- Listed on: Mar 6, 2026
- Days on market: 70
- Updated: May 15, 2026
- Possession: 2026-03-25 / Flexible
- Occupied by: Vacant
- Listing brokerage: DREAM HOME REALTY INC.
About this home
Bsmt, 9 Rusholme Drive E, Toronto (Little Portugal), ON M6J 3K1
Central VacuumCarpet FreeStorage
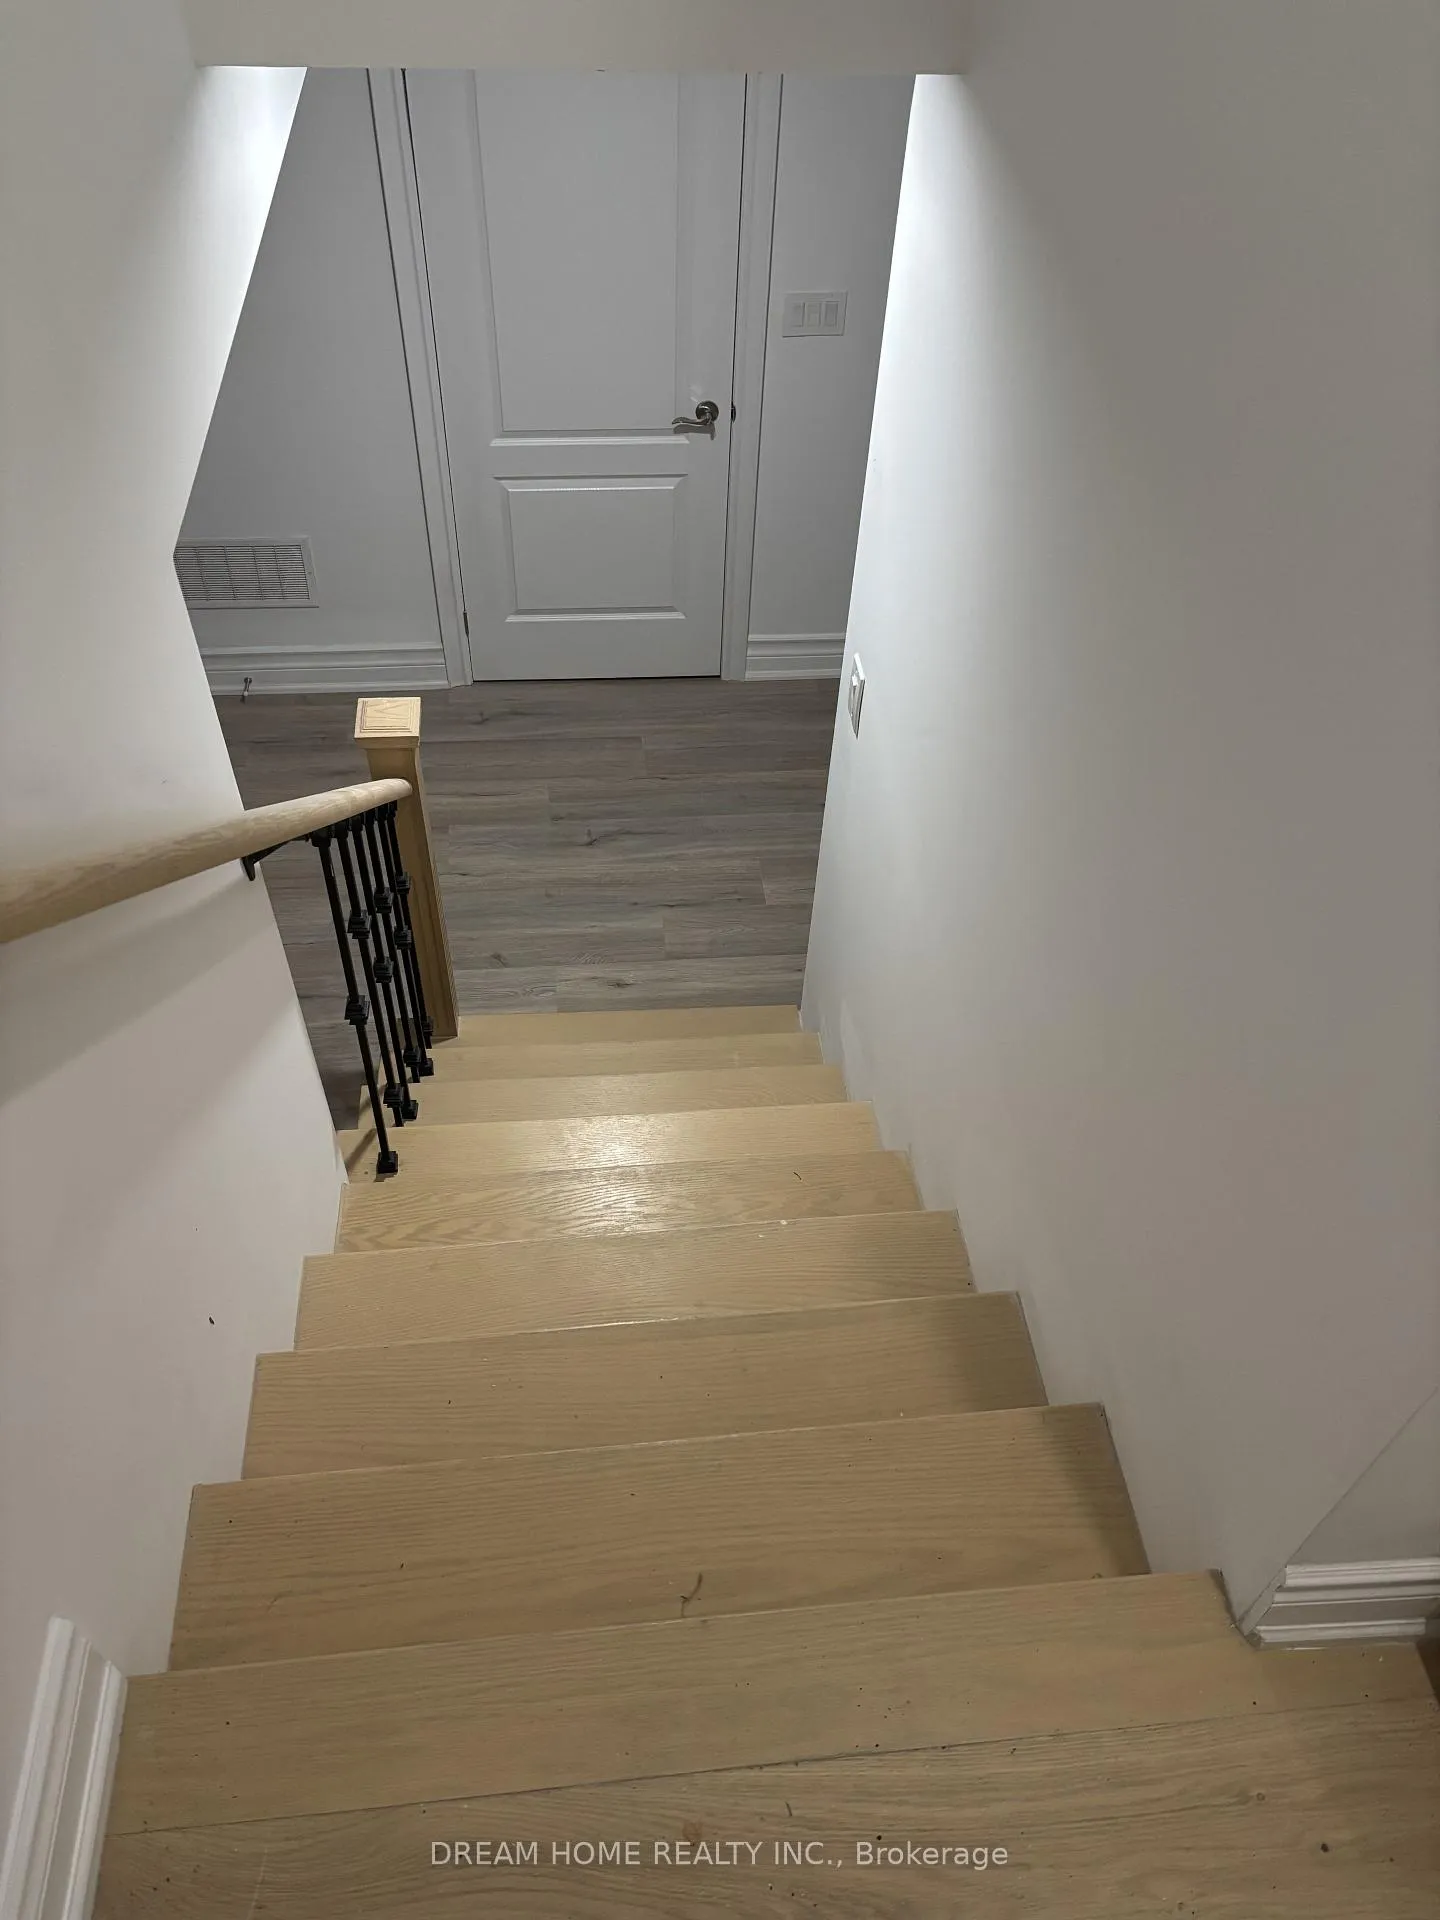
Totally Renovated lower level has a separate entrance, Beautiful and private kitchen area, One bedroom and a den, 4pc bathroom, private laundry, Extra storage space. Bright, clean and clear, engineering hardwood floors, LED pot lights throughout. Situated between Ossington Ave, Dundas St W, and College St, one of Toronto's most vibrant neighbourhoods. Steps to cafes, restaurants, and shops. Perfect for small family. No pet, No smoking. Bsmt tenants pay 35% of all utilities.
Read more
Ask about this home
A HOMEH agent will answer your questions about this home.
Ask a question
Around this home
Dundas/Ossington
Errands
Transit
Parks
Schools
Daily convenience, out of 100, from the distances below
ParkHarrison-Dovercourt Parkette · 15 within 1 km3 min walk165 m
GroceryR&C Fruit Market1 min walk43 m
SchoolThe Orchard Montessori School Ltd. (Elem5 min walk290 m
Train stationRusholme Road1 min walk51 m
PharmacyRexall4 min walk222 m
Cafés & foodImanishi · 15 within 1 km1 min walk45 m
Gym & rec centreBody Positive Fitness2 min walk132 m
LibraryToronto Public Library - College/Shaw13 min walk783 m
WalkDriveStraight-line distance, open map data
Grocery0.0 km
Park0.2 km
Coffee0.1 km
Dining0.1 km
Gym0.1 km
Rusholme Road0.1 km
Schools nearby
School rating, out of 10.
The Orchard Montessori School Ltd. (Elemelementary · Private · 0.3 km
—
Ossington/Old Orchard Junior Public Schoolelementary · Public · 0.5 km
9.7/10Excellent
The Grove Community Schoolelementary · Public · 0.5 km
—
Contact agent
Helpful calculators
Rent vs buy
Affordability
Mortgage
Down payment
Stress test
CMHC insurance
Your HOMEH agent

KimHOMEH agent · Toronto
"I would see it this week."
Ask Kim