

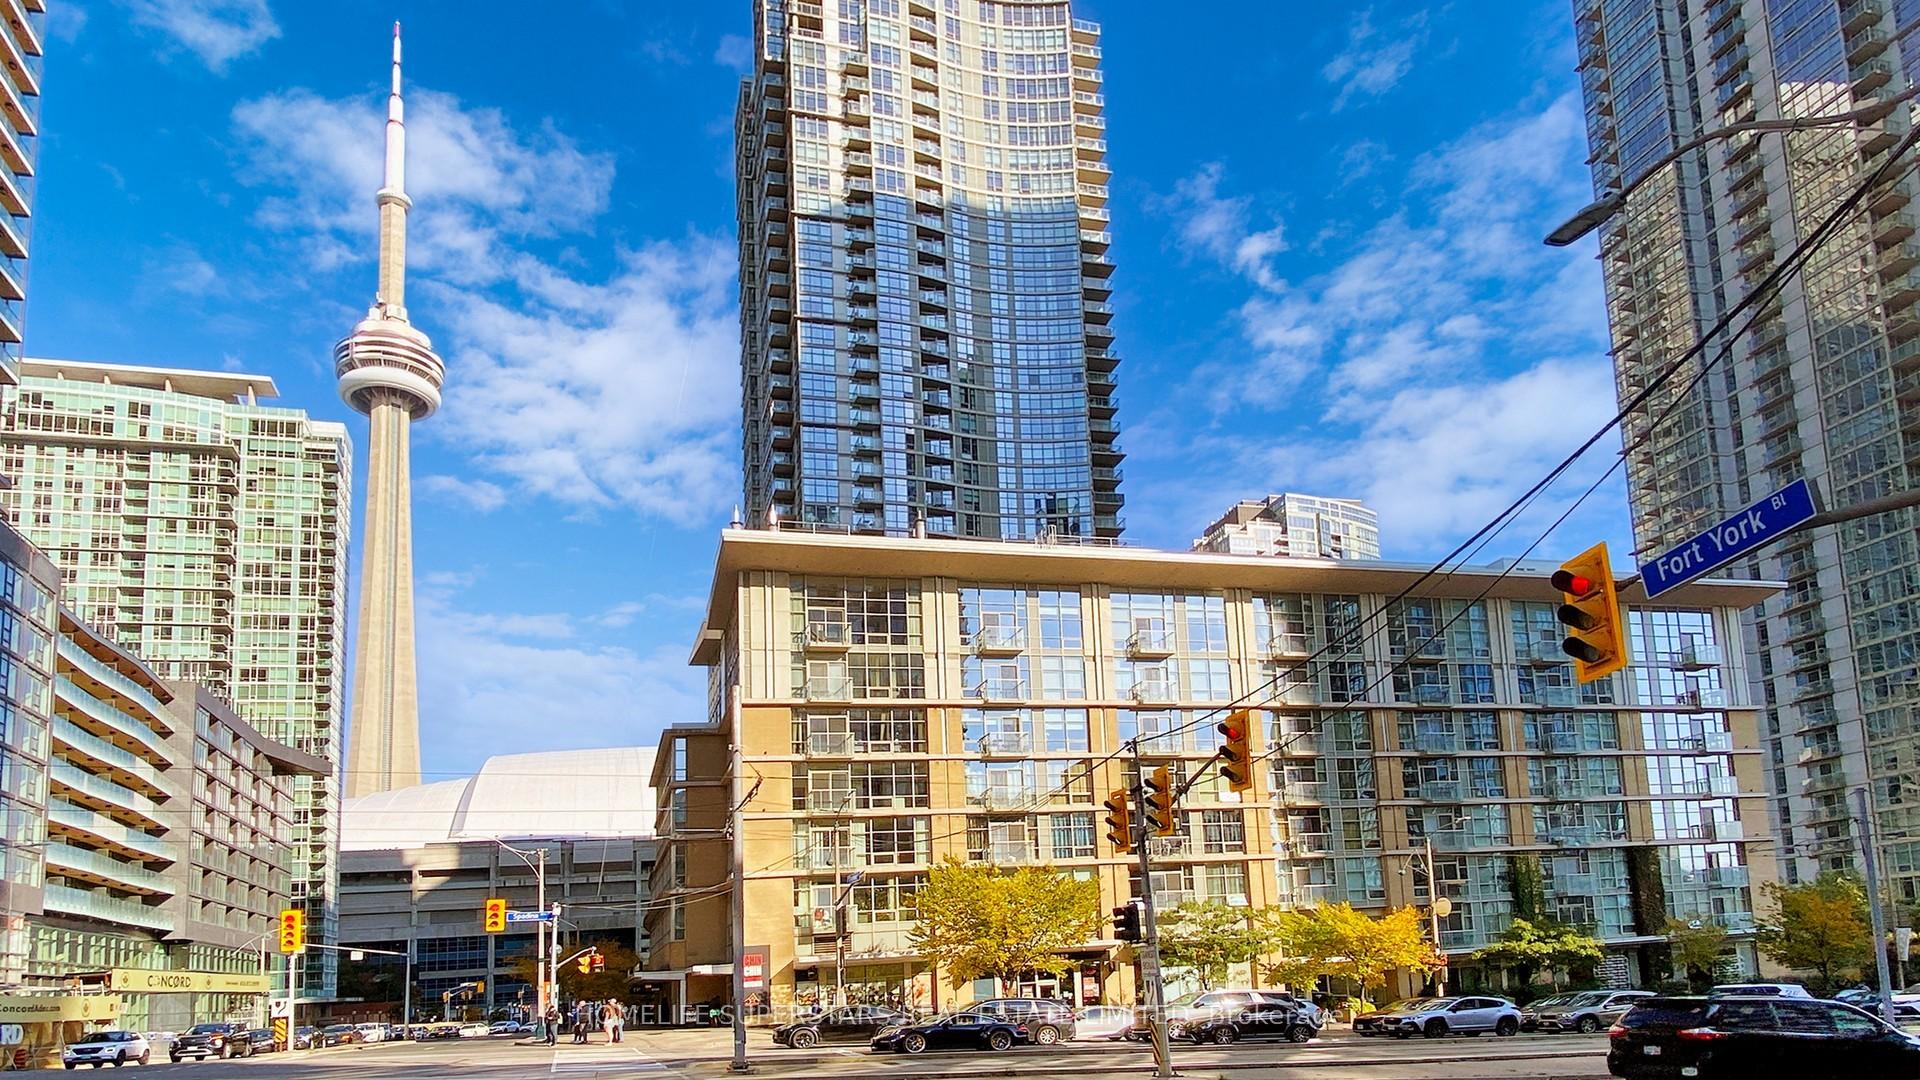
Unit 606, 9 Spadina Avenue
Unit 606, 9 Spadina Avenue
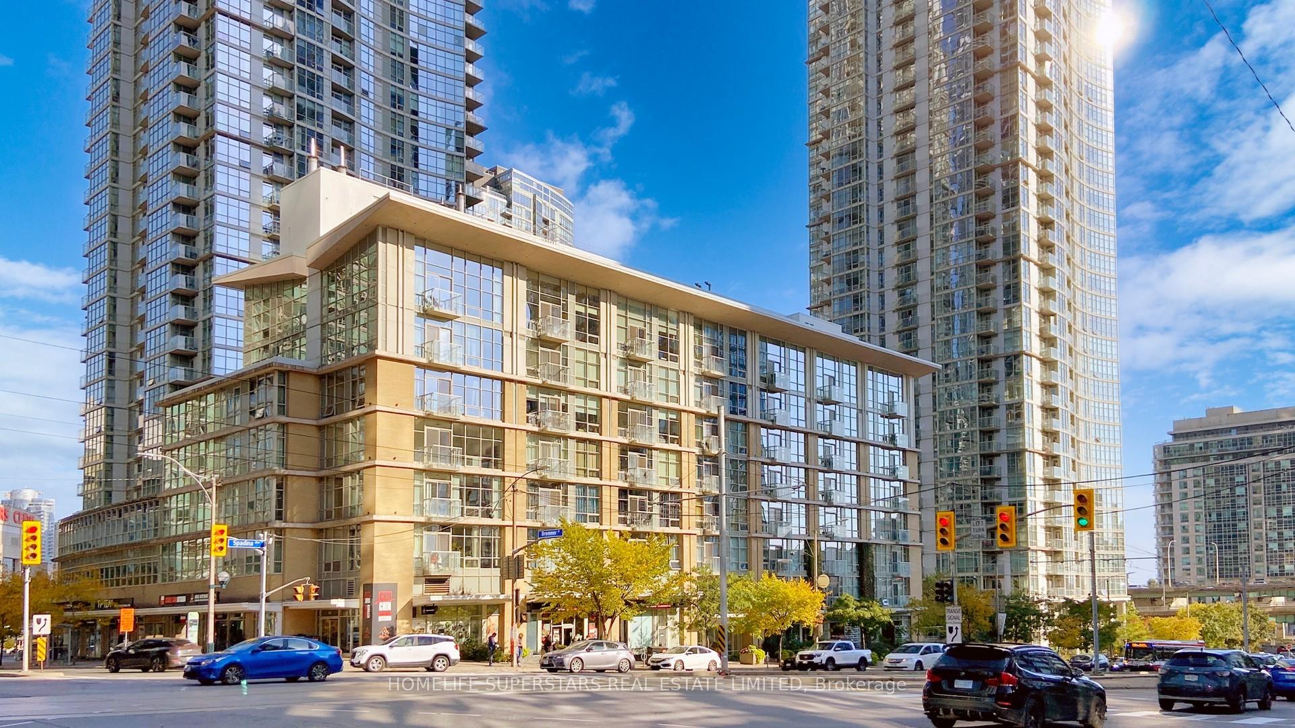
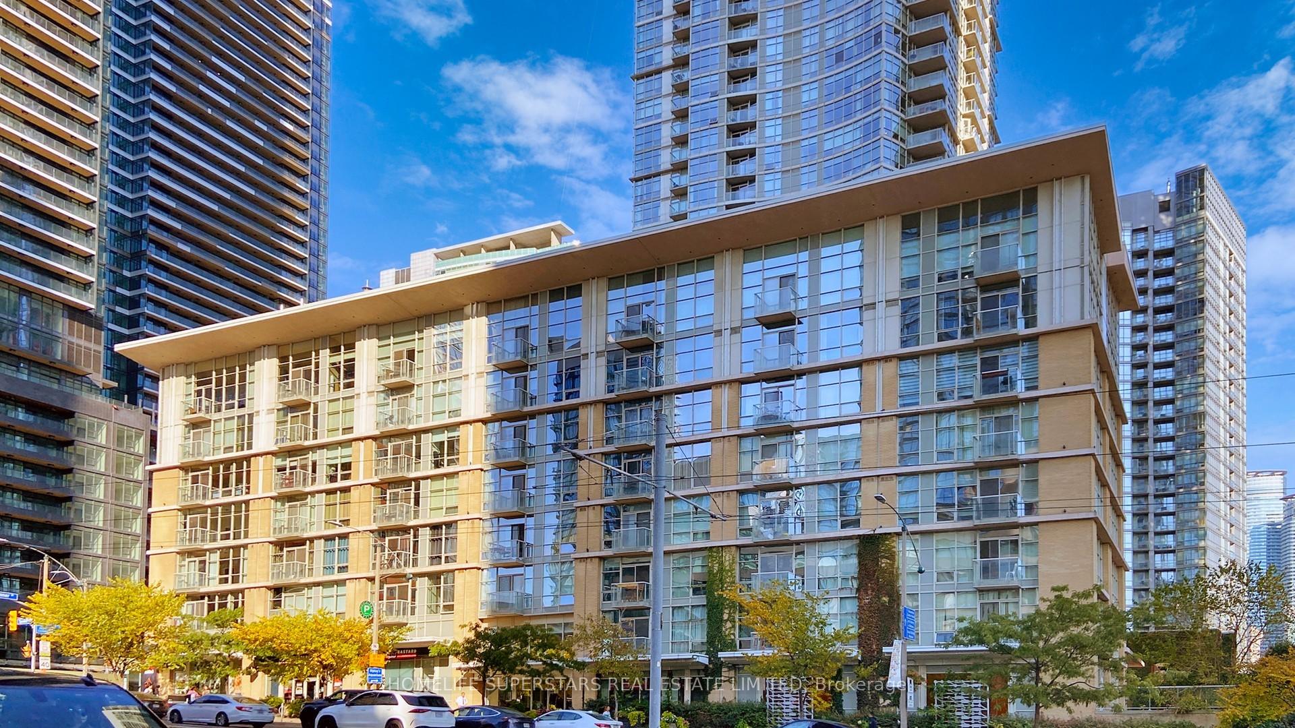
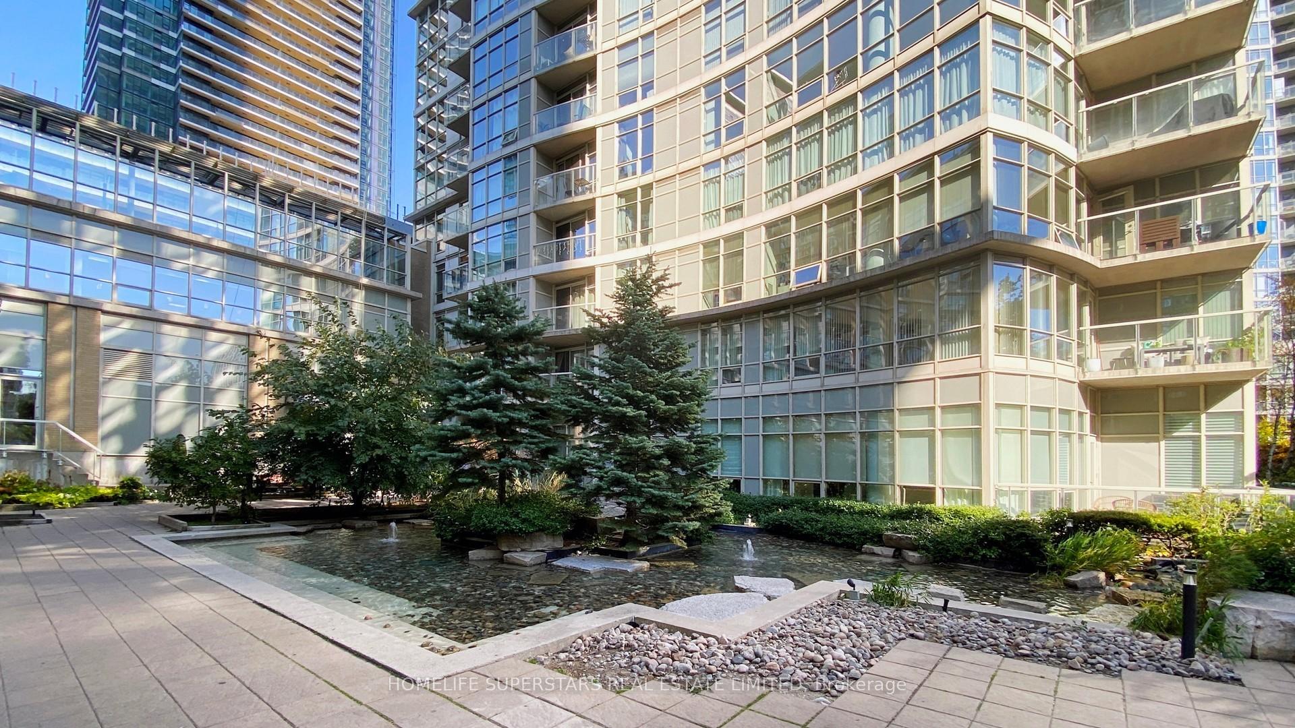
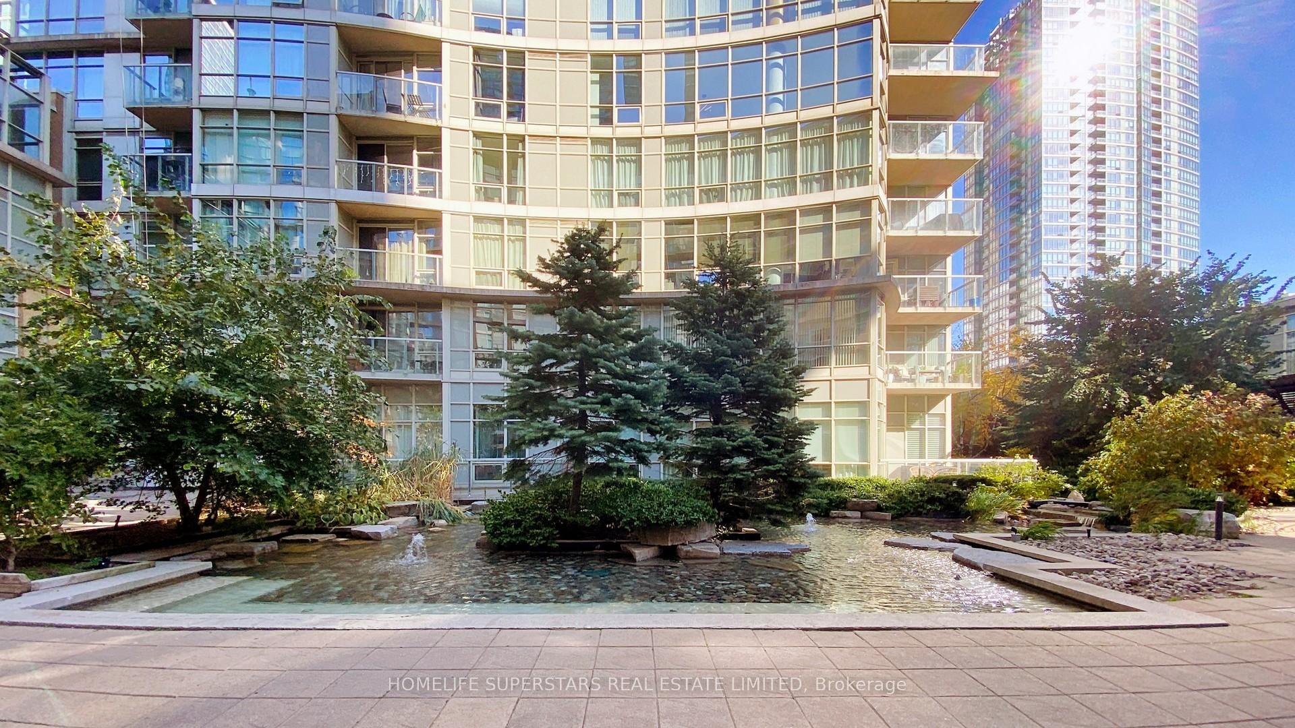 See all 45 photos
Facts and features
- ExposureWest
- LaundryEnsuite
- LockerNone
- BalconyOpen
- Central air
- Concierge
- Gym
The homeCondo Apartment, Apartment, 500–599 sq ft
- Type: Condo Apartment
- Style: Apartment
- Living space: 500–599 sq ft
- Basement: None
- Exposure: West
InsideEnsuite, Carpet free, Rooms above ground 5
- Laundry: Ensuite
- Features: Carpet free
- Rooms above ground: 5
- Bedrooms: 1 + 1 in the basement
- Bathrooms: 1
- Kitchens: 1
OutsideConcrete, Open
- Exterior: Concrete
- Balcony: Open
Parking and lockerUnderground, Parking type None, Underground
- Garage: Underground
- Parking type: None
- Driveway: Underground
- Locker: None
BuildingHarbour View Estates I Condos, Storeys 40, Units 523
- Name: Harbour View Estates I Condos
- Storeys: 40
- Units: 523
- Registered: 2005
- Condo corporation: 1694
- Amenities: Bike storage, concierge, game room, gym, squash/racquet court
- Pets: Allowed
Heating, water and powerForced air, gas, Central air
- Heating: Forced air, gas
- Cooling: Central air
Rent and termsRent $2,200 a month, Entire property, Unfurnished
- Rent: $2,200 a month
- Space for rent: Entire property
- Furnished: Unfurnished
- Lease: 12 months
- Paid: Monthly
- Rent includes: Heat, hydro, water, building maintenance
- Deposit: Required
- Credit check: Required
- Employment letter: Required
- Rental application: Required
- References: Required
NearbyHospital, library, park, public transit, rec./commun.centre
- Close to: Hospital, library, park, public transit, rec./commun.centre
Listing detailsC12282691, Rented, Jul 14, 2025
- MLS® number: C12282691
- Status: Rented
- Listed on: Jul 14, 2025
- Days on market: 7
- Updated: Jul 21, 2025
- Possession: Immediate
- Occupied by: Vacant
- Listing brokerage: HOMELIFE SUPERSTARS REAL ESTATE LIMITED
About this home
Unit 606, 9 Spadina Avenue, Toronto (Waterfront Communities), ON M5V 3V5
Welcome to Harbourview Estates at CityPlace a sleek and modern 1-bedroom plus study unit nestled in the vibrant Financial and Entertainment District. Boasting approximately 525 sq ft of bright, open living space, this freshly painted condo features laminate flooring, high ceilings, and floor-to-ceiling windows that flood the unit with natural light. Enjoy your morning coffee on the private balcony with a partial lake view, or unwind after work while taking in the city skyline. With TTC at your doorstep and steps from the CN Tower, Rogers Centre, Union Station, Scotiabank Arena, the waterfront, and a wide variety of restaurants including Starbucks, the convenience and excitement of downtown living are just outside your door. As a resident, you'll enjoy access to the exclusive 30,000 sq ft SuperClub one of Toronto's most impressive amenity centers. This world-class facility includes an Olympic-size pool, full gym with cardio and weight rooms, basketball and tennis courts, bowling alley, squash courts, an indoor track, golf simulator, karaoke lounge, and more. This all-inclusive unit also covers all utilities and includes stainless steel appliances, washer/dryer, window coverings, and all light fixtures. With a Walk Score of 96 and a Transit Score of 100, this is the ideal opportunity for young professionals in one of the city's most sought-after communities
Ask about this home
A HOMEH agent will answer your questions about this home.
Know more about Harbour View Estates I Condos

Condo building · 9 Spadina Avenue
Harbour View Estates I Condos is a 40-storey condo with 523 suites, built in 2005 by Concord Adex. Right now 5 for sale and 3 for rent are on the market here.
- 40storeys
- 523suites
- $874/sq ft
- 2005built
No similar units for rent in Harbour View Estates I Condos right now.
Around this home
Daily convenience, out of 100, from the distances below
Schools nearby
School rating, out of 10.
Helpful calculators
Your HOMEH agent

"I would see it this week."