

Unit 617, 9 Spadina Avenue
Unit 617, 9 Spadina Avenue
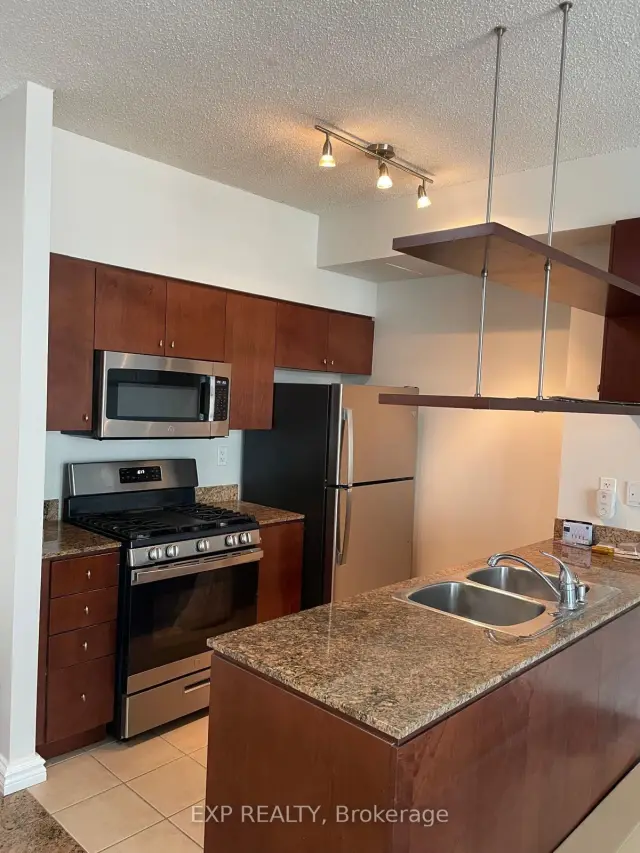 See all 28 photos
Property history
Facts and features
- ExposureEast
- LaundryEnsuite
- LockerNone
- BalconyOpen
- Central air
- Concierge
- Gym
- Indoor pool
The homeCondo Apartment, Apartment, 600–699 sq ft
- TypeCondo Apartment
- StyleApartment
- Living space600–699 sq ft
- BasementNone
- ExposureEast
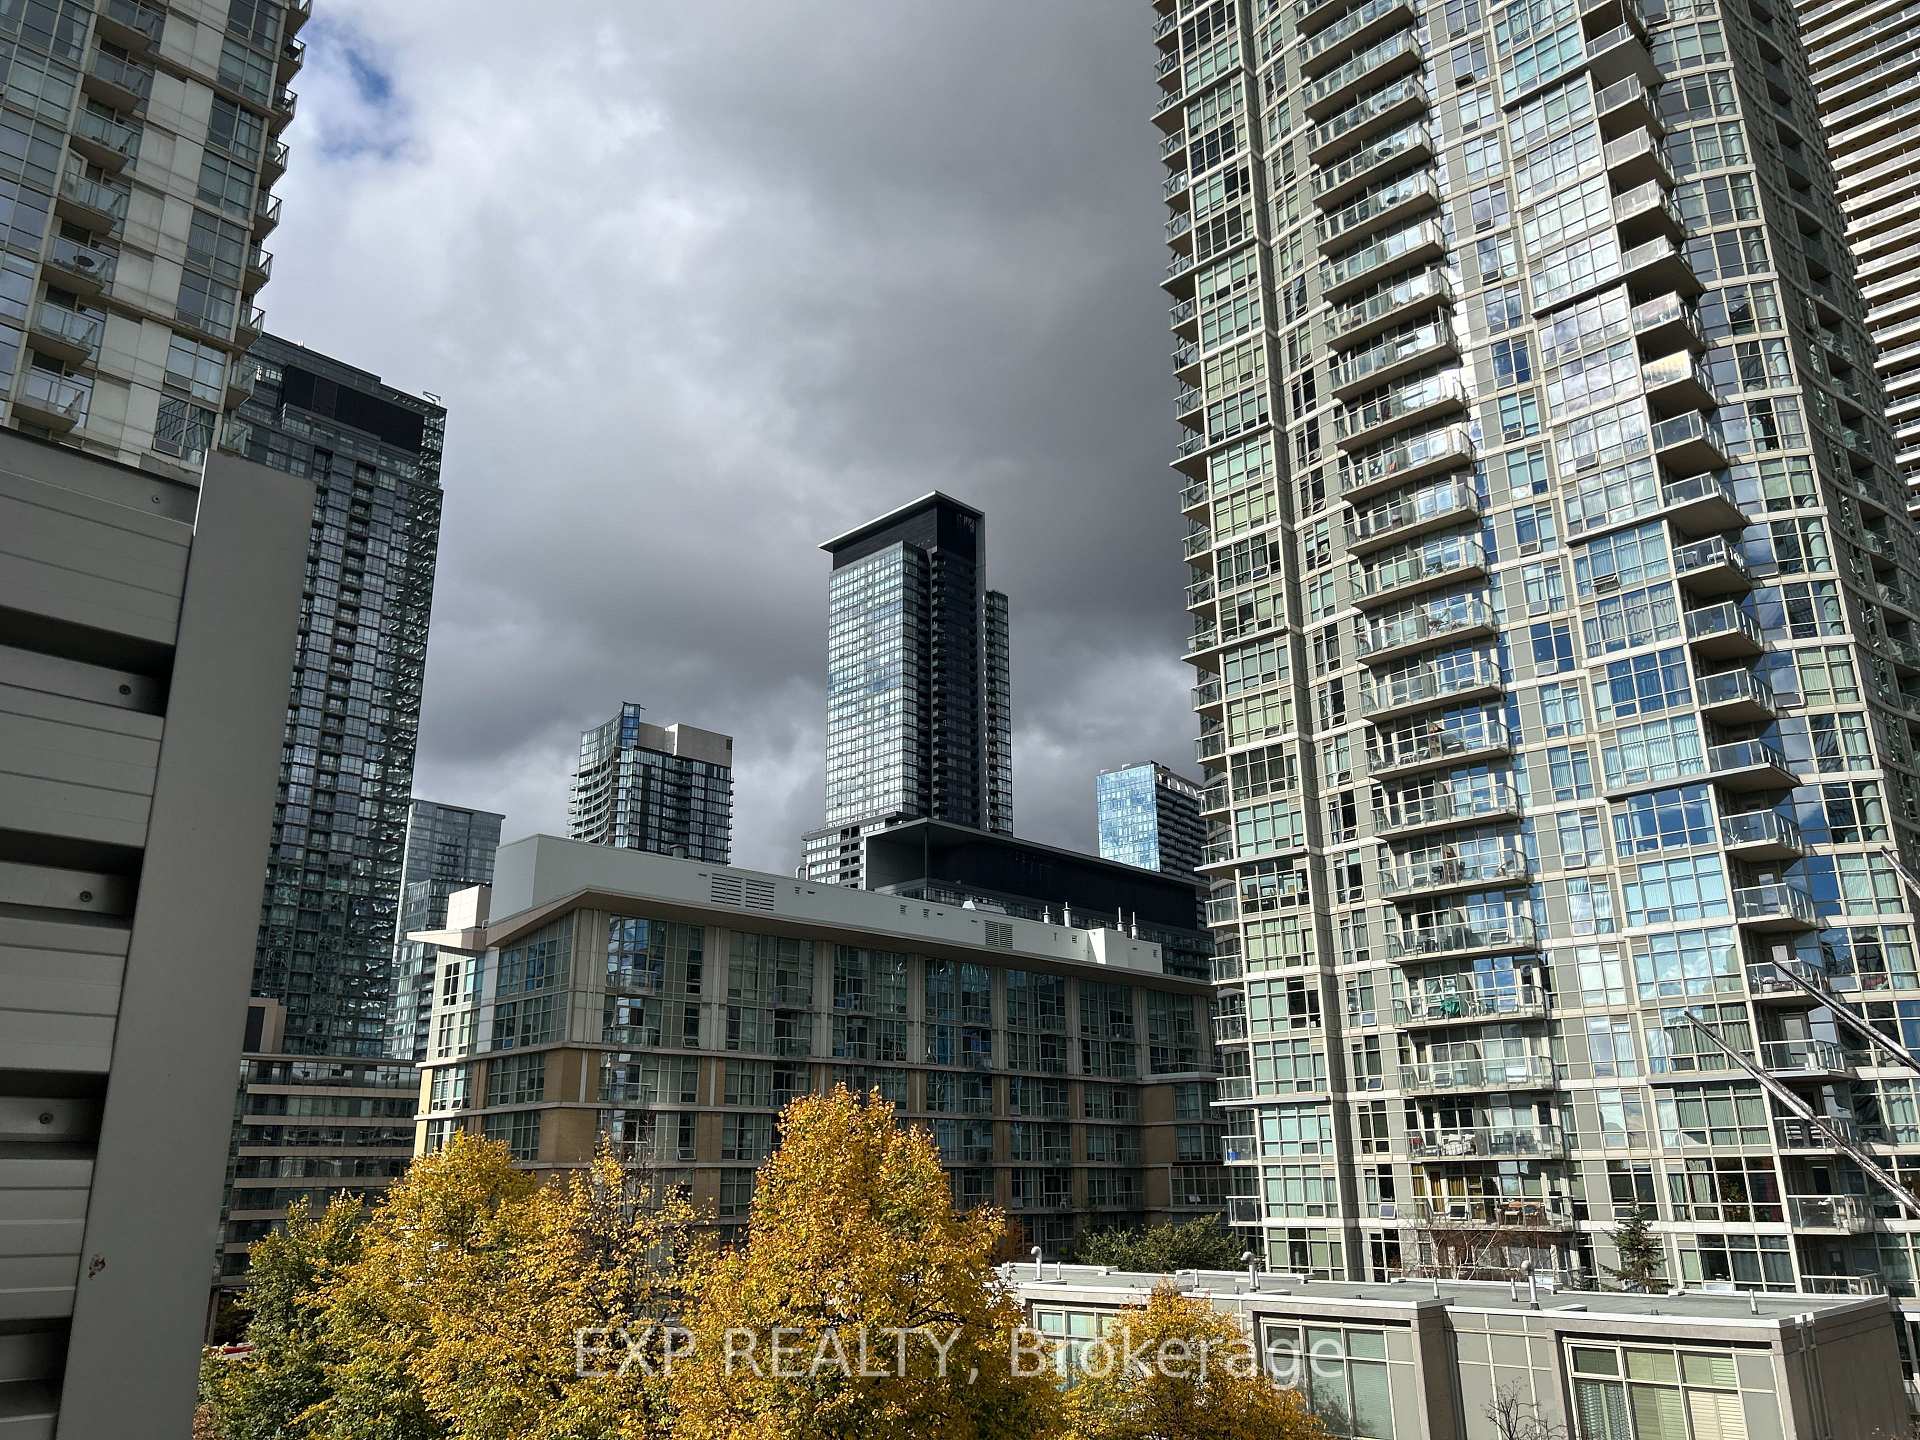
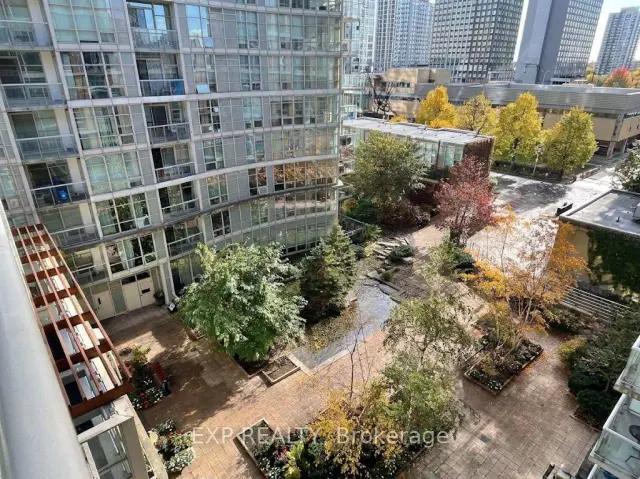
- ViewGarden
InsideWindow floor to ceiling, Ensuite, Separate heating controls
- FlooringWindow floor to ceiling
- LaundryEnsuite
- FeaturesSeparate heating controls
- Rooms above ground3
- Bedrooms1
- Bathrooms1
- Kitchens1
OutsideBrick, Open
- ExteriorBrick
- BalconyOpen
Parking and locker1 Parking, Underground, Exclusive
- Spaces1 Parking
- GarageUnderground
- Parking typeExclusive
- DrivewayUnderground
- Spot68
- LockerNone
BuildingHarbour View Estates I Condos, Storeys 40, Units 523
- NameHarbour View Estates I Condos
- Storeys40
- Units523
- Registered2005
- Condo corporation1694
- AmenitiesConcierge, day care, guest suites, gym, indoor pool, visitor parking
- PetsAllowed
Heating, water and powerFan coil, other, Central air
- HeatingFan coil, other
- CoolingCentral air
Rent and termsRent $2,800 a month, Entire property, Unfurnished
- Rent$2,800 a month
- Space for rentEntire property
- FurnishedUnfurnished
- Lease12 months
- PaidMonthly
- Rent includesBuilding insurance, central air conditioning, grounds maintenance, heat, hydro, water, recreation facility, parking
- DepositRequired
- Credit checkRequired
- Employment letterRequired
- Rental applicationRequired
- ReferencesRequired
IncludedAll utilities included! internet extra. includes ss fridge, gas range, b/i dishwasher, b/i microwave/vent hood, washer/dryer, window blinds, wardrobe/storage in den, exclusive parking spot.
- IncludedAll utilities included! internet extra. includes ss fridge, gas range, b/i dishwasher, b/i microwave/vent hood, washer/dryer, window blinds, wardrobe/storage in den, exclusive parking spot.
NearbyRec./commun.centre, public transit
- Close toRec./commun.centre, public transit
Listing detailsC14161376, Rented, Nov 8, 2026
- MLS® numberC14161376
- StatusRented
- Listed onNov 8, 2026
- Days on market12
- UpdatedNov 20, 2026
- PossessionImmediate
- Occupied byVacant
- Listing brokerageeXp Realty
About this home
Unit 617, 9 Spadina Avenue, Toronto (Waterfront Communities), ON M5V 3V5
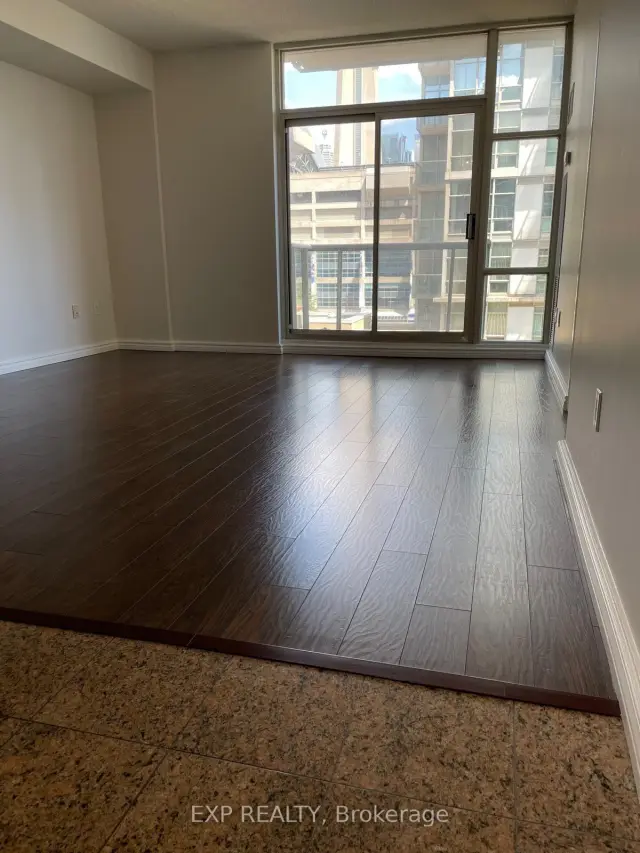
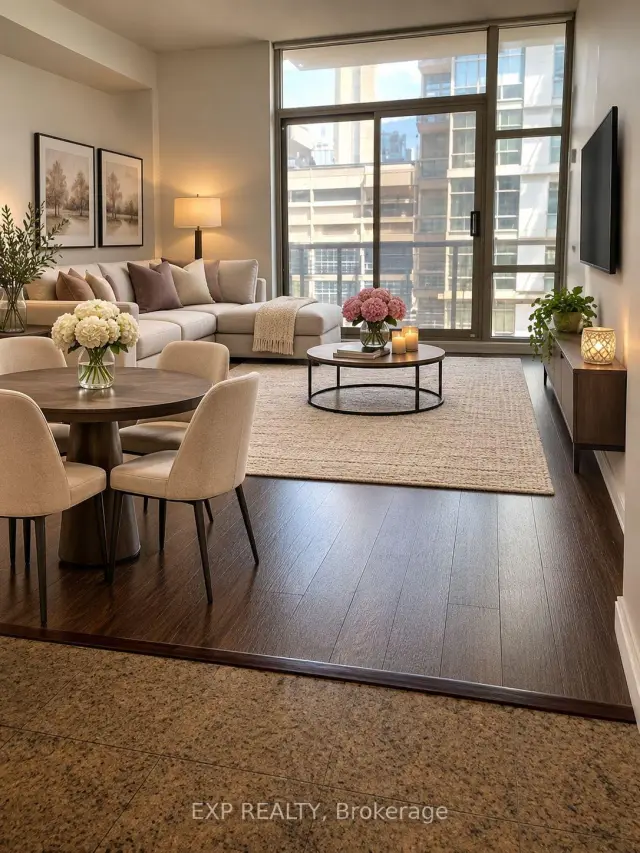
Experience the best of downtown Toronto living in this spacious and sun-filled 1-bedroom plus den suite, nestled within a boutique-style building. Thoughtfully designed open-concept living space, this extra-wide layout is filled with natural light and overlooks a quiet, peaceful courtyard-view, picture window of the CN Tower. A welcome retreat from the energy of the city.The modern kitchen features full size stainless steel appliances, including a gas stove, perfect for everyday cooking and entertaining. Residents enjoy access to the impressive 30,000 sq. ft. Super Club, offering an extensive selection of recreational, fitness, and relaxation amenities. Onsite Daycare and kids playroom. An exceptional urban lifestyle awaits! Steps from vibrant restaurants, shopping, entertainment, and everyday essentials, with quick access to major highways. Enjoy all the excitement of downtown Toronto while coming home to your own peaceful retreat. Some photographs have been virtually staged for illustrative purposes. Furniture and décor are not included.
Ask about this home
A HOMEH agent will answer your questions about this home.
Know more about Harbour View Estates I Condos

Condo building · 9 Spadina Avenue
Harbour View Estates I Condos is a 40-storey condo with 523 suites, built in 2005 by Concord Adex. Right now 5 for sale and 3 for rent are on the market here.
- 40storeys
- 523suites
- $874/sq ft
- 2005built
No similar units for rent in Harbour View Estates I Condos right now.
Around this home
Daily convenience, out of 100, from the distances below
Schools nearby
School rating, out of 10.
Helpful calculators
Your HOMEH agent

"I would see it this week."