
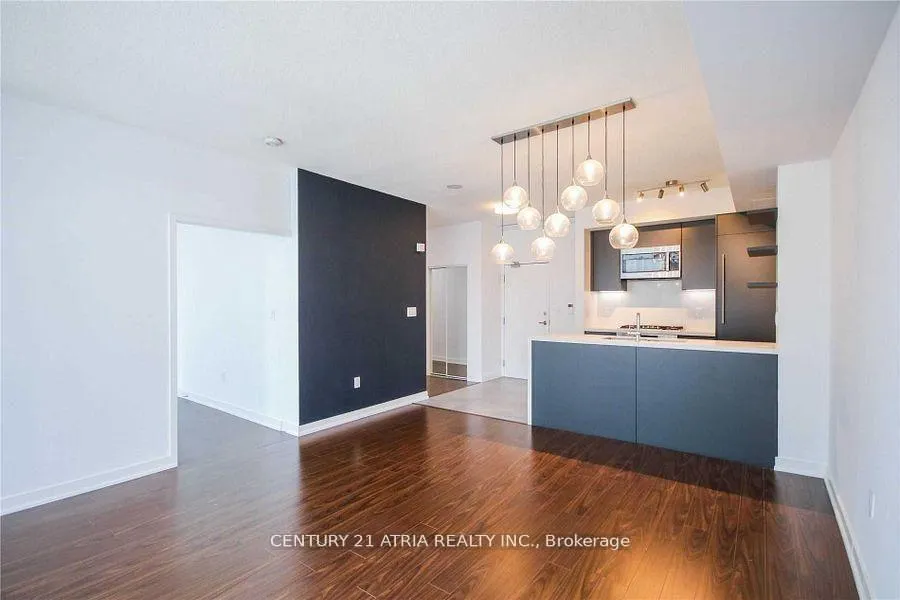
 See all 30 photos
Property history

This home has been leased. It is no longer available.
Property not available for sale or for rent.
Ask about this home
A HOMEH agent will answer your questions about this home.Ask HOMEH
About this home
Unit 618, 9 Spadina Avenue, Toronto
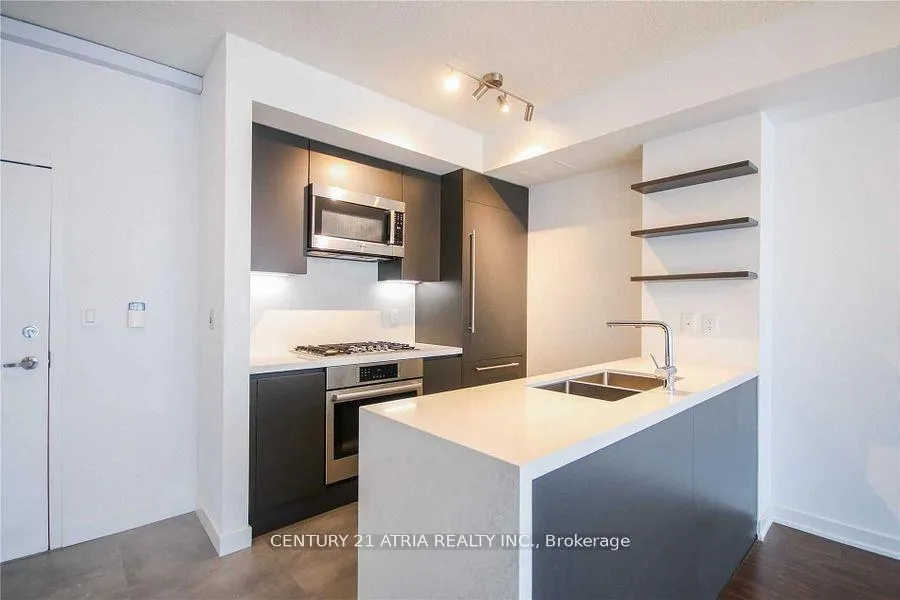
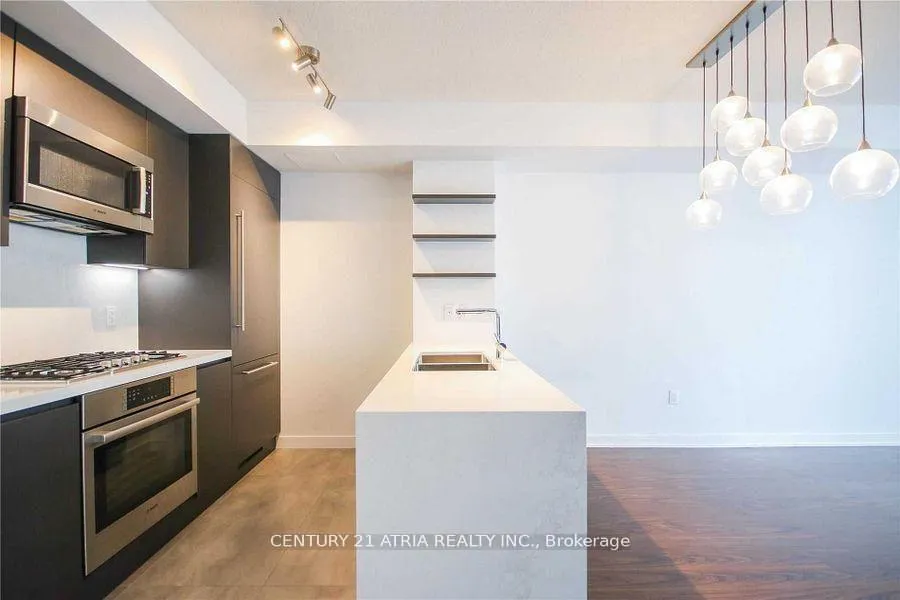
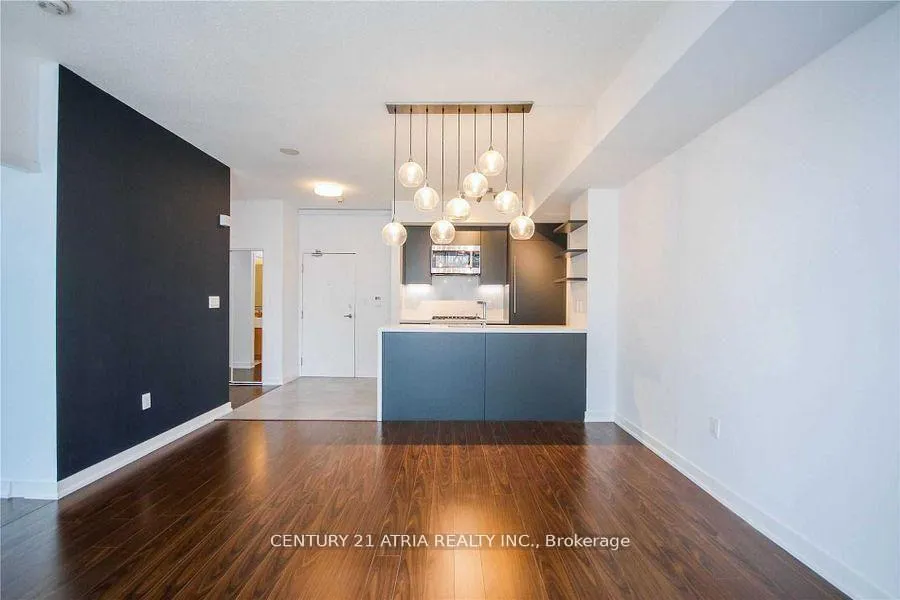
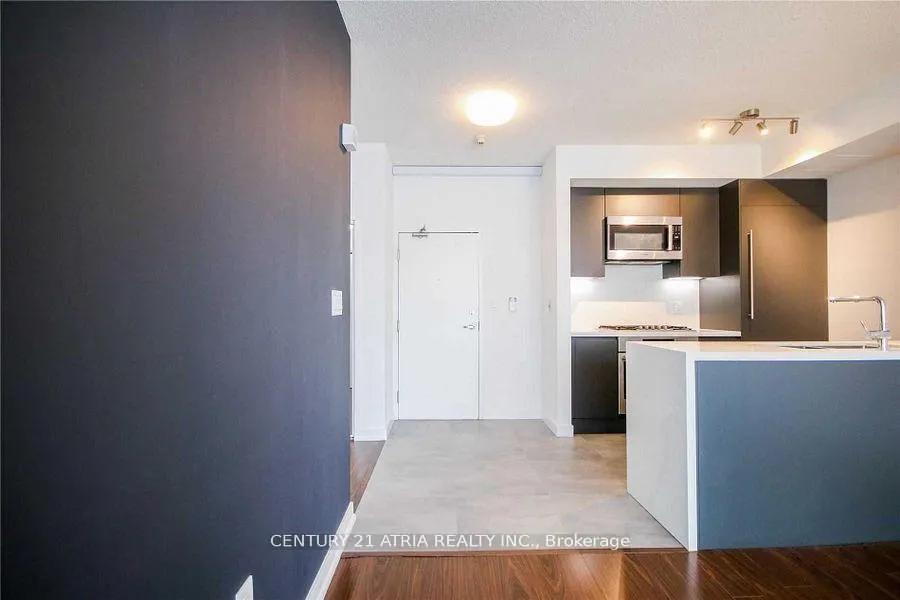
In the midst of bustling downtown Toronto, enjoy views of a quiet and peaceful courtyard. This generous 686 sq. ft. open-concept suite offers an extra-wide layout with abundant natural light throughout. Featuring a renovated designer kitchen with high-end appliances. Located inalow-rise boutique-style building, enjoy the convenience of avoiding long waits and crowded elevators. Parking is conveniently situated directly across from the elevators. Residents also have access to a 30,000 sq. ft. Super Club with a wide range of active and passive amenities, all while being steps from shops, restaurants, and everyday conveniences, and just minutes from the highway.
Facts & features
Ask about this home
A HOMEH agent will answer your questions about this home.
Rooms
5 rooms · 1 bathroom
- Living room16′ × 13′9″220 sq.ft.
- Den12′ × 9′108 sq.ft.
- Kitchen8′2″ × 8′65 sq.ft.
- Primary bedroom10′3″ × 9′92 sq.ft.
- Dining room16′ × 13′9″220 sq.ft.
Around this home
Schools nearby
School rating, out of 10.
Listing details
Helpful tools
Your HOMEH agent
"I would see it this week."
Ask HOMEH about this home
Price, neighbourhood, monthly cost. Ask anything.
HOMEH Intelligent Agent is an AI, not a licensed representative. Check anything important with your agent.