

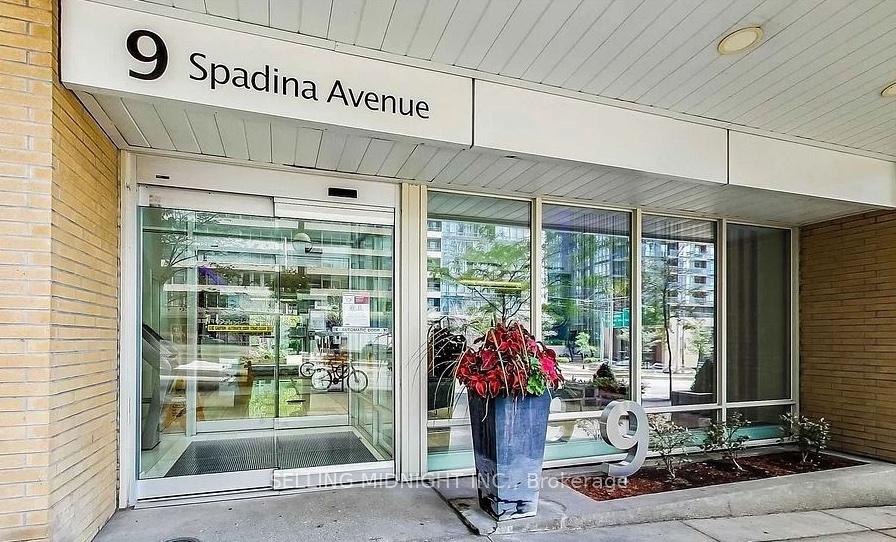
Unit M01, 9 Spadina Avenue
Unit M01, 9 Spadina Avenue
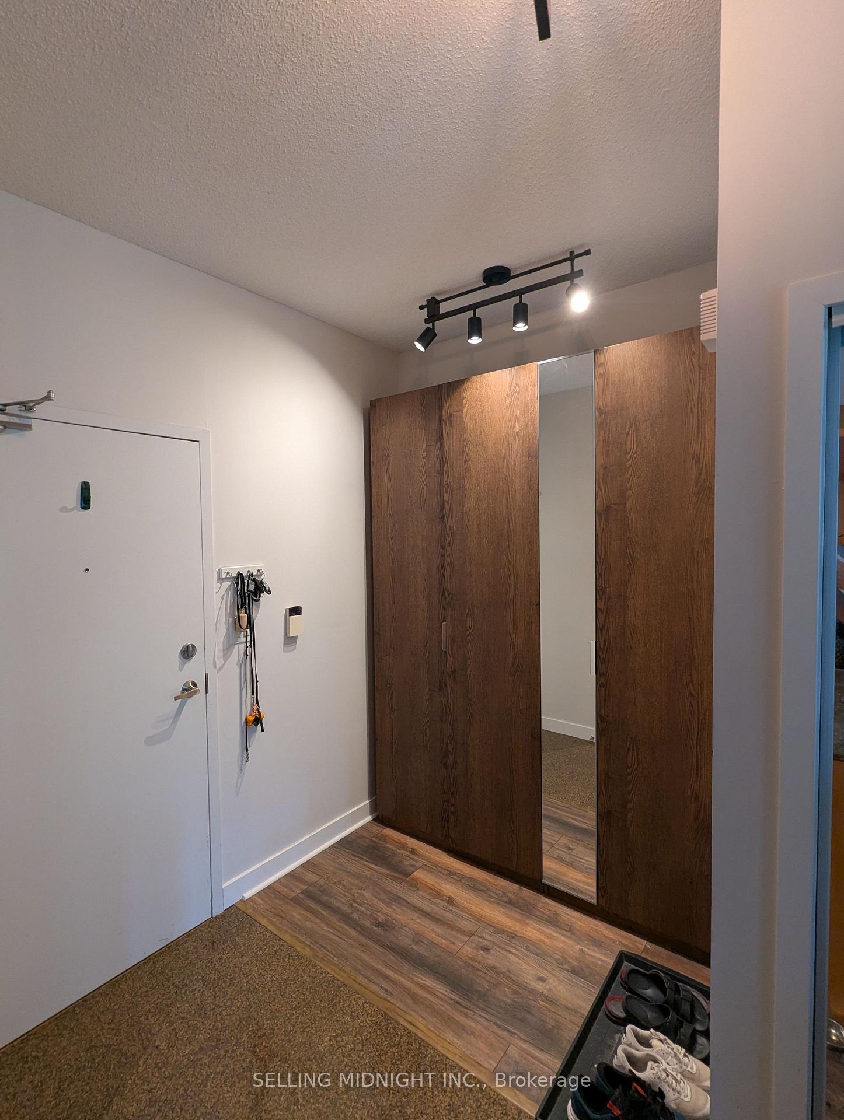
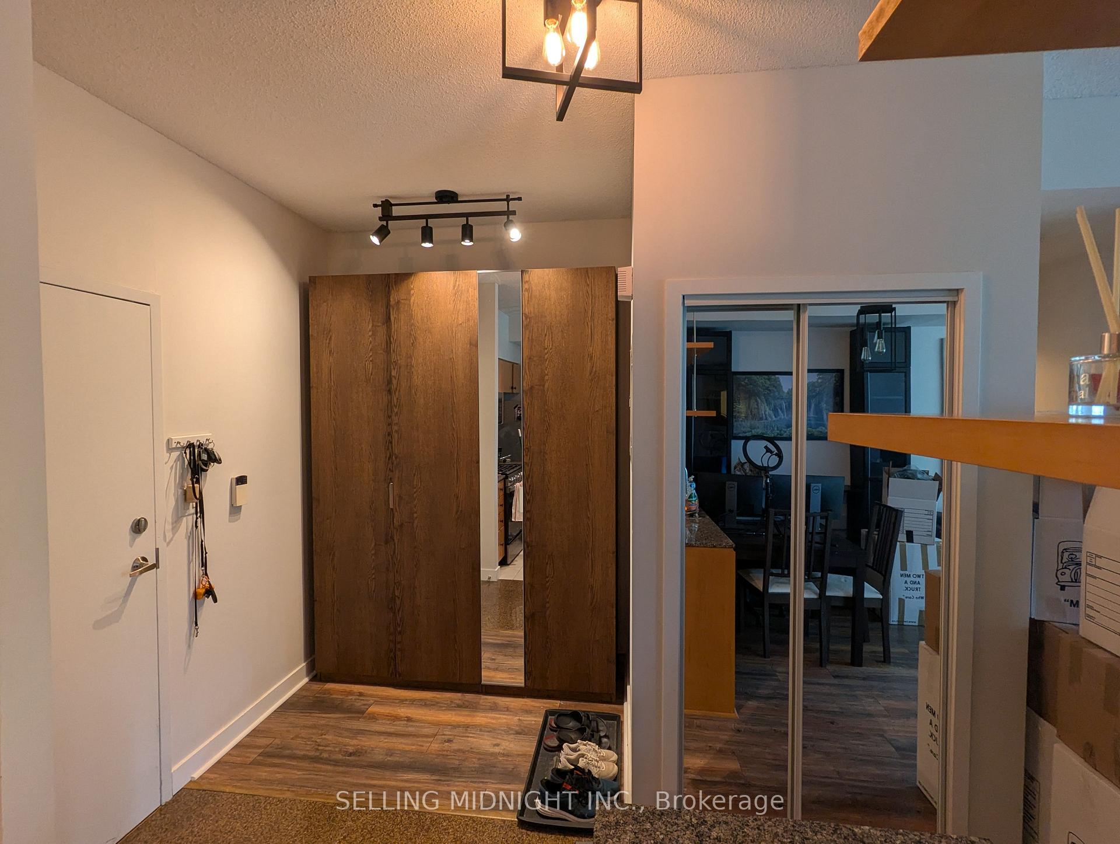
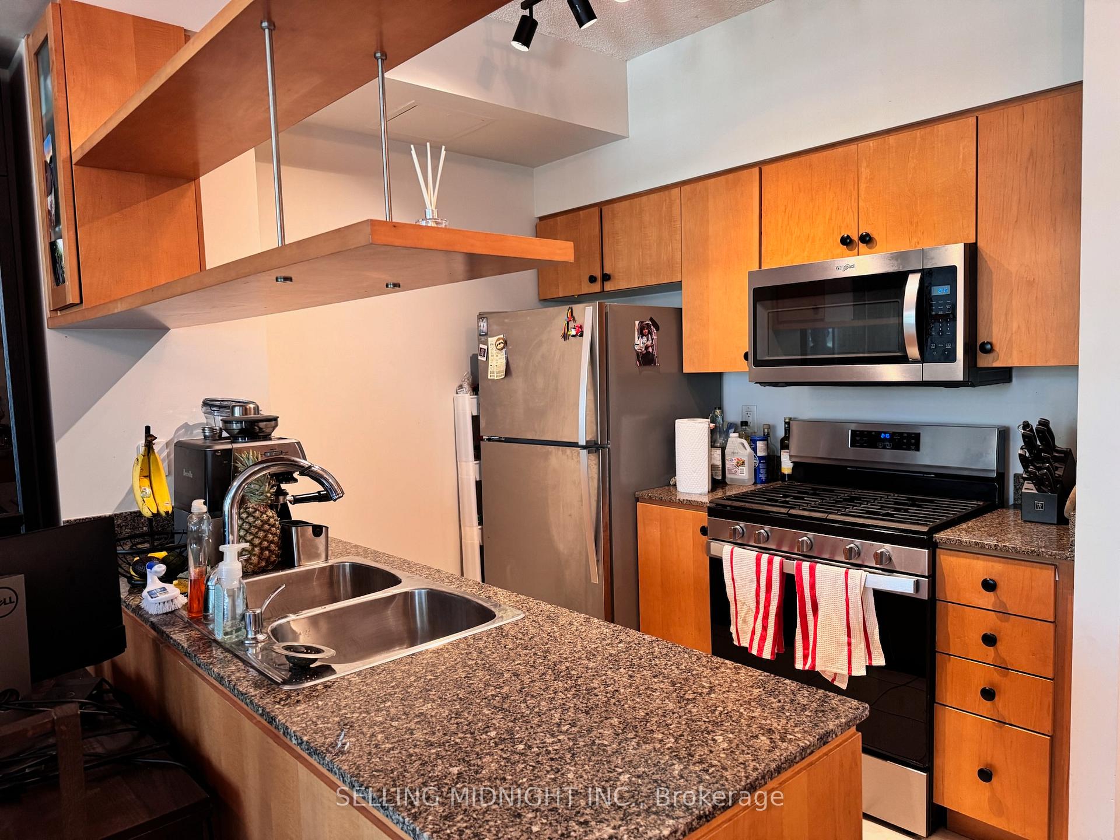
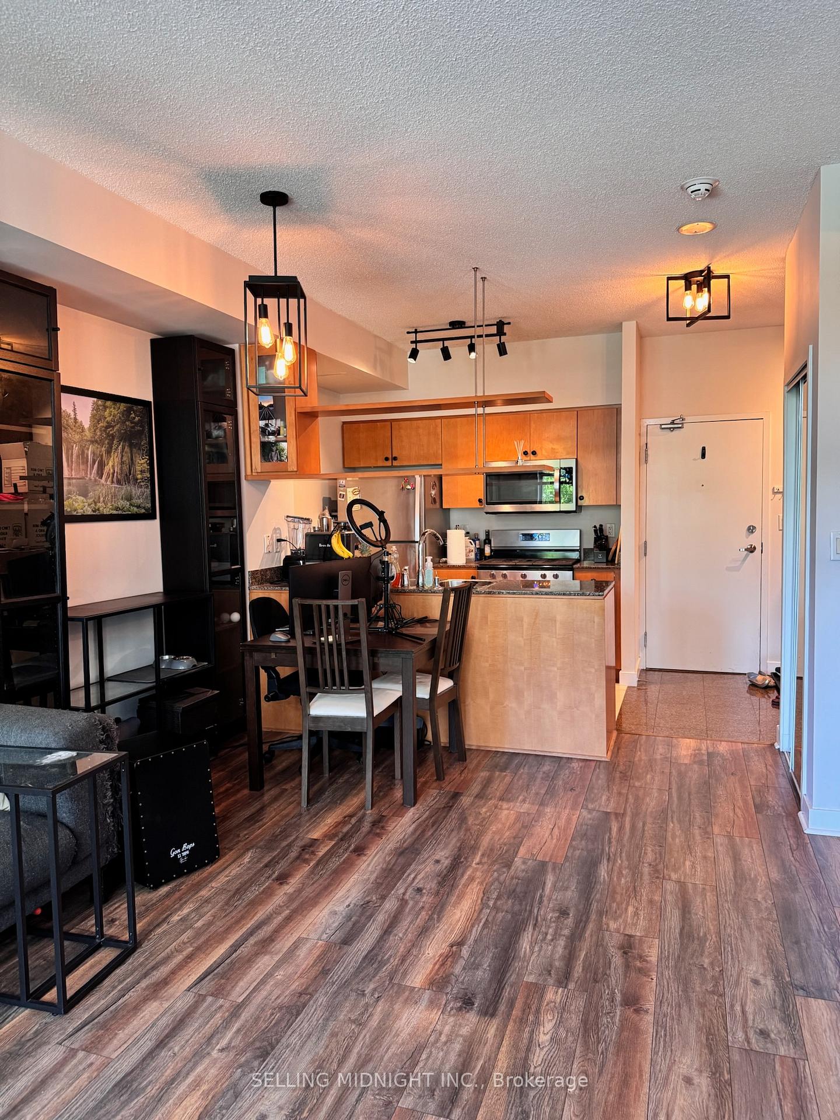 See all 47 photos
Property history
Facts and features
- ExposureEast
- LaundryEnsuite
- LockerOwned
- BalconyOpen
- Central air
- Gym
- Indoor pool
The homeCondo Apartment, Apartment, 600–699 sq ft
- Type: Condo Apartment
- Style: Apartment
- Living space: 600–699 sq ft
- Basement: None
- Exposure: East
InsideTile, Ensuite, Rooms above ground 4
- Flooring: Tile
- Laundry: Ensuite
- Rooms above ground: 4
- Rooms in the basement: 1
- Bedrooms: 1 + 1 in the basement
- Bathrooms: 1
- Kitchens: 1
OutsideBrick, Open
- Exterior: Brick
- Balcony: Open
Parking and locker1 Parking, Underground, Parking type Owned
- Spaces: 1 Parking
- Garage: Underground
- Parking type: Owned
- Driveway: Underground
- Spot: 149
- Locker: Owned
- Locker unit: 333
- Locker level: B
BuildingVela lofts - harbour view estates, Storeys 40, Units 523
- Name: Vela lofts - harbour view estates
- Storeys: 40
- Units: 523
- Registered: 2005
- Condo corporation: 1694
- Amenities: Gym, indoor pool, recreation room, squash/racquet court, tennis court
- Pets: Allowed
Heating, water and powerForced air, gas, Central air
- Heating: Forced air, gas
- Cooling: Central air
Rent and termsRent $2,700 a month, Entire property, Unfurnished
- Rent: $2,700 a month
- Space for rent: Entire property
- Furnished: Unfurnished
- Lease: 12 months
- Paid: Monthly
- Rent includes: Building insurance, central air conditioning, common elements, heat, hydro, parking, water
- Deposit: Required
- Credit check: Required
- Employment letter: Required
- Rental application: Required
- References: Required
IncludedS/s appliances: (fridge, gas stove, range hood, dishwasher.) white washer/dryer and window coverings, all elfs. all utilities included including hydro. cable, internet and home phone excluded. 1 parking and 1 locker included!!! enjoy resort-style living with access to an incredible 30,000 sq. ft. recreational facility featuring an indoor swimming pool, full-sized basketball court, tennis, squash & racquet courts, state-of-the-art gym. all utilities included!!!!!, Cable, internet and home phone excluded.
- Included: S/s appliances: (fridge, gas stove, range hood, dishwasher.) white washer/dryer and window coverings, all elfs. all utilities included including hydro. cable, internet and home phone excluded. 1 parking and 1 locker included!!! enjoy resort-style living with access to an incredible 30,000 sq. ft. recreational facility featuring an indoor swimming pool, full-sized basketball court, tennis, squash & racquet courts, state-of-the-art gym. all utilities included!!!!!
- Not included: Cable, internet and home phone excluded.
Listing detailsC12274164, Rented, Jul 9, 2025
- MLS® number: C12274164
- Status: Rented
- Listed on: Jul 9, 2025
- Days on market: 12
- Updated: Jul 21, 2025
- Possession: 2025-08-01 / 30-59 days
- Occupied by: Owner
- Listing brokerage: SELLING MIDNIGHT INC.
About this home
Unit M01, 9 Spadina Avenue, Toronto (Waterfront Communities), ON M5V 3V5
Step into this beautifully designed loft featuring an ideal open-concept layout with no wasted space. Bright and airy, the unit boasts floor-to-ceiling windows and soaring ceilings, offering picturesque courtyard views of lush gardens and a tranquil water feature.The spacious primary bedroom provides comfort and privacy, while the sleek modern finishes throughout create a chic and inviting living space.Located in the heart of the city just steps to top restaurants, trendy cafes, shopping, the Financial District, King West, the waterfront, and more. With the streetcar at your doorstep, commuting is effortless. Prime downtown location just steps to the Rogers Centre, CN Tower, Union Station, and the Financial & Entertainment District. Easy access to the Gardiner Expressway and Porter Airport. S/S Appliances: (Fridge, Gas Stove, Range Hood, Dishwasher.) White Washer/Dryer And Window Coverings, All Elfs. All Utilities Included, Including Hydro. Cable, Internet and Home Phone Excluded. 1 Parking and 1 Locker Included!!! Enjoy resort-style living with access to an incredible 30,000 sq. ft. recreational facility featuring an indoor swimming pool, full-sized basketball court, tennis, squash & racquet courts, state-of-the-art gym. All utilities included!!!!!
Ask about this home
A HOMEH agent will answer your questions about this home.
Know more about Harbour View Estates I Condos

Condo building · 9 Spadina Avenue
Harbour View Estates I Condos is a 40-storey condo with 523 suites, built in 2005 by Concord Adex. Right now 5 for sale and 3 for rent are on the market here.
- 40storeys
- 523suites
- $874/sq ft
- 2005built
No similar units for rent in Harbour View Estates I Condos right now.
Around this home
Daily convenience, out of 100, from the distances below
Schools nearby
School rating, out of 10.
Helpful calculators
Your HOMEH agent

"I would see it this week."