

Unit 318, 9 Spadina Avenue
Unit 318, 9 Spadina Avenue
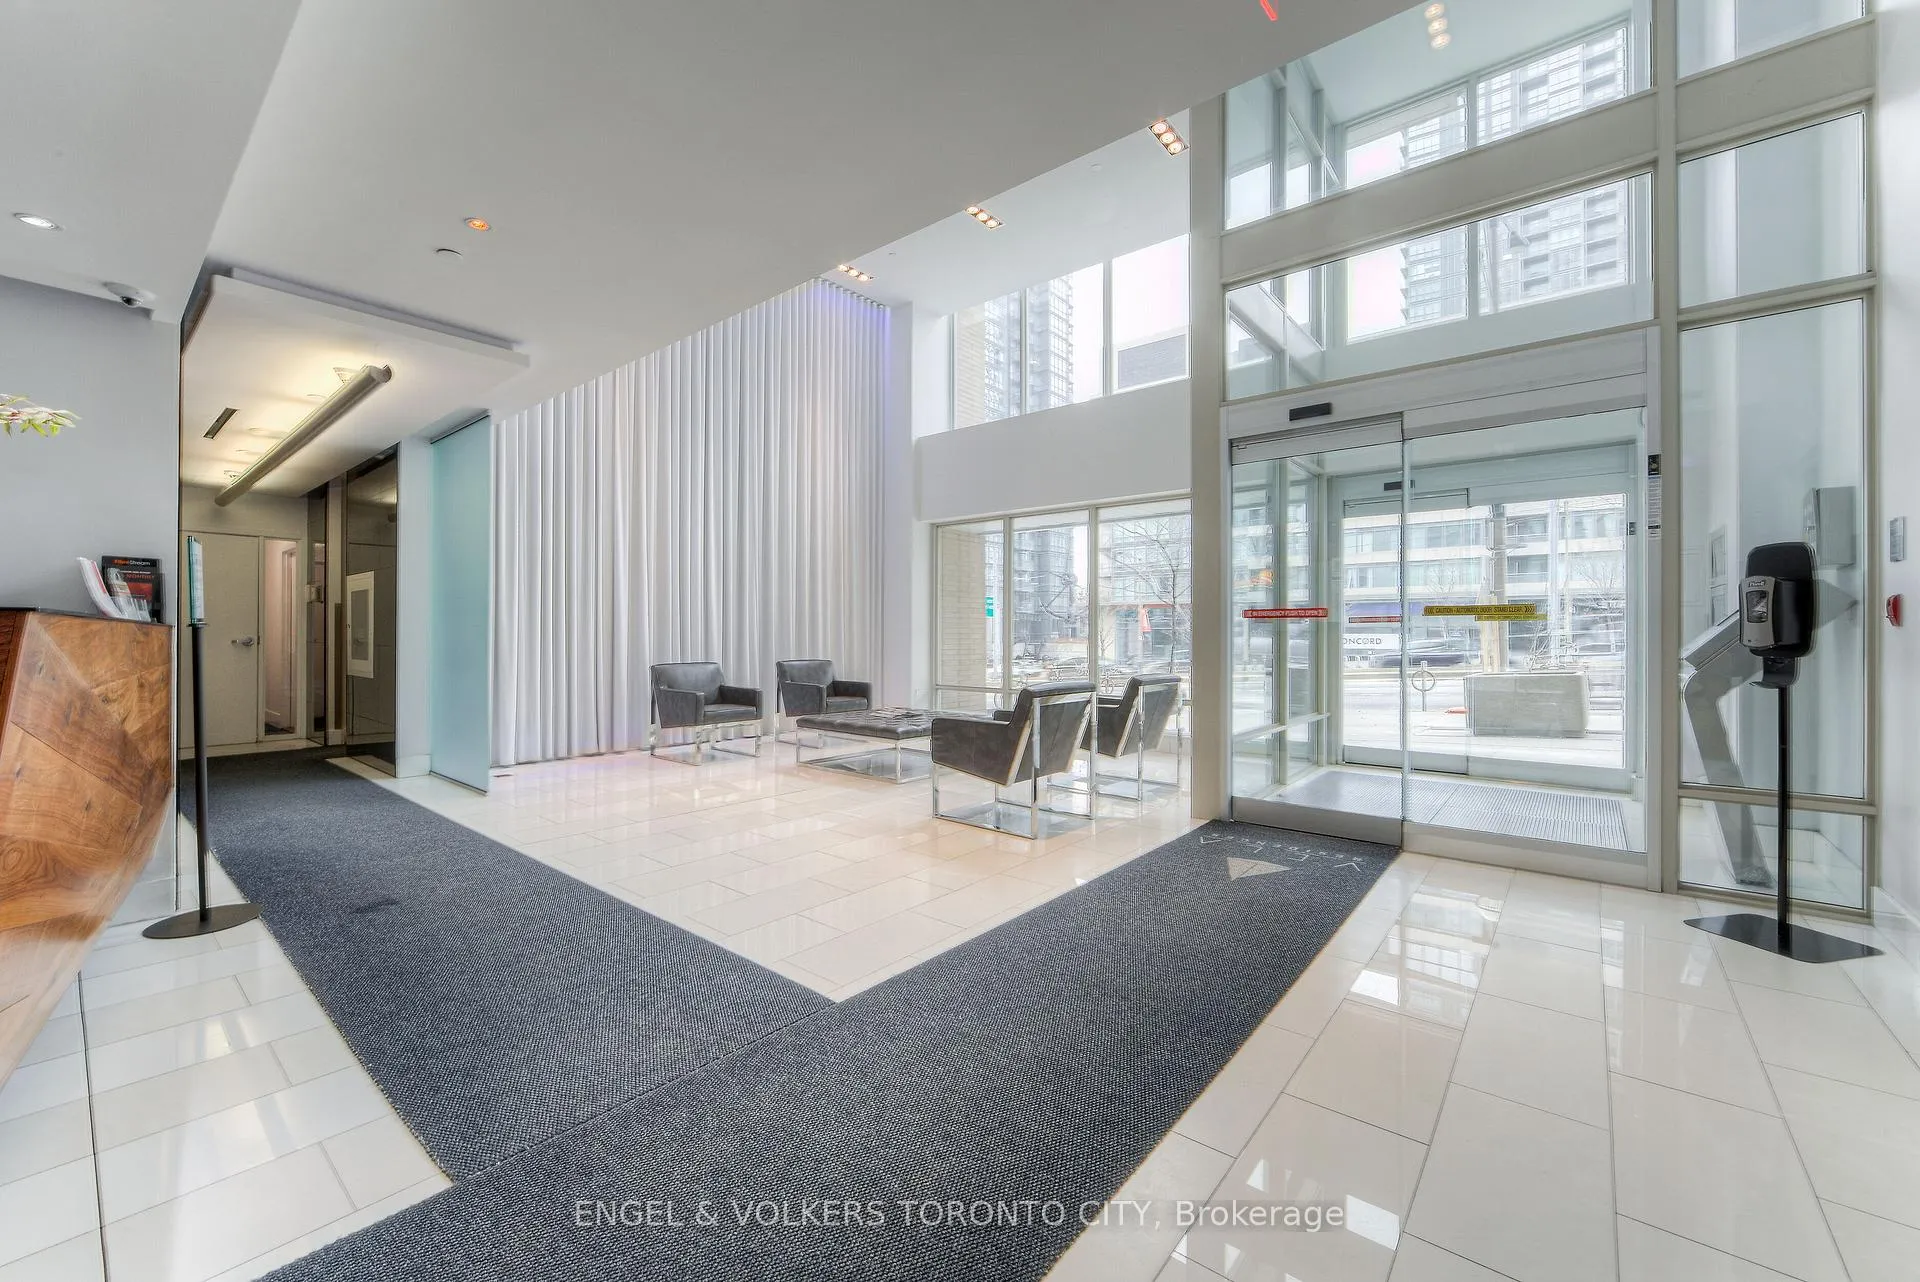 See all 50 photos
Property history
Facts and features
- ExposureEast
- LaundryEnsuite
- LockerOwned
- BalconyOpen
- Central air
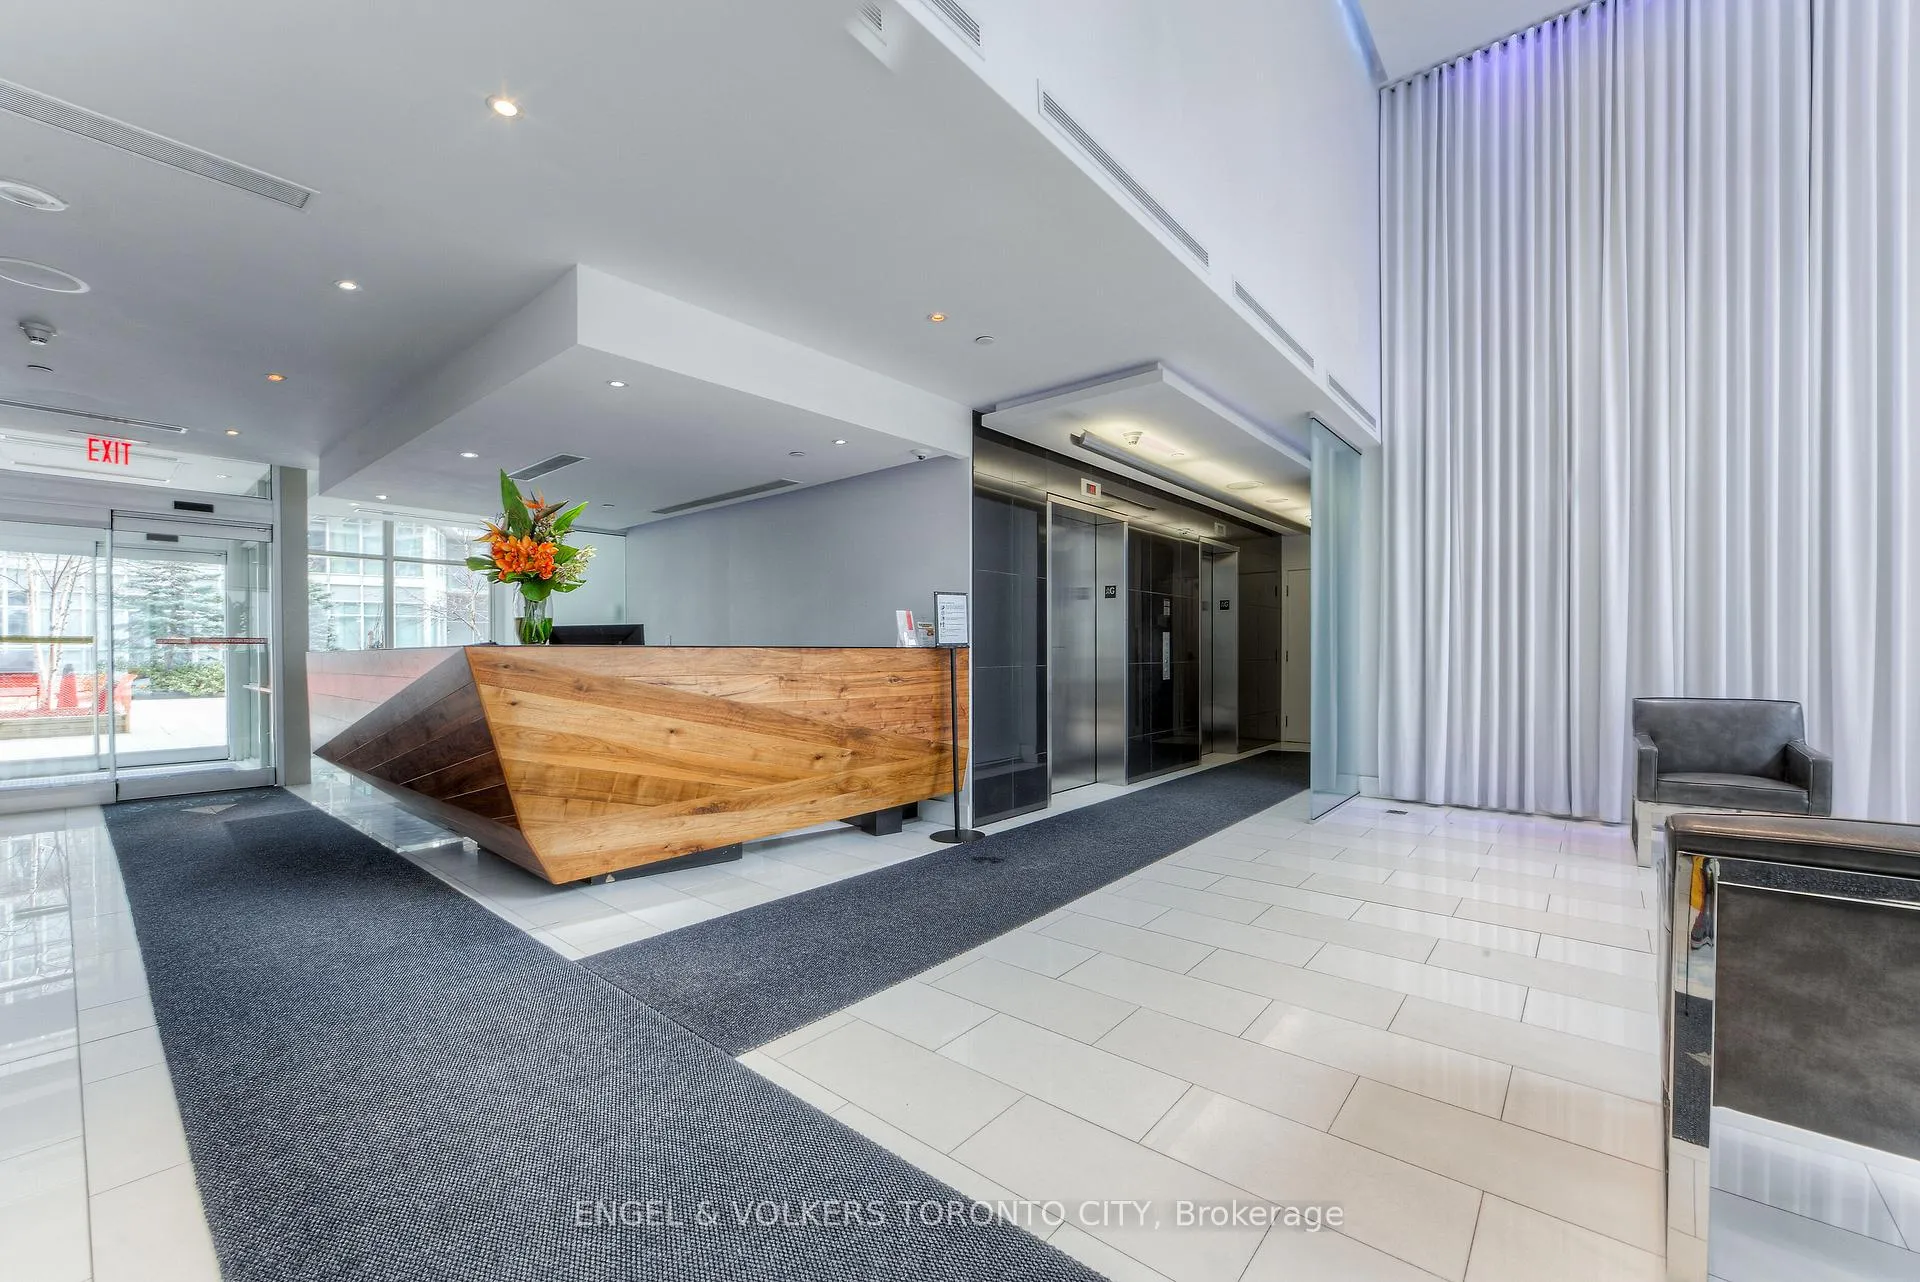
- Concierge
- Gym
- Indoor pool
- Party room/meeting room
The homeCondo Apartment, Apartment, 600–699 sq ft
- Type: Condo Apartment
- Style: Apartment
- Living space: 600–699 sq ft
- Basement: None
- Exposure: East
- Special designation: Other, unknown
InsideEnsuite, main level, Other, Rooms above ground 5
- Laundry: Ensuite, main level
- Features: Other
- Rooms above ground: 5
- Bedrooms: 1 + 1 in the basement
- Bathrooms: 1
- Kitchens: 1
OutsideConcrete, Open
- Exterior: Concrete
- Balcony: Open
Parking and locker1 Parking, Underground, Exclusive
- Spaces: 1 Parking
- Garage: Underground
- Parking type: Exclusive
- Spot: C76
- Locker: Owned
- Locker number: B320
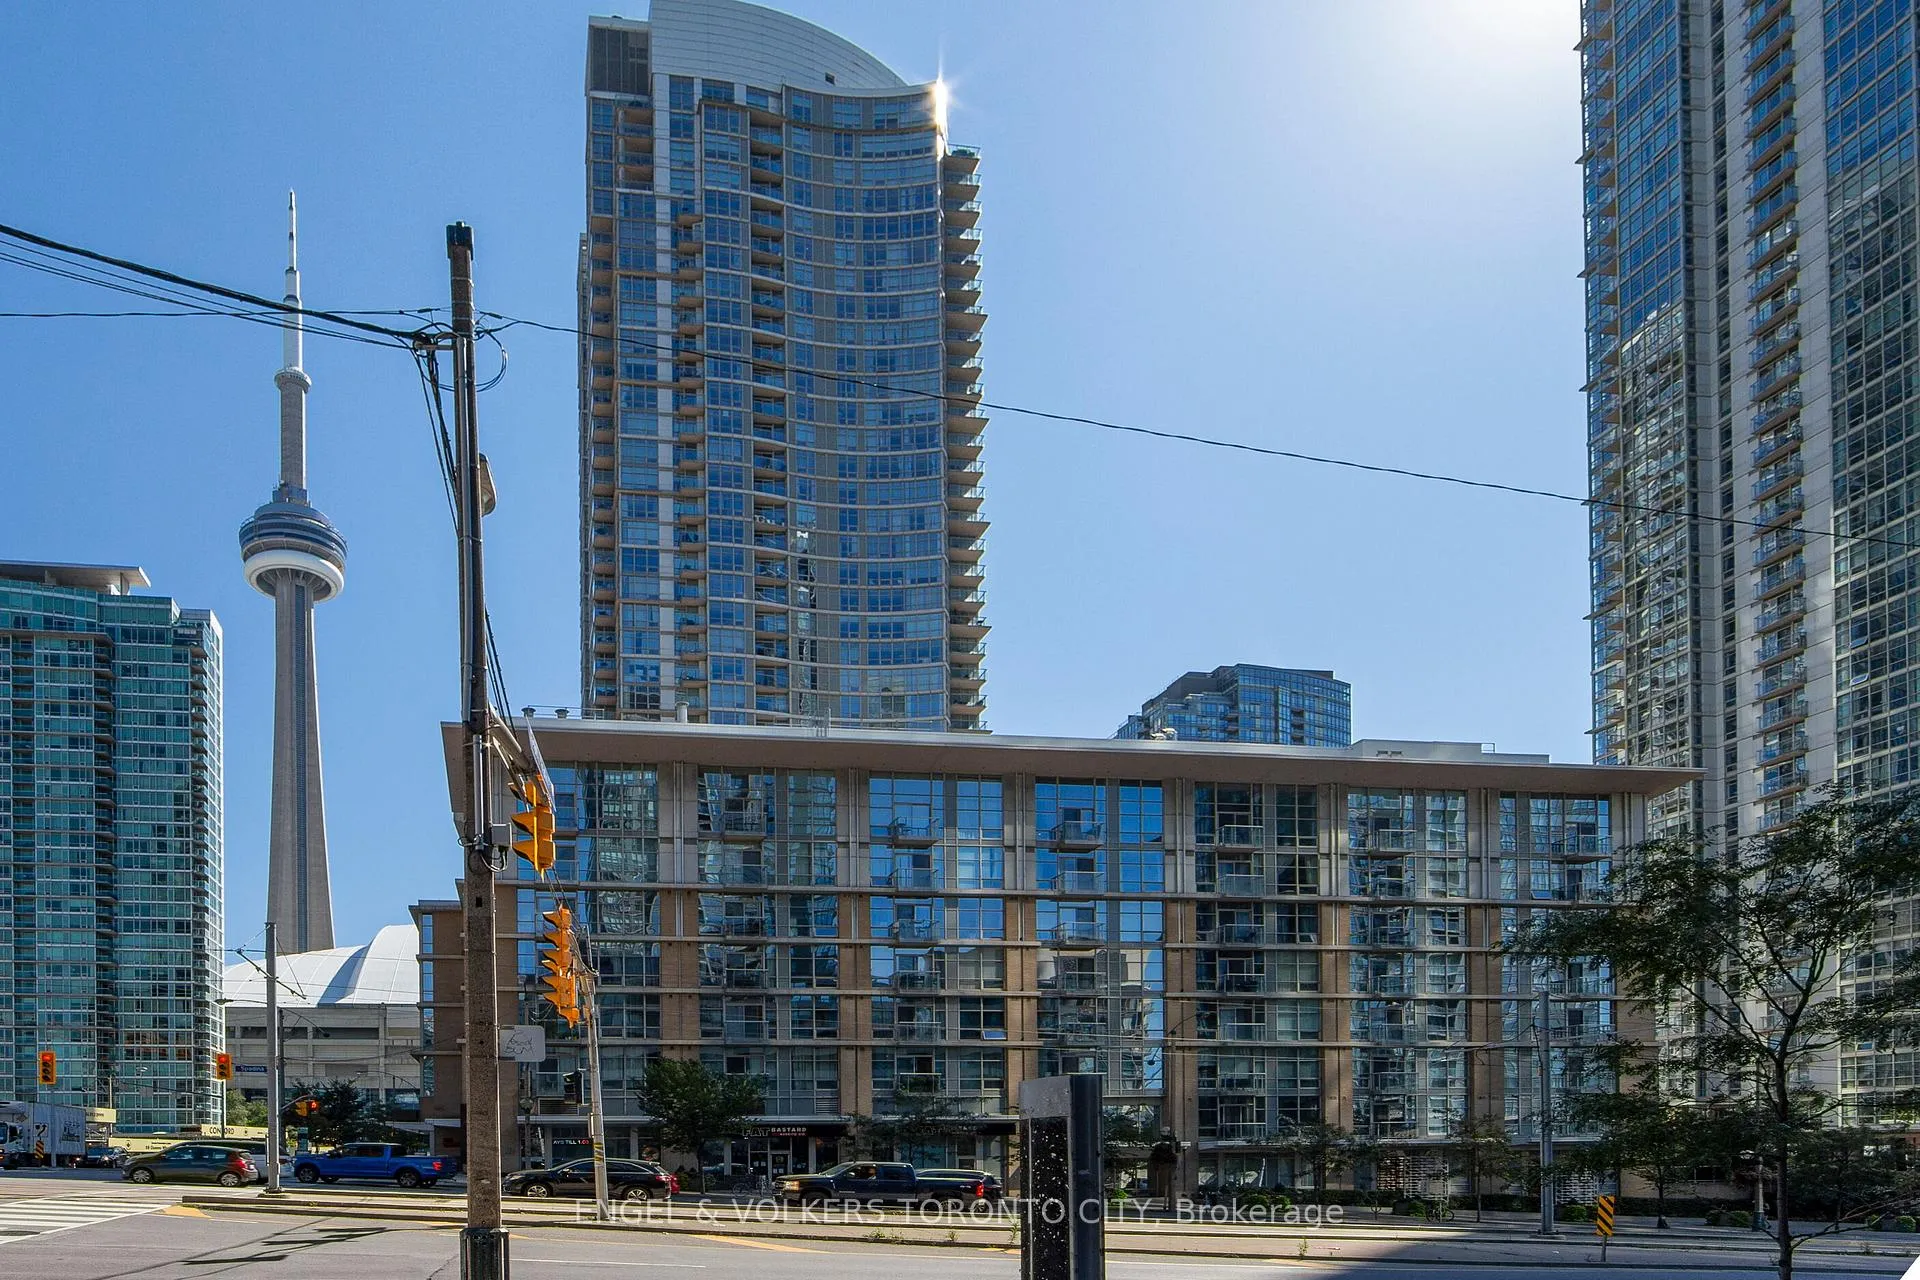
BuildingHarbourview estates, Storeys 40, Units 523
- Name: Harbourview estates
- Storeys: 40
- Units: 523
- Registered: 2005
- Condo corporation: 1694
- Amenities: Concierge, gym, indoor pool, party room/meeting room, tennis court
- Pets: Allowed
Heating, water and powerForced air, gas, Central air
- Heating: Forced air, gas
- Cooling: Central air
Rent and termsRent $2,600 a month, Entire property, Unfurnished
- Rent: $2,600 a month
- Space for rent: Entire property
- Furnished: Unfurnished
- Lease: 12 months
- Paid: Monthly
- Rent includes: All inclusive, building insurance, central air conditioning, common elements, heat, hydro, parking, water
- Deposit: Required
- Credit check: Required
- Employment letter: Required
- Rental application: Required
- References: Required
- Rental items: Please note that cable, internet, and tenant insurance are the responsibility of the tenant.
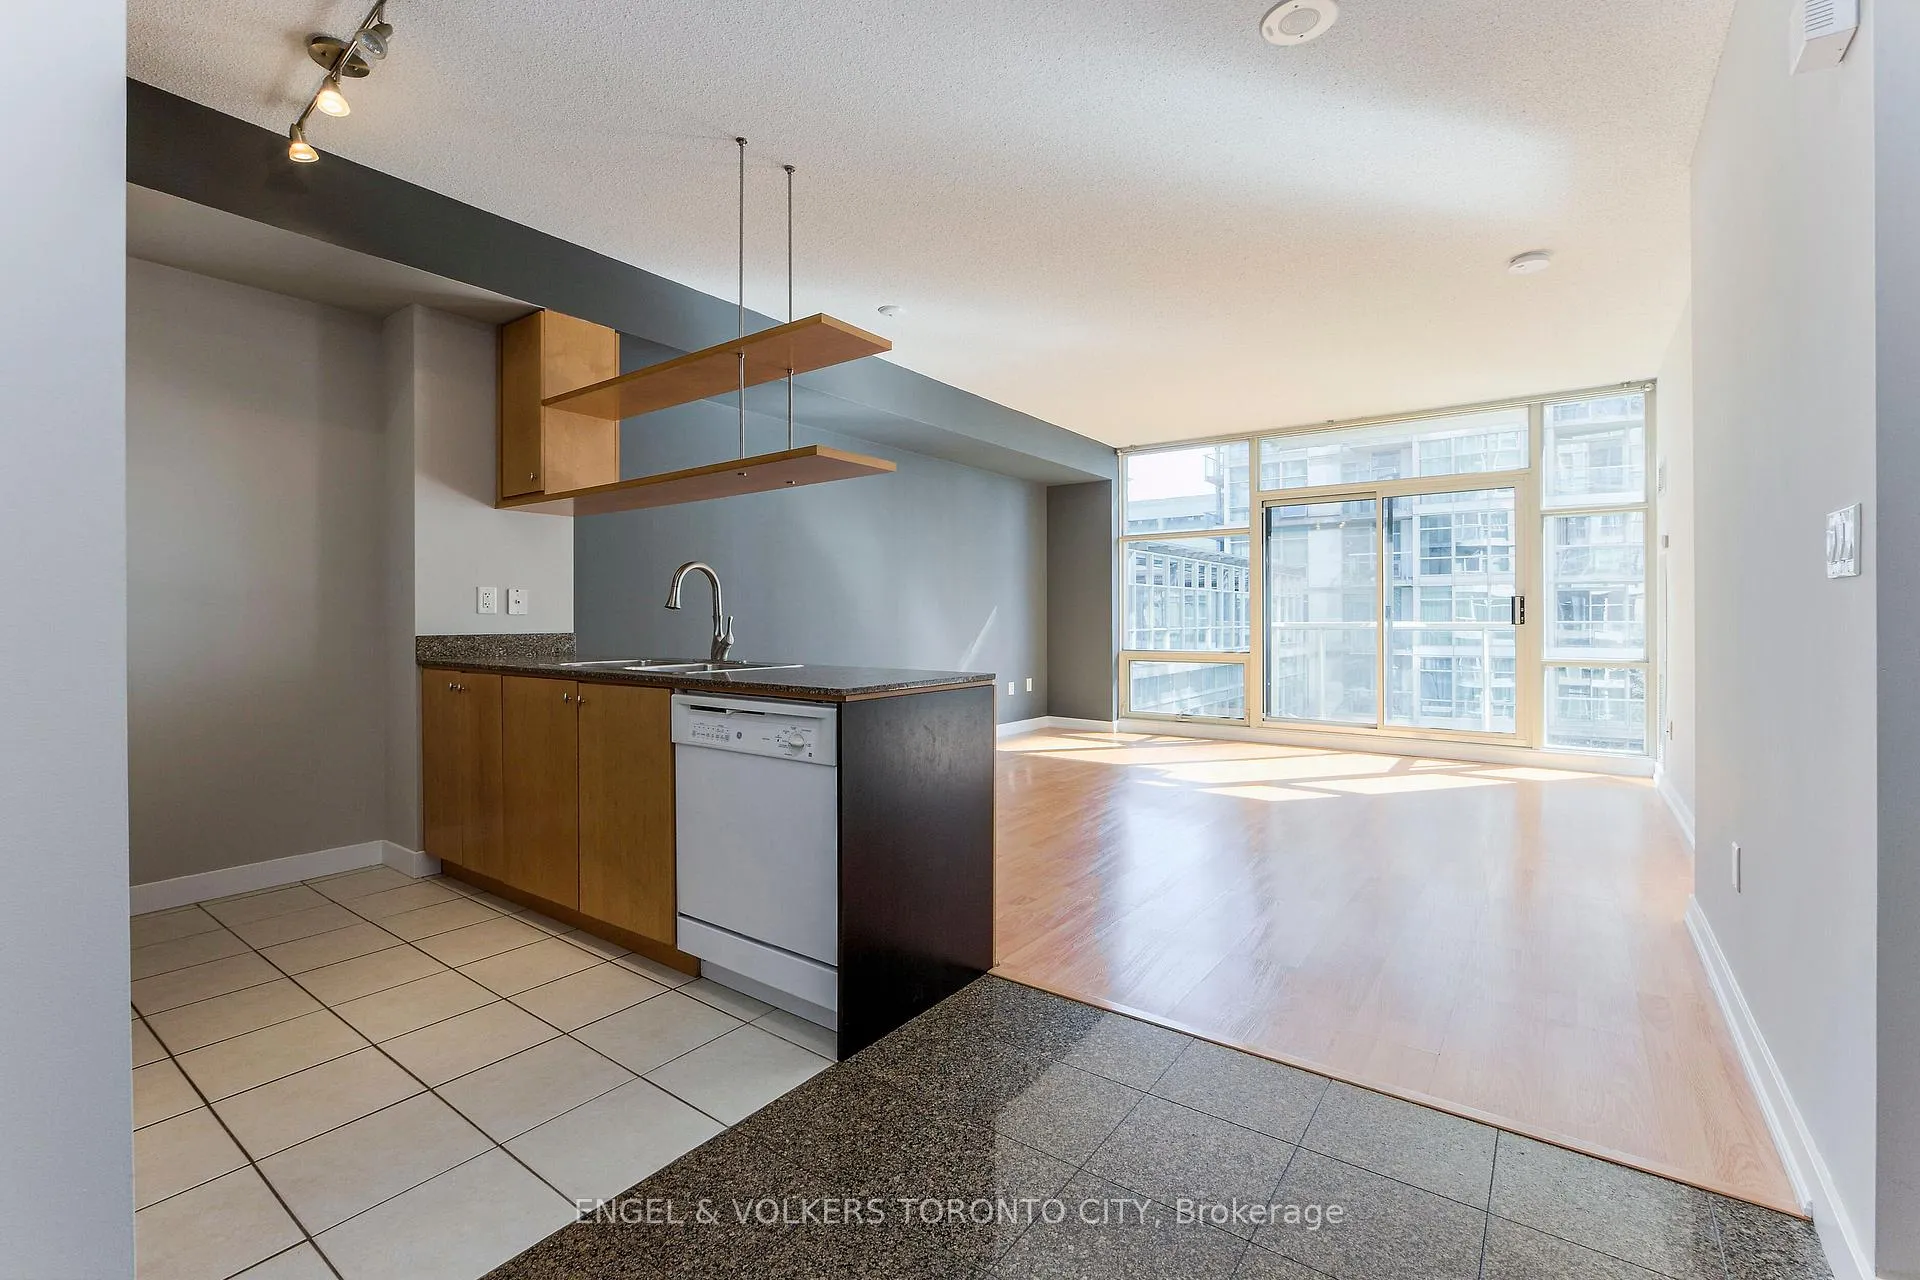
IncludedThis suite comes with custom closets and tons of storage, fully equipped with appliances, including a fridge, gas stove, built-in dishwasher, and microwave, along with the convenience of an ensuite washer and dryer. the lease also includes one parking space and a dedicated locker for additional storage. electric light fixtures and window coverings are provided. enjoy the ease of included utilities--hydro, heat, and water--all bundled into your monthly rent. please note that cable, internet, and tenant insurance are the responsibility of the tenant.
- Included: This suite comes with custom closets and tons of storage, fully equipped with appliances, including a fridge, gas stove, built-in dishwasher, and microwave, along with the convenience of an ensuite washer and dryer. the lease also includes one parking space and a dedicated locker for additional storage. electric light fixtures and window coverings are provided. enjoy the ease of included utilities--hydro, heat, and water--all bundled into your monthly rent. please note that cable, internet, and tenant insurance are the responsibility of the tenant.
NearbyLibrary, marina, park, rec./commun.centre, school
- Close to: Library, marina, park, rec./commun.centre, school
Listing detailsC12081970, Rented, Apr 14, 2025
- MLS® number: C12081970
- Status: Rented
- Listed on: Apr 14, 2025
- Days on market: 10
- Updated: Apr 24, 2025
- Possession: 2025-06-01 / 60-89 days
- Occupied by: Tenant
- Listing brokerage: ENGEL & VOLKERS TORONTO CITY
About this home
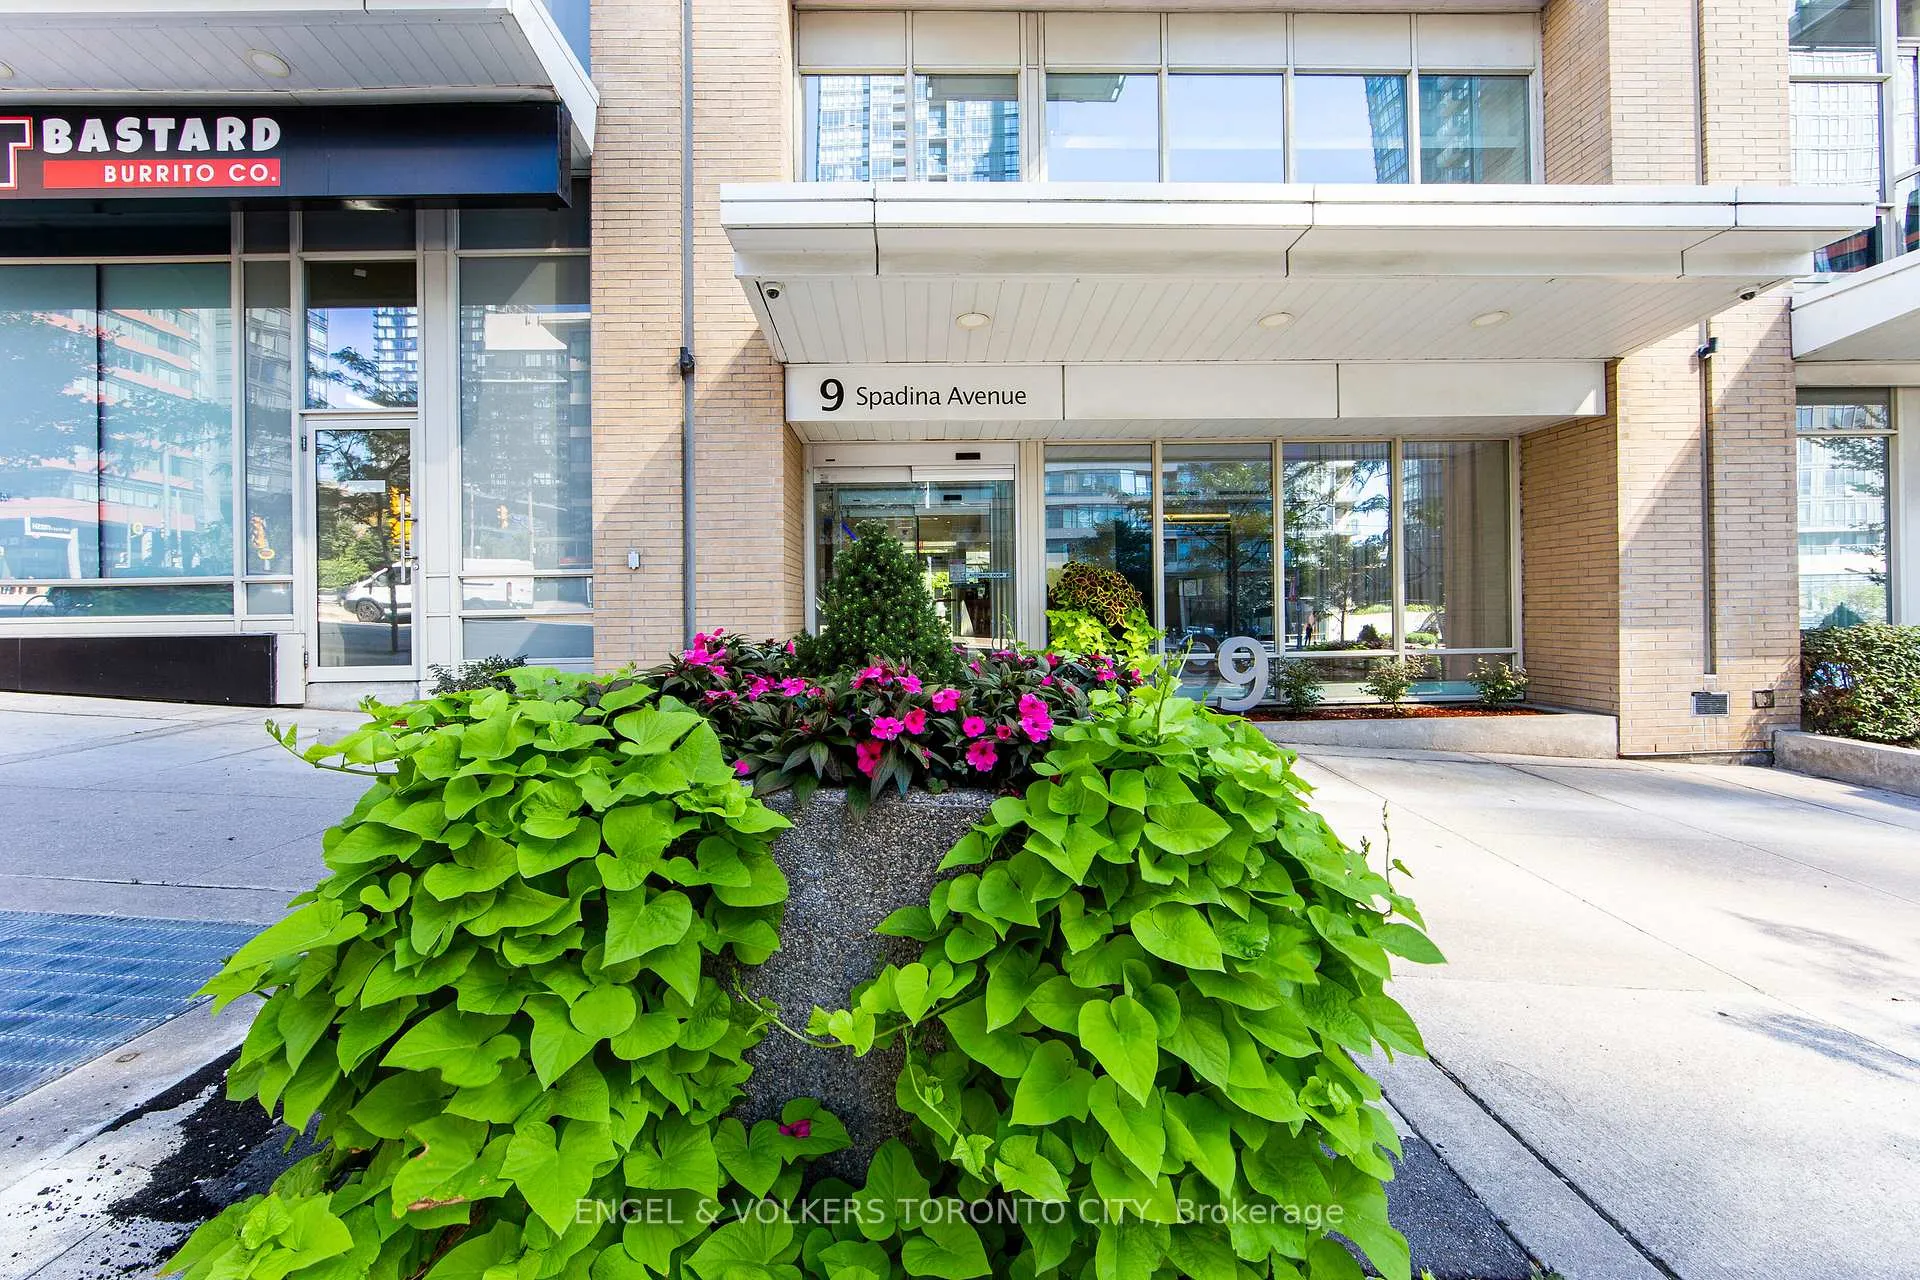
Unit 318, 9 Spadina Avenue, Toronto (Waterfront Communities), ON M5V 3V5
Sophisticated Loft Living by Torontos Waterfront! Experience the charm of loft-style living in one of Torontos most vibrant waterfront communities. This beautifully refreshed 1-bedroom suite with a dedicated home office is both stylish and practical, featuring floor-to-ceiling 9-foot windows that invite natural light into every corner. Enjoy generous built-in storage, a smart and functional layout, and the peace of mind that comes with a 24-hour concierge and swift elevator service. Whether commuting or exploring, you're perfectly positioned just moments from Union Station, TTC, Lakeshore Blvd, and the Gardiner Expressway. Extras: Parking, Locker And Utilities Included + Internet. Gas Stove, Fridge, B/I Microwave, Dishwasher, Ensuite Washer/Dryer. Access To 30,000 Sqft Amenities Bldg W/ Bbq Area, Tennis Courts And Dog Park.
Ask about this home
A HOMEH agent will answer your questions about this home.
Know more about Harbour View Estates I Condos

Condo building · 9 Spadina Avenue
Harbour View Estates I Condos is a 40-storey condo with 523 suites, built in 2005 by Concord Adex. Right now 5 for sale and 3 for rent are on the market here.
- 40storeys
- 523suites
- $874/sq ft
- 2005built
No similar units for rent in Harbour View Estates I Condos right now.
Around this home
Daily convenience, out of 100, from the distances below
Schools nearby
School rating, out of 10.
Helpful calculators
Your HOMEH agent

"I would see it this week."