
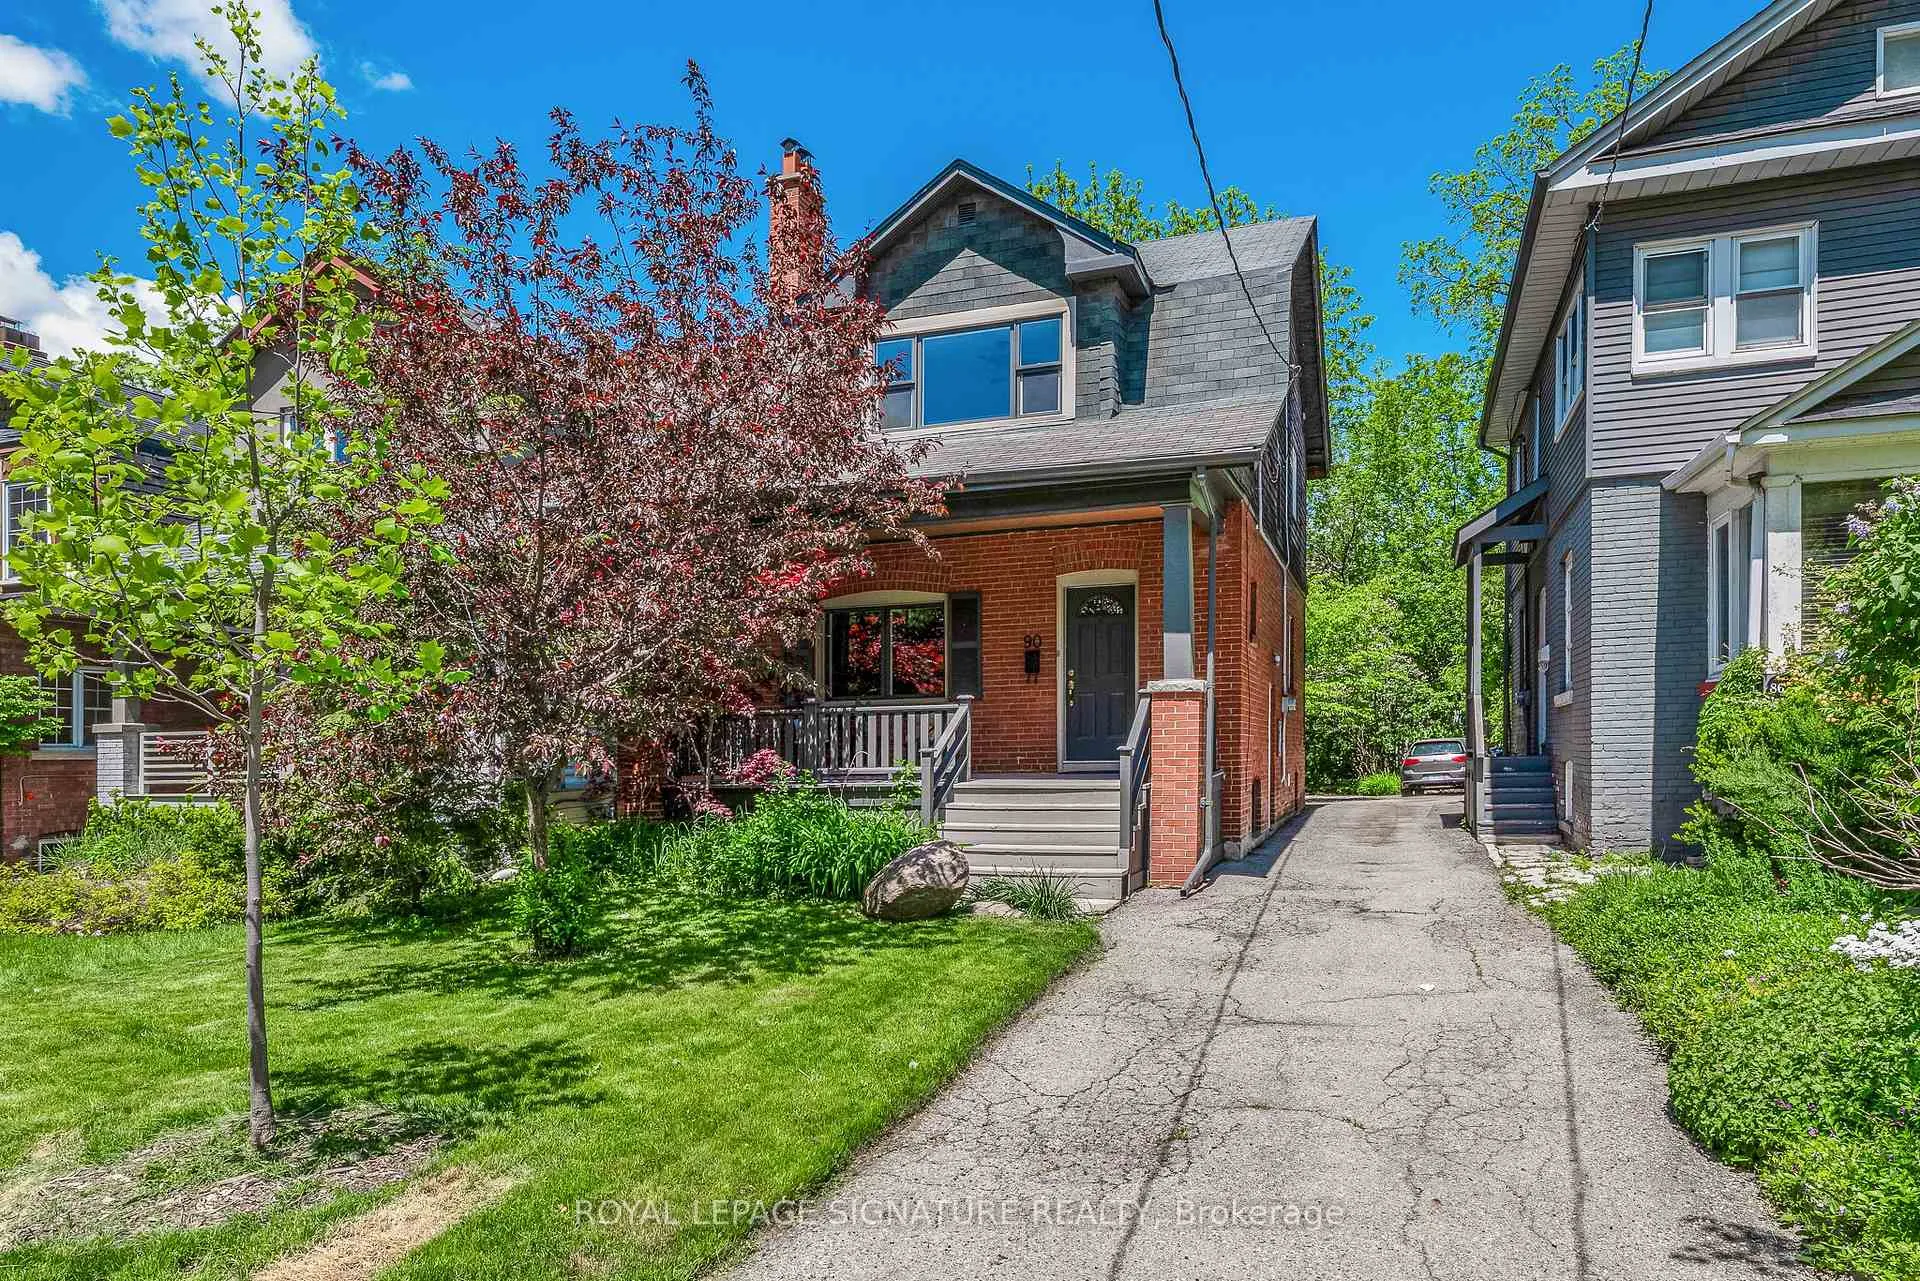
90 Roselawn Avenue
Toronto (Yonge-Eglinton)90 Roselawn Avenue
Toronto (Yonge-Eglinton)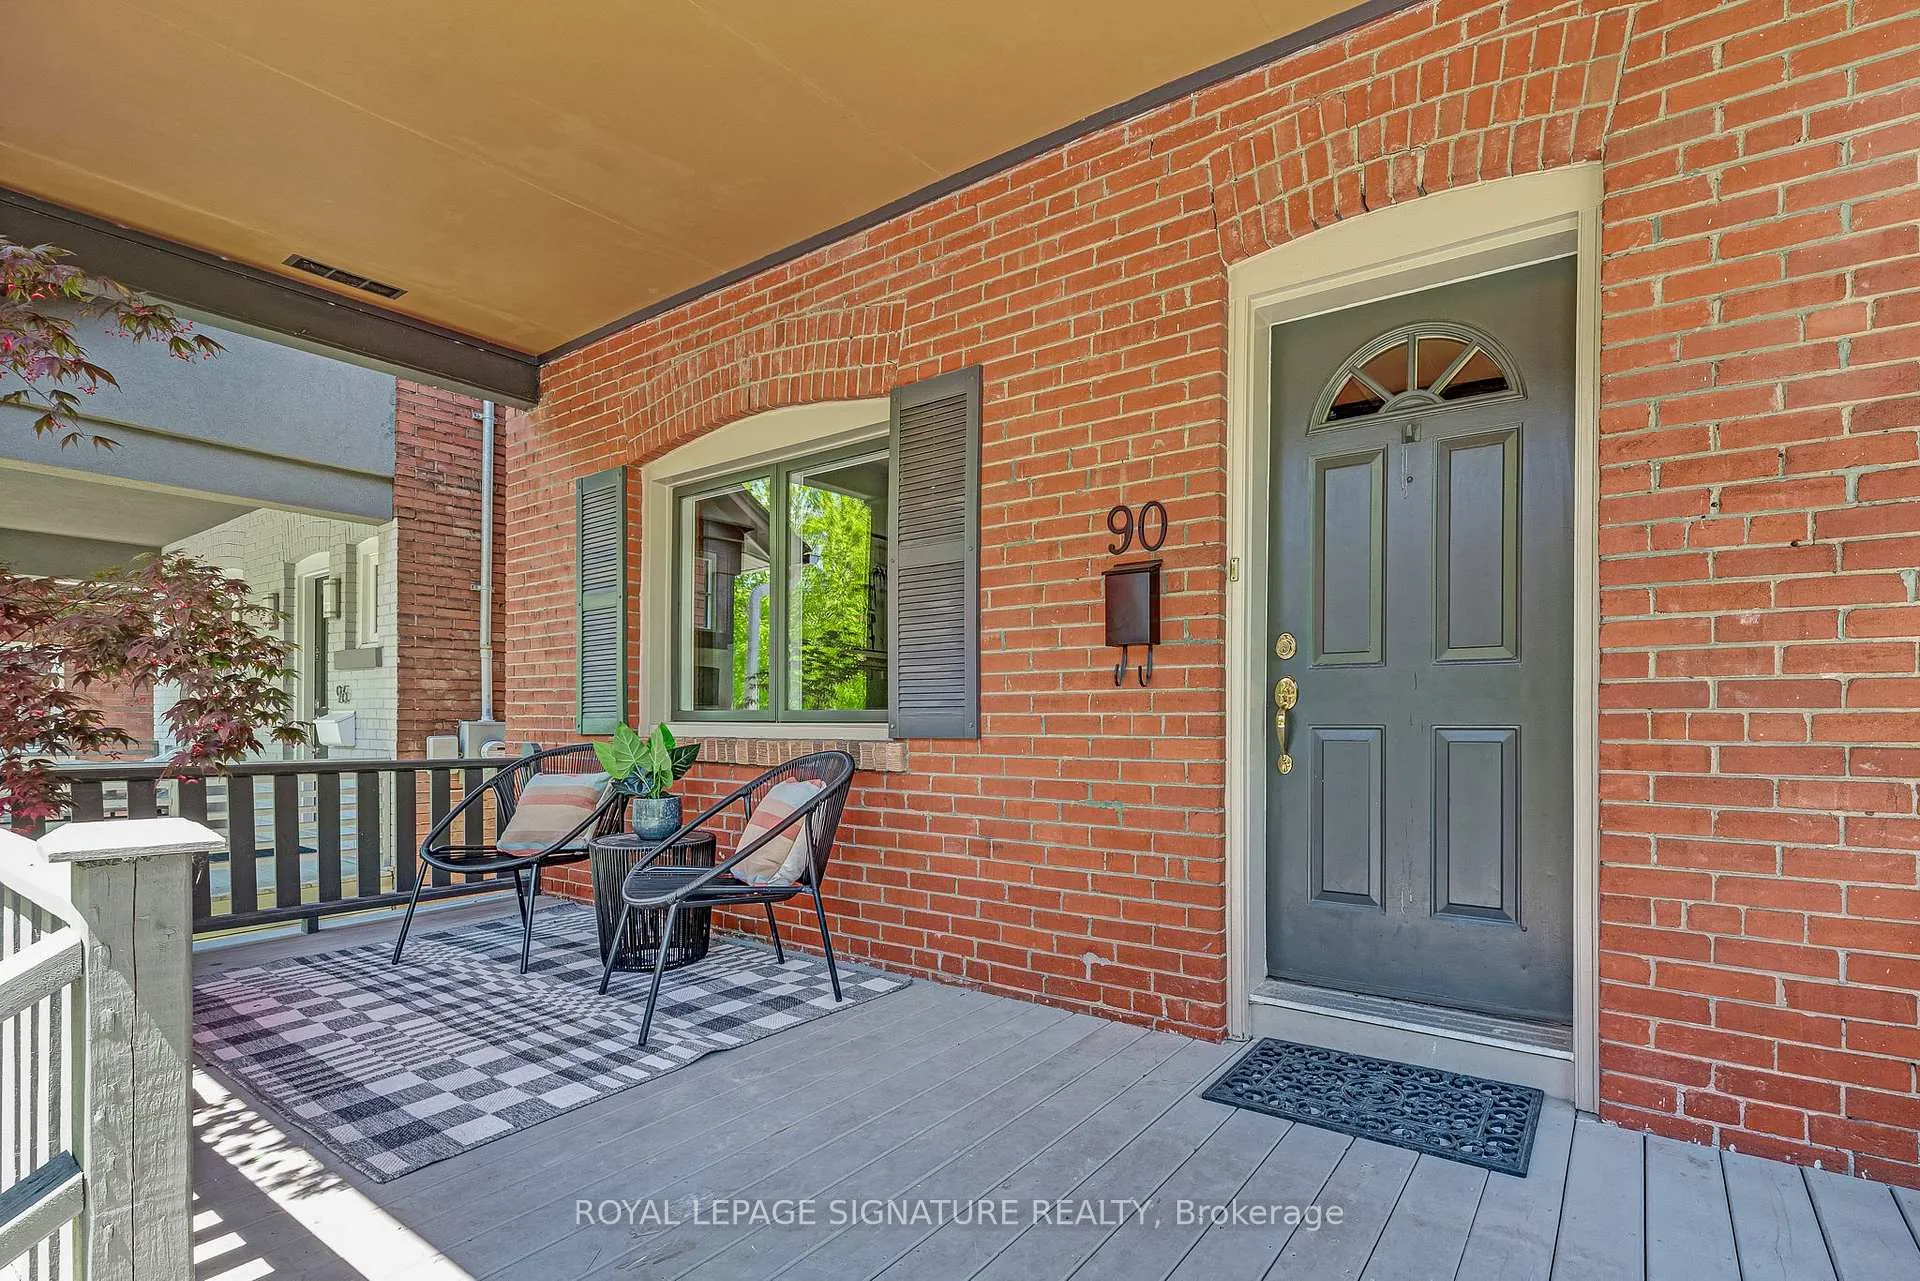
 See all 30 photos
Property history

This listing has ended. It is no longer available.
Property not available for sale or for rent.
Ask about this home
A HOMEH agent will answer your questions about this home.Ask HOMEH
About this home
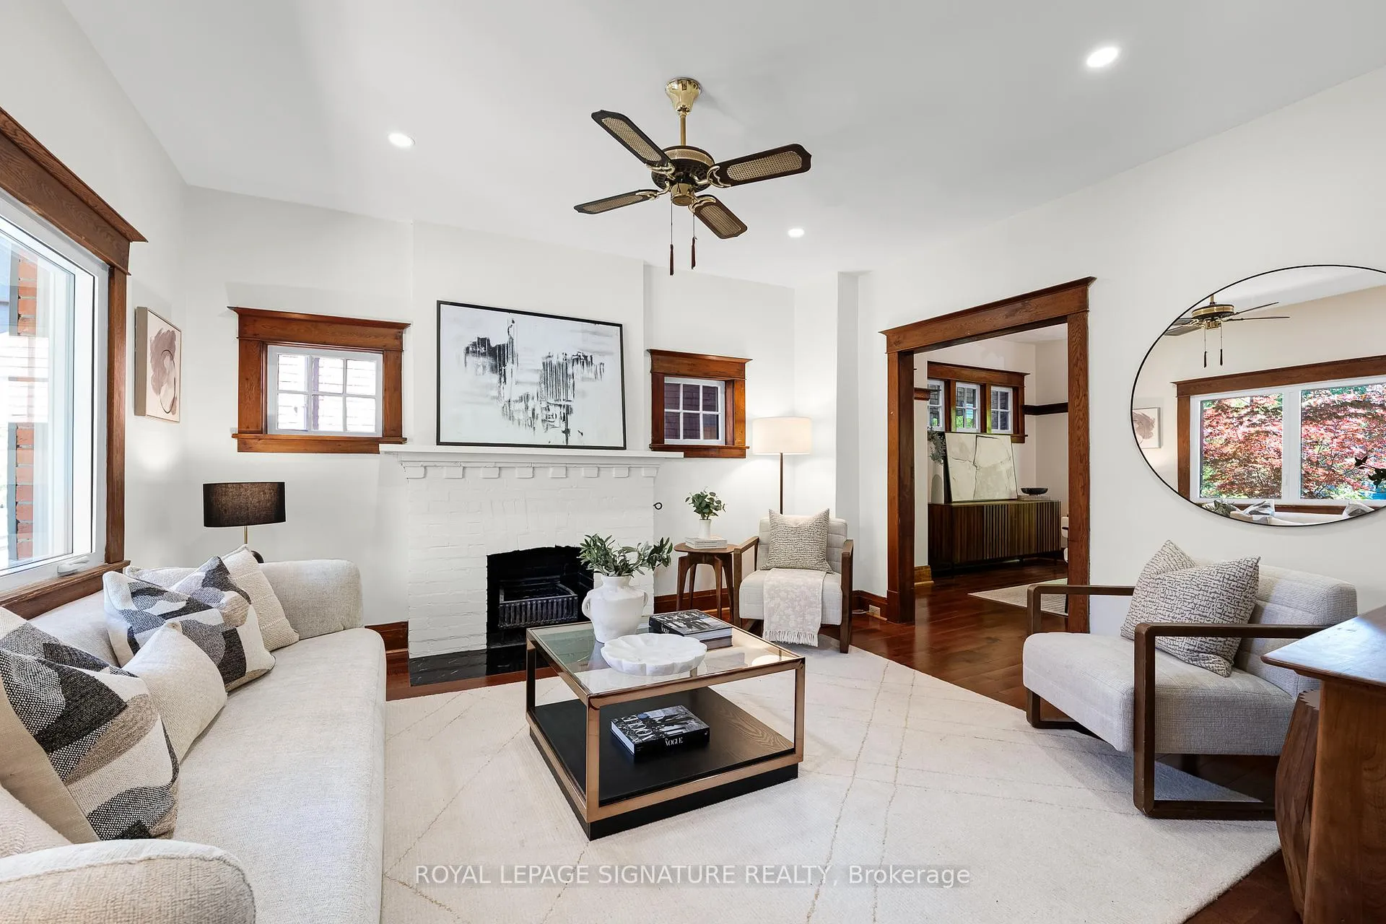
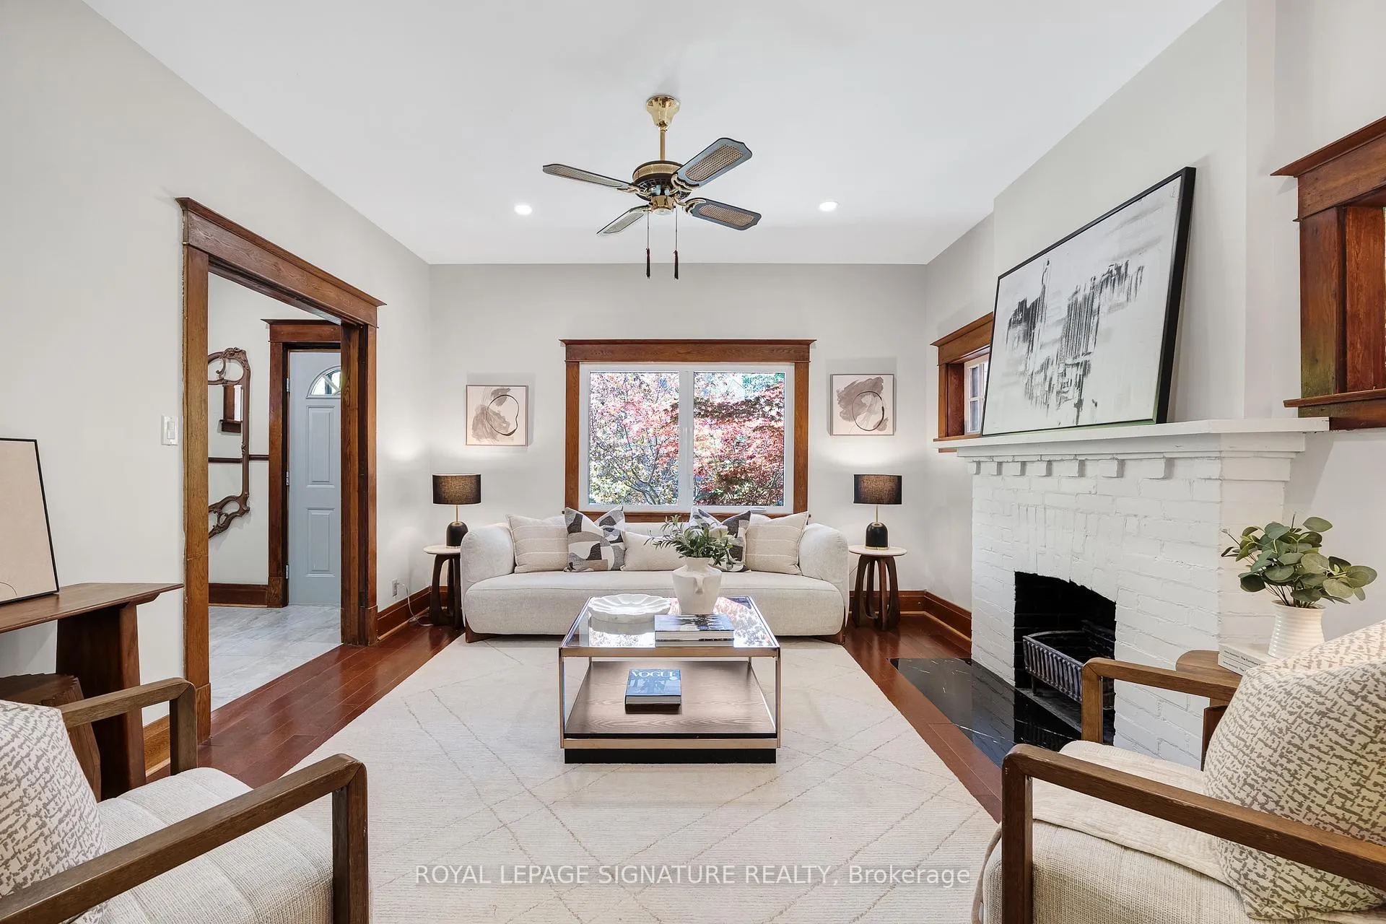
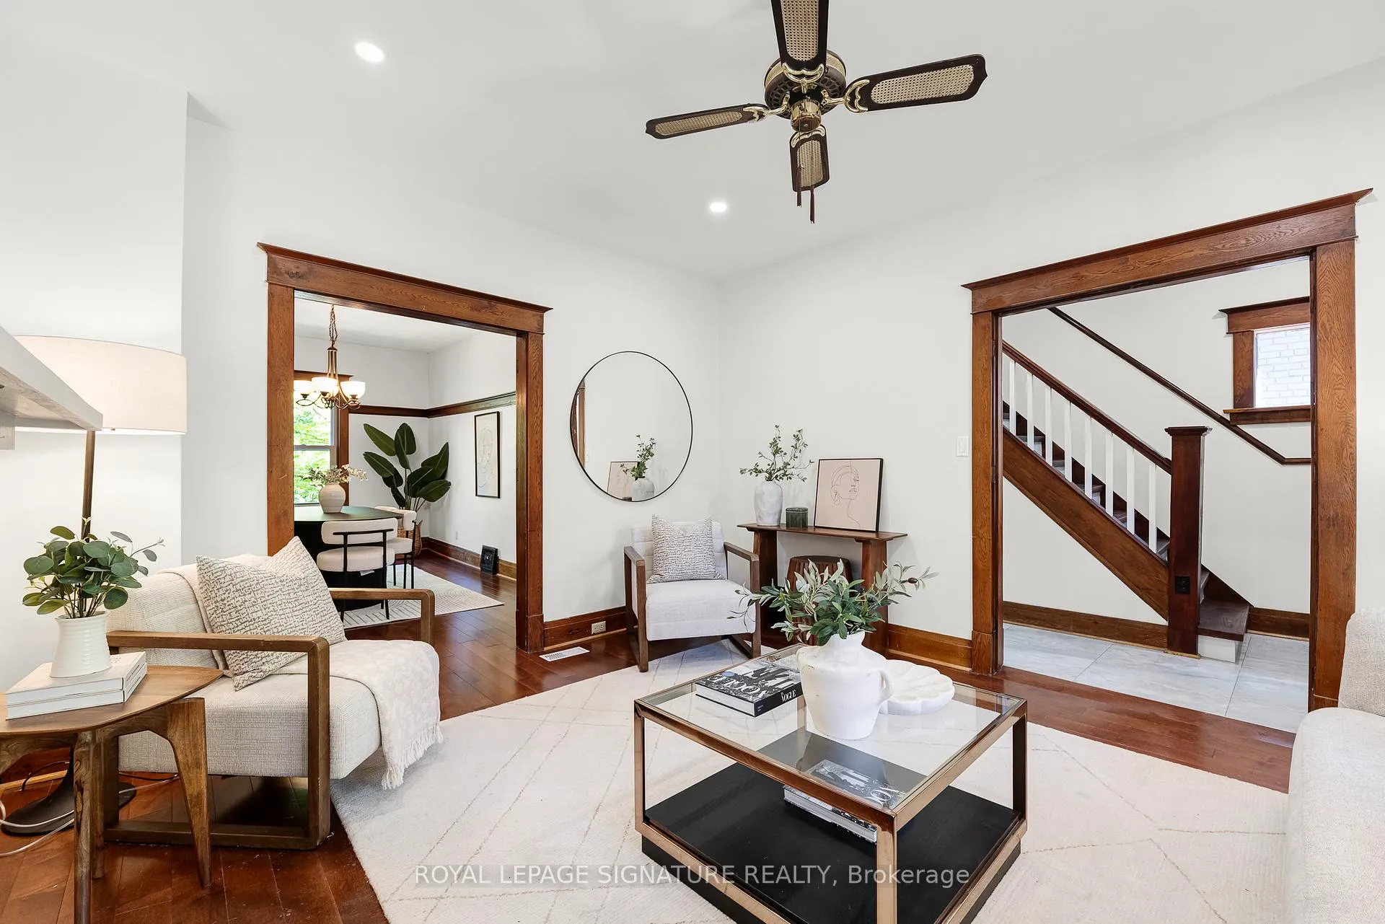
Location, Location, Location! Ideally situated just one-and-a-half blocks west of Yonge Street, this detached family home offers the perfect blend of midtown convenience and community charm. Featuring 3 spacious bedrooms with generous closets, 2 full bathrooms, 2 updated kitchens and laundry on both the second floor and lower level. A separate side entrance creates excellent income potential or enjoy the whole house as a single family home. Flexibility for multi-generational living. Move right in, continue to renovate to suit your vision, or expand on the home's outstanding potential. Enjoy newer windows, brand new owned hot water tank and gas line, updated hardwood floors, a wide mutual driveway with convenient on-site parking, and a private 30' x 134' lot. The welcoming front porch and walkout from the kitchen to the backyard deck are perfect for entertaining. Leave the car at home and walk to the Yonge St Subway & Eglinton Crosstown LRT. Top-rated schools include AllenbyJunior Public, Glenview Senior Public and North Toronto Collegiate. Find neighbourhood shops, restaurants, groceries, fitness studios, and everyday amenities in every direction. Stroll to the renowned North Toronto Memorial Community Centre, skating arena, playground, and playing fields. You will never run out of opportunities for exercise and fun. Indoor and outdoor pools, gymnasium, hobby classes, exercise room and more! A rare opportunity to live in one of Toronto's most sought-after vibrant neighbourhoods just steps from Yonge & Eglinton.
Facts & features
Ask about this home
A HOMEH agent will answer your questions about this home.
Rooms
8 rooms · 2 bathrooms
- Living room14′3″ × 12′7″179 sq.ft.
- Dining room15′8″ × 11′8″183 sq.ft.
- Kitchen15′8″ × 8′6″133 sq.ft.
- Primary bedroom15′5″ × 10′8″164 sq.ft.
- Bedroom 216′4″ × 9′6″155 sq.ft.
- Bedroom 312′3″ × 9′1″111 sq.ft.
- Recreation15′10″ × 12′5″197 sq.ft.
- Kitchen16′7″ × 5′9″95 sq.ft.
Around this home
Schools nearby
School rating, out of 10.
Listing details
Helpful tools
Your HOMEH agent
"I would see it this week."
Ask HOMEH about this home
Price, neighbourhood, monthly cost. Ask anything.
HOMEH Intelligent Agent is an AI, not a licensed representative. Check anything important with your agent.