

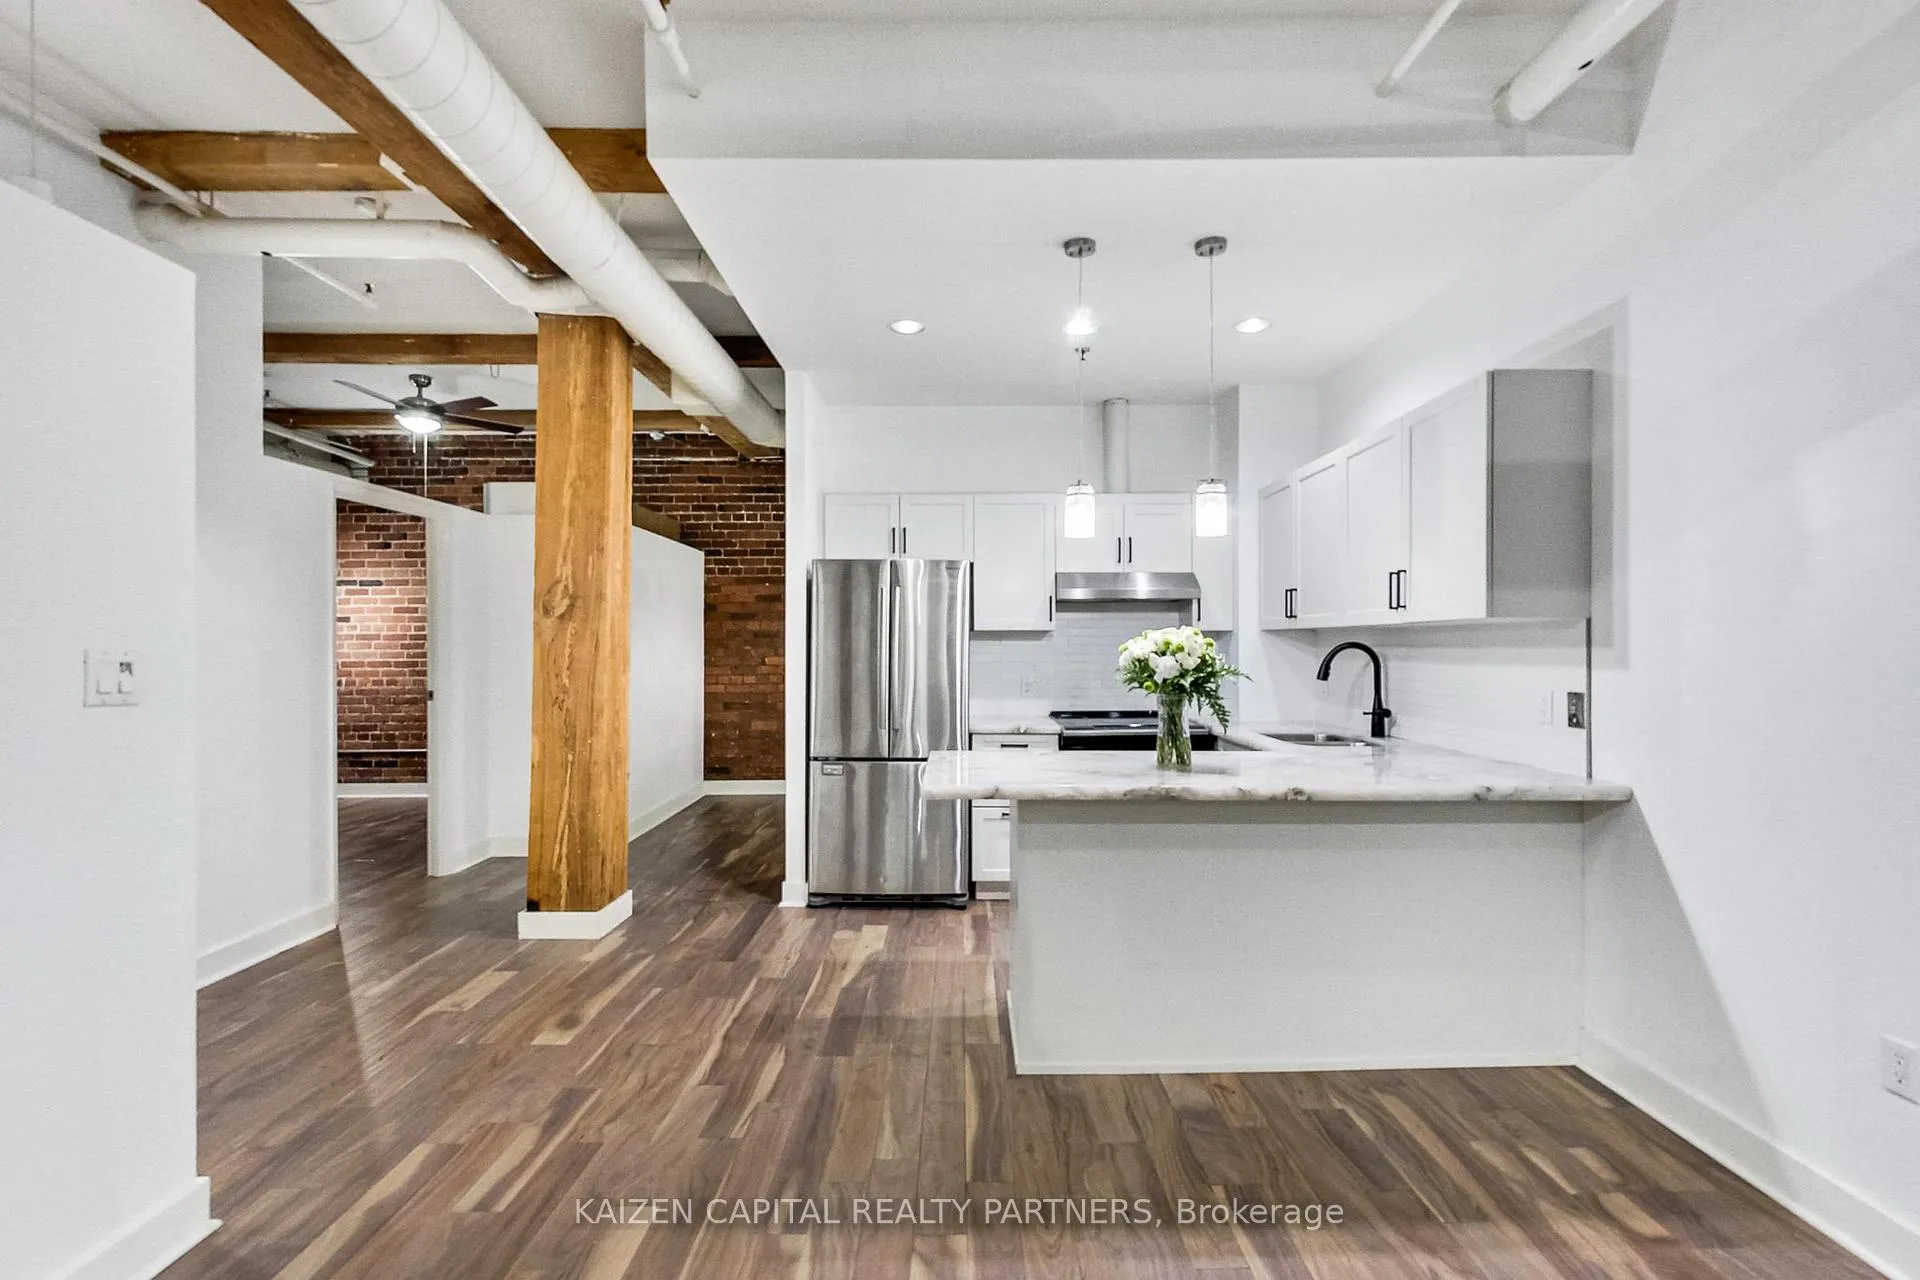
Unit 103, 90 Sherbourne Street
Unit 103, 90 Sherbourne Street
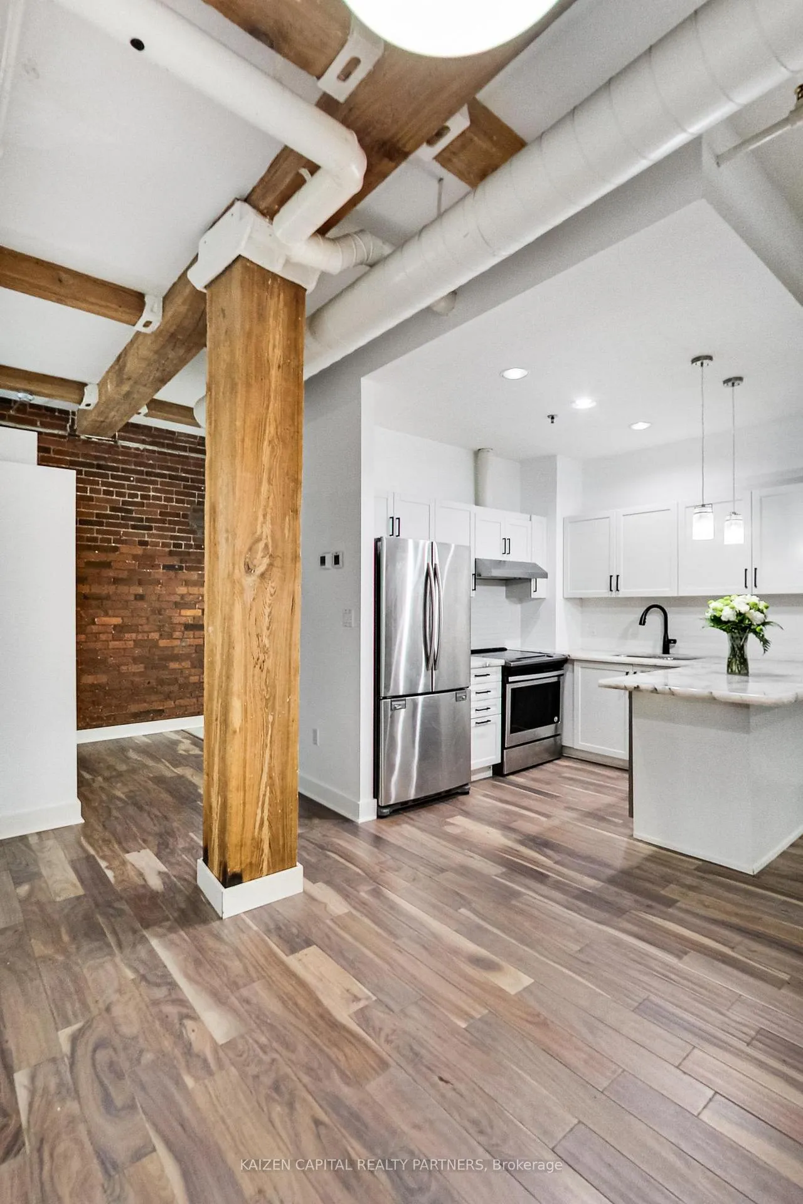
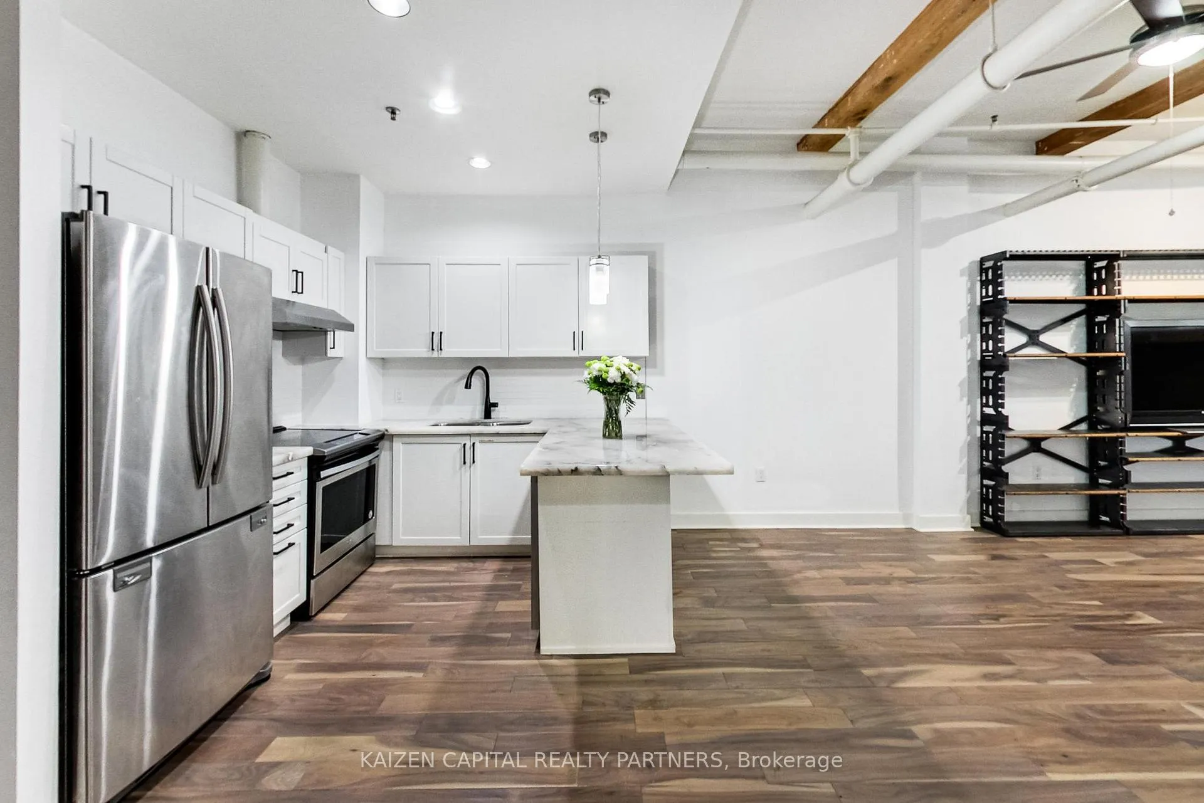
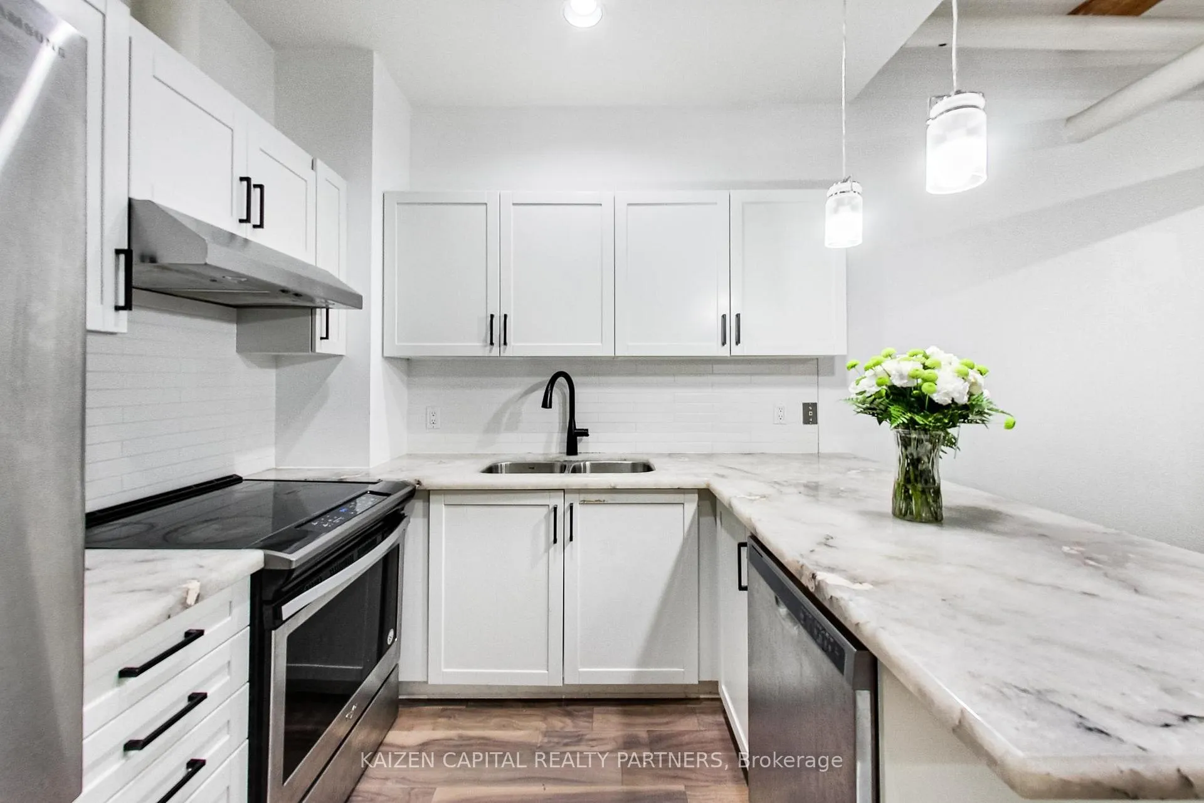
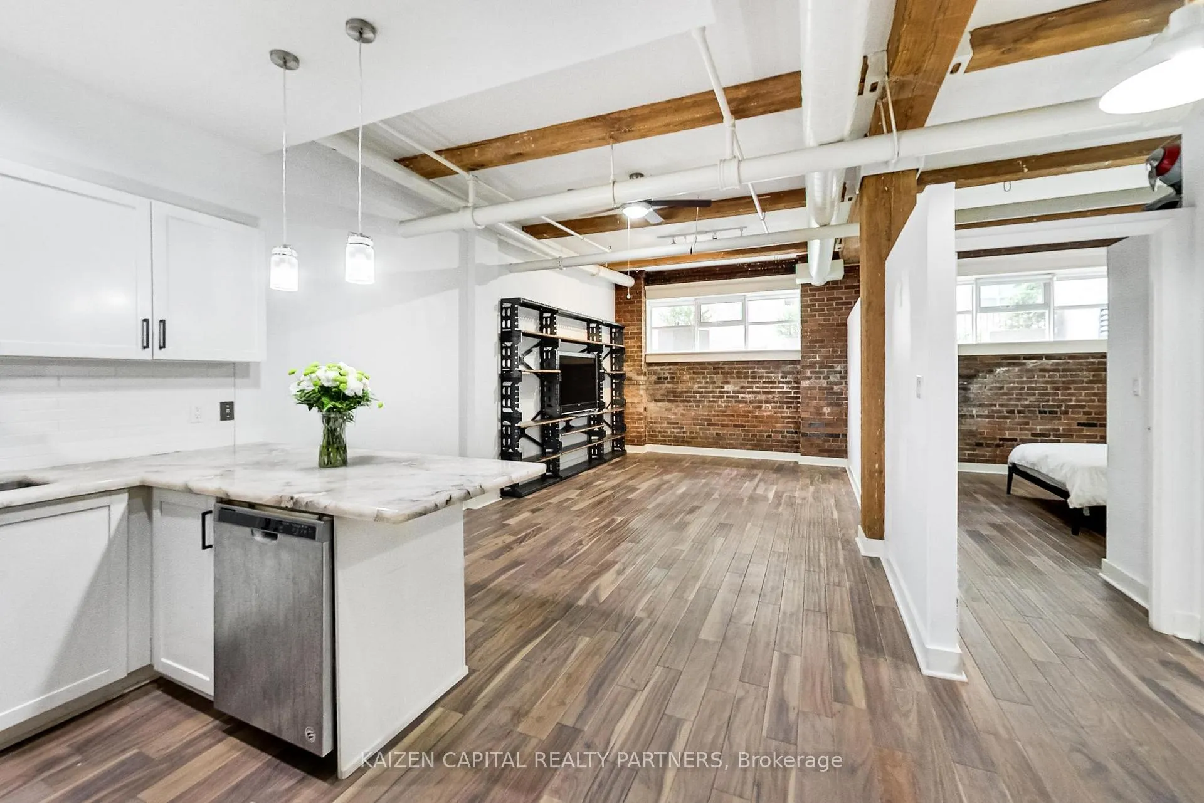 See all 19 photos
Property history
- $689,900ExpiredList: 2026-05-14|End: 2026-08-15|93 daysC13131300
- $749,900ExpiredList: 2025-05-14|End: 2025-12-28|228 daysC12146495
- $769,000ExpiredList: 2025-02-04|End: 2025-05-10|95 daysC11954533
- $3,400ExpiredList: 2024-11-05|End: 2025-02-07|94 daysC10407650
- $779,000ExpiredList: 2024-10-01|End: 2025-01-01|92 daysC9374756
Facts and features
- ExposureWest
- LaundryEnsuite
- LockerOwned
- BalconyEnclosed
- Hardwood floors
- Central air
The homeCondo Apartment, Apartment, 1,000–1,199 sq ft
- Type: Condo Apartment
- Style: Apartment
- Living space: 1,000–1,199 sq ft
- Basement: None
- Exposure: West
InsideHardwood, Tile, Ensuite, main level, Brick & beam, countertop range, carpet free, primary bedroom - main floor
- Flooring: Hardwood, Tile
- Laundry: Ensuite, main level
- Features: Brick & beam, countertop range, carpet free, primary bedroom - main floor
- Rooms above ground: 5
- Bedrooms: 2
- Bathrooms: 1
- Kitchens: 1
- Family room: Yes
OutsideBrick, Enclosed
- Exterior: Brick
- Balcony: Enclosed
Parking and locker1 Parking, Underground, Parking type Owned
- Spaces: 1 Parking
- Garage: Underground
- Parking type: Owned
- Driveway: Underground
- Locker: Owned
- Locker unit: #2
BuildingImperial Lofts, Storeys 6, Units 65
- Name: Imperial Lofts
- Storeys: 6
- Units: 65
- Registered: 1997
- Condo corporation: 1177
- Pets: Allowed
Heating, water and powerForced air, gas, Central air
- Heating: Forced air, gas
- Cooling: Central air
Costs and taxesTaxes $3,960 a year, Condo fee $1,158 a month, Common elements included, building insurance included
- Taxes, 2026: $3,960 a year
- Condo fee: $1,158 a month
- Fee includes: Common elements included, building insurance included
- HST: HST included in the price
Included in the saleElf, window coverings, stainless steel appliances (fridge, stove, b/i dishwasher), white clothes washer and dryerelf, window coverings,stainless steel appliances (fridge, stove, b/i dishwasher), white clothes washer and dryer.
- Included: Elf, window coverings, stainless steel appliances (fridge, stove, b/i dishwasher), white clothes washer and dryerelf, window coverings,stainless steel appliances (fridge, stove, b/i dishwasher), white clothes washer and dryer.
Listing detailsC13131300, Expired, May 14, 2026
- MLS® number: C13131300
- Status: Expired
- Listed on: May 14, 2026
- Days on market: 93
- Updated: Aug 15, 2026
- Possession: Immediate
- Occupied by: Owner
- Listing brokerage: KAIZEN CAPITAL REALTY PARTNERS
About this home
Unit 103, 90 Sherbourne Street, Toronto (Moss Park), ON M5A 2R1
A rare opportunity to own a true 2-bedroom hard loft in the iconic Imperial Lofts. This authentic live/work space features soaring 10 ft ceilings, exposed brick and beams, open ductwork, oversized windows, and in-suite laundry.Zoned for both residential and small business use, the unit's private ground-floor entrance is ideal for creative studios, design offices, podcasting, wellness practices, or entrepreneurs seeking discreet street-level access. The loft's industrial character and natural ambiance create an inspiring space for both living and working.Residents enjoy a rooftop terrace with panoramic city views, all in the heart of the vibrant St. Lawrence Market neighbourhood, steps to George Brown College, the Distillery District, cafés, restaurants, and Queen Street shopping, with quick access to Richmond, Adelaide, and the DVP.A rare offering in one of Toronto's most authentic loft conversions.
Ask about this home
A HOMEH agent will answer your questions about this home.
Know more about Imperial Lofts
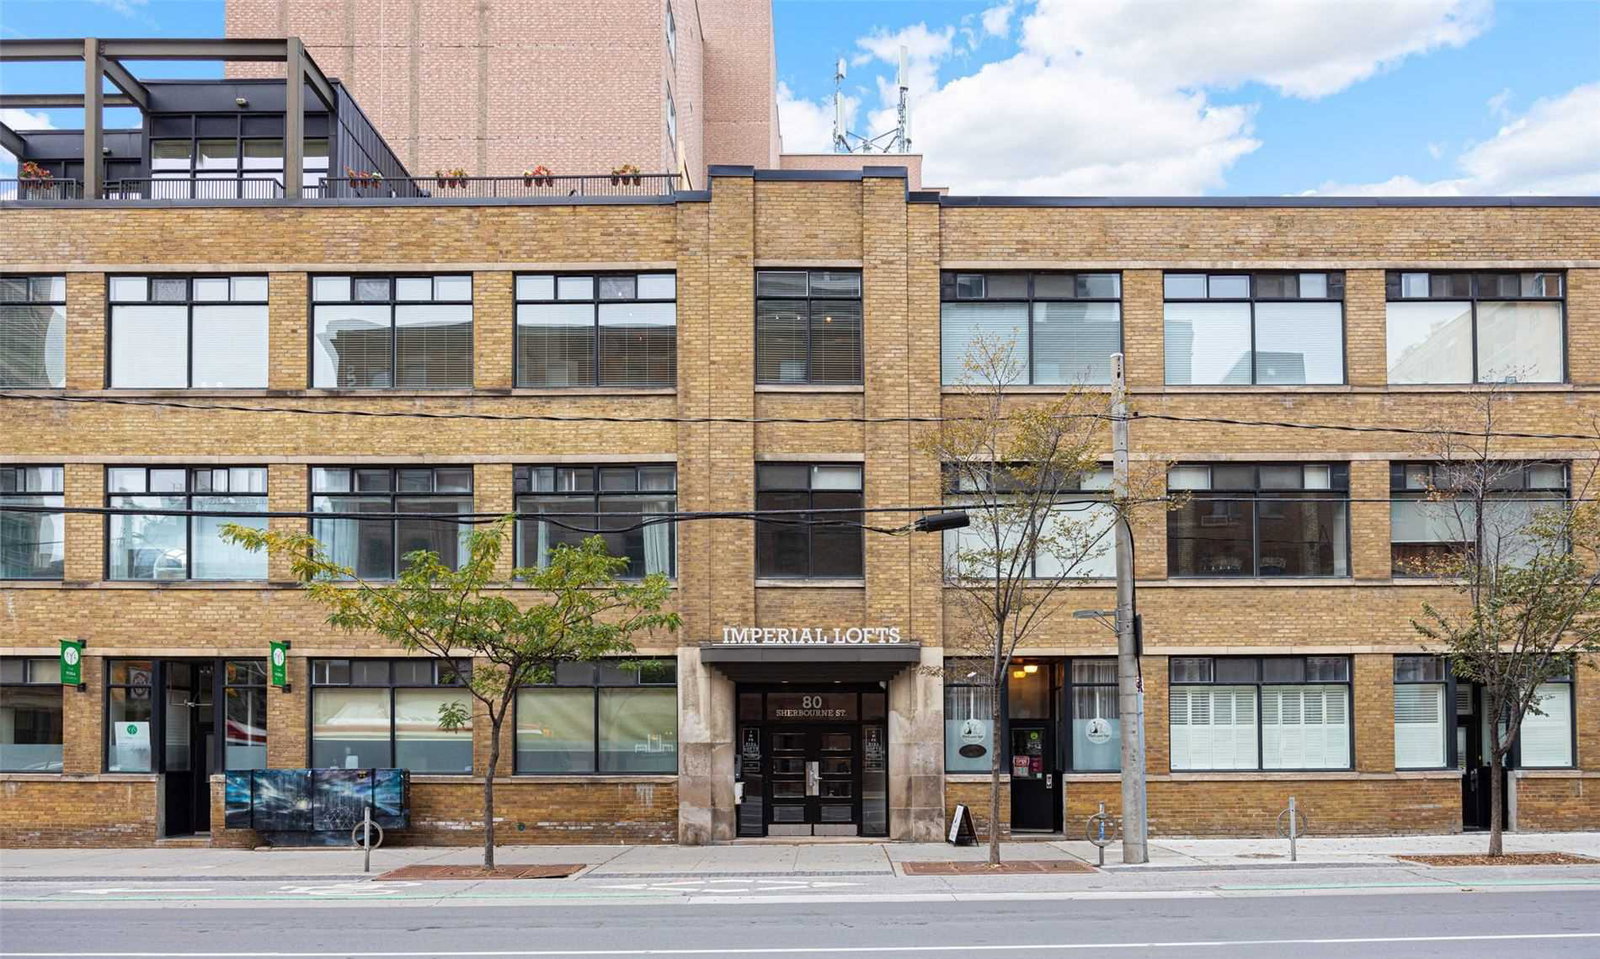
Condo building · 90 Sherbourne Street
Imperial Lofts is a 6-storey condo with 65 suites, built in 1997 by Plaza. Right now 2 for sale are on the market here.
- 6storeys
- 65suites
- 1997built
No similar units for sale in Imperial Lofts right now.
Around this home
Daily convenience, out of 100, from the distances below
Schools nearby
School rating, out of 10.
Helpful calculators
Your HOMEH agent

"I would see it this week."