

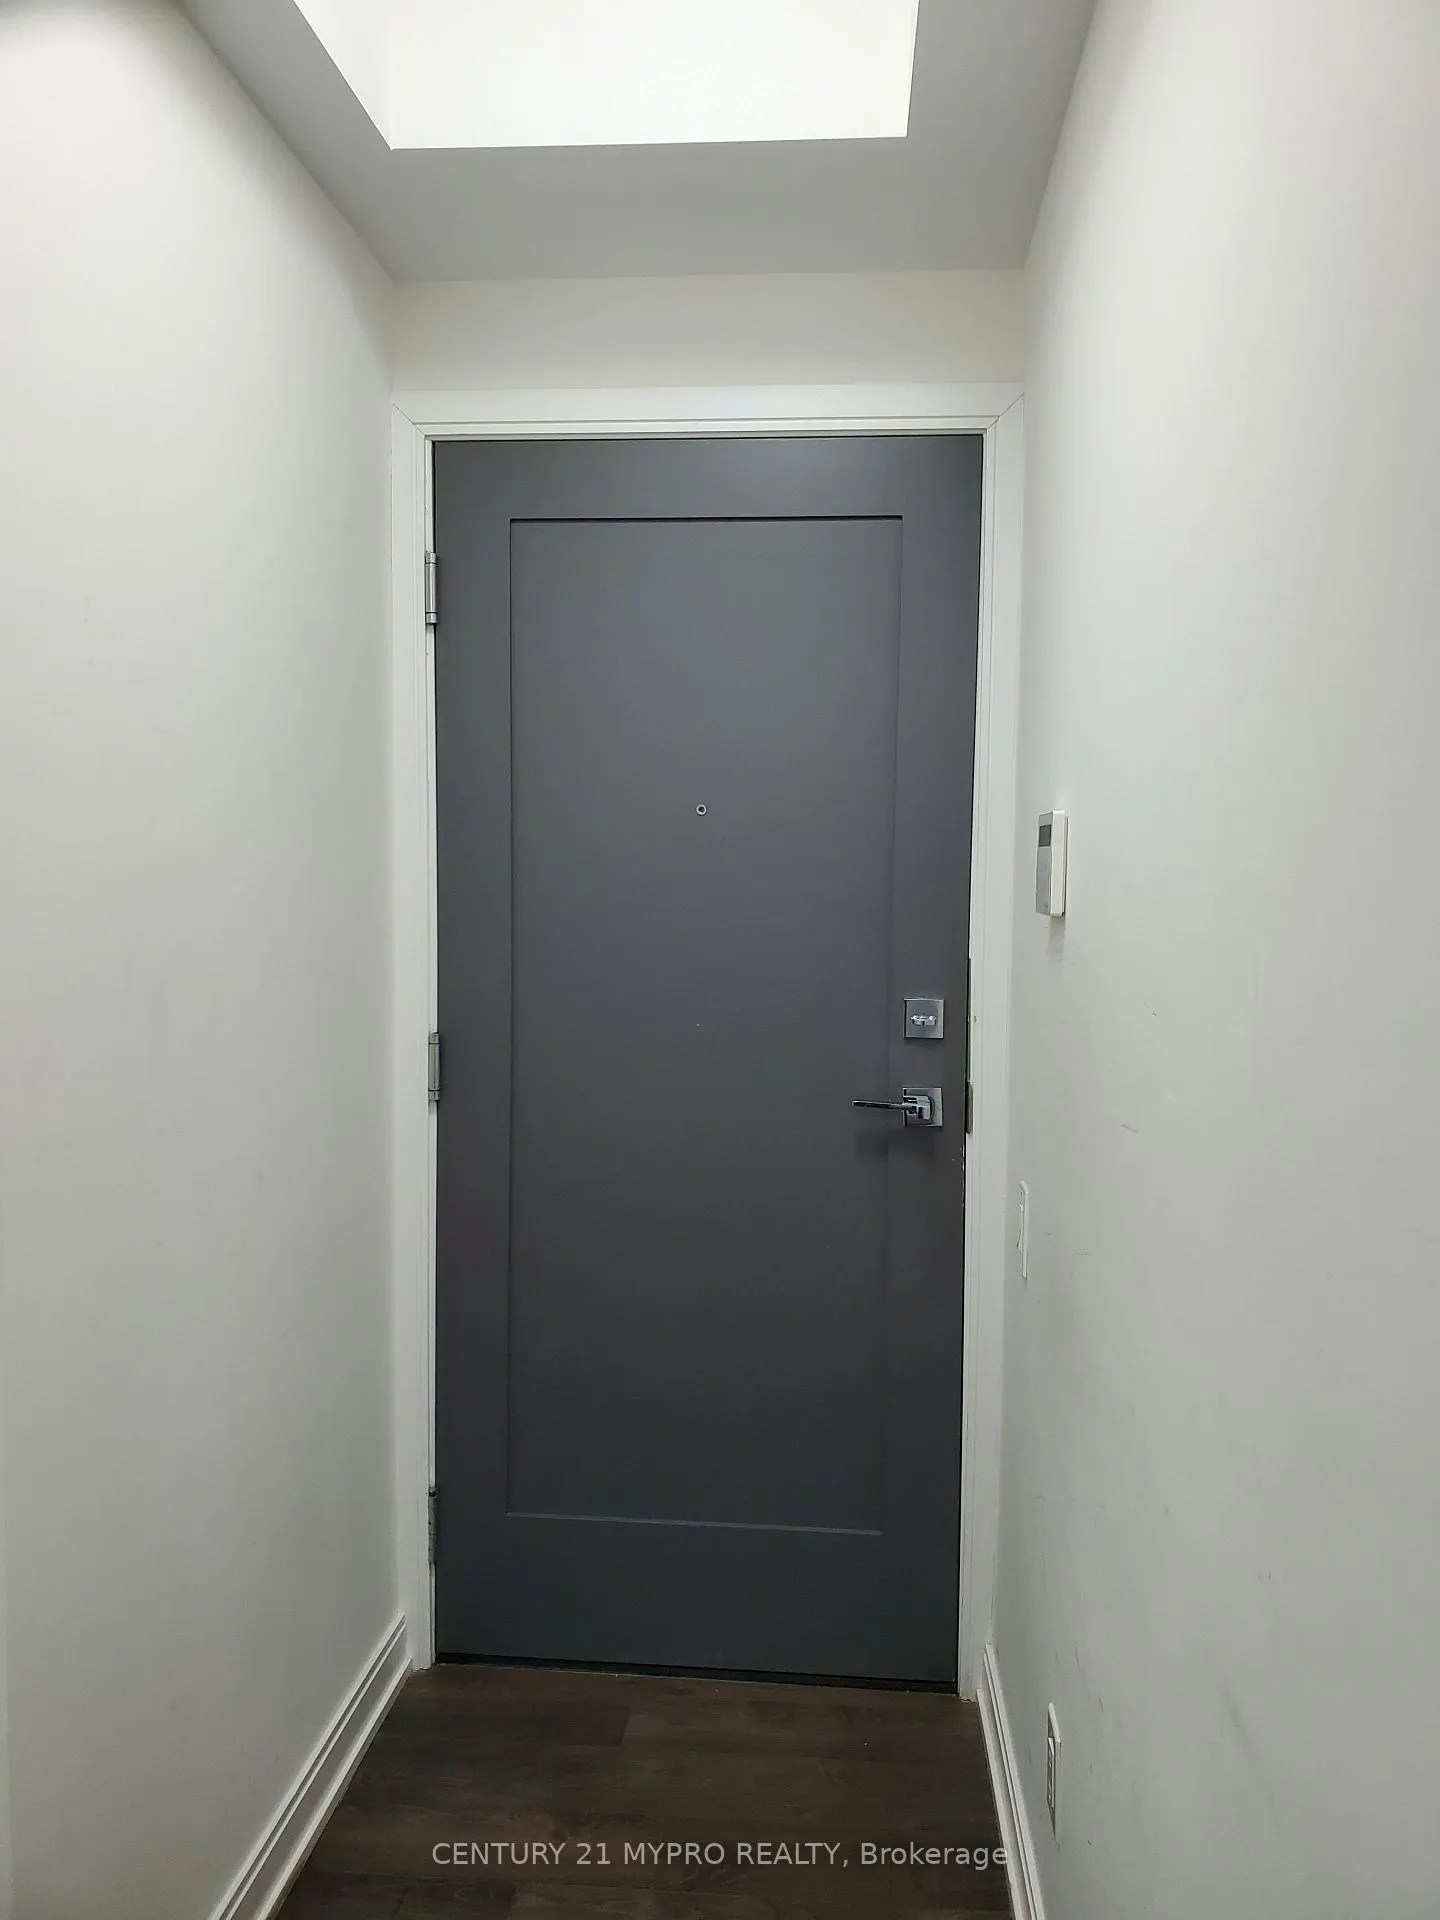
Unit 501, 42 Charles Street E
Condo Apartment Rented
1/11Unit 501, 42 Charles Street E
Condo Apartment Rented
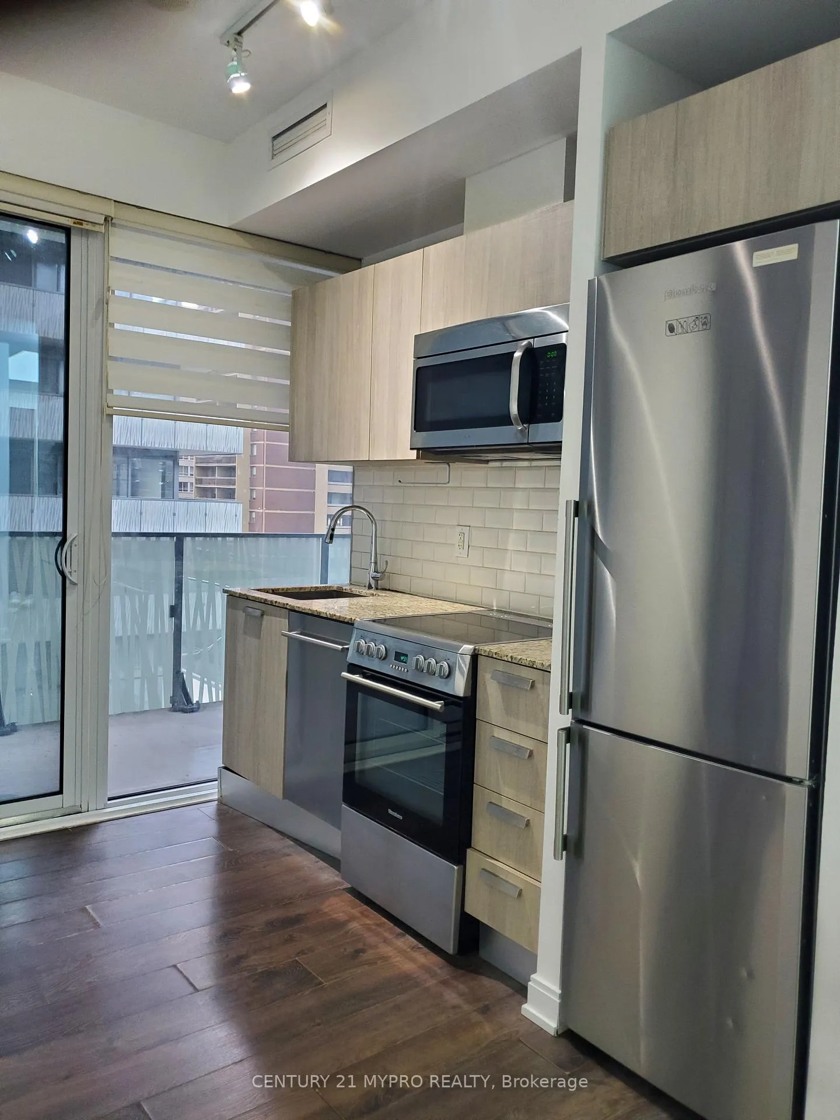
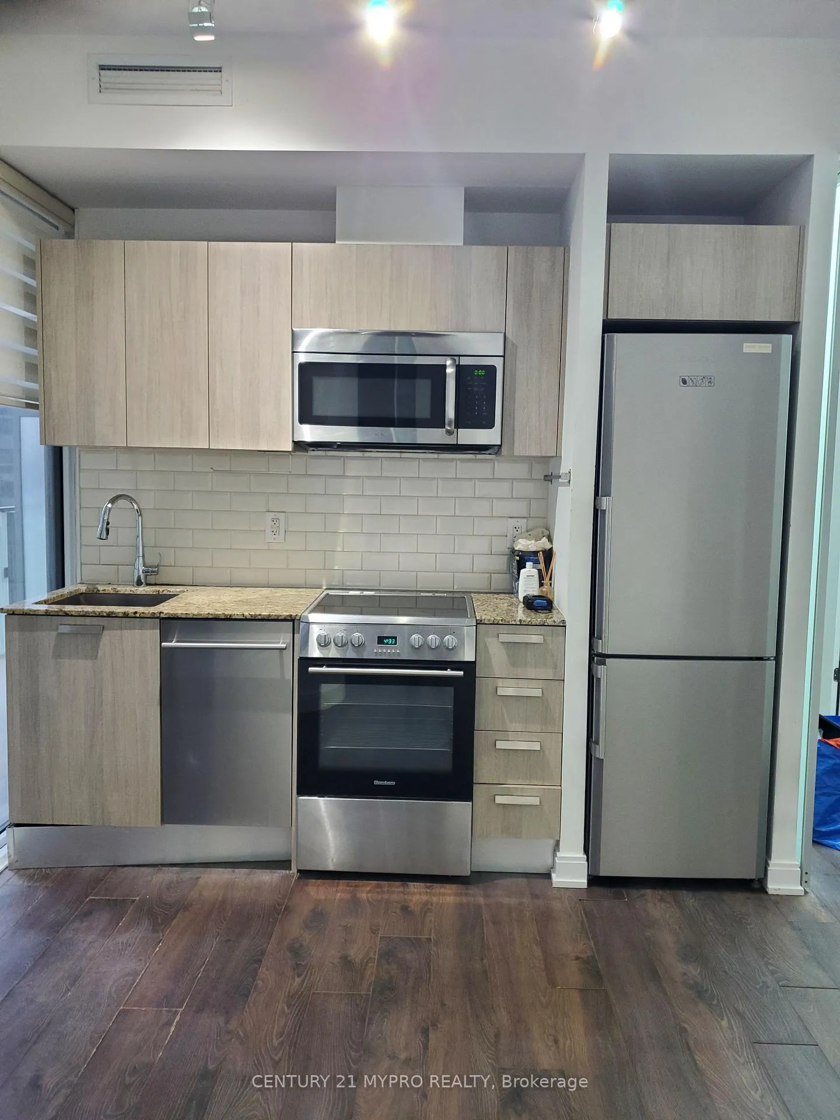
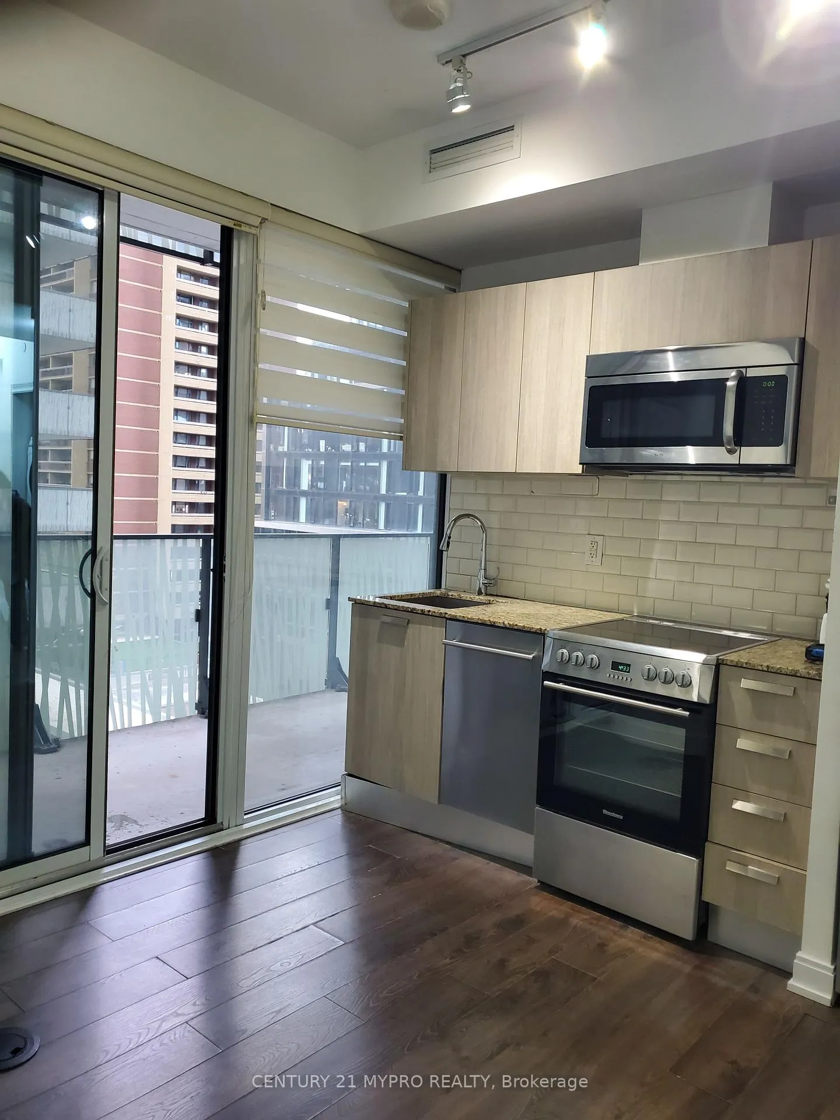
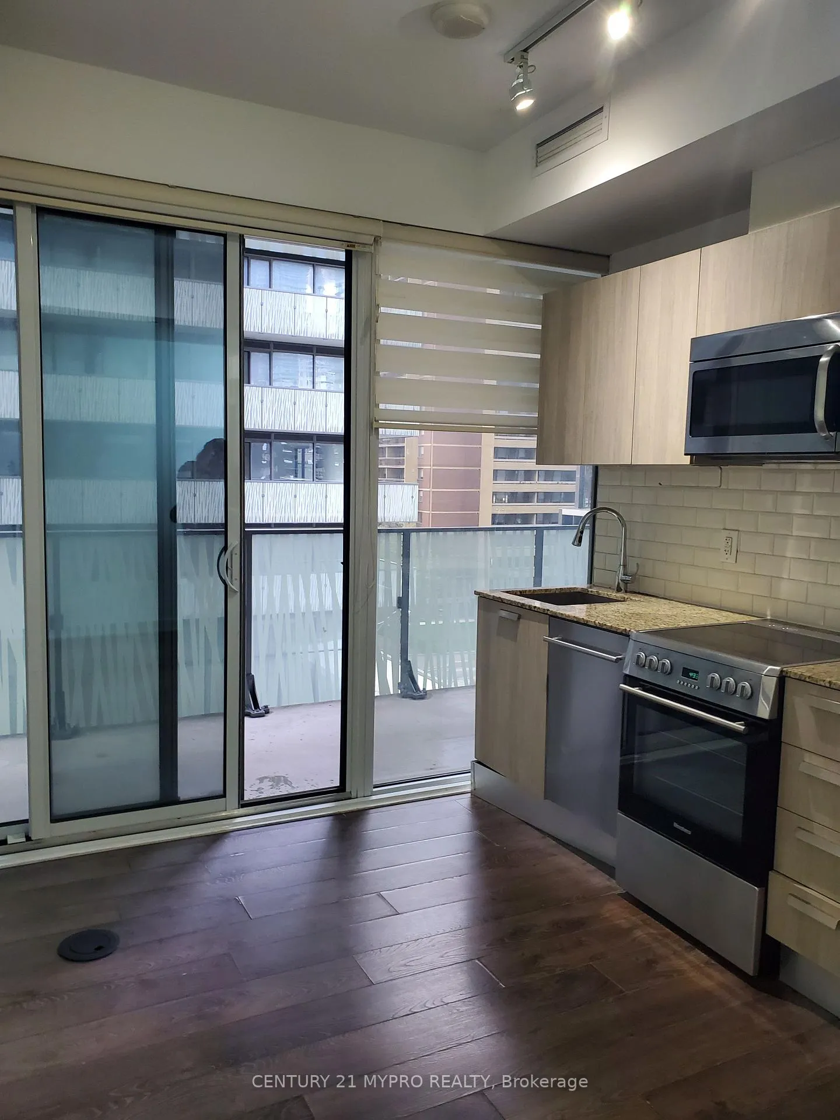 See all 11 photos
1+1 Bedrooms
1 Bathroom
0 Parking
500–599 sq.ft
Entire Home
— Unit
Property history
Facts and features
- ExposureSouth
- LaundryEnsuite
- LockerNone
- BalconyOpen
What stands out
- Hardwood floors
- Central air
- Exercise room
The homeCondo Apartment, Apartment, 500–599 sq ft
- TypeCondo Apartment
- StyleApartment
- Living space500–599 sq ft
- BasementNone
- ExposureSouth
InsideHardwood, Ensuite, Carpet free
- FlooringHardwood
- LaundryEnsuite
- FeaturesCarpet free
- SecurityConcierge/security
- Rooms above ground3
- Rooms in the basement1
- Bedrooms1 + 1 in the basement
- Bathrooms1
- Kitchens1
OutsideBrick, Open
- ExteriorBrick
- BalconyOpen
Parking and lockerParking type None, Locker None
- Parking typeNone
- LockerNone
BuildingCasa 2, Storeys 56, Units 470
- NameCasa 2
- Storeys56
- Units470
- Registered2016
- Condo corporation2550
- AmenitiesExercise room
- PetsAllowed
Heating, water and powerForced air, gas, Central air
- HeatingForced air, gas
- CoolingCentral air
Rent and termsRent $2,200 a month, Entire property, Unfurnished
- Rent$2,200 a month
- Space for rentEntire property
- FurnishedUnfurnished
- Lease12 months
- PaidMonthly
- Rent includesBuilding insurance, building maintenance, heat
- DepositRequired
- Credit checkRequired
- Employment letterRequired
- Rental applicationRequired
- ReferencesRequired
IncludedFridge, stove, microwave, washer & dryer
- IncludedFridge, stove, microwave, washer & dryer
Listing detailsC13130724, Rented, May 14, 2026
- MLS® numberC13130724
- StatusRented
- Listed onMay 14, 2026
- Days on market37
- UpdatedJun 20, 2026
- PossessionImmediate
- Occupied byVacant
- Listing brokerageCENTURY 21 MYPRO REALTY
About this home
Unit 501, 42 Charles Street E, Toronto (Church-Yonge Corridor), ON M4Y 1V2
Carpet FreeExercise Room
Located Near Yonge And Bloor, Steps To Bloor St Shopping Mall, Floor To Ceiling Windows, 9 Ft Ceilings. Fully Equipped Gym, Rooftop Lounge, Outdoor Infinity Pool. Very Close To Both Yonge-Bloor Station And Wellesley Station.
Read more
Ask about this home
A HOMEH agent will answer your questions about this home.
Ask a question
Know more about Casa II Condos
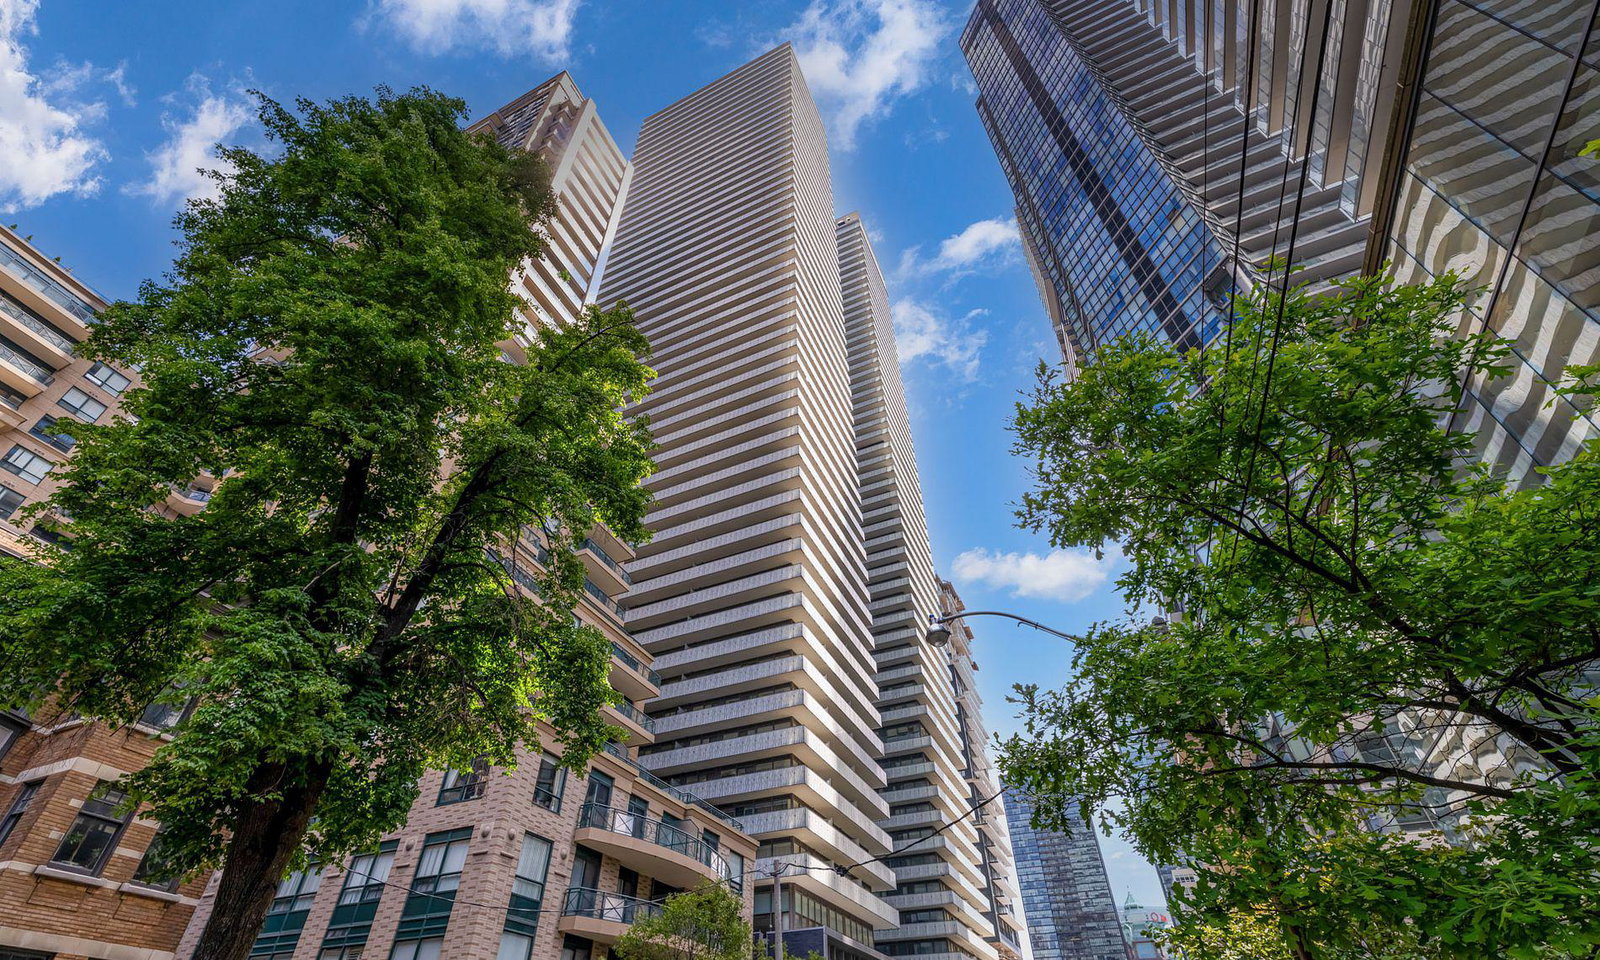
Condo building · 42 Charles Street E
Casa II Condos is a 56-storey condo with 470 suites, built in 2016 by Cresford Developments. Right now 6 for sale and 9 for rent are on the market here.
- 56storeys
- 470suites
- $930/sq ft
- 2016built
ConciergeGymOutdoor poolRooftop garden
No similar units for rent in Casa II Condos right now.
Around this home
Yonge & Bloor
Errands
Transit
Parks
Schools
Daily convenience, out of 100, from the distances below
ParkGeorge Hislop Park · 15 within 1 km2 min walk149 m
GroceryTown Star Convenience2 min walk134 m
SchoolCentral Toronto Youth Service8 min walk470 m
SubwayHayden Street Entrance2 min walk141 m
PharmacyPace Pharmacy3 min walk195 m
Cafés & foodOnki Donburi · 15 within 1 km1 min walk80 m
Gym & rec centreGoodLife Fitness3 min walk194 m
LibraryThe ArQuives2 min walk131 m
WalkDriveStraight-line distance, open map data
Grocery0.1 km
Park0.1 km
Coffee0.1 km
Dining0.1 km
Gym0.2 km
Hayden Street Entrance0.1 km
Schools nearby
School rating, out of 10.
Central Toronto Youth Servicesecondary · Public · 0.5 km
—
Maplewood Academysecondary · Private · 0.5 km
—
Msgr Fraser College (Isabella Campus)secondary · Catholic · 0.5 km
—
Contact agent
Helpful calculators
Rent vs buy
Affordability
Mortgage
Down payment
Stress test
CMHC insurance
Your HOMEH agent

NimaHOMEH agent · Toronto
"I would see it this week."
Ask Nima
Keep exploring
You are here