

Unit 1907, 100 Hayden Street
Unit 1907, 100 Hayden Street
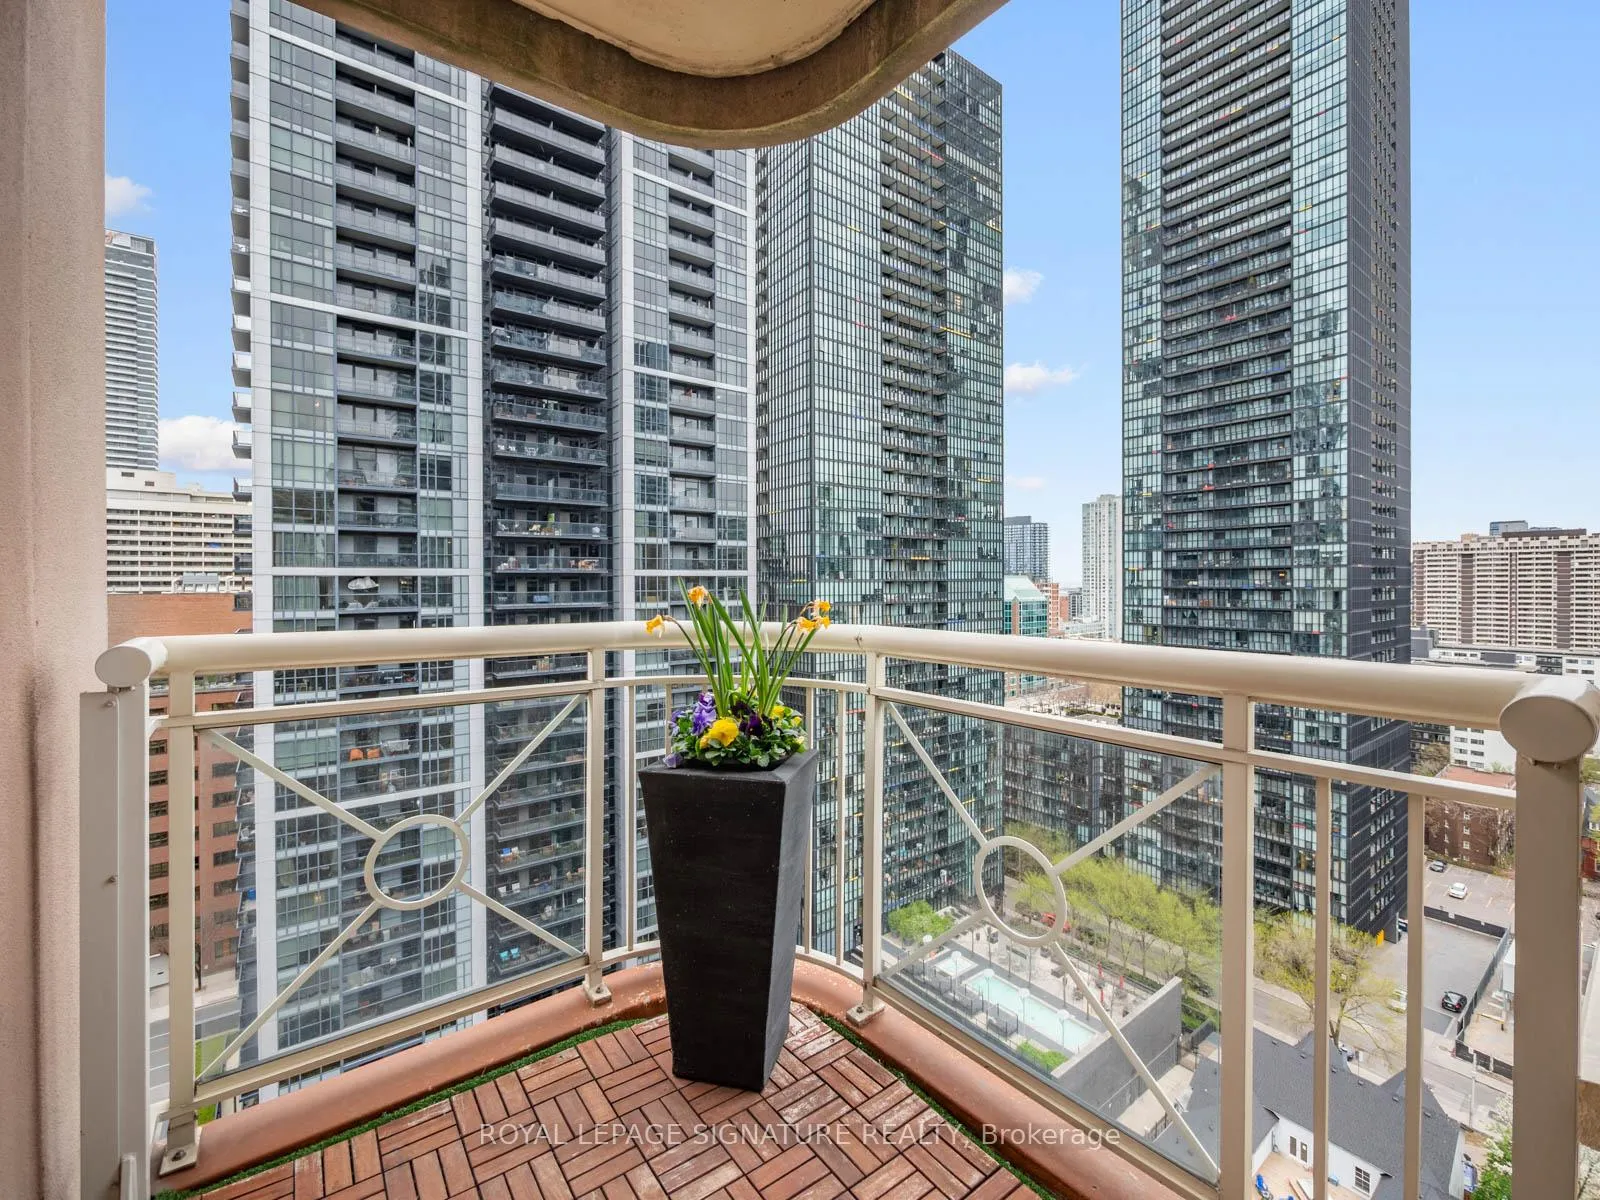 See all 49 photos
Property history
Facts and features
- ExposureSouth east
- LaundryIn-suite laundry, sink
- LockerOwned
- BalconyOpen
- Hardwood floors
- Fireplace
- Central air
The homeCondo Apartment, Apartment, Age 16–30 years
- TypeCondo Apartment
- StyleApartment
- Age16–30 years
- Living space1,400–1,599 sq ft
- BasementNone
- ExposureSouth East
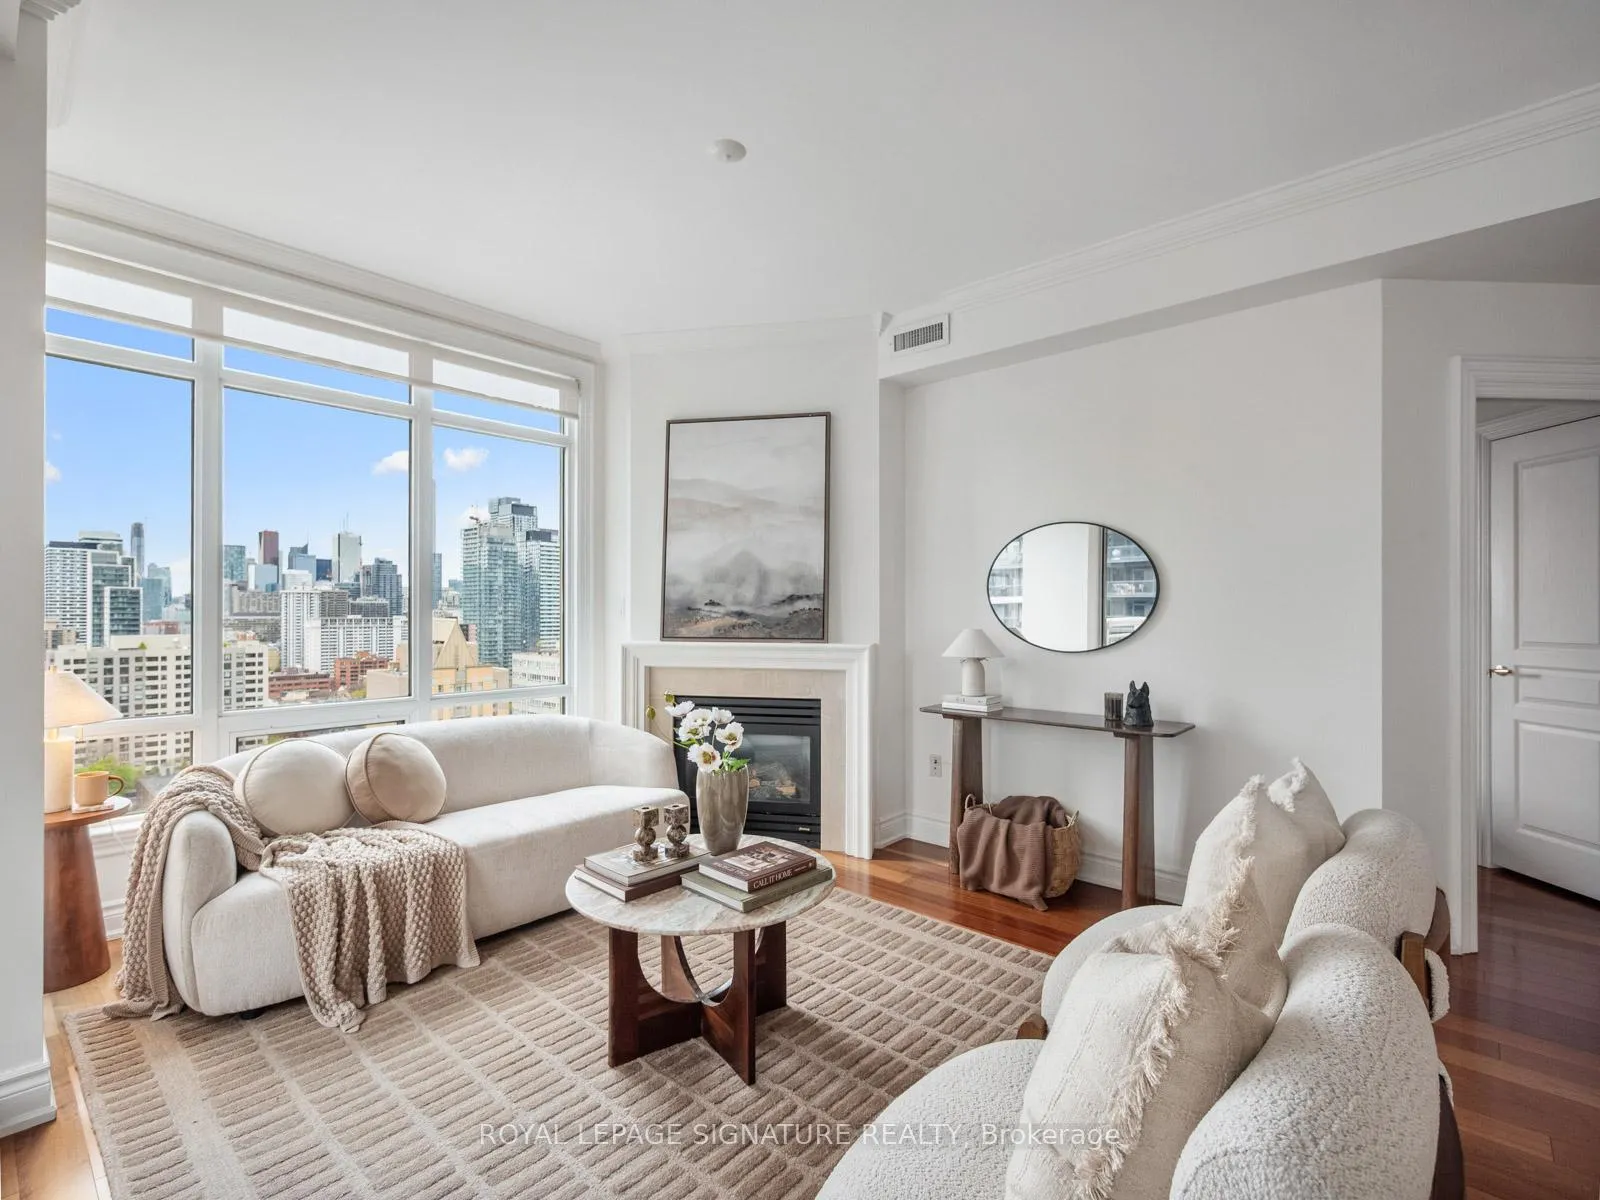
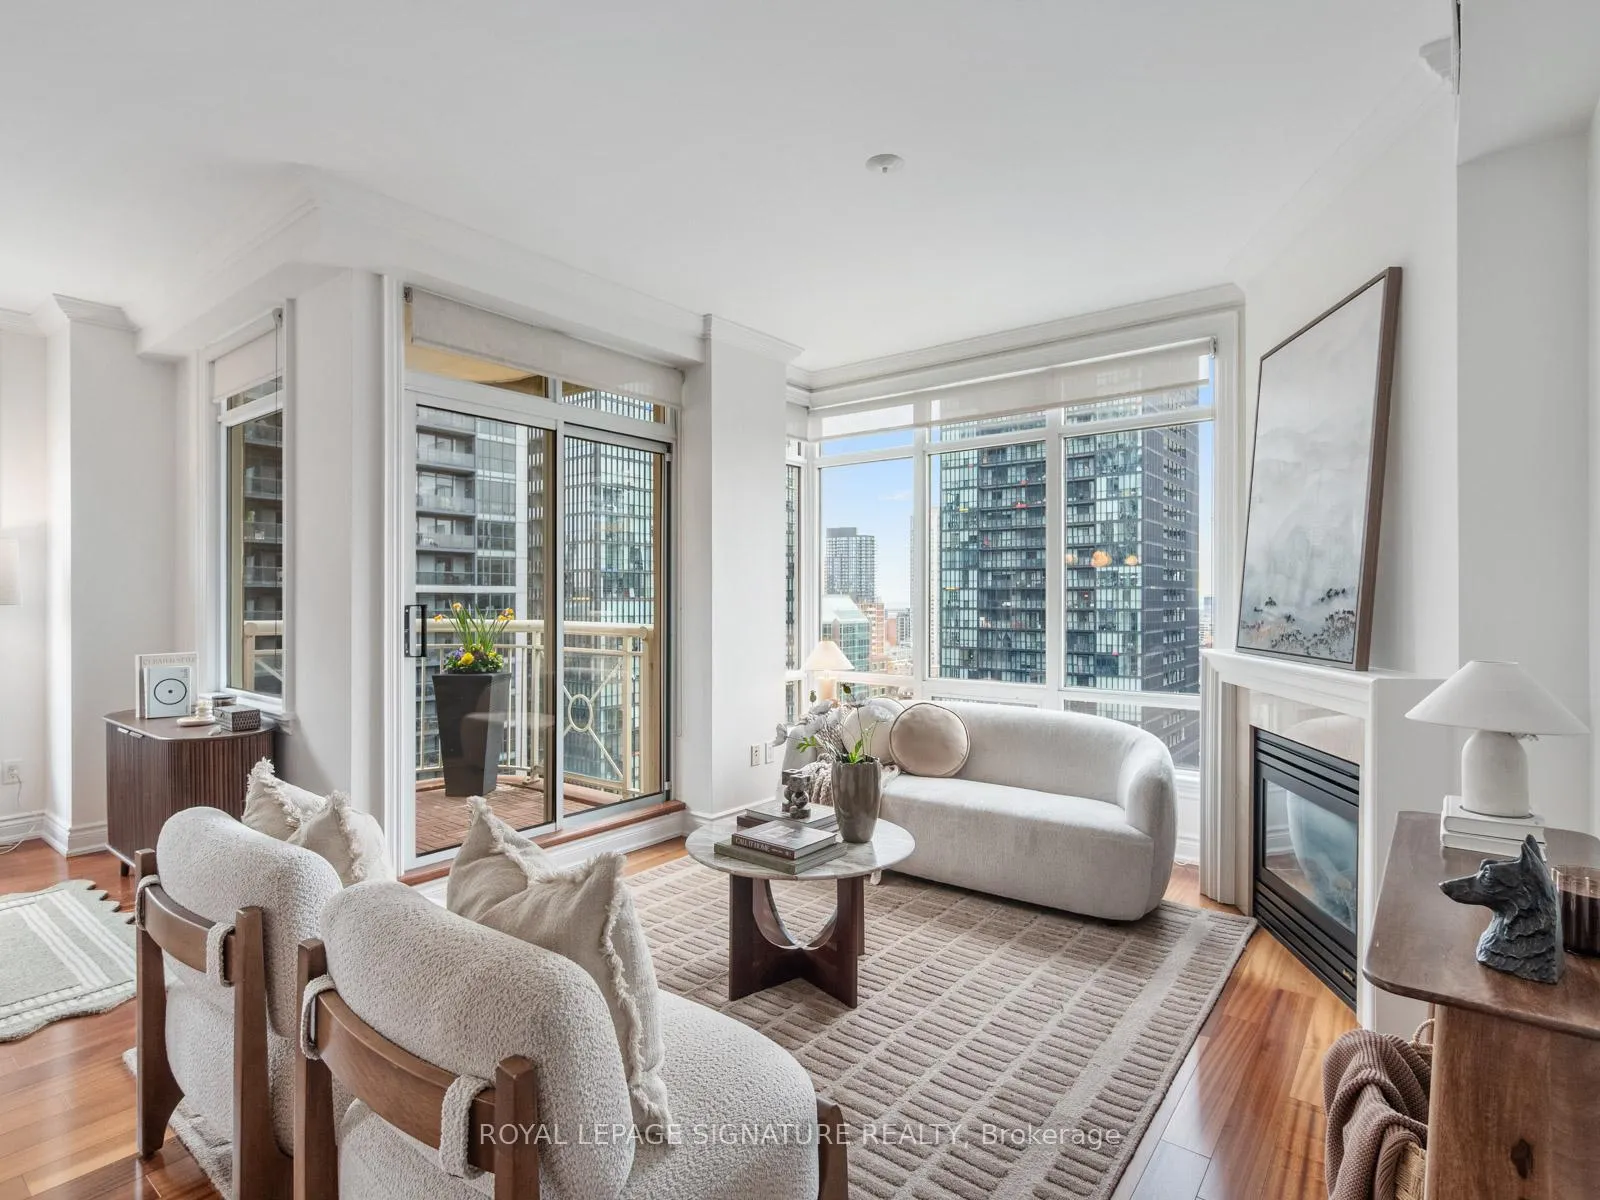
- ViewCity, downtown, lake, panoramic, skyline
InsideFireplace Yes, living room, natural gas, Hardwood, Marble, Ceramic, In-suite laundry, sink
- FireplaceYes, living room, natural gas
- FlooringHardwood, Marble, Ceramic
- LaundryIn-suite laundry, sink
- FeaturesAuto garage door remote, carpet free, intercom, storage area lockers
- SecurityConcierge/security
- Rooms above ground6
- Bedrooms2
- Bathrooms2
- Kitchens1
- Family roomYes
OutsideBrick, concrete, Open, Controlled entry, patio
- ExteriorBrick, concrete
- BalconyOpen
- FeaturesControlled entry, patio
Parking and locker1 Parking, Underground, Parking type Owned
- Spaces1 Parking
- GarageUnderground
- Parking typeOwned
- DrivewayUnderground
- Spot13
- LockerOwned
- Locker number306
BuildingBloor walk, Storeys 18, Units 165
- NameBloor walk
- Storeys18
- Units165
- Registered2005
- Condo corporation1655
- PetsAllowed
Heating, water and powerForced air, gas, Central air
- HeatingForced air, gas
- CoolingCentral air
Costs and taxesTaxes $5,882 a year, Condo fee $1,675 a month, Common elements included, building insurance included, water included, parking included
- Taxes, 2025$5,882 a year
- Condo fee$1,675 a month
- Fee includesCommon elements included, building insurance included, water included, parking included
- HSTHST included in the price
Included in the saleExisting gas stove, built-in dishwasher, refrigerator, built-in micro/fan, stacked washer and dryer, all window coverings, electric light fixtures and gas burner & equipment.
- IncludedExisting gas stove, built-in dishwasher, refrigerator, built-in micro/fan, stacked washer and dryer, all window coverings, electric light fixtures and gas burner & equipment.
NearbyArts centre, park, place of worship, public transit, ravine
- Close toArts centre, park, place of worship, public transit, ravine
Listing detailsC13128536, Sold, May 14, 2026
- MLS® numberC13128536
- StatusSold
- Listed onMay 14, 2026
- Days on market15
- UpdatedMay 29, 2026
- PossessionFlexible
- Occupied byOwner
- Listing brokerageROYAL LEPAGE SIGNATURE REALTY
About this home
Unit 1907, 100 Hayden Street, Toronto (Church-Yonge Corridor), ON M4Y 3C7
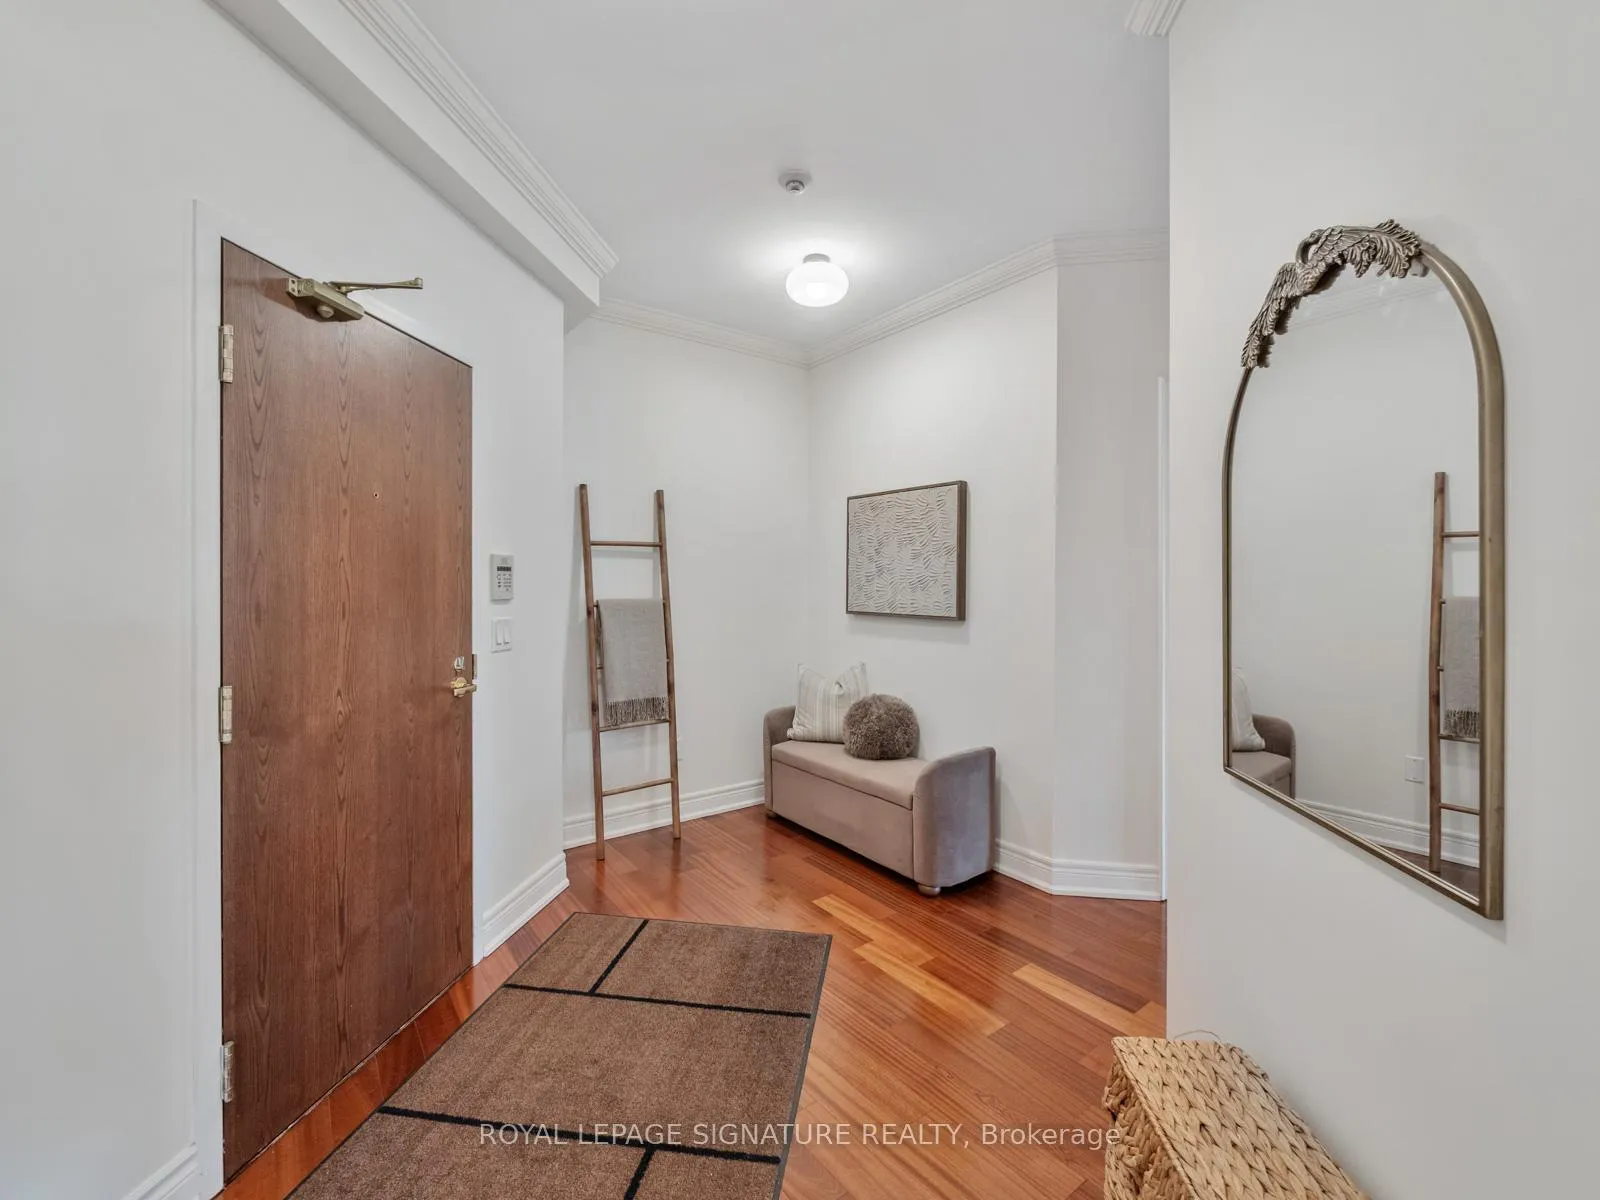
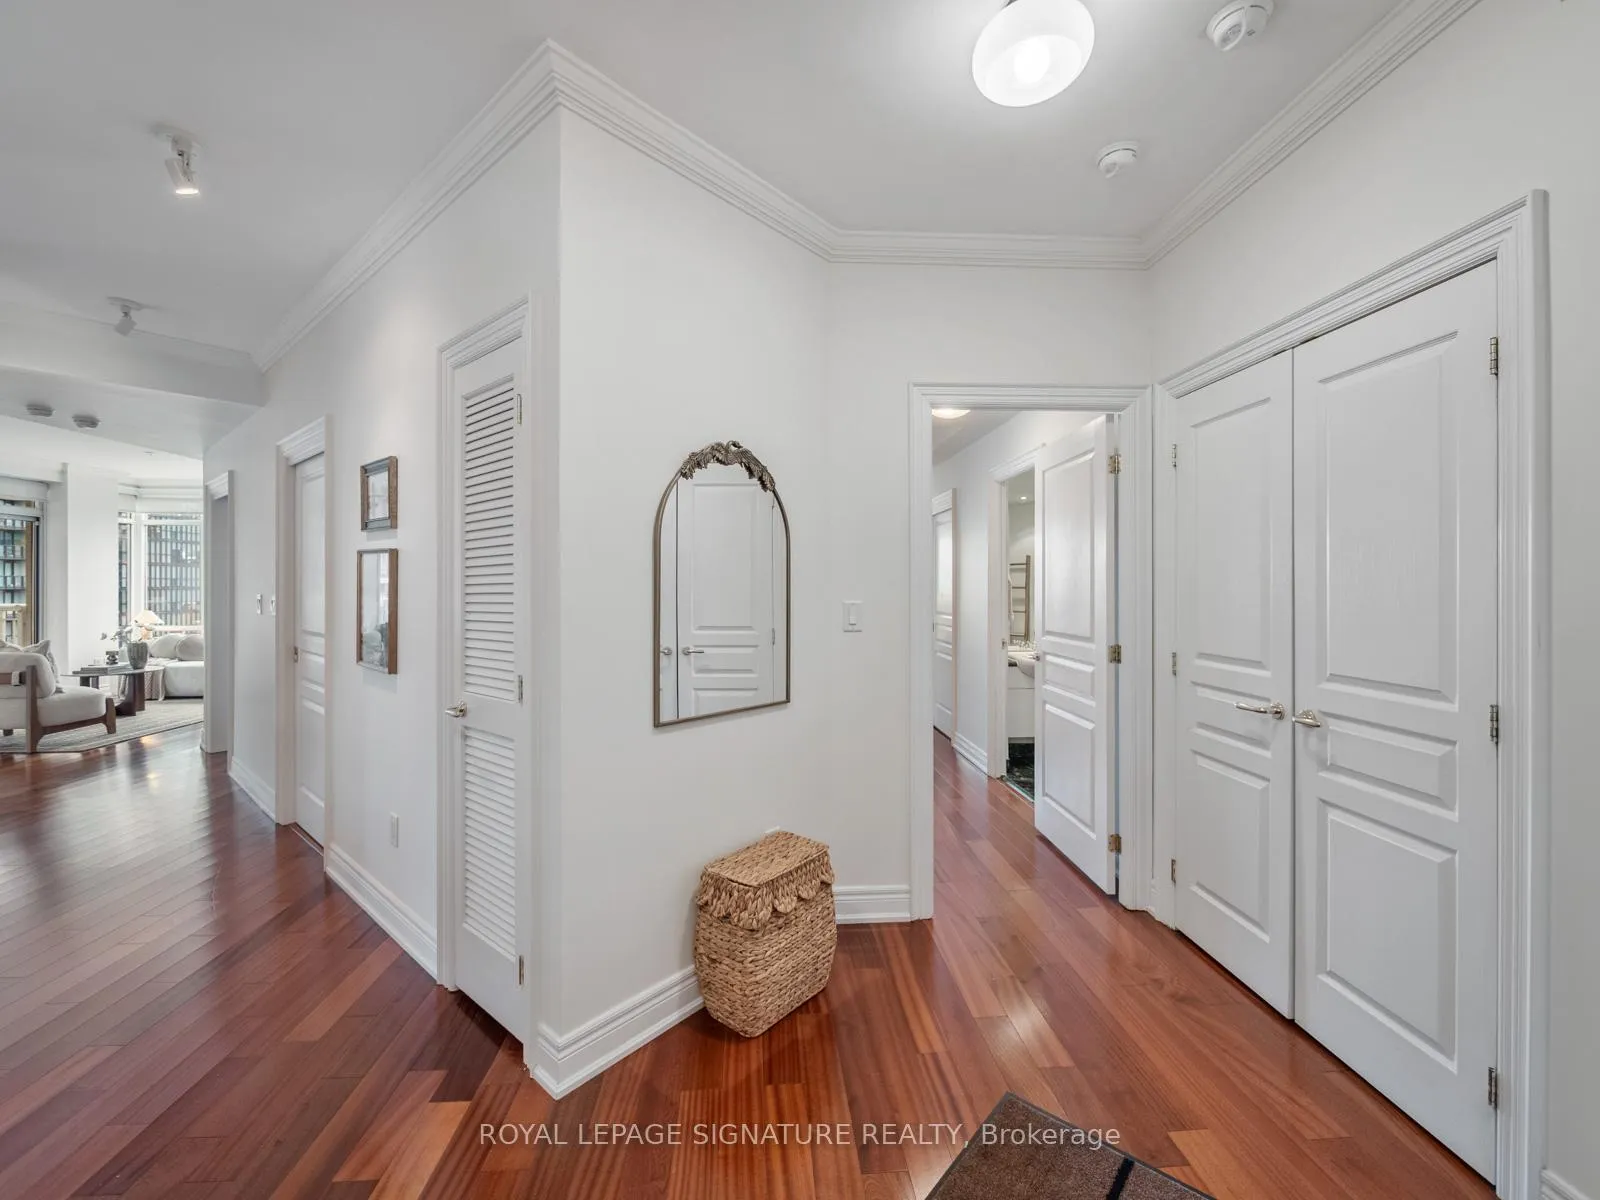
Say hello to the dream suite in the sky at this Midtown boutique condominium, nestled just steps from Yonge & Bloor. Offering over 1,500 square feet of sophisticated living space, this stunning residence boasts breathtaking south and east panoramic views through expansive floor-to-ceiling windows that flood the open-concept layout with natural light. Walk out from the living room to the private balcony and enjoy the warmth and ambiance of the gas fireplace. Elegant crown moulding and hardwood floors run throughout the suite, adding timeless style and sophistication. The chef-inspired kitchen features a spacious centre island, breakfast bar, abundant storage, and is perfectly designed for both entertaining and everyday living. The luxurious primary retreat offers two walk-in closets with custom organizers and a spa-like ensuite complete with a deep soaker tub, separate glass shower, double sinks, and heated marble floors. The second bedroom is exceptionally versatile, ideal for guests or a home office, with extensive built-ins and a comfortable Murphy bed that allows the space to transform effortlessly on short notice. A rare full laundry room provides additional convenience and storage rarely found in condominium living. The parking space and locker room are ideally located directly across from the elevator. The Locker room is HUGE, measuring an impressive 4' x 10' and is totally enclosed. Exceptional building amenities include a breathtaking rooftop deck, an indoor pool, a fitness centre, and a party room. The location is truly second to none, with Yorkville, Eataly, and the Manulife Centre all within walking distance. Enjoy a perfect 100 Walk Score and outstanding access to transit, subway lines, and the DVP. This condo truly offers the complete package in every way.
Ask about this home
A HOMEH agent will answer your questions about this home.
Know more about Bloor Walk
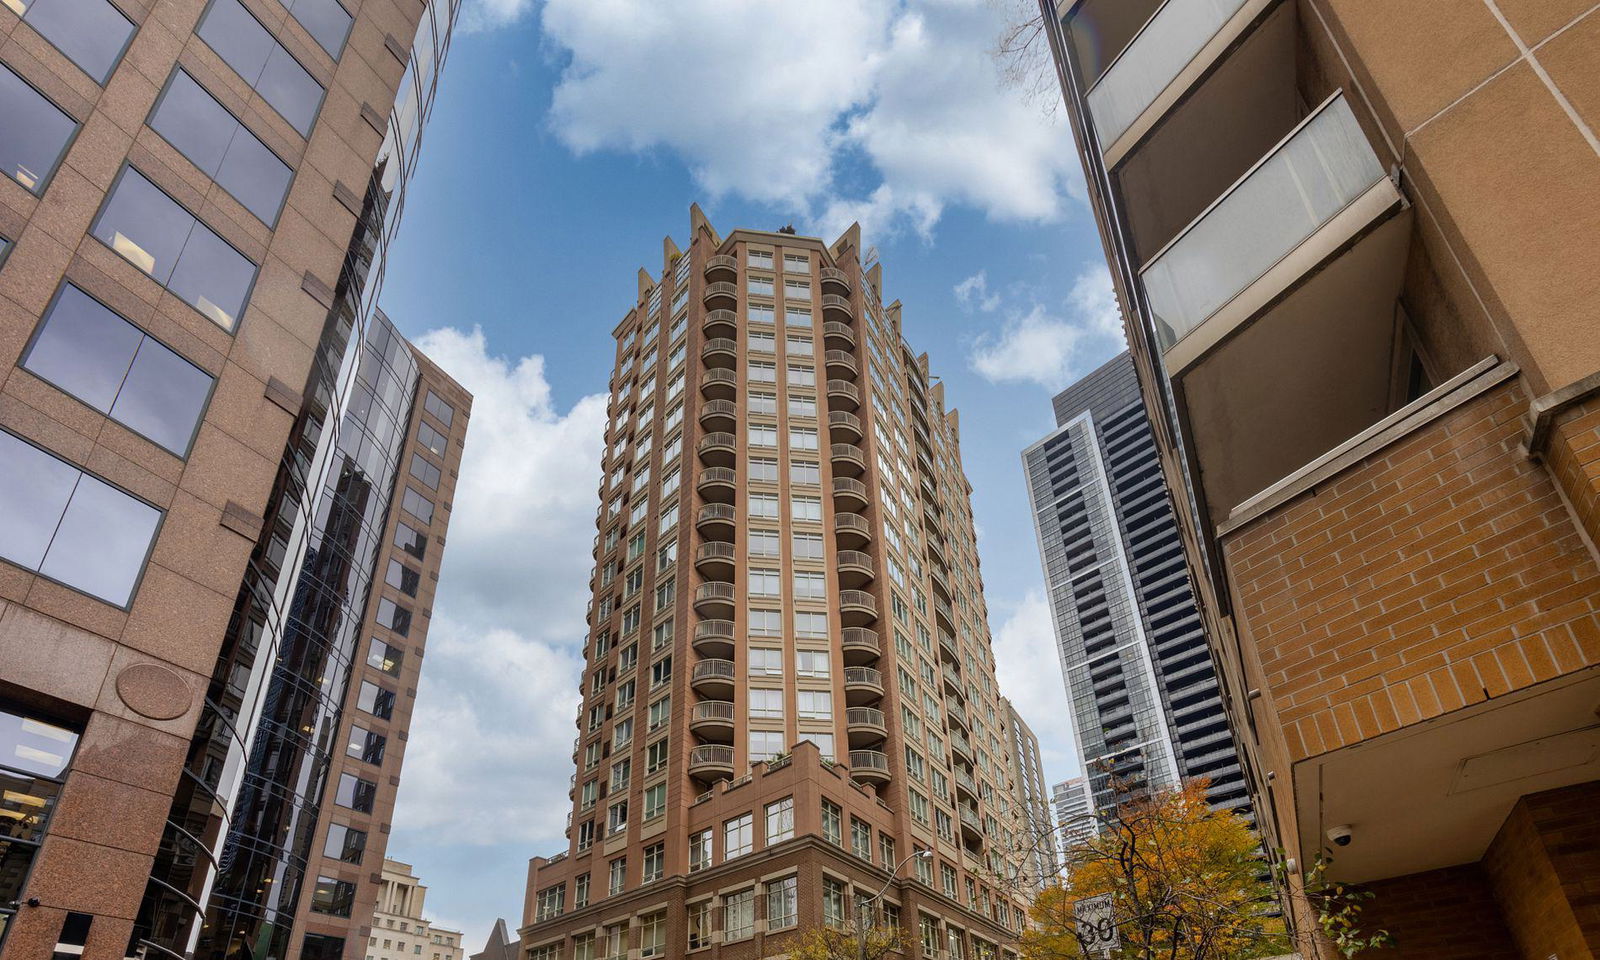
Condo building · 100 Hayden Street
Bloor Walk is an 18-storey condo with 165 suites, built in 2005 by Philmor Group. Right now 4 for sale are on the market here.
- 18storeys
- 165suites
- $856/sq ft
- 2005built
No similar units for sale in Bloor Walk right now.
Around this home
Daily convenience, out of 100, from the distances below
Schools nearby
School rating, out of 10.
Helpful calculators
Your HOMEH agent

"I would see it this week."