

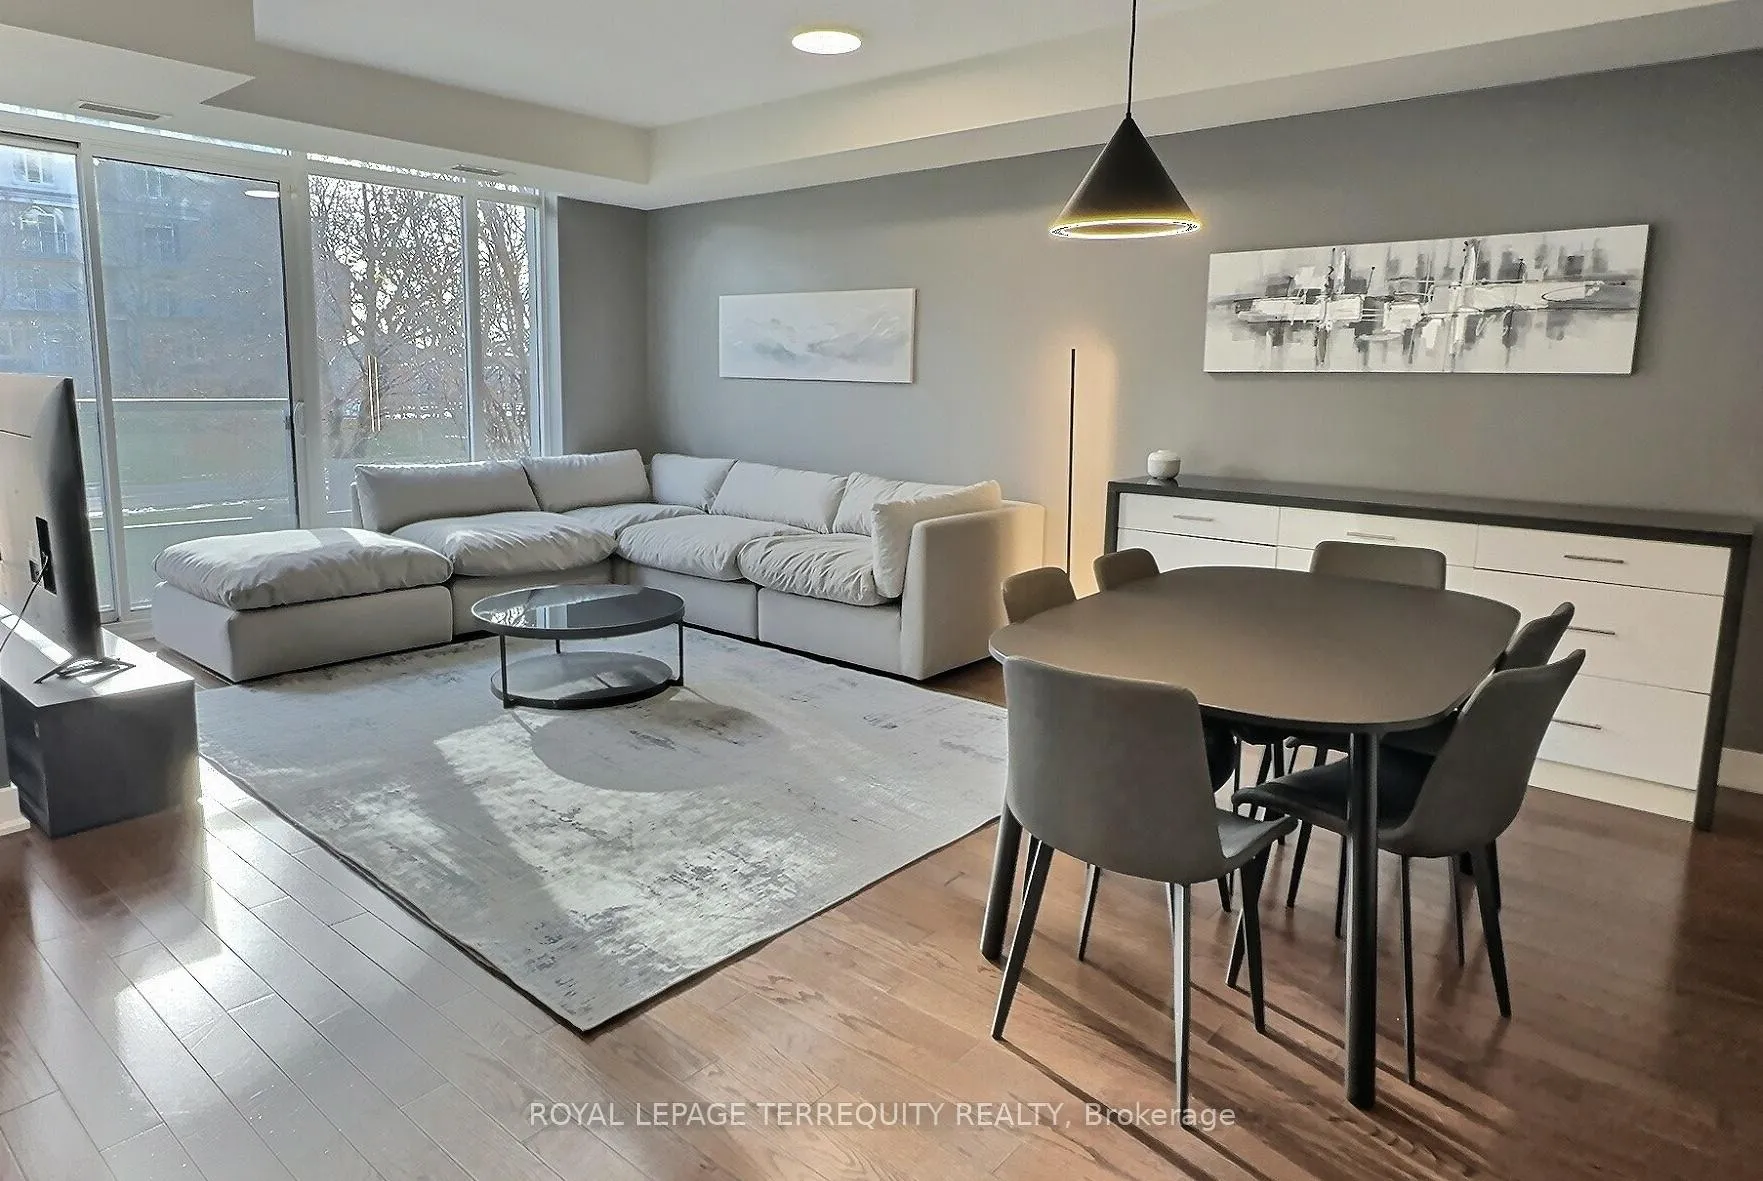
TH117, 90 Stadium Road
TH117, 90 Stadium Road
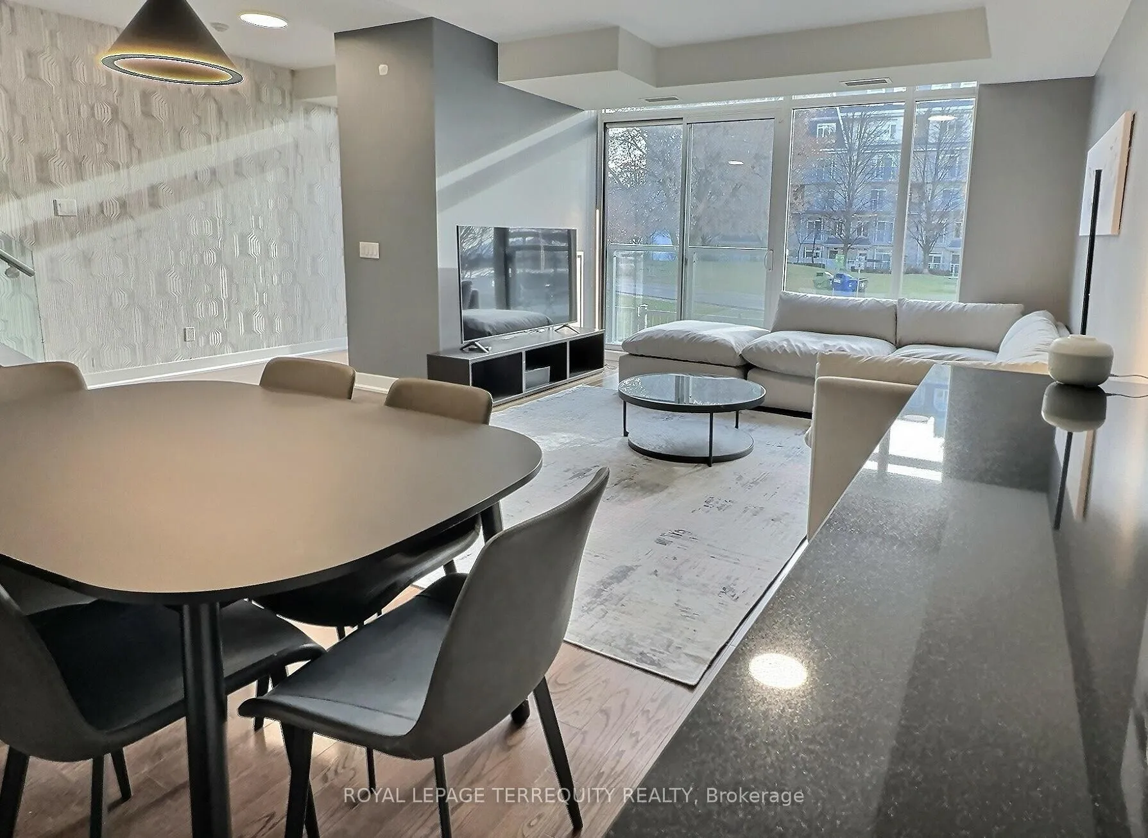
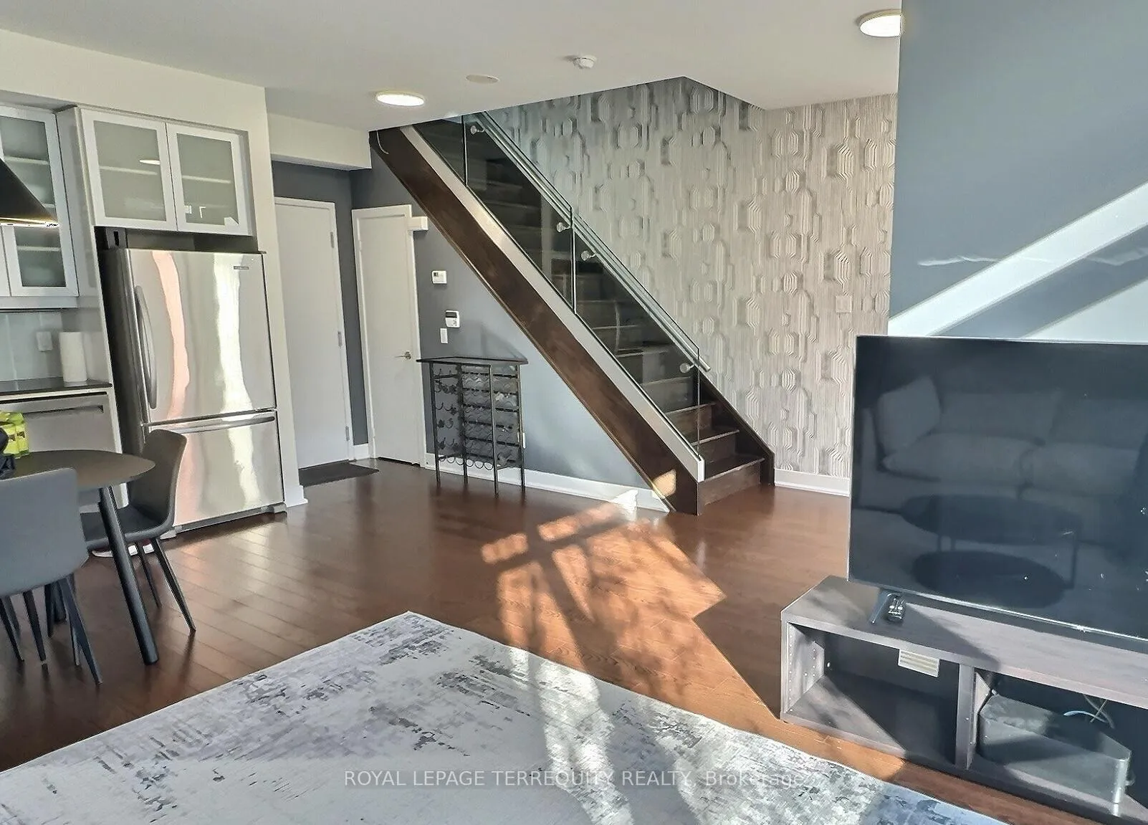
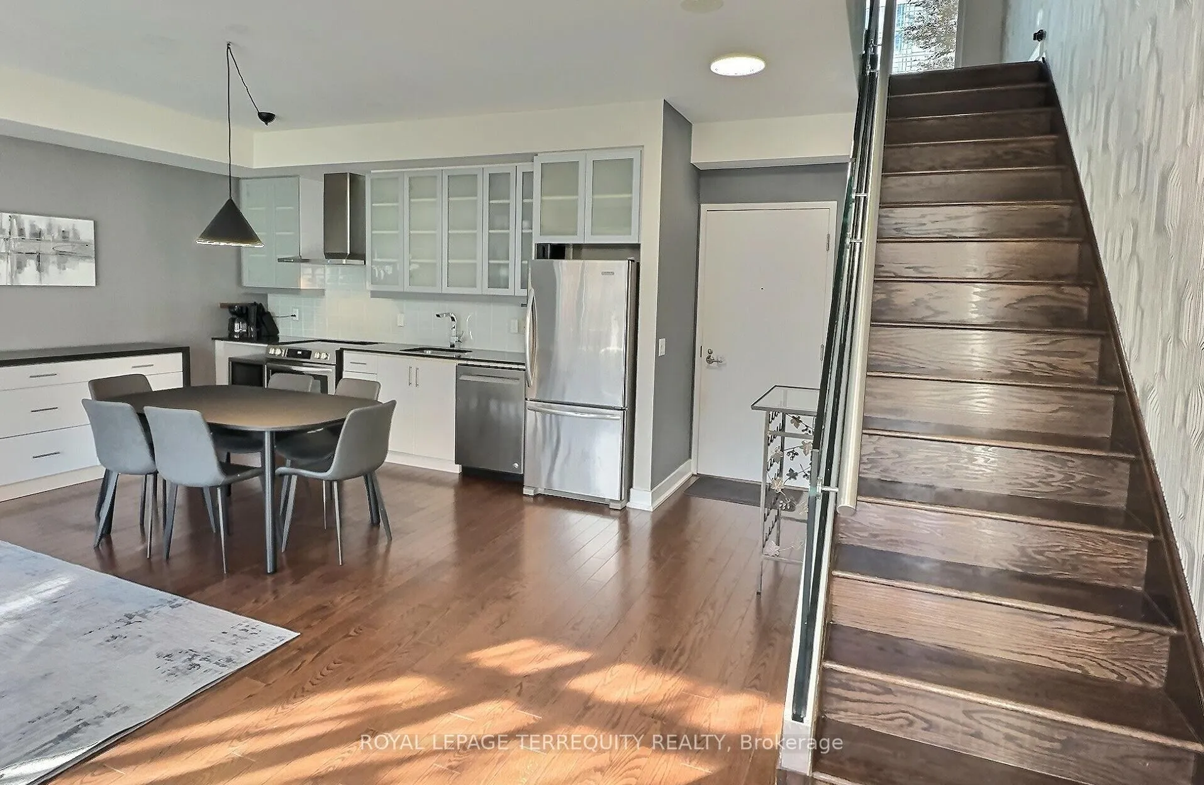
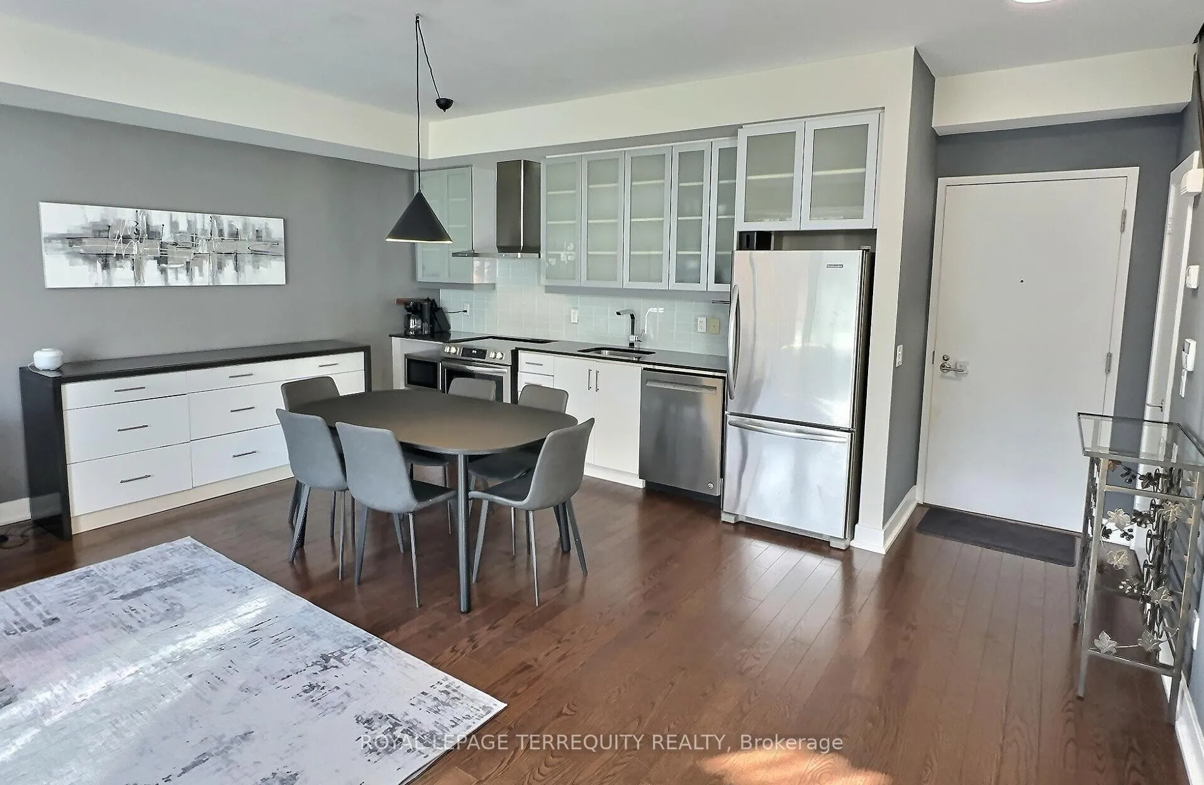 See all 34 photos
Property history
- $7,000TerminatedList: 2025-12-12|End: 2026-03-28|106 daysC12632708
Facts and features
- BasementNone
- LaundryEnsuite, room
- Lease termShort term lease
- PetsAllowed
- Hardwood floors
- Central air
- Waterfront
- Gym
The homeCondo Townhouse, 2-storey, Age 11–15 years
- Type: Condo Townhouse
- Style: 2-storey
- Age: 11–15 years
- Living space: 1,000–1,199 sq ft
- Basement: None
- Exposure: South
- View: Marina, park/greenbelt, water
- Waterfront: Waterfrontcommunity
InsideHardwood, Tile, Ensuite, laundry room, upper level, Auto garage door remote, guest accommodations, storage, storage area lockers
- Flooring: Hardwood, Tile
- Laundry: Ensuite, laundry room, upper level
- Features: Auto garage door remote, guest accommodations, storage, storage area lockers
- Security: Concierge/security, smoke detector, alarm system, heat detector
- Rooms above ground: 6
- Rooms in the basement: 1
- Bedrooms: 2
- Bathrooms: 2
- Kitchens: 1
OutsideConcrete, Roof Not applicable, Poured concrete
- Exterior: Concrete
- Roof: Not applicable
- Foundation: Poured concrete
- Balcony: Terrace
- Features: Patio
- Accessibility: Lever door handles, open floor plan
Parking and locker1 Parking, Underground, Parking type Owned
- Spaces: 1 Parking
- Garage: Underground
- Parking type: Owned
- Driveway: Underground
- Spot: #7
- Locker: Owned
- Locker unit: 129
- Locker number: B129
- Locker level: Level b
BuildingQuay West, Storeys 23, Units 363
- Name: Quay West
- Storeys: 23
- Units: 363
- Registered: 2011
- Condo corporation: 2138
- Amenities: Bbqs allowed, bike storage, car wash, guest suites, gym, visitor parking
- Pets: Allowed
Heating, water and powerHeat pump, gas, Central air
- Heating: Heat pump, gas
- Cooling: Central air
Rent and termsRent $7,000 a month, Entire property, Furnished
- Rent: $7,000 a month
- Space for rent: Entire property
- Furnished: Furnished
- Lease: Short term lease
- Paid: Monthly
- Rent includes: Central air conditioning, common elements, heat, parking, water
- Deposit: Required
- Credit check: Required
- Employment letter: Required
- Rental application: Required
- References: Required
- Rental items: N/a
IncludedAll furniture as shown in photos. plush and comfortable sectional couch, tv and stand, window coverings, coffee table, wind rack, dining table and chairs, centre island (moveable) full kitchen with pots and pans, dishes and cutlery. linens, bedsheets and towels provided., N/a
- Included: All furniture as shown in photos. plush and comfortable sectional couch, tv and stand, window coverings, coffee table, wind rack, dining table and chairs, centre island (moveable) full kitchen with pots and pans, dishes and cutlery. linens, bedsheets and towels provided.
- Not included: N/a
NearbyLake/pond, library, marina, public transit, school, fenced yard
- Close to: Lake/pond, library, marina, public transit, school, fenced yard
Listing detailsC12632708, Terminated, Dec 12, 2025
- MLS® number: C12632708
- Status: Terminated
- Listed on: Dec 12, 2025
- Days on market: 106
- Updated: Mar 28, 2026
- Possession: 2026-02-01 / Other
- Occupied by: Tenant
- Listing brokerage: ROYAL LEPAGE TERREQUITY REALTY
About this home
TH117, 90 Stadium Road, Toronto (Niagara), ON M5V 3W5
6 MONTH LEASE for FULLY FURNISHED Luxurious Lakeside Living in this stunning 2 Storey Executive Style Town Home Condo. Spacious open concept living room, dining room and large kitchen with centre island on the main level and sleeping privacy in the 2 Bedroom upper level. Large Prime Bedroom with a stunning, huge Walk-In Closet with Organizers for the Fashion Conscious among us. Overlooks Greenspace and Marina for the National Yacht Club. Second Bedroom overlooks the same greenspace and has his/hers closets with organizers. Open Concept Den upstairs overlooks the interior courtyard garden for a Zen moment in your busy work from home day! Ensuite Laundry pair in a separate laundry closet in the 2nd bathroom. The Martin Goodman Trail is steps outside your private entrance for the active minded enthusiasts - indulge your cycling, running, walking pleasure. Coronation Park, The CNE and Ontario Place nearby to the West, The Financial District to the East. TTC streetcars a block away - access North, West, East to Union Station. Billy Bishop Toronto Island Airport flies to major North East Seaboard hubs for the travelling executive (Montreal, Ottawa, Halifax, Windsor, NY, Boston, Chicago and more). Book your showing today!
Ask about this home
A HOMEH agent will answer your questions about this home.
Know more about Quay West
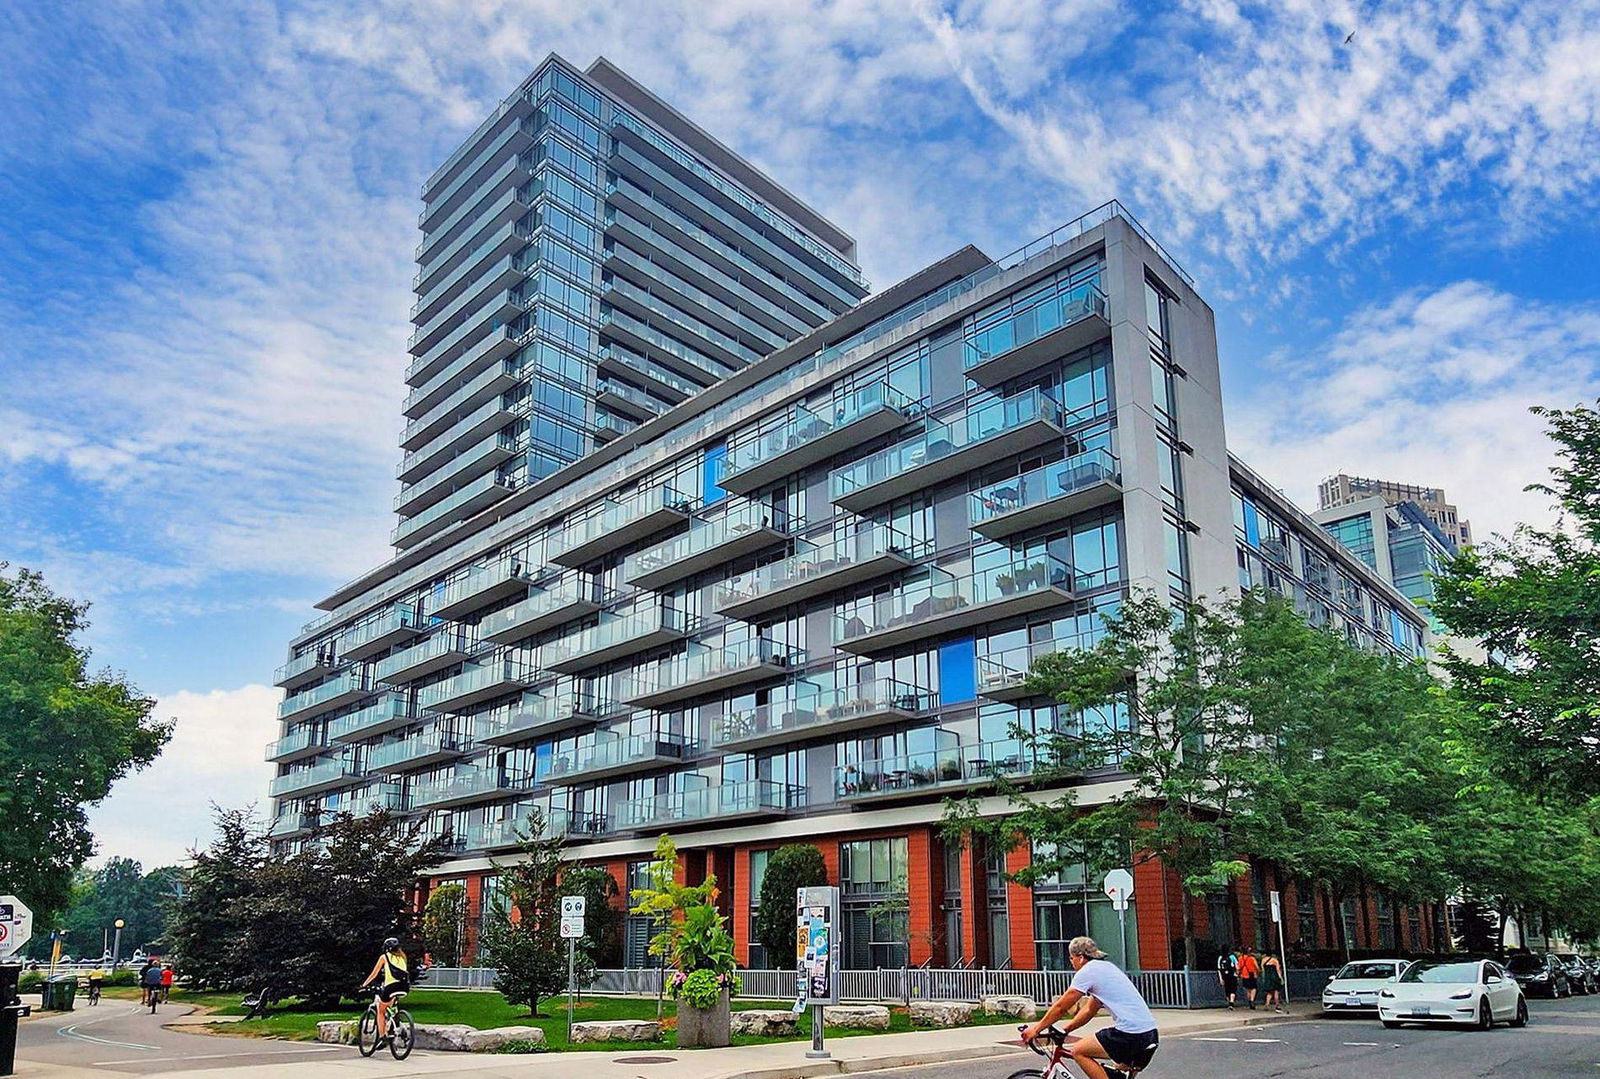
Condo building · 90 Stadium Road
Quay West is a 23-storey condo with 363 suites, built in 2011 by Monarch Group. Right now 4 for sale and 6 for rent are on the market here.
- 23storeys
- 363suites
- $929/sq ft
- 2011built
No similar units for rent in Quay West right now.
Around this home
Daily convenience, out of 100, from the distances below
Schools nearby
School rating, out of 10.
Helpful calculators
Your HOMEH agent

"I would see it this week."