

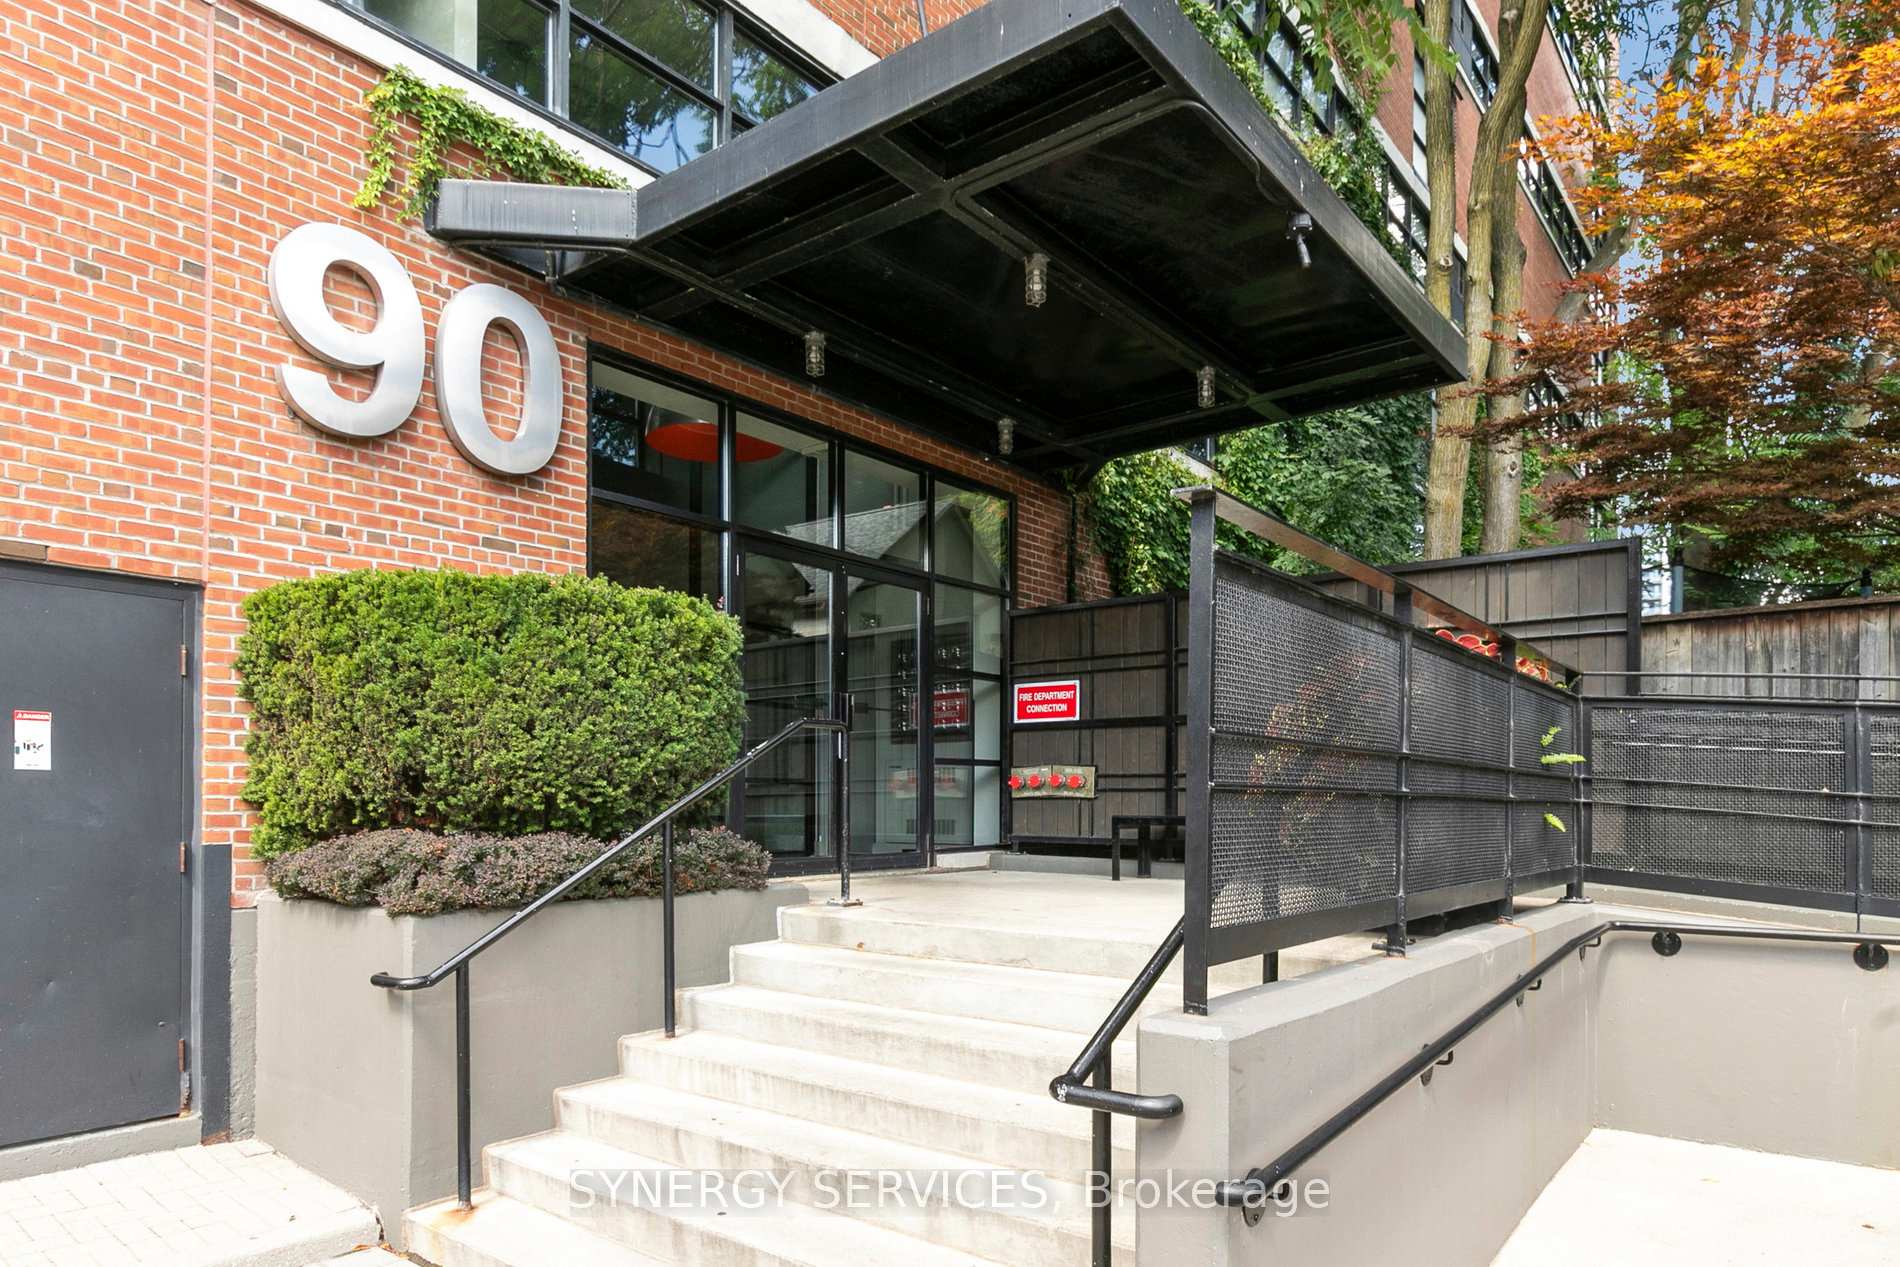
Unit 619, 90 Sumach Street
Unit 619, 90 Sumach Street
 See all 25 photos
Property history
Facts and features
- ExposureNorth
- LaundryIn-suite laundry, in bathroom
- LockerOwned
- BalconyNone
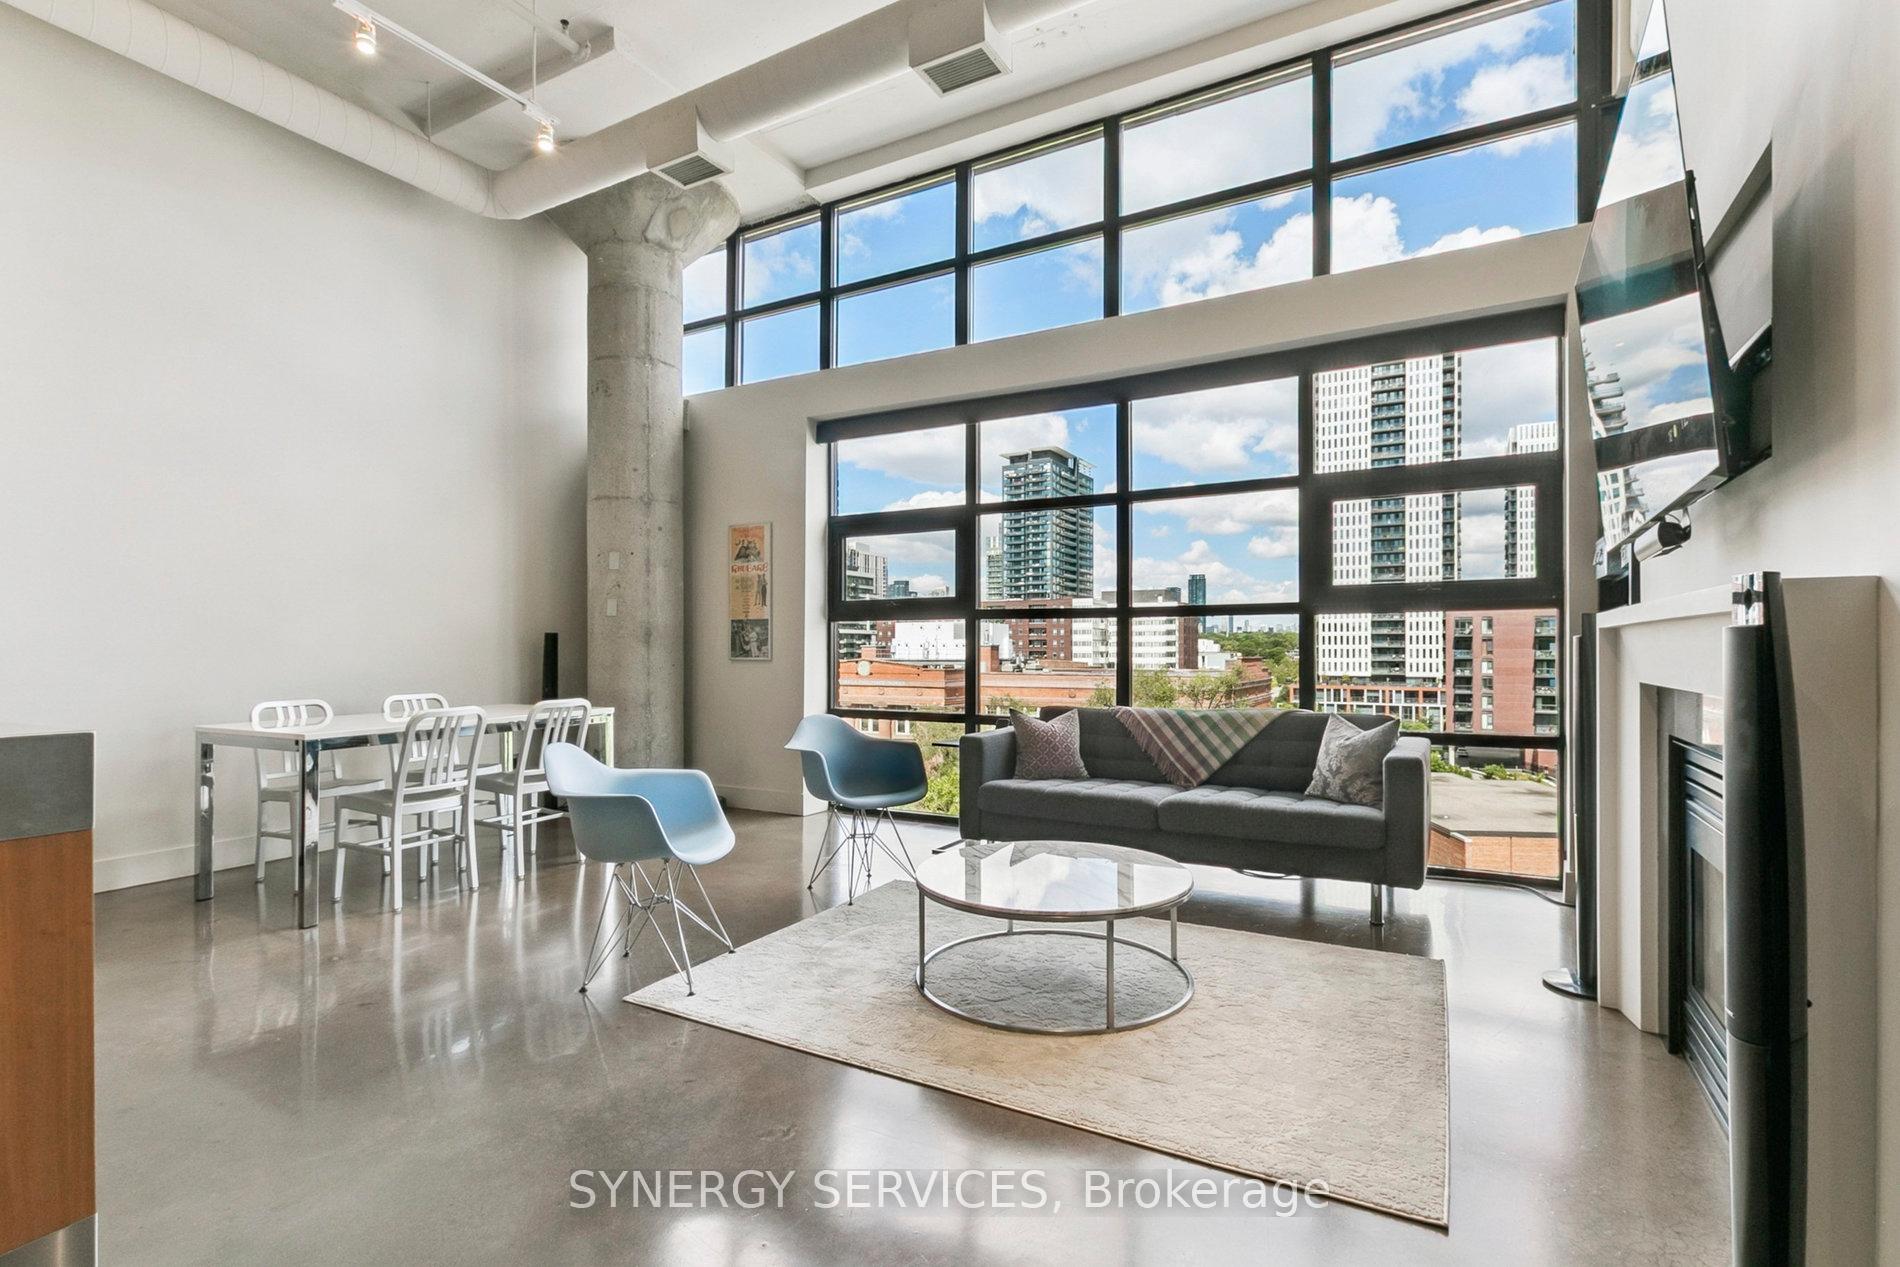
- Fireplace
- Central air
- Party room/meeting room
- Rooftop deck/garden
The homeCondo Apartment, Loft, 1,000–1,199 sq ft
- TypeCondo Apartment
- StyleLoft
- Living space1,000–1,199 sq ft
- BasementNone
- ExposureNorth
- WaterfrontNone
InsideFireplace Yes, In-suite laundry, in bathroom, main level, Auto garage door remote, carpet free, floor drain, primary bedroom - main floor, intercom, separate heating controls, storage, storage area lockers
- FireplaceYes
- LaundryIn-suite laundry, in bathroom, main level
- FeaturesAuto garage door remote, carpet free, floor drain, primary bedroom - main floor, intercom, separate heating controls, storage, storage area lockers
- Rooms above ground4
- Bedrooms1
- Bathrooms1
- Kitchens1
OutsideBrick, concrete, Flat, Concrete, brick
- ExteriorBrick, concrete
- RoofFlat
- FoundationConcrete, brick
- BalconyNone
- FeaturesLandscaped, porch enclosed, awnings, recreational area, privacy
Parking and locker1 Parking, Underground, Parking type Owned
- Spaces1 Parking
- GarageUnderground
- Parking typeOwned
- Spot24
- LockerOwned
- Locker unit81
- Locker level2
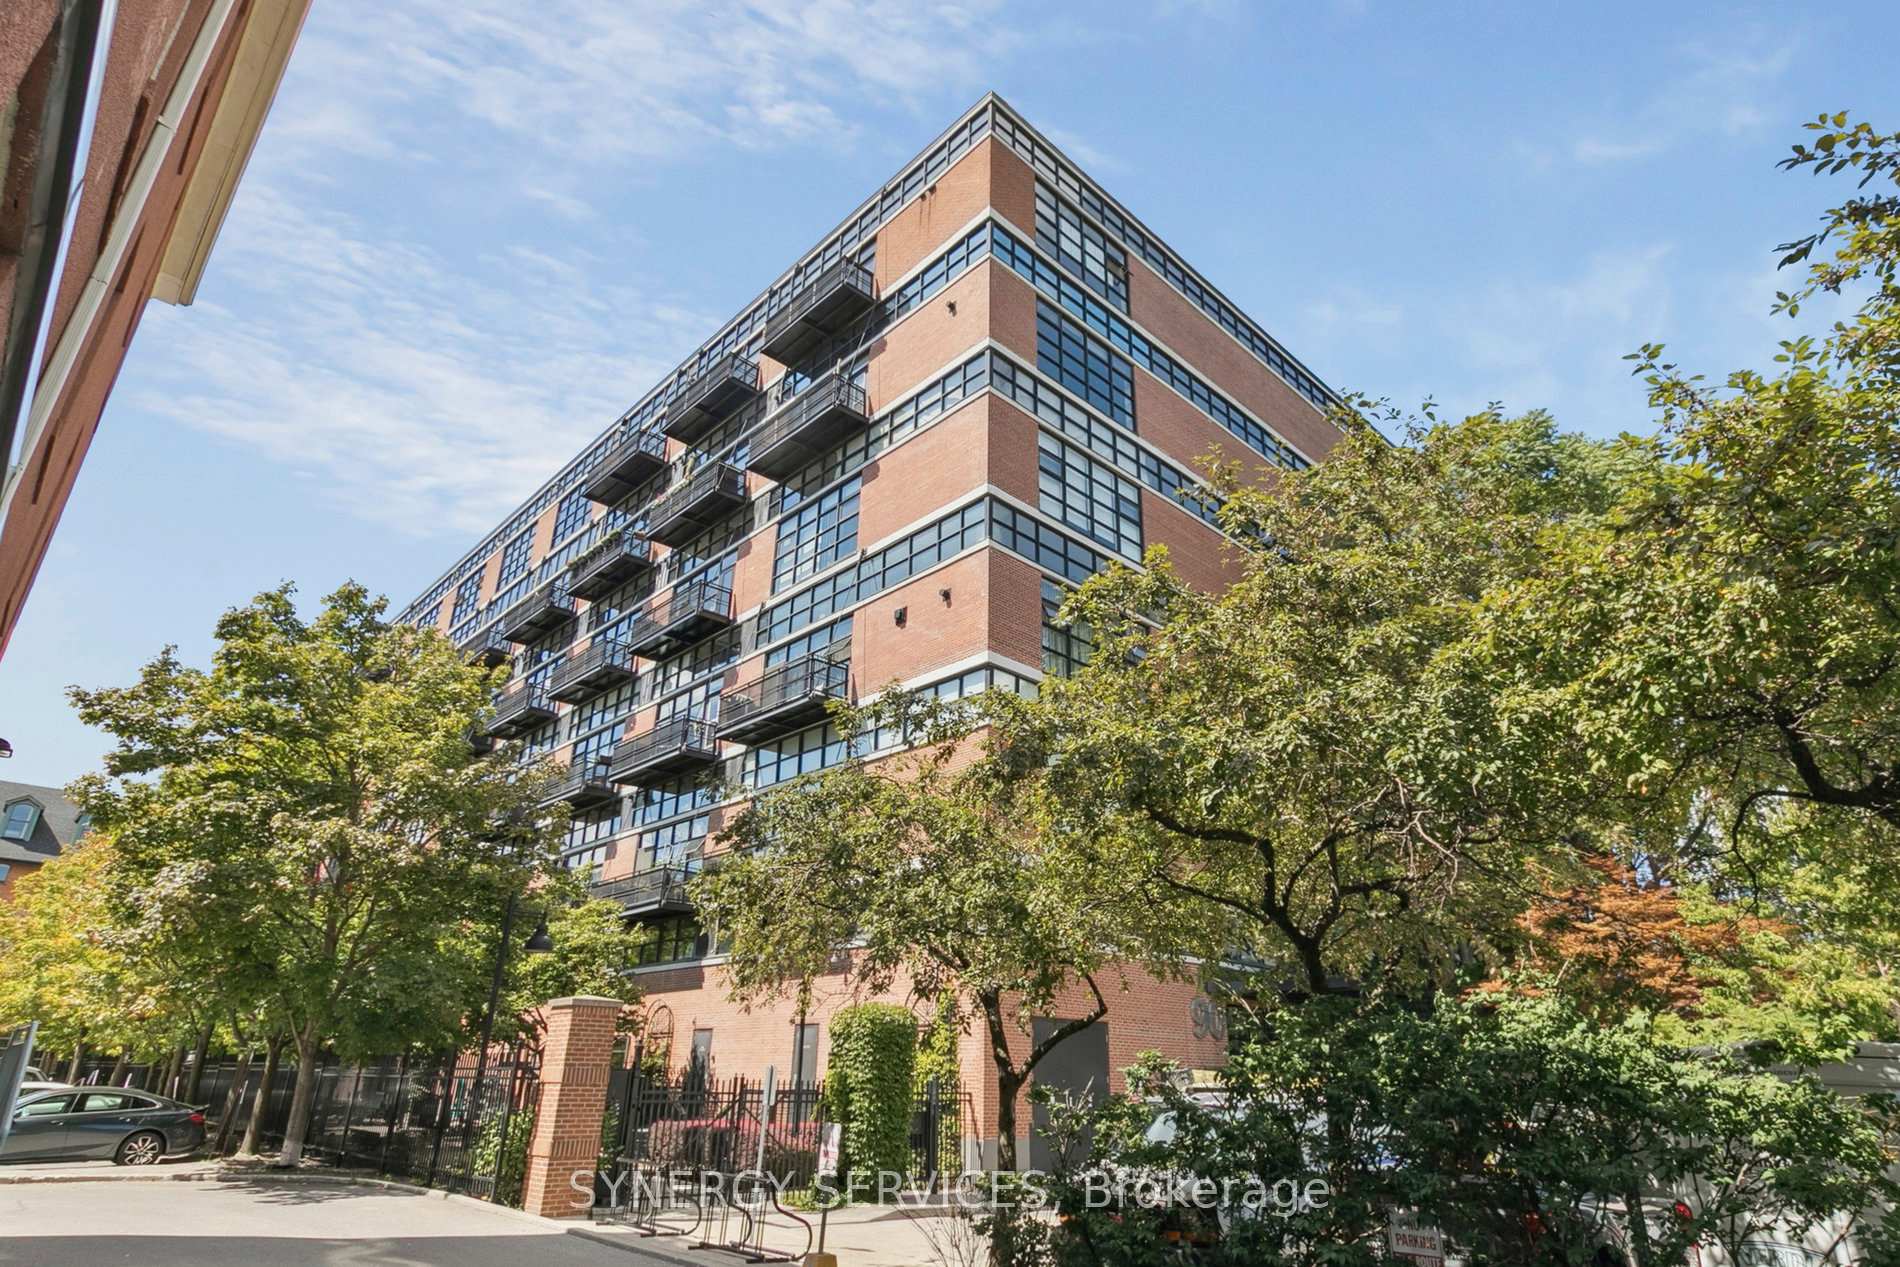
BuildingLofts at 90 sumach, brewery lofts, Storeys 7, Units 110
- NameLofts at 90 sumach, brewery lofts
- Storeys7
- Units110
- Registered1998
- Condo corporation1235
- AmenitiesBike storage, community bbq, elevator, party room/meeting room, rooftop deck/garden, visitor parking
- PetsAllowed
Heating, water and powerForced air, gas, Central air
- HeatingForced air, gas
- CoolingCentral air
Costs and taxesTaxes $4,532 a year, Condo fee $898 a month, Heat included, water included, cac included, cable tv included, hydro included, building insurance included, common elements included, parking included
- Taxes, 2025$4,532 a year
- Condo fee$898 a month
- Fee includesHeat included, water included, cac included, cable tv included, hydro included, building insurance included, common elements included, parking included
- HSTHST included in the price
- Rental itemsNone
Included in the saleFischer & paykel fridge, ge gas oven, bosch dishwasher, whirlpool microwave, lg washer & dryer, electric light fixtures, motorized window blinds, tv mount in living room, Not included None
- IncludedFischer & paykel fridge, ge gas oven, bosch dishwasher, whirlpool microwave, lg washer & dryer, electric light fixtures, motorized window blinds, tv mount in living room
- Not includedNone
NearbyElectric car charger, park, public transit, rec./commun.centre, school, place of worship
- Close toElectric car charger, park, public transit, rec./commun.centre, school, place of worship
Listing detailsC12372059, Sold, Aug 30, 2025
- MLS® numberC12372059
- StatusSold
- Listed onAug 30, 2025
- Days on market27
- UpdatedSep 26, 2025
- Possession2025-11-12 / 60-89 days
- Occupied byOwner
- Listing brokerageSYNERGY SERVICES
About this home
Unit 619, 90 Sumach Street, Toronto (Regent Park), ON M5A 4R4
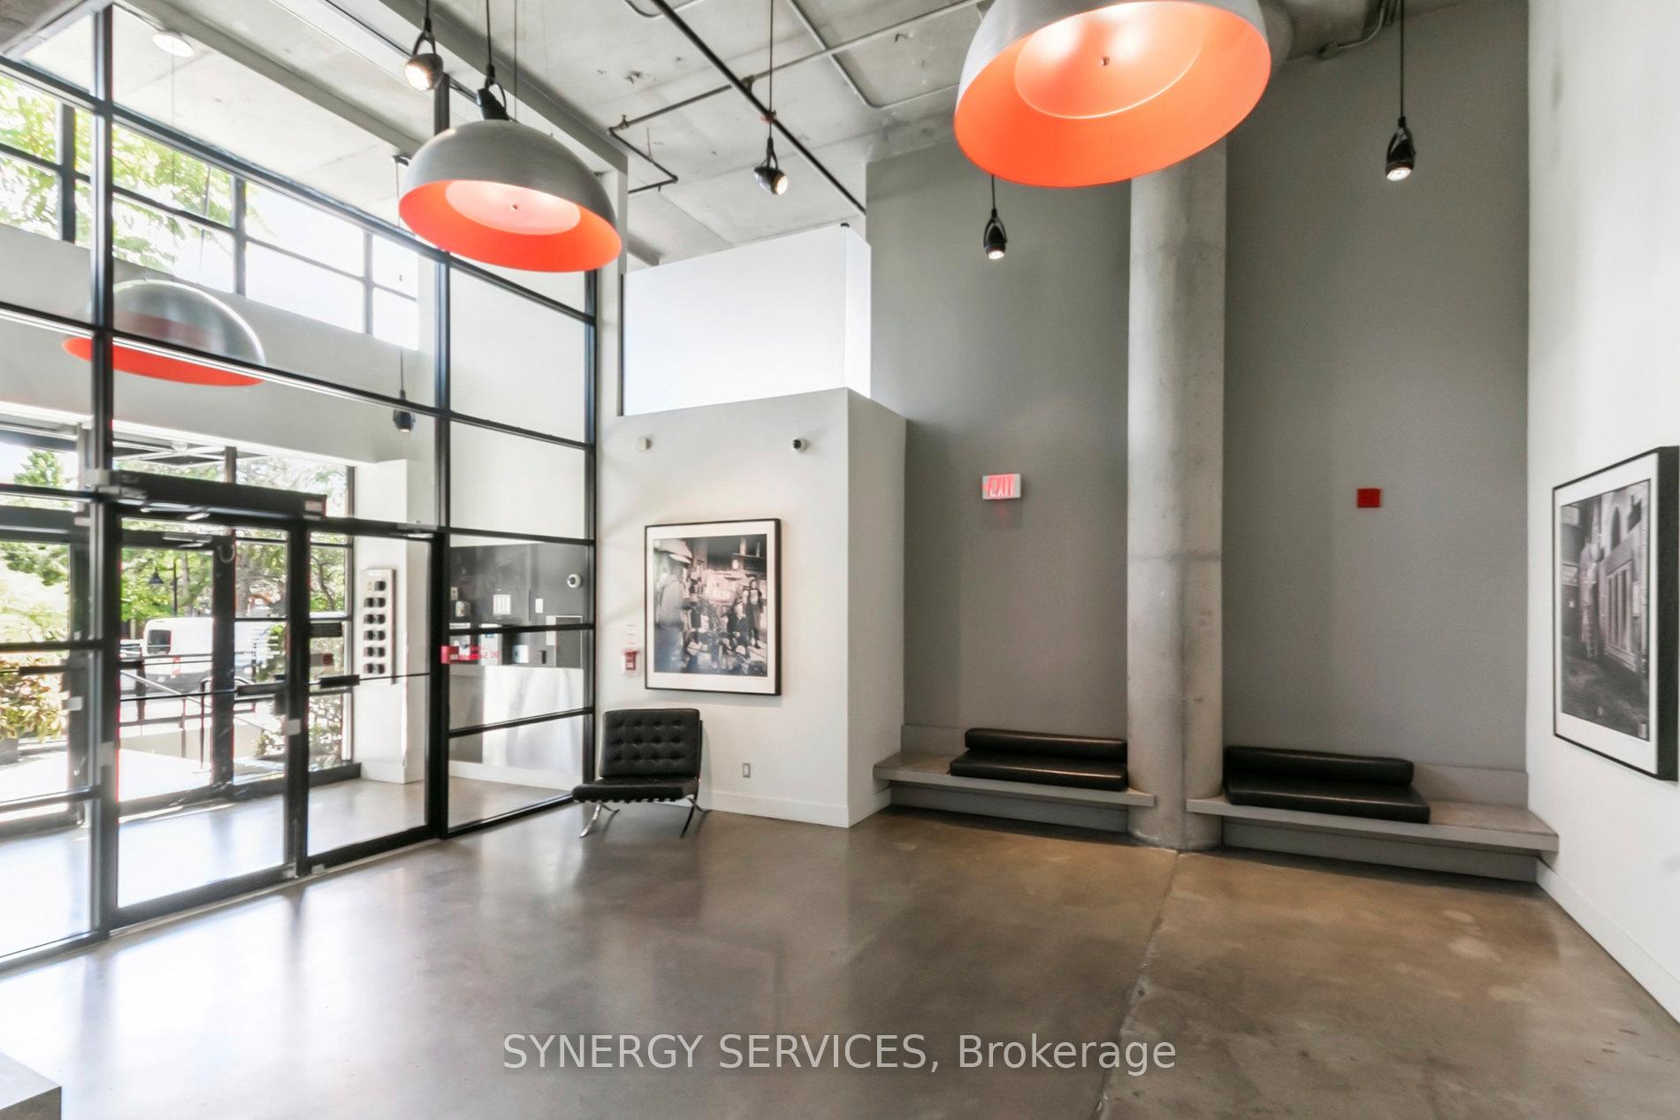
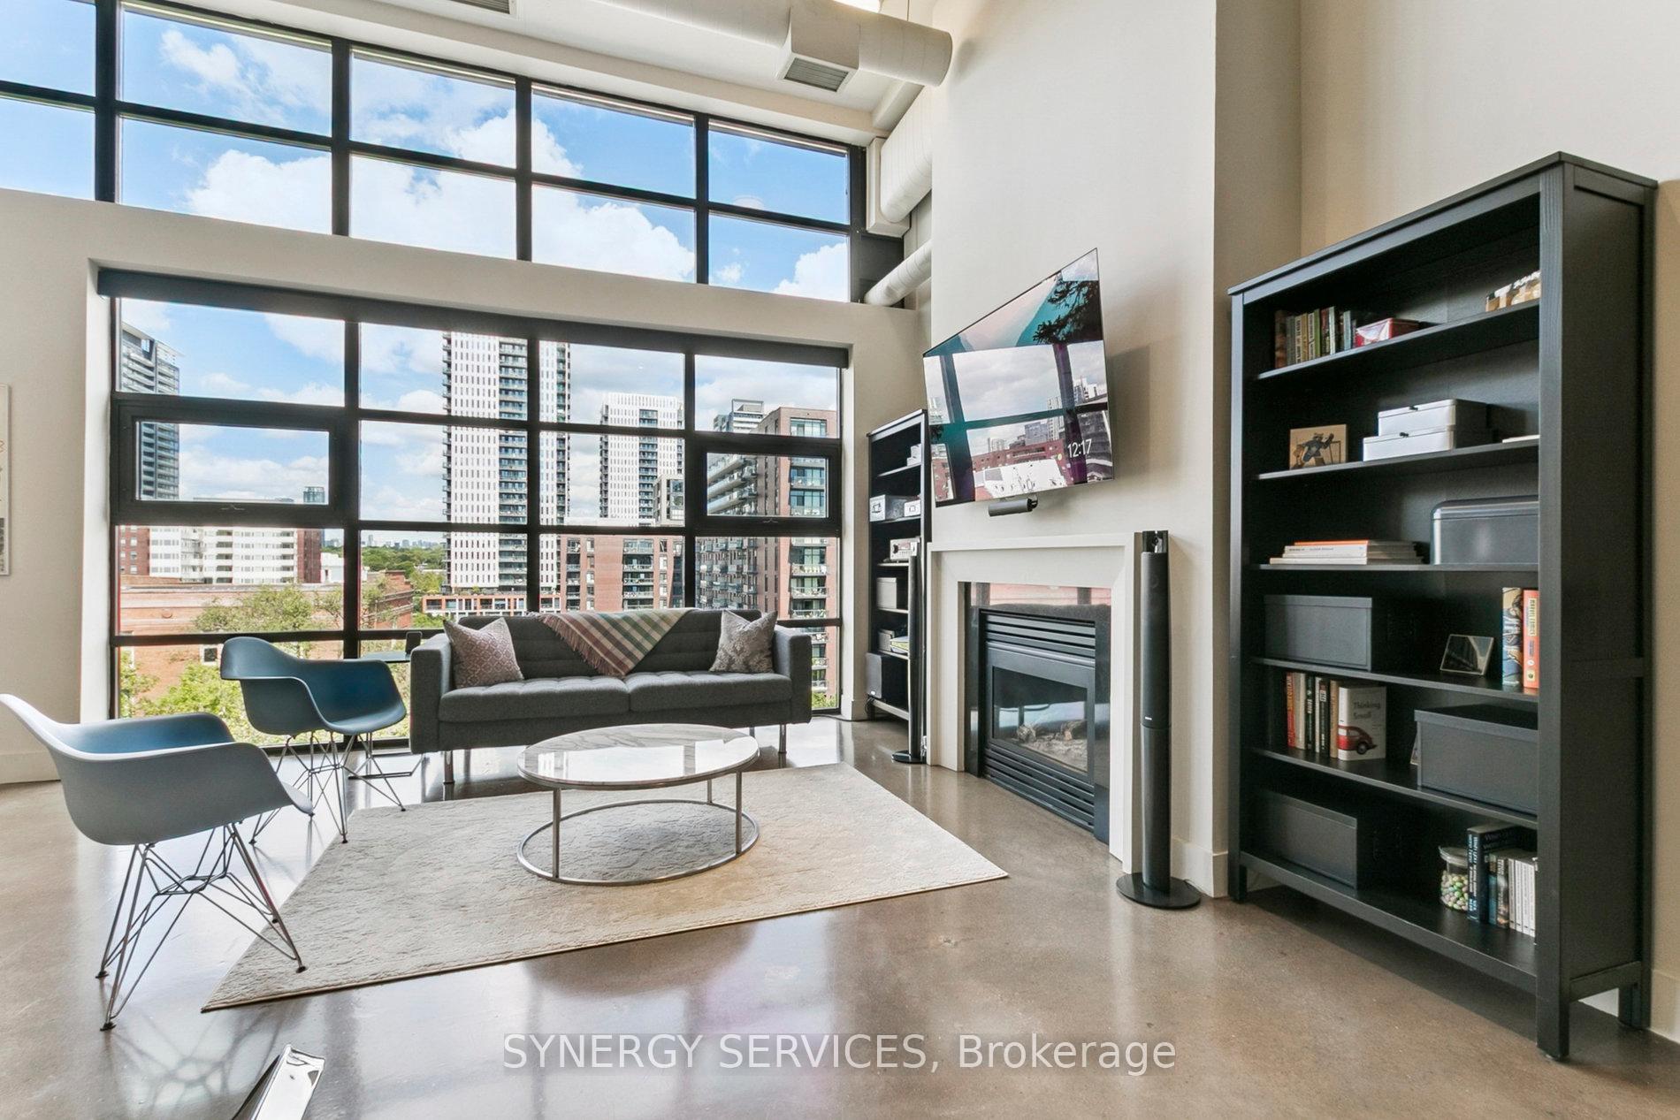
Step into one of Torontos most coveted hard loft conversions- the former CBC Props Warehouse- where industrial heritage meets modern luxury. This rarely available suite in Corktown, at 90 Sumach offers an authentic loft experience unlike any other. Unit 619 features 14-foot concrete ceilings, original columns and polished concrete floors. Expansive UV protected floor-to-ceiling windows with unobstructive views, electronic blinds and dimmable lighting throughout. One oversized bedroom with hardwood floors and custom closet cabinetry offering ample storage. 4 piece spa inspired bathroom featuring a walk-in glass shower, deep soaking tub, and designer fixtures. Front loading LG washer and dryer. The chefs kitchen is equipped with a gas range, SS appliances and ample counter space. Gas fireplace and smart HVAC. Includes one underground parking spot and one storage locker. Maintenance fees include water, gas, electricity, Bell internet & TV- a rare value! Amenities include a rooftop terrace with panoramic city views, BBQs, gated courtyard, fenced dog run, and an amenity room. Prime Corktown address steps to the Distillery District, St. Lawrence Market, and Leslieville. Exceptional 98 Walk Score, steps to Queen Street, minutes to DVP, Gardiner and the new light rail. This is your chance to own a piece of Toronto's design history! RSA.
Ask about this home
A HOMEH agent will answer your questions about this home.
Know more about Brewery Lofts
Condo building · 90 Sumach Street
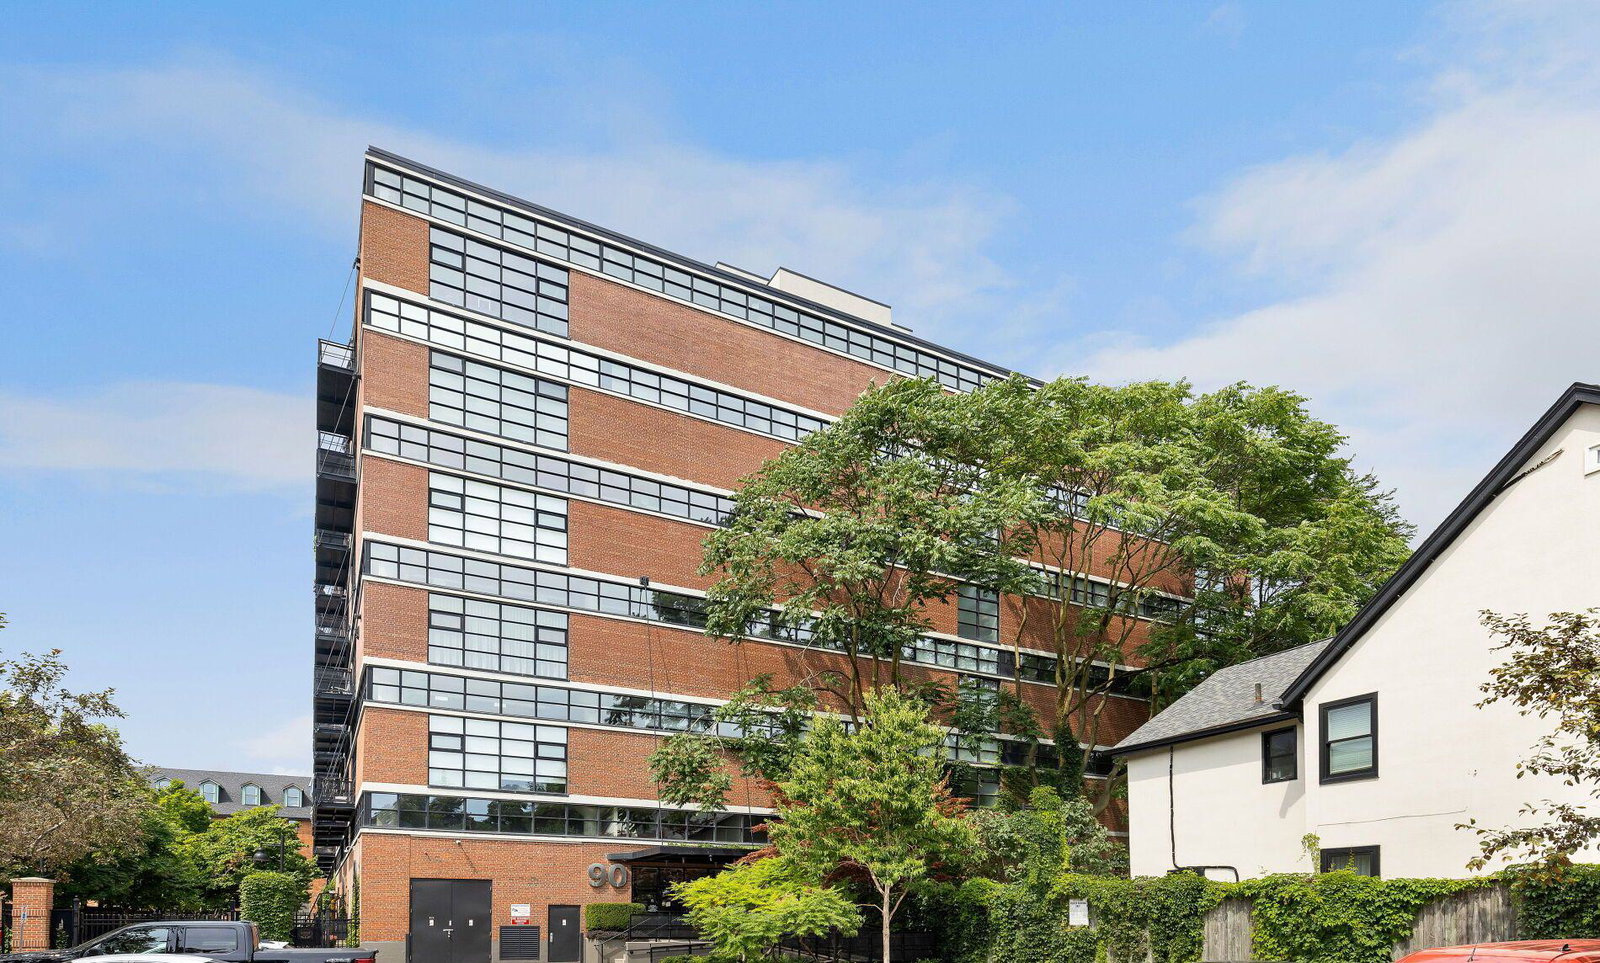
Brewery Lofts is a 7-storey condo with 110 suites, built in 1998 by Sorbara Group. Right now 1 for sale and 1 for rent are on the market here.
- 7storeys
- 110suites
- $1,025/sq ft
- 1998built
No similar units for sale in Brewery Lofts right now.
Around this home
Daily convenience, out of 100, from the distances below
Schools nearby
School rating, out of 10.
Helpful calculators
Your HOMEH agent

"I would see it this week."