

Unit 315, 101 Charles Street E
Unit 315, 101 Charles Street E
 See all 20 photos
Property history
Facts and features
- ExposureNorth east
- LaundryEnsuite
- LockerOwned
- BalconyOpen
- Hardwood floors
- Central air
- Concierge
- Gym
- Outdoor pool
- Exercise room
The homeCondo Apartment, Apartment, 800–899 sq ft
- TypeCondo Apartment
- StyleApartment
- Living space800–899 sq ft
- BasementNone
- ExposureNorth East
- ViewCity
InsideHardwood, Ensuite, Other
- FlooringHardwood
- LaundryEnsuite
- FeaturesOther
- SecuritySecurity system, concierge/security
- Rooms above ground5
- Bedrooms2
- Bathrooms2
- Kitchens1
OutsideBrick front, concrete, Open
- ExteriorBrick front, concrete
- BalconyOpen
Parking and locker1 Parking, Underground, Parking type Owned
- Spaces1 Parking
- GarageUnderground
- Parking typeOwned
- LockerOwned
- Locker unit32
- Locker levelP3
BuildingX2 condos, Storeys 49, Units 552
- NameX2 condos
- Storeys49
- Units552
- Registered2015
- Condo corporation2429
- AmenitiesConcierge, gym, outdoor pool, sauna, exercise room, recreation room
- PetsAllowed
Heating, water and powerForced air, gas, Central air
- HeatingForced air, gas
- CoolingCentral air
Costs and taxesTaxes $4,428 a year, Condo fee $663 a month, Heat included, water included, cac included, common elements included, building insurance included, parking included
- Taxes, 2024$4,428 a year
- Condo fee$663 a month
- Fee includesHeat included, water included, cac included, common elements included, building insurance included, parking included
- HSTHST included in the price
- Rental itemsFurniture available for sale separately.
Included in the saleFridge, stove, dishwasher, microwave, washer & dryer, all elfs, all window coverings, & 1 underground parking spot.
- IncludedFridge, stove, dishwasher, microwave, washer & dryer, all elfs, all window coverings, & 1 underground parking spot.
NearbyLibrary, park, place of worship, public transit, rec./commun.centre, school
- Close toLibrary, park, place of worship, public transit, rec./commun.centre, school
Listing detailsC12006926, Sold, Mar 7, 2025
- MLS® numberC12006926
- StatusSold
- Listed onMar 7, 2025
- Days on market55
- UpdatedMay 1, 2025
- Possession30-59 days
- Occupied byVacant
- Listing brokerageROYAL LEPAGE TERREQUITY REALTY
About this home
Unit 315, 101 Charles Street E, Toronto (Church-Yonge Corridor), ON M4Y 0A9
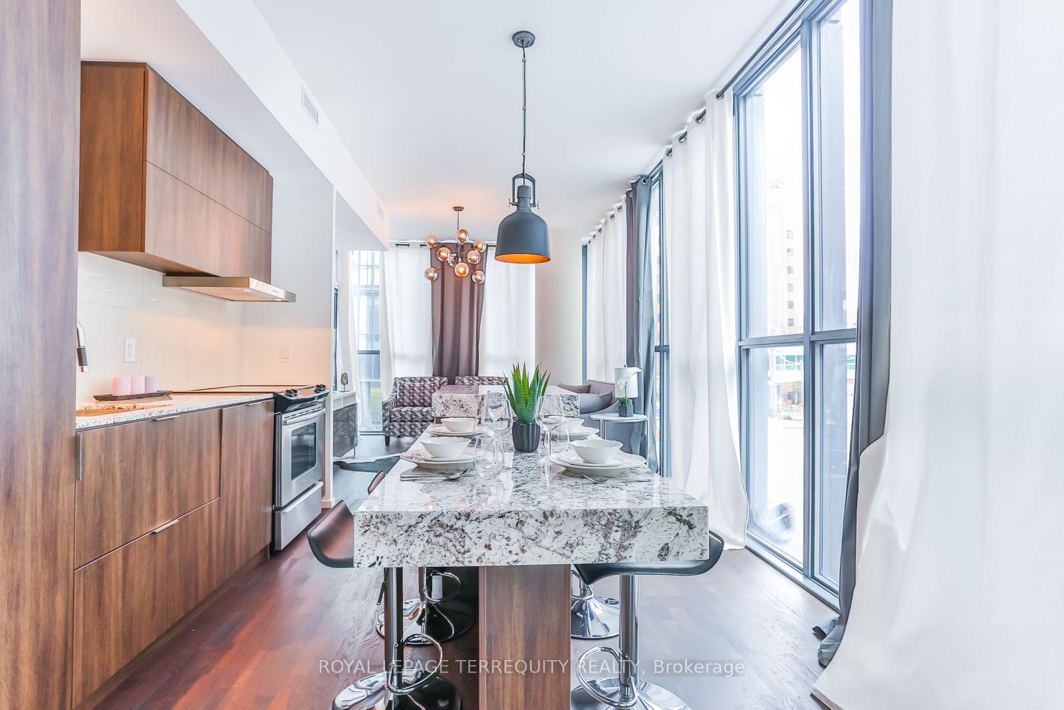
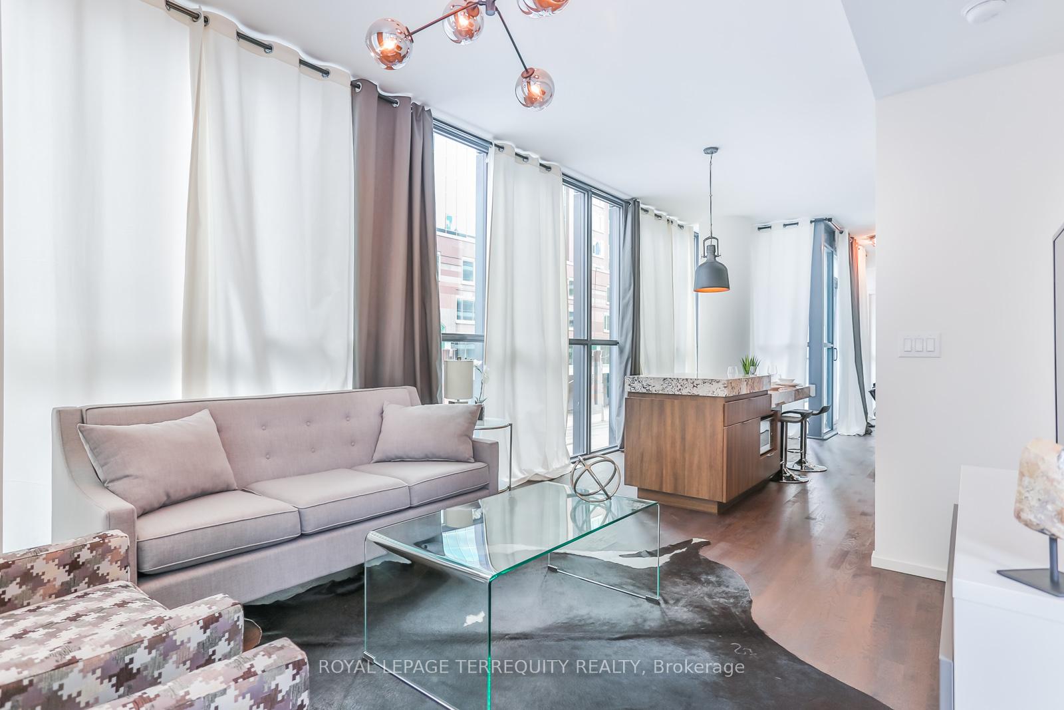
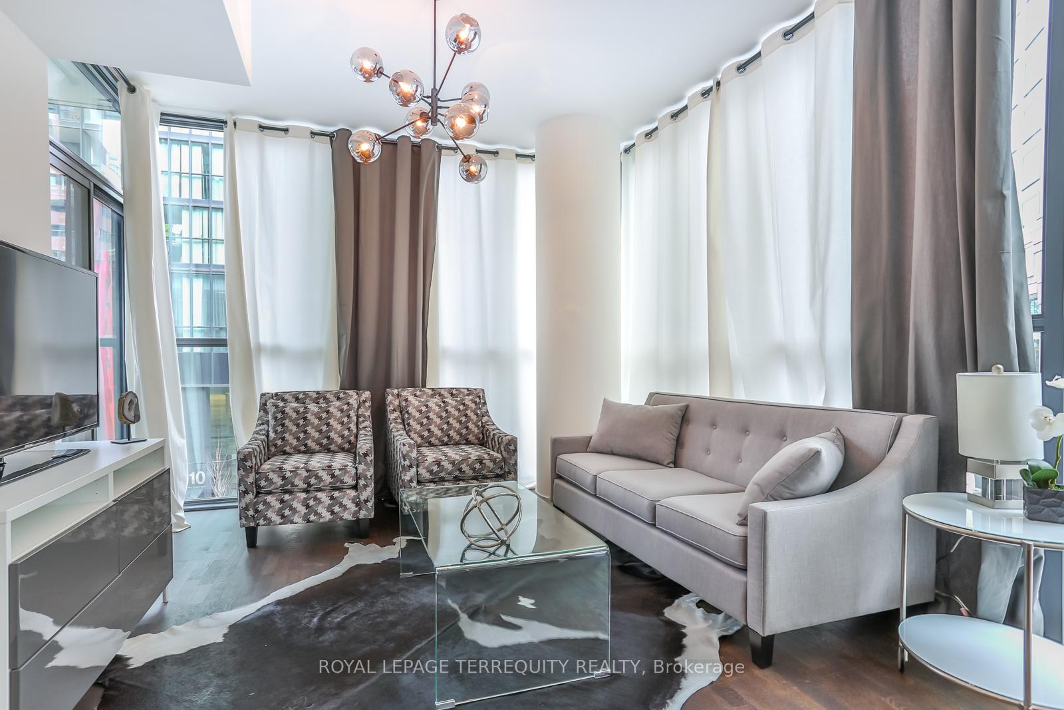
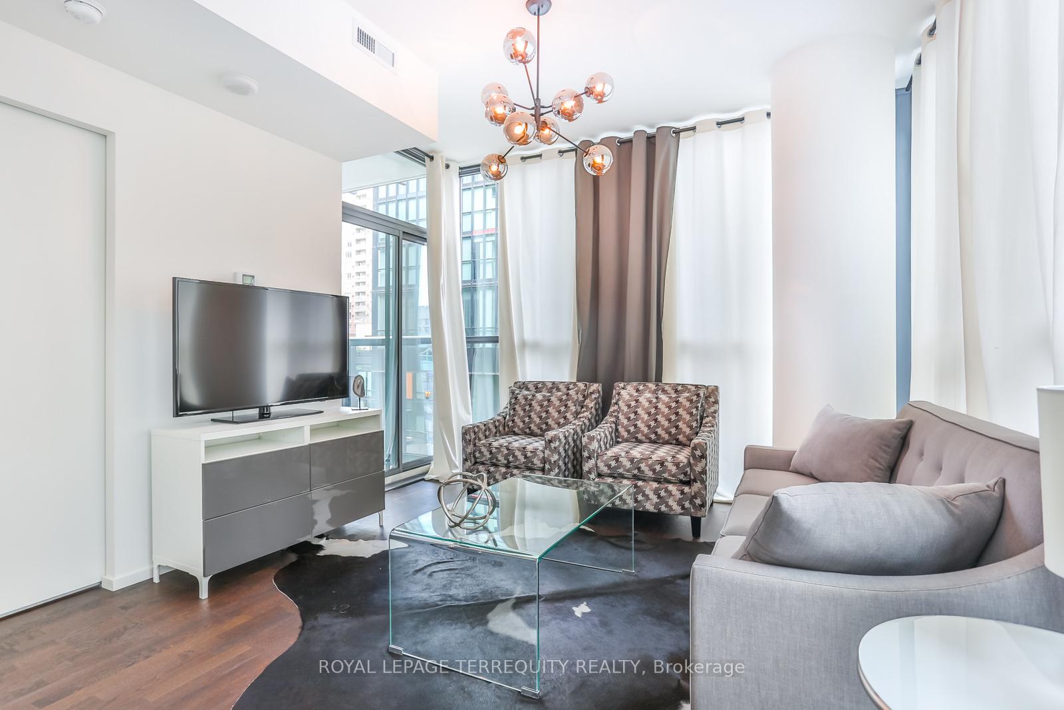
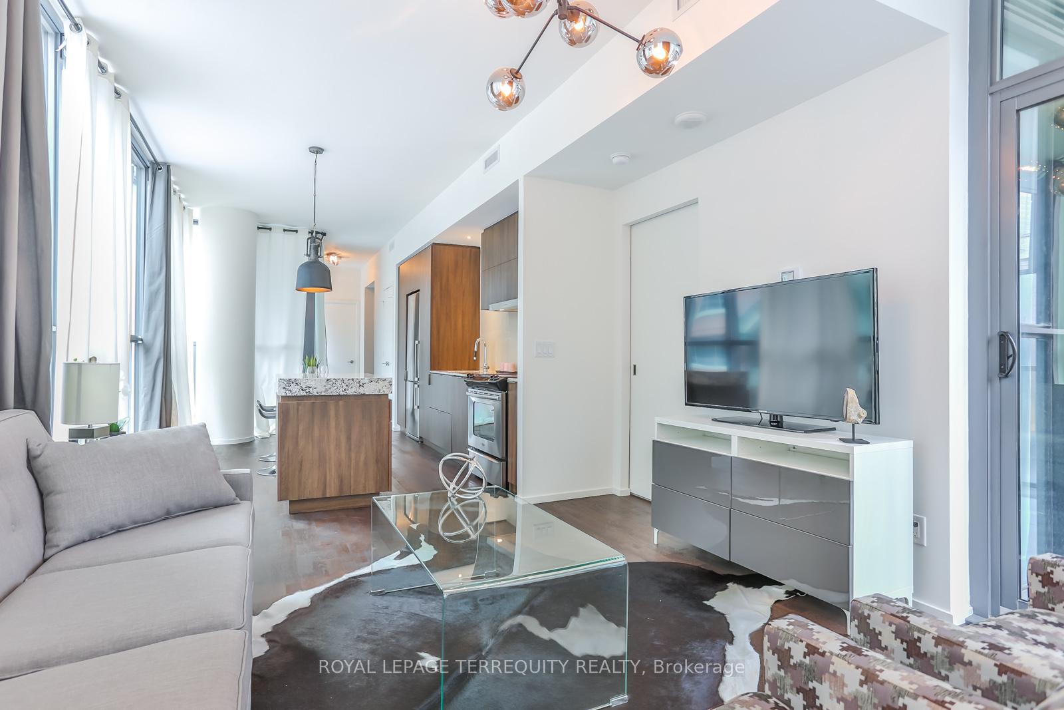
Experience luxury living at the highly sought-after X2 Condos in this impeccably designed corner suite. This exceptionally well-laid-out residence is available for sale at an unbeatable price of just ***$913.12/sqf.*** an incredible value in todays market! This professionally curated residence boasts contemporary finishes, 2 spacious bedrooms, 2 bathrooms, & 2 private balconies that showcase breathtaking northeast views. Bathed in natural light, the open-concept living and dining area is both bright and airy, framed by soaring 9-foot windows. The modern kitchen is a chefs delight, featuring sleek granite countertops, stainless steel appliances, and a stylish center island perfect for both cooking and entertaining. The primary suite is a private retreat, complete with a walk-in closet and a spa-like 4-piece ensuite. The second bedroom offers generous space, a double closet, and a walkout to the expansive balcony ideal for unwinding while taking in the stunning city skyline. Indulge in world-class amenities, including a 24-hour concierge, an elegant lounge, a billiards and party room, steam rooms, a state-of-the-art gym, and a spectacular rooftop pool with a landscaped sundeck atop the 9th-floor podium. Guest suites and visitor parking add to the convenience. Nestled in a prime location, this vibrant neighborhood offers endless walkable amenities. Rooster Coffee and Hasty Market just downstairs, the chic boutiques of Yorkville, the bustling shops of Bloor Street, fine dining, and effortless TTC & PATH access, all at your doorstep.
Ask about this home
A HOMEH agent will answer your questions about this home.
Know more about X2 Condos
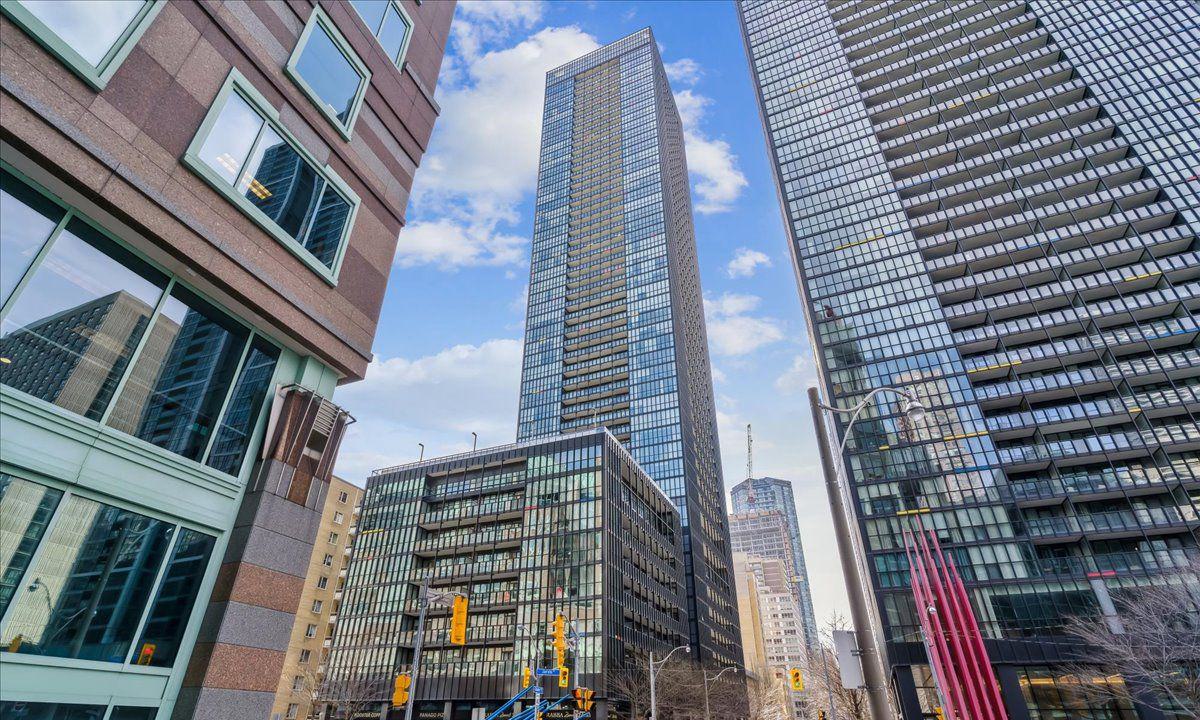
Condo building · 101 Charles Street E
X2 Condos is a 49-storey condo with 552 suites, built in 2015 by Great Gulf. Right now 7 for sale and 9 for rent are on the market here.
- 49storeys
- 552suites
- $854/sq ft
- 2015built
No similar units for sale in X2 Condos right now.
Around this home
Daily convenience, out of 100, from the distances below
Schools nearby
School rating, out of 10.
Helpful calculators
Your HOMEH agent

"I would see it this week."