

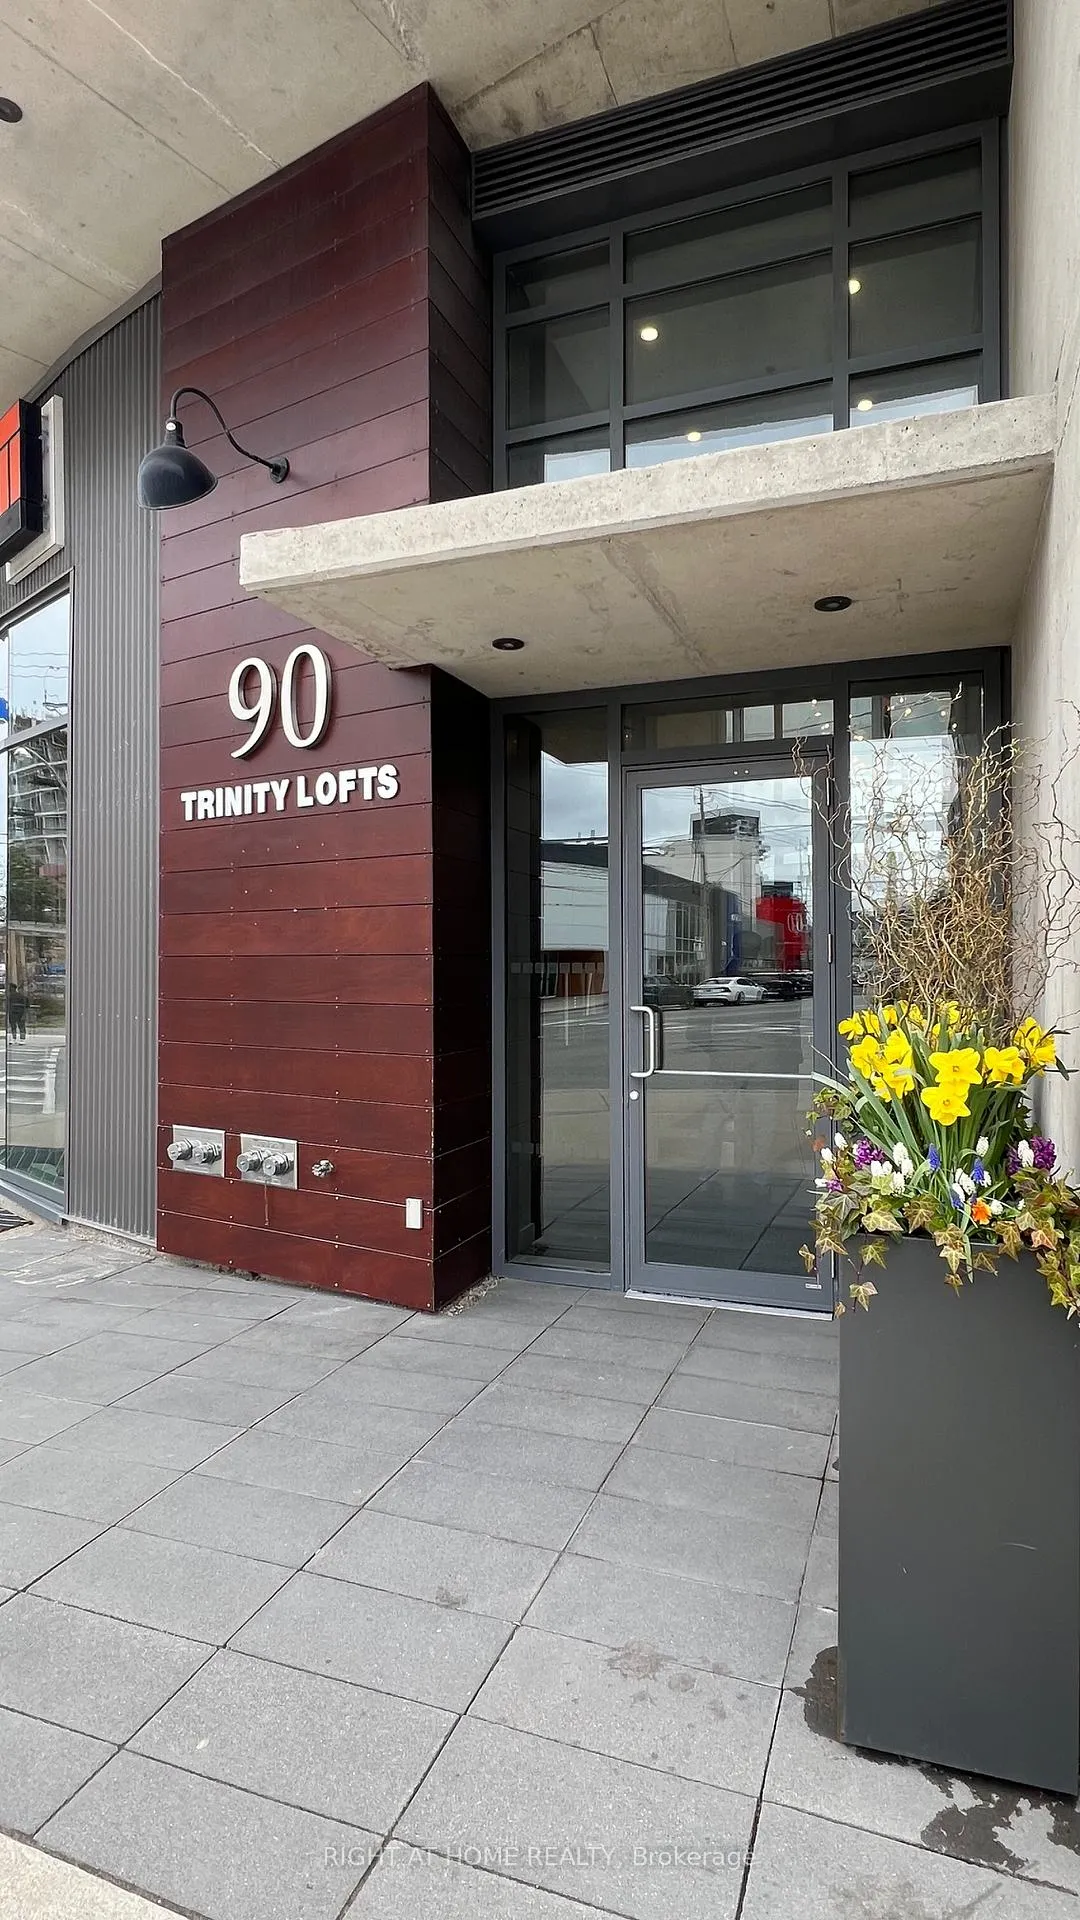
Unit 603, 90 Trinity Street
Unit 603, 90 Trinity Street
 See all 22 photos
Property history
Facts and features
- ExposureSouth east
- LaundryEnsuite
- LockerNone
- BalconyTerrace
- Hardwood floors
- Central air
- Rooftop deck/garden
- Exercise room
- Party room/meeting room
- Gym
The homeCondo Apartment, Apartment, 500–599 sq ft
- TypeCondo Apartment
- StyleApartment
- Living space500–599 sq ft
- BasementNone
- ExposureSouth East
InsideHardwood, Ensuite, main level, Carpet free
- FlooringHardwood
- LaundryEnsuite, main level
- FeaturesCarpet free
- Rooms above ground4
- Bedrooms1
- Bathrooms1
- Kitchens1
OutsideBrick, Terrace
- ExteriorBrick
- BalconyTerrace
Parking and lockerUnderground, Parking type None, Underground
- GarageUnderground
- Parking typeNone
- DrivewayUnderground
- LockerNone
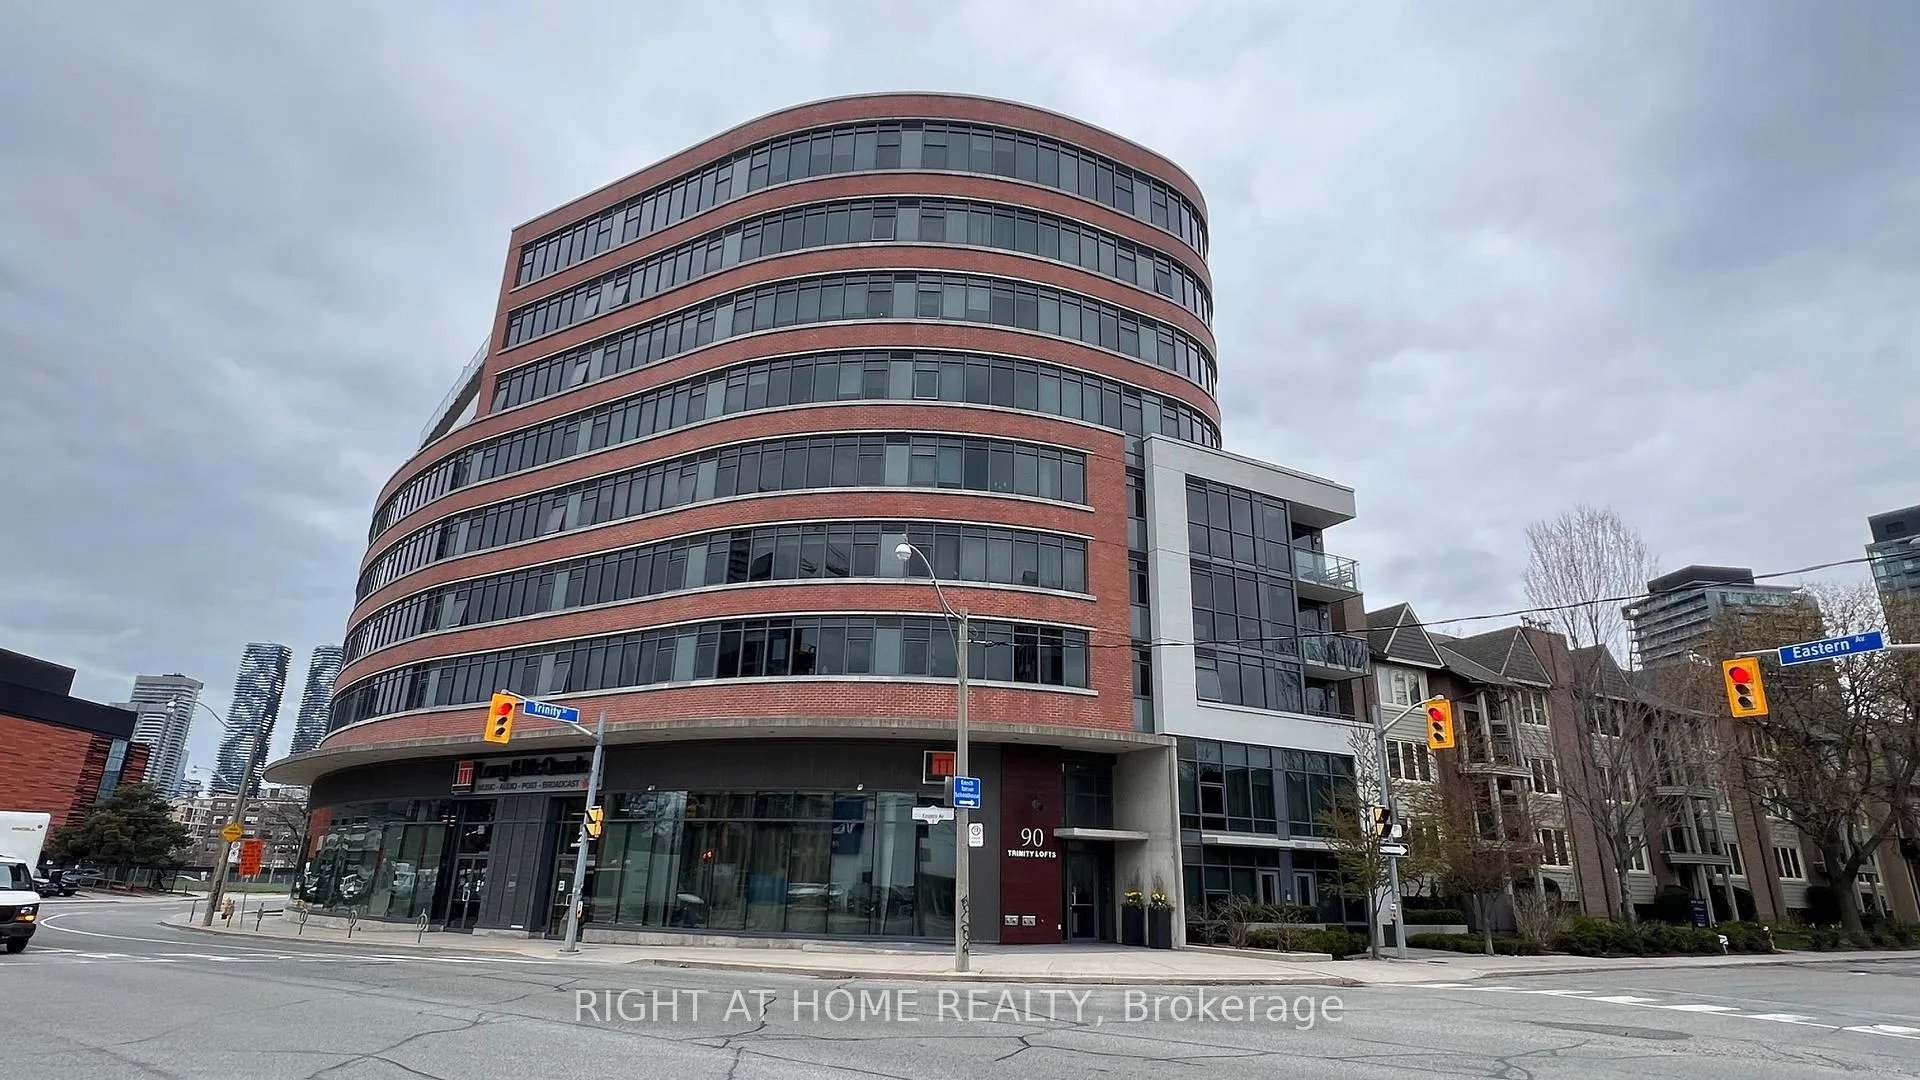
BuildingTrinity lofts, Storeys 8, Units 83
- NameTrinity lofts
- Storeys8
- Units83
- Registered2012
- Condo corporation2263
- AmenitiesRooftop deck/garden, visitor parking, exercise room, party room/meeting room, gym
- PetsAllowed
Heating, water and powerForced air, gas, Central air
- HeatingForced air, gas
- CoolingCentral air
Costs and taxesTaxes $2,189 a year, Condo fee $490 a month, Building insurance included, heat included, water included, common elements included, cac included
- Taxes, 2024$2,189 a year
- Condo fee$490 a month
- Fee includesBuilding insurance included, heat included, water included, common elements included, cac included
- HSTHST included in the price
Included in the saleRoof top unit 2, level 9 pin# 762630086
- IncludedRoof top unit 2, level 9 pin# 762630086
NearbyPark, public transit
- Close toPark, public transit
Listing detailsC10327452, Sold, Oct 31, 2024
- MLS® numberC10327452
- StatusSold
- Listed onOct 31, 2024
- Days on market39
- UpdatedDec 9, 2024
- Possession2025-01-15 / January 15, 2025
- Occupied byVacant
- Listing brokerageRIGHT AT HOME REALTY
About this home
Unit 603, 90 Trinity Street, Toronto (Moss Park), ON M5A 0E4
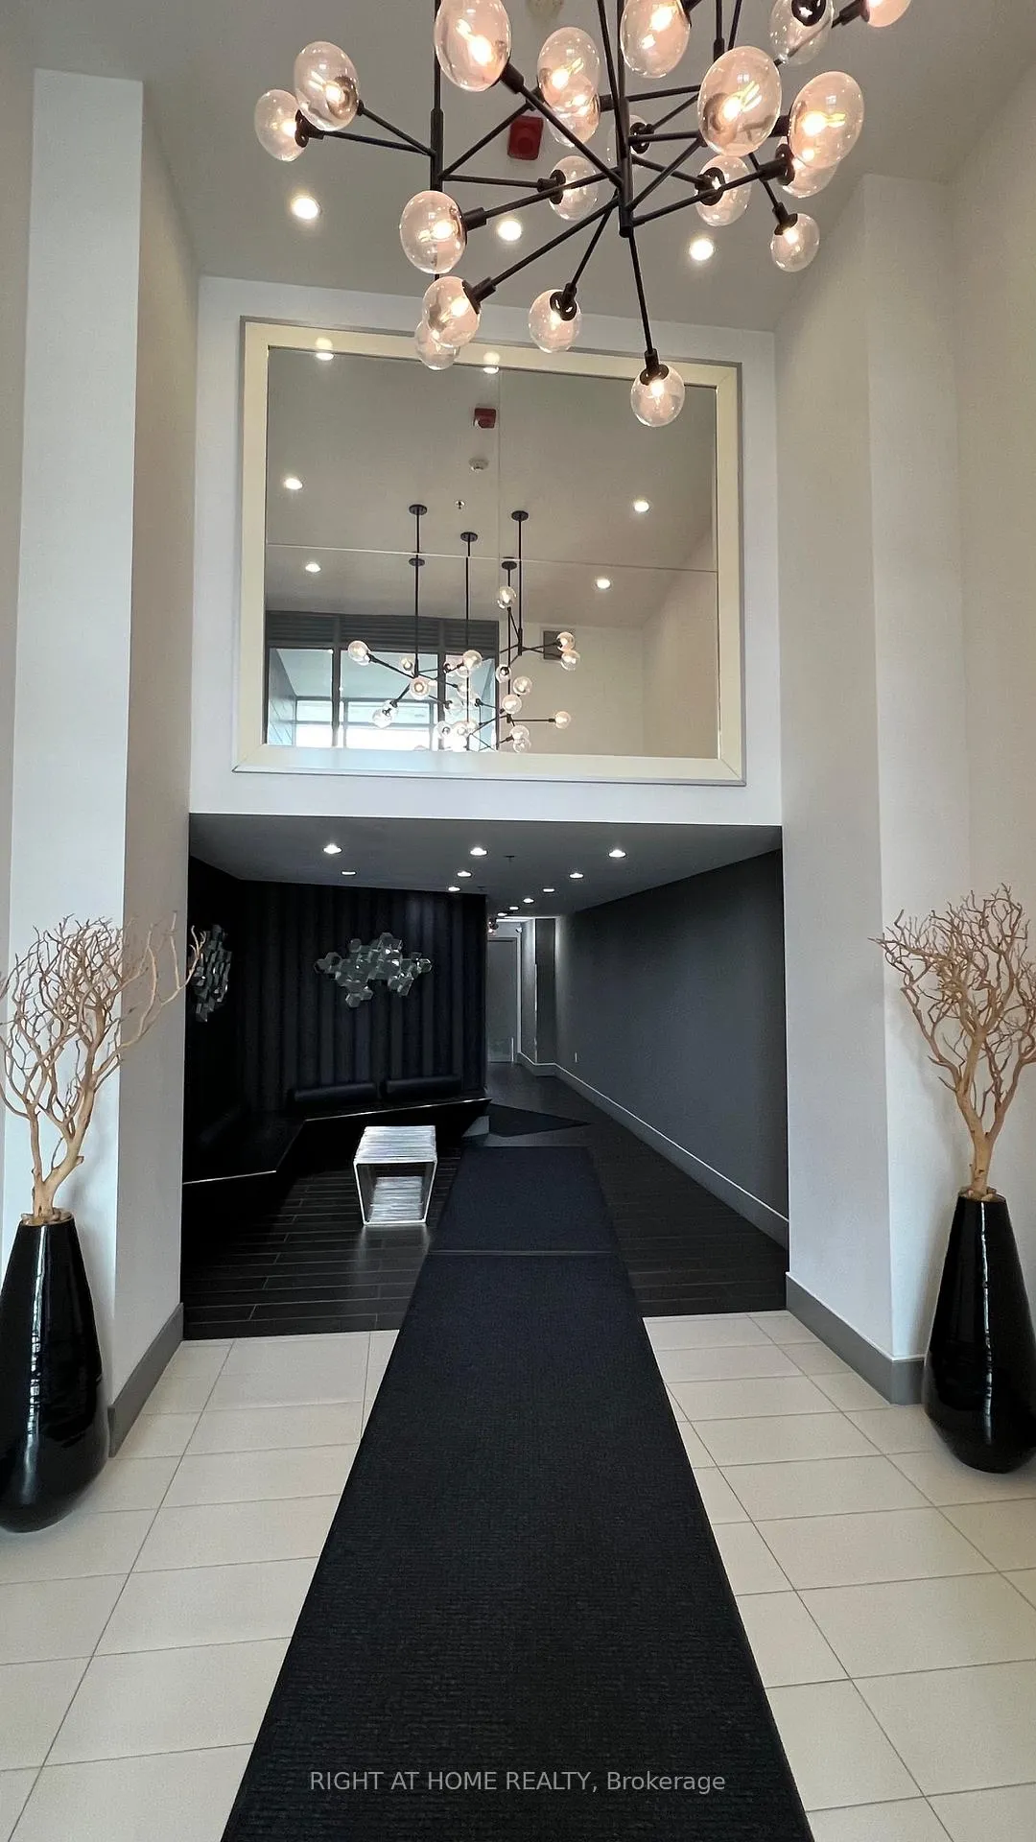
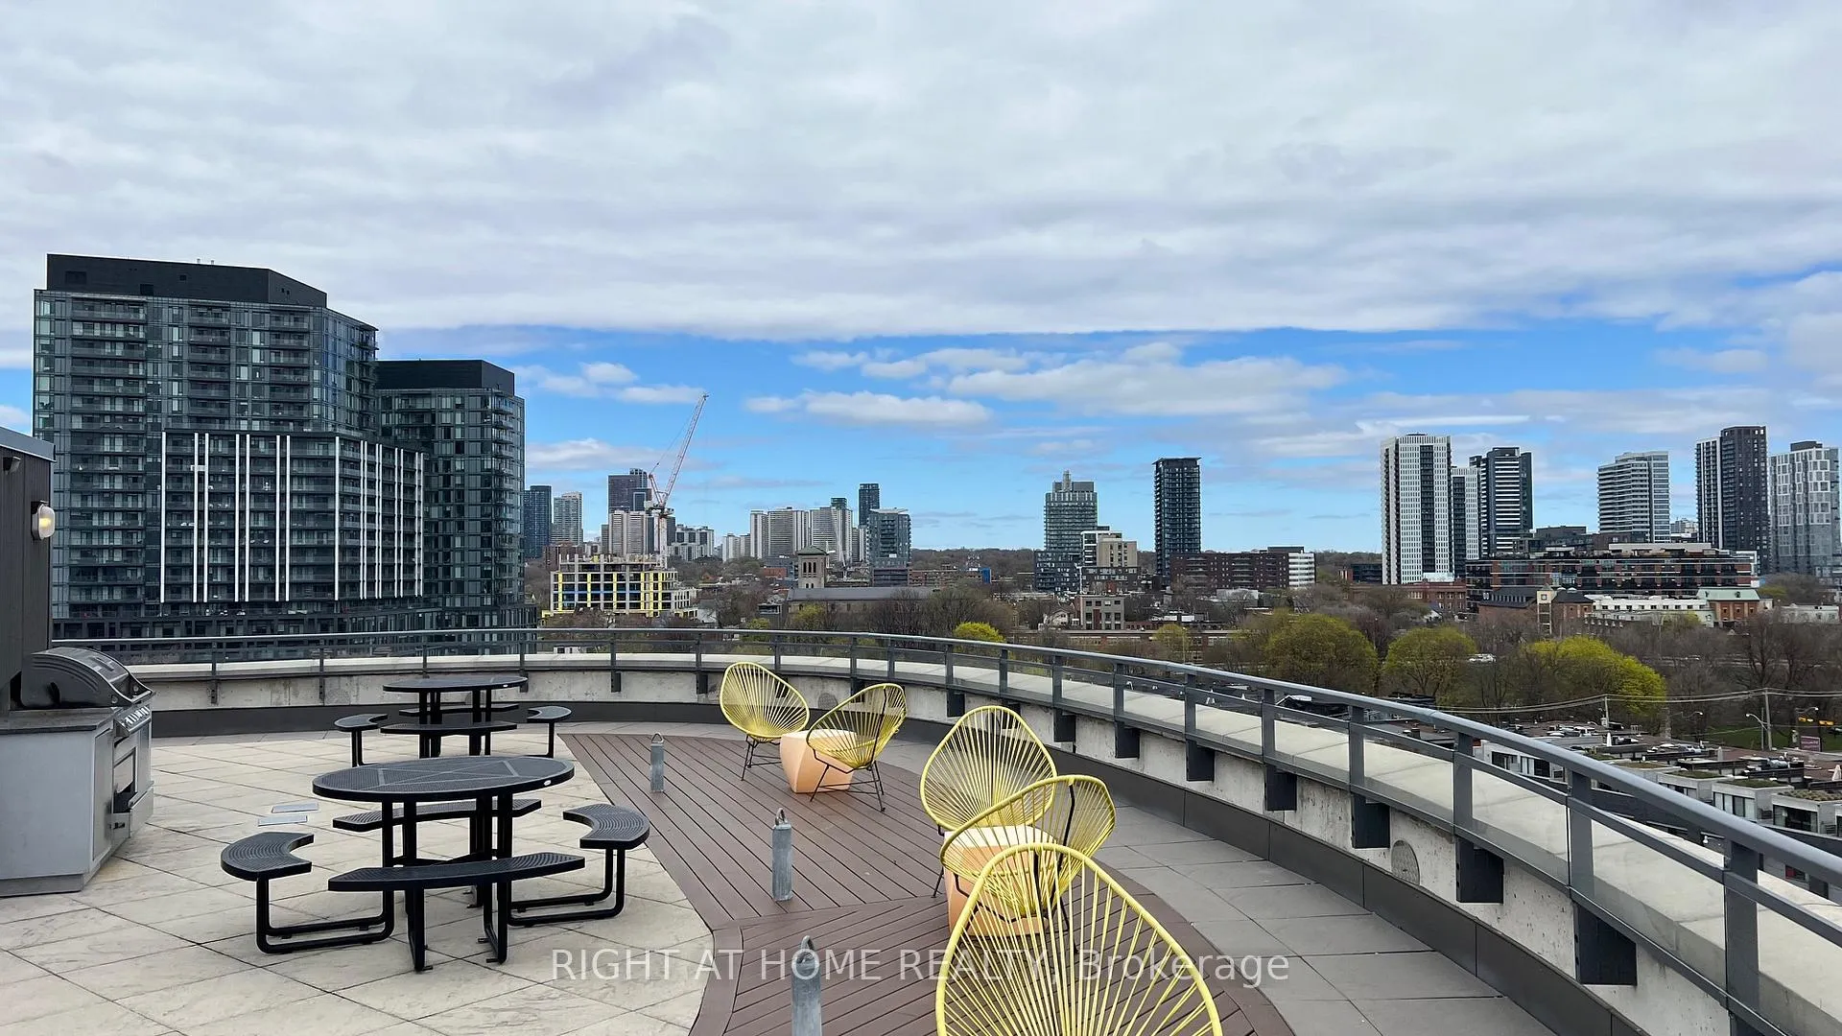
Modern Urban Living At The Boutique Trinity Lofts. This Stylish Unit Is Ideal For Entertaining, This One Bedroom Suite Offers An Open Plan Layout With Modern Finishes, 9' Exposed Concrete Ceilings, Upgraded Lighting & Pot Lights, Engineered Hardwood Floors Throughout. South East Exposure, With Large Windows In Living And Bedroom Areas. Take In The South Views From Your Own Private Roof Top Terrace #2 Approx. 300 SQFT Or From The Building's Large Roof Top Terrace. This Quiet Low-Rise Building Offers Sense Of Community And Is Pet-Friendly. Enjoy All Downtown Has To Offer. Steps To Distillery District And St. Lawrence Market. Close To Bike Trails And Corktown Commons, Easy Access To TTC, Dvp And Gardiner.
Ask about this home
A HOMEH agent will answer your questions about this home.
Know more about Trinity Lofts
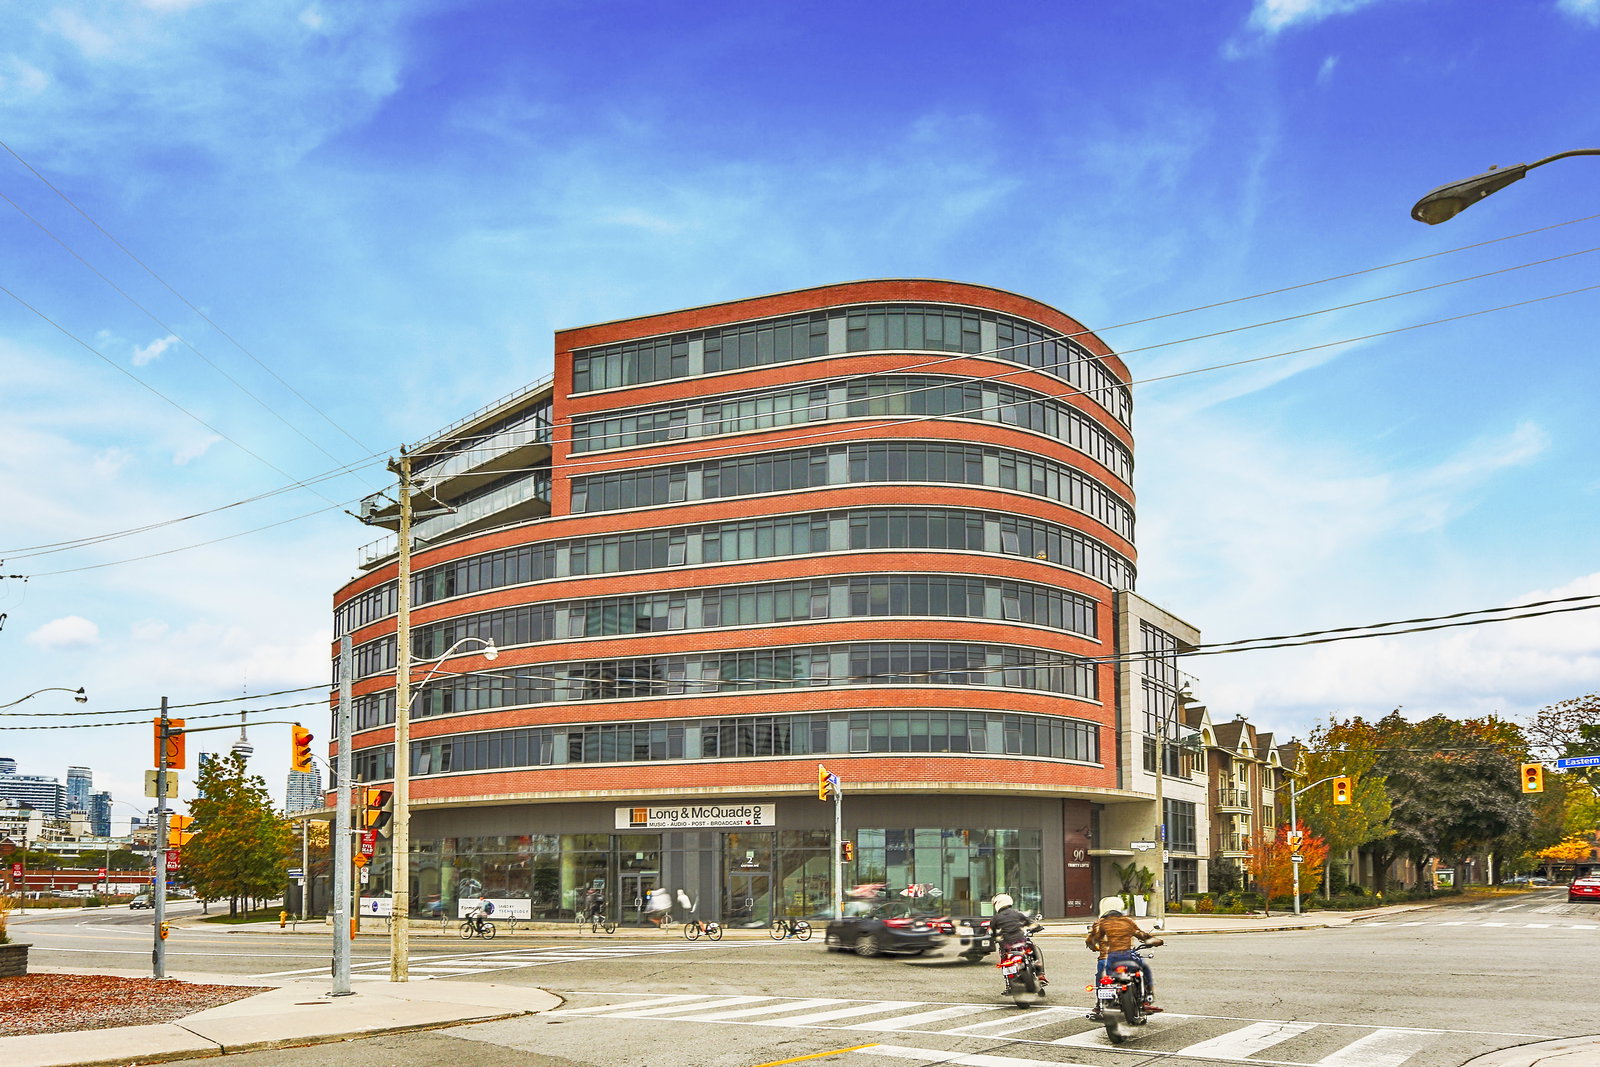
Condo building · 90 Trinity Street
Trinity Lofts is an 8-storey condo with 83 suites, built in 2012 by Streetcar Developments. Right now 4 for sale are on the market here.
- 8storeys
- 83suites
- $847/sq ft
- 2012built
No similar units for sale in Trinity Lofts right now.
Around this home
Daily convenience, out of 100, from the distances below
Schools nearby
School rating, out of 10.
Helpful calculators
Your HOMEH agent

"I would see it this week."