

Unit 1501, 100 Dalhousie Street
Unit 1501, 100 Dalhousie Street
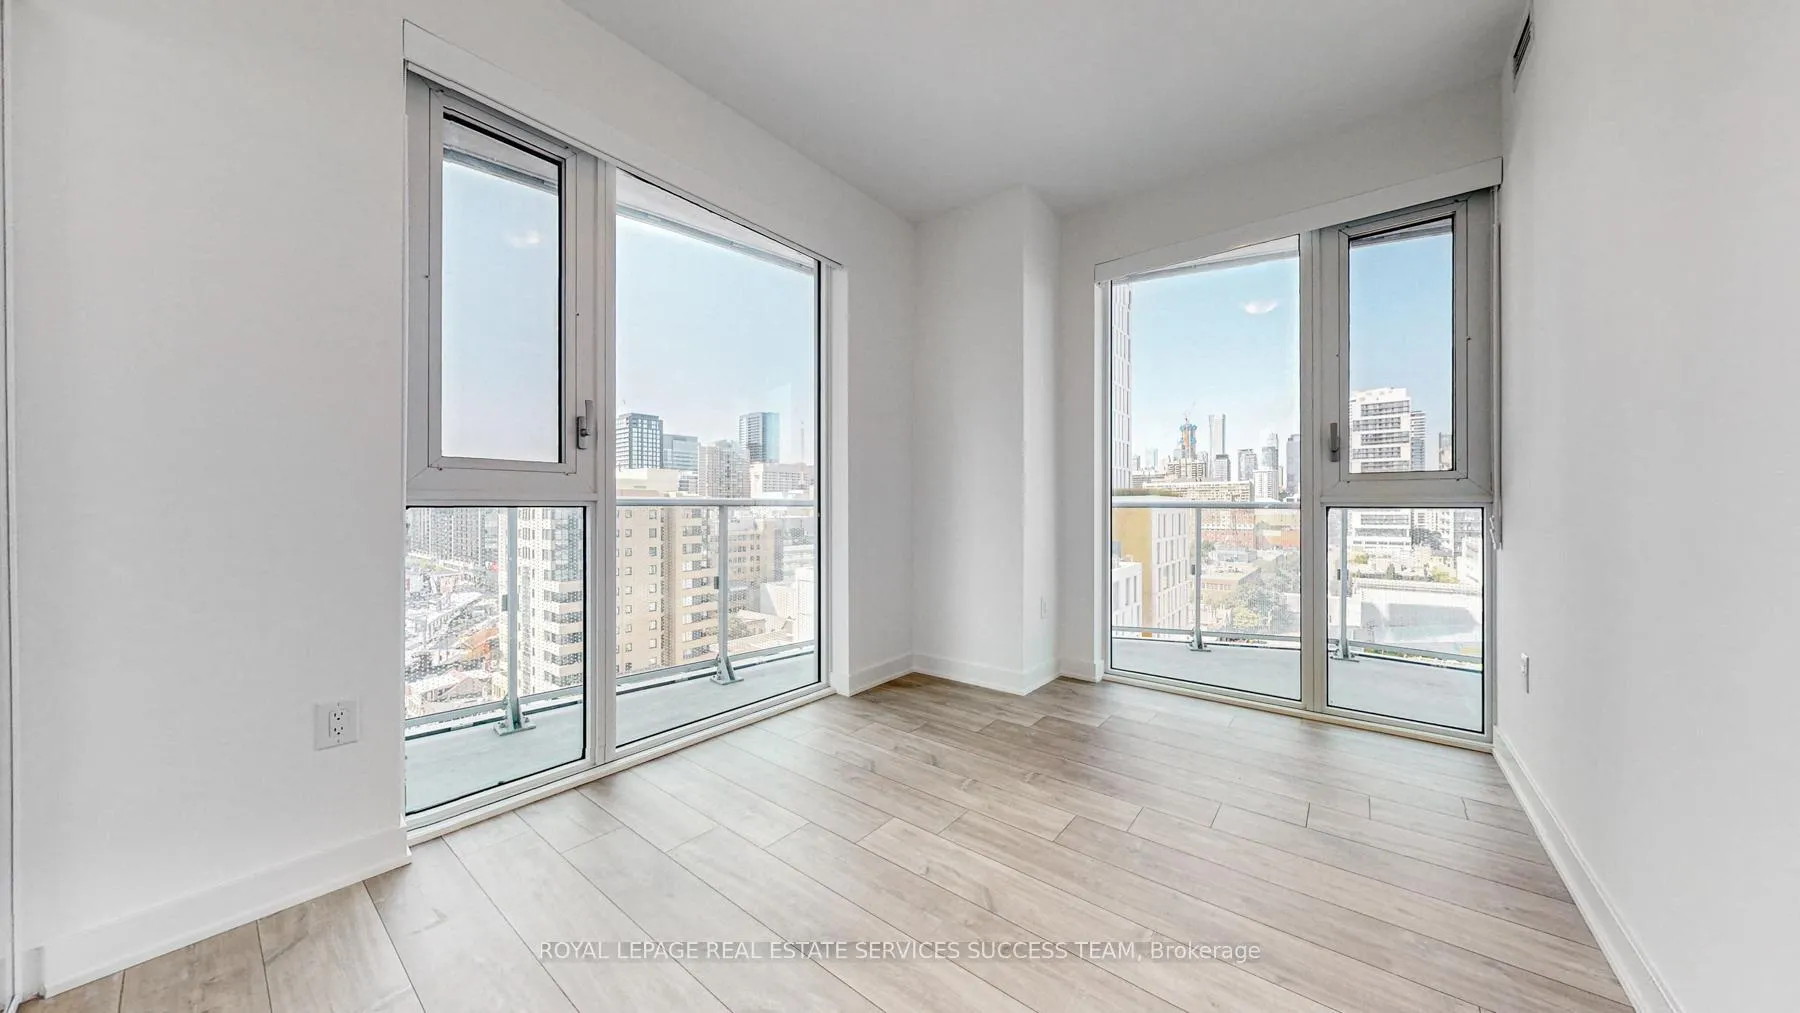 See all 22 photos
Property history
Facts and features
- LaundryEnsuite
- LockerNone
- BalconyOpen
- Building size52 storeys
- Central air
- Concierge
- Exercise room
- Gym
- Party room/meeting room
- Rooftop deck/garden
The homeCondo Apartment, Apartment, New
- TypeCondo Apartment
- StyleApartment
- AgeNew
- Living space900–999 sq ft
- BasementNone
- ExposureNorth West
InsideEnsuite, Other, Rooms above ground 6
- LaundryEnsuite
- FeaturesOther
- Rooms above ground6
- Bedrooms3
- Bathrooms3
- Kitchens1
OutsideConcrete, Open
- ExteriorConcrete
- BalconyOpen
Parking and locker1 Parking, Underground, Parking type Owned
- Spaces1 Parking
- GarageUnderground
- Parking typeOwned
- DrivewayUnderground
- LockerNone
BuildingSocial, Storeys 52, Registered 2024
- NameSocial
- Storeys52
- Registered2024
- Condo corporation3068
- AmenitiesConcierge, exercise room, gym, media room, party room/meeting room, rooftop deck/garden
- PetsAllowed
Heating, water and powerForced air, gas, Central air
- HeatingForced air, gas
- CoolingCentral air
Costs and taxesCondo fee $713 a month, Heat included, water included, common elements included, building insurance included, parking included, HST included in the price
- Condo fee$713 a month
- Fee includesHeat included, water included, common elements included, building insurance included, parking included
- HSTHST included in the price
NearbyHospital, library, park, place of worship, public transit, school
- Close toHospital, library, park, place of worship, public transit, school
Listing detailsC9418010, Sold, Oct 18, 2024
- MLS® numberC9418010
- StatusSold
- Listed onOct 18, 2024
- Days on market52
- UpdatedDec 9, 2024
- Possession2024-10-31 / October 31, 2024
- Occupied byVacant
- Listing brokerageROYAL LEPAGE REAL ESTATE SERVICES SUCCESS TEAM
About this home
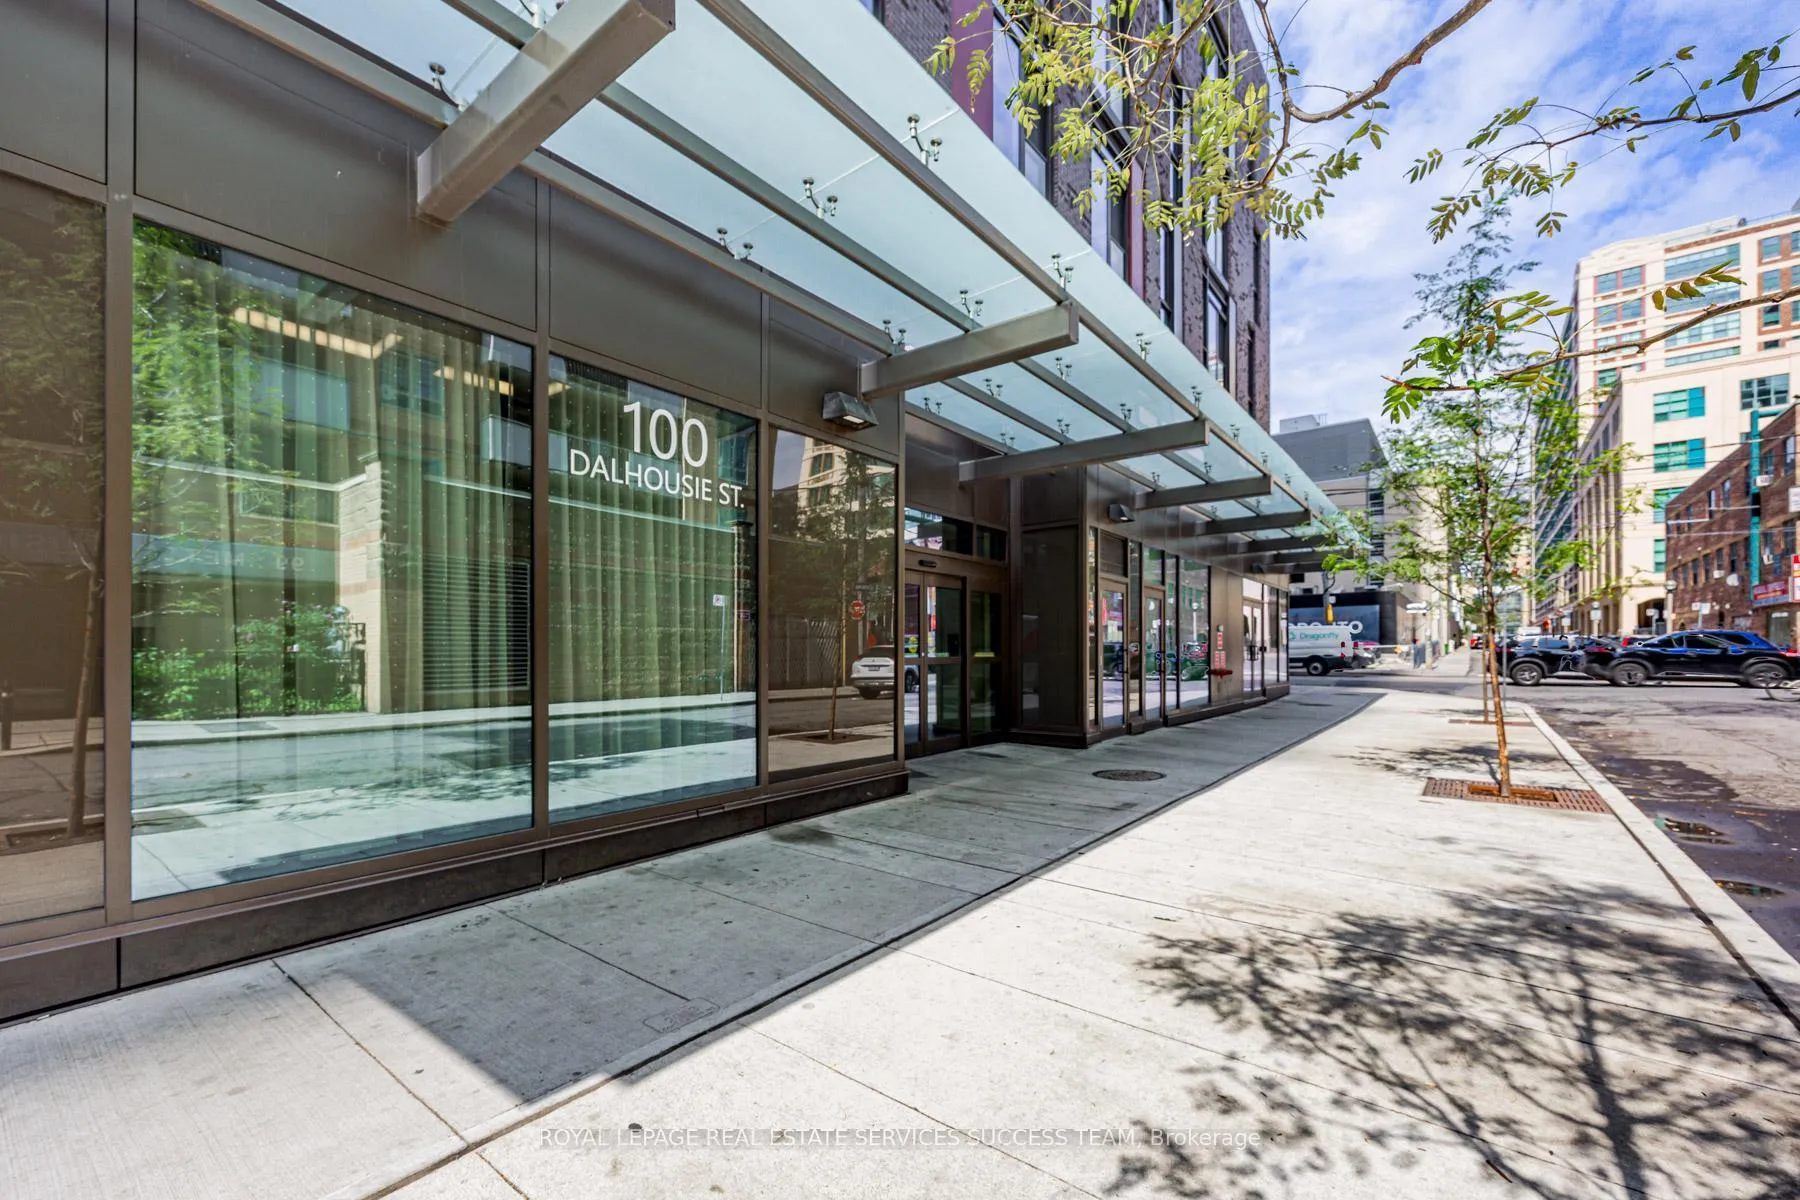
Unit 1501, 100 Dalhousie Street, Toronto (Church-Yonge Corridor), ON M5B 0C7
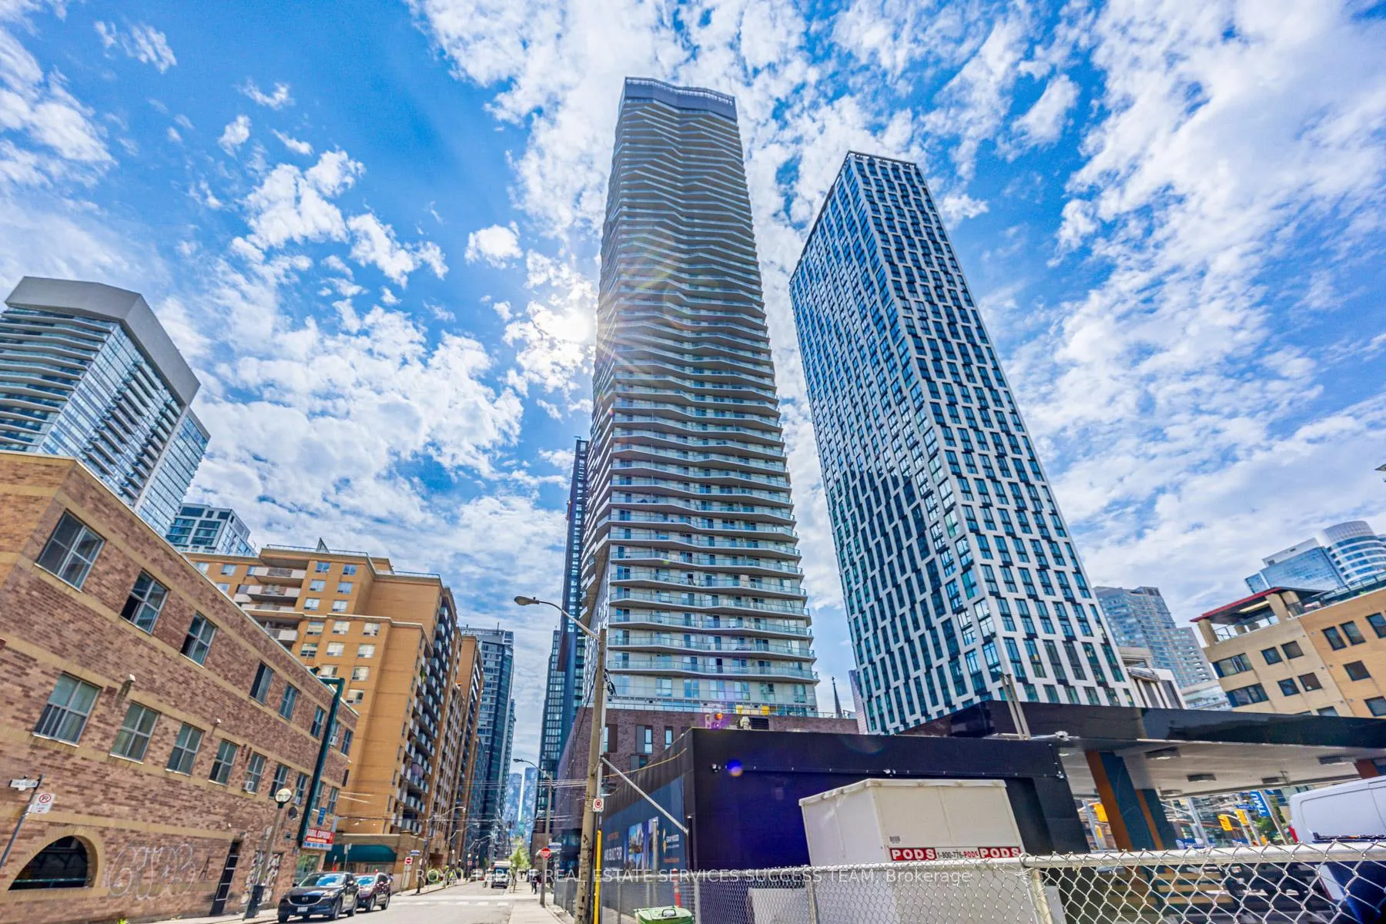
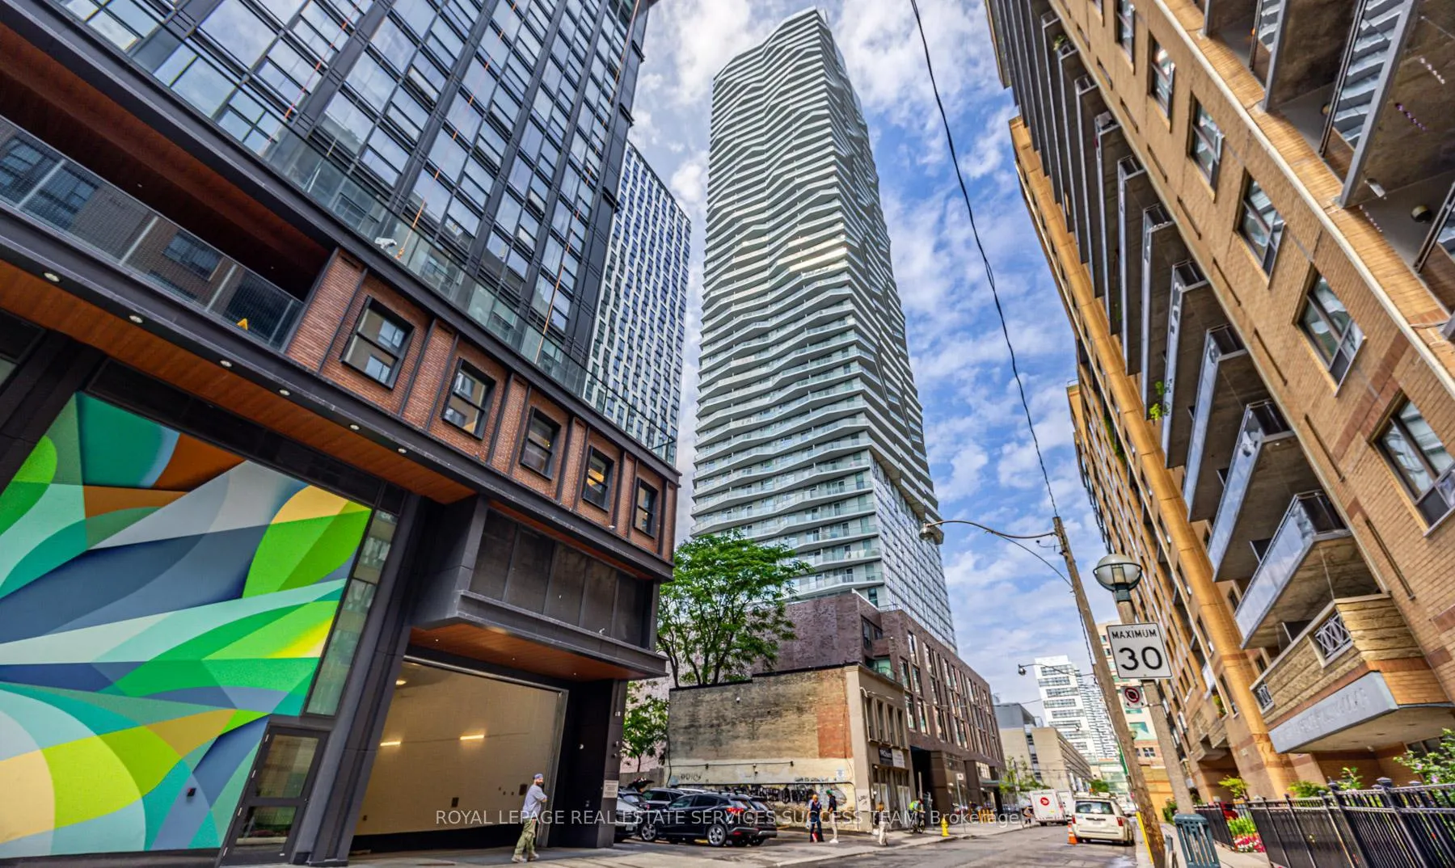
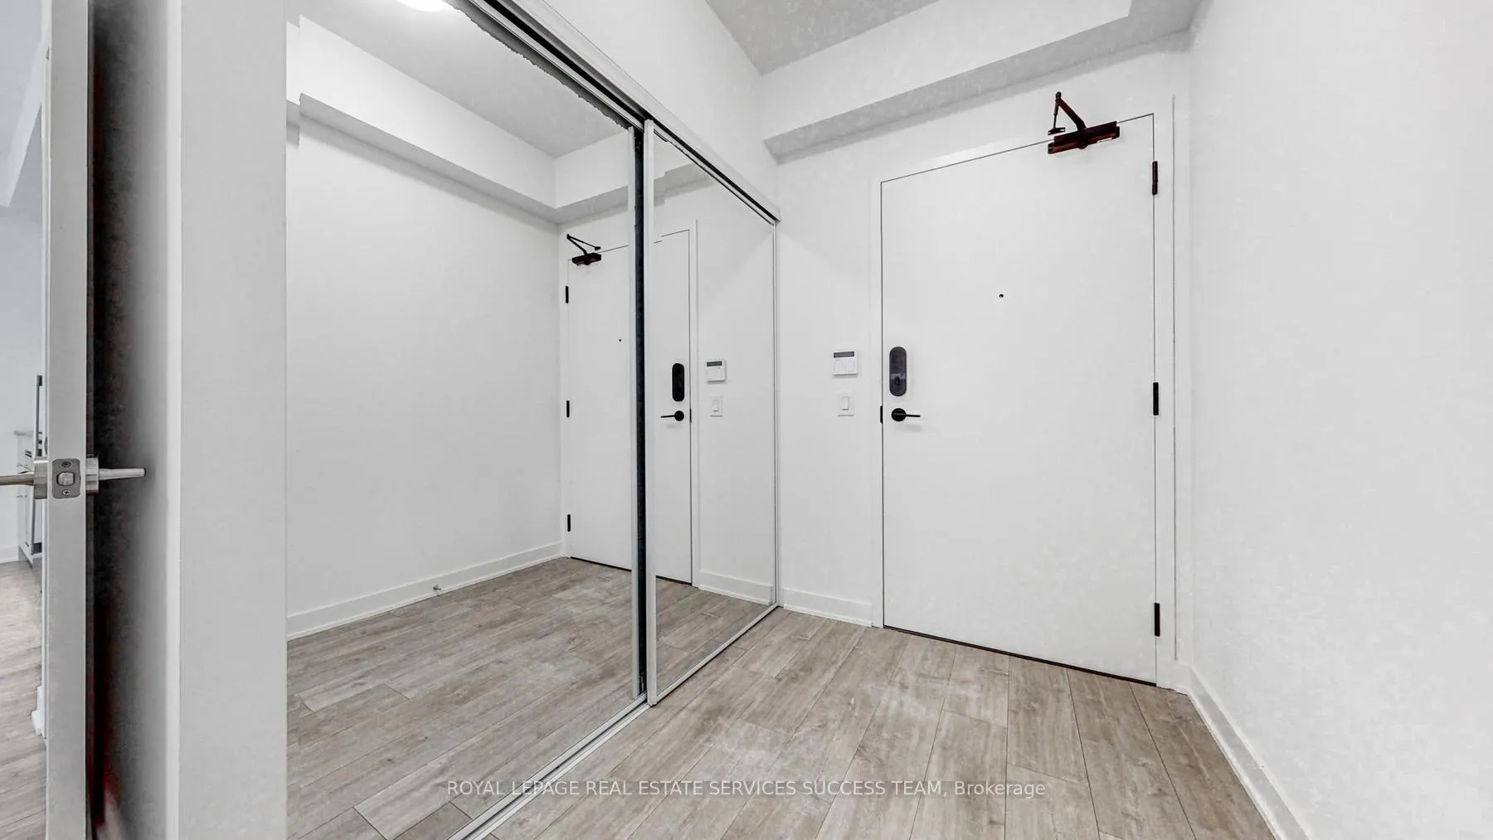
Discover Social Condo by Pemberton Group, located at the corner of Dundas and Church in the heart of Toronto. Just steps to Eaton Centre, Toronto Metropolitan University, public transit, shops, restaurants, Cineplex and more. Perfectly Layout 3 Bedroom with 3 Washroom Is Available For You To Call It Home. Corner unit has a Balcony with Breathtaking Views. 9' Ceiling. Modern Kitchen With Built In Appliances, Quartz Counter, Upgraded Vinyl Flooring Throughout, lots of Windows and Open Concept Floorplan With Lots Of Natural Light. Conveniently situated steps away from public transit, boutique shops, restaurants, universities, and cinemas. Enjoy indoor and outdoor amenities, including a fitness center, yoga room, steam room, sauna, party room, barbeque areas, and more!
Ask about this home
A HOMEH agent will answer your questions about this home.
Know more about Social
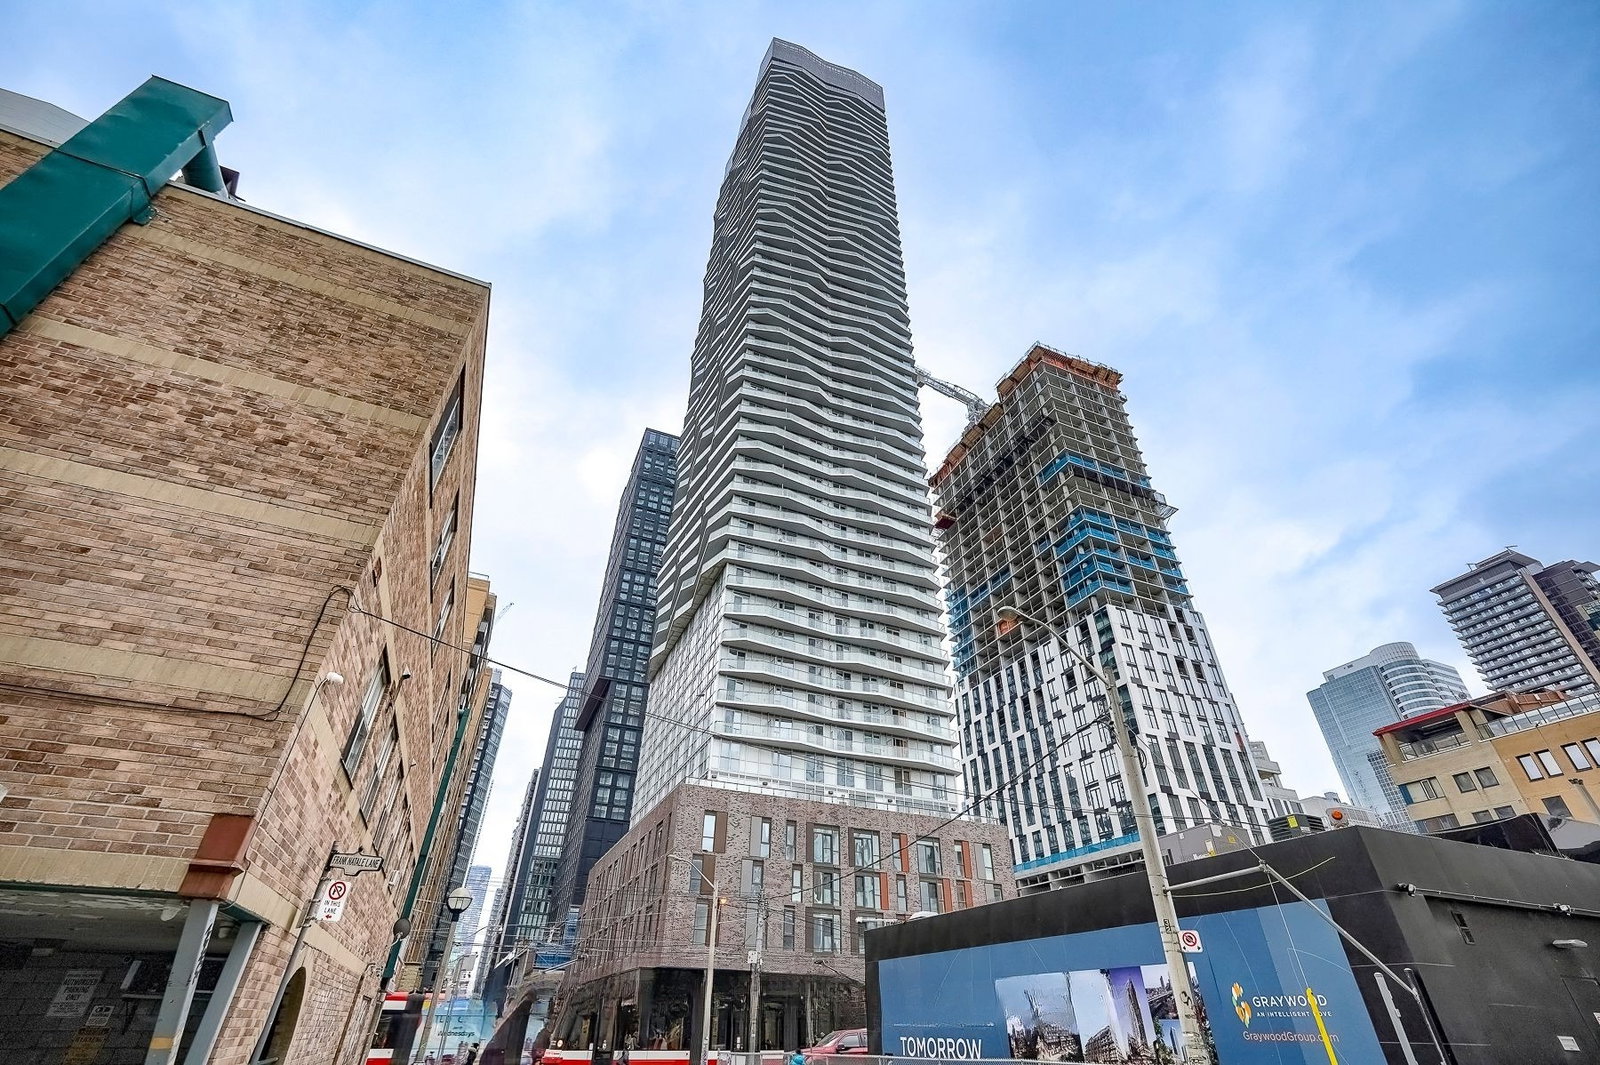
Condo building · 101-123 Dundas Street E
Social is a 52-storey condo, built in 2024 by Pemberton Group. Right now 6 for sale and 8 for rent are on the market here.
- 52storeys
- $845/sq ft
- 2024built
No similar units for sale in Social right now.
Around this home
Daily convenience, out of 100, from the distances below
Schools nearby
School rating, out of 10.
Helpful calculators
Your HOMEH agent

"I would see it this week."