

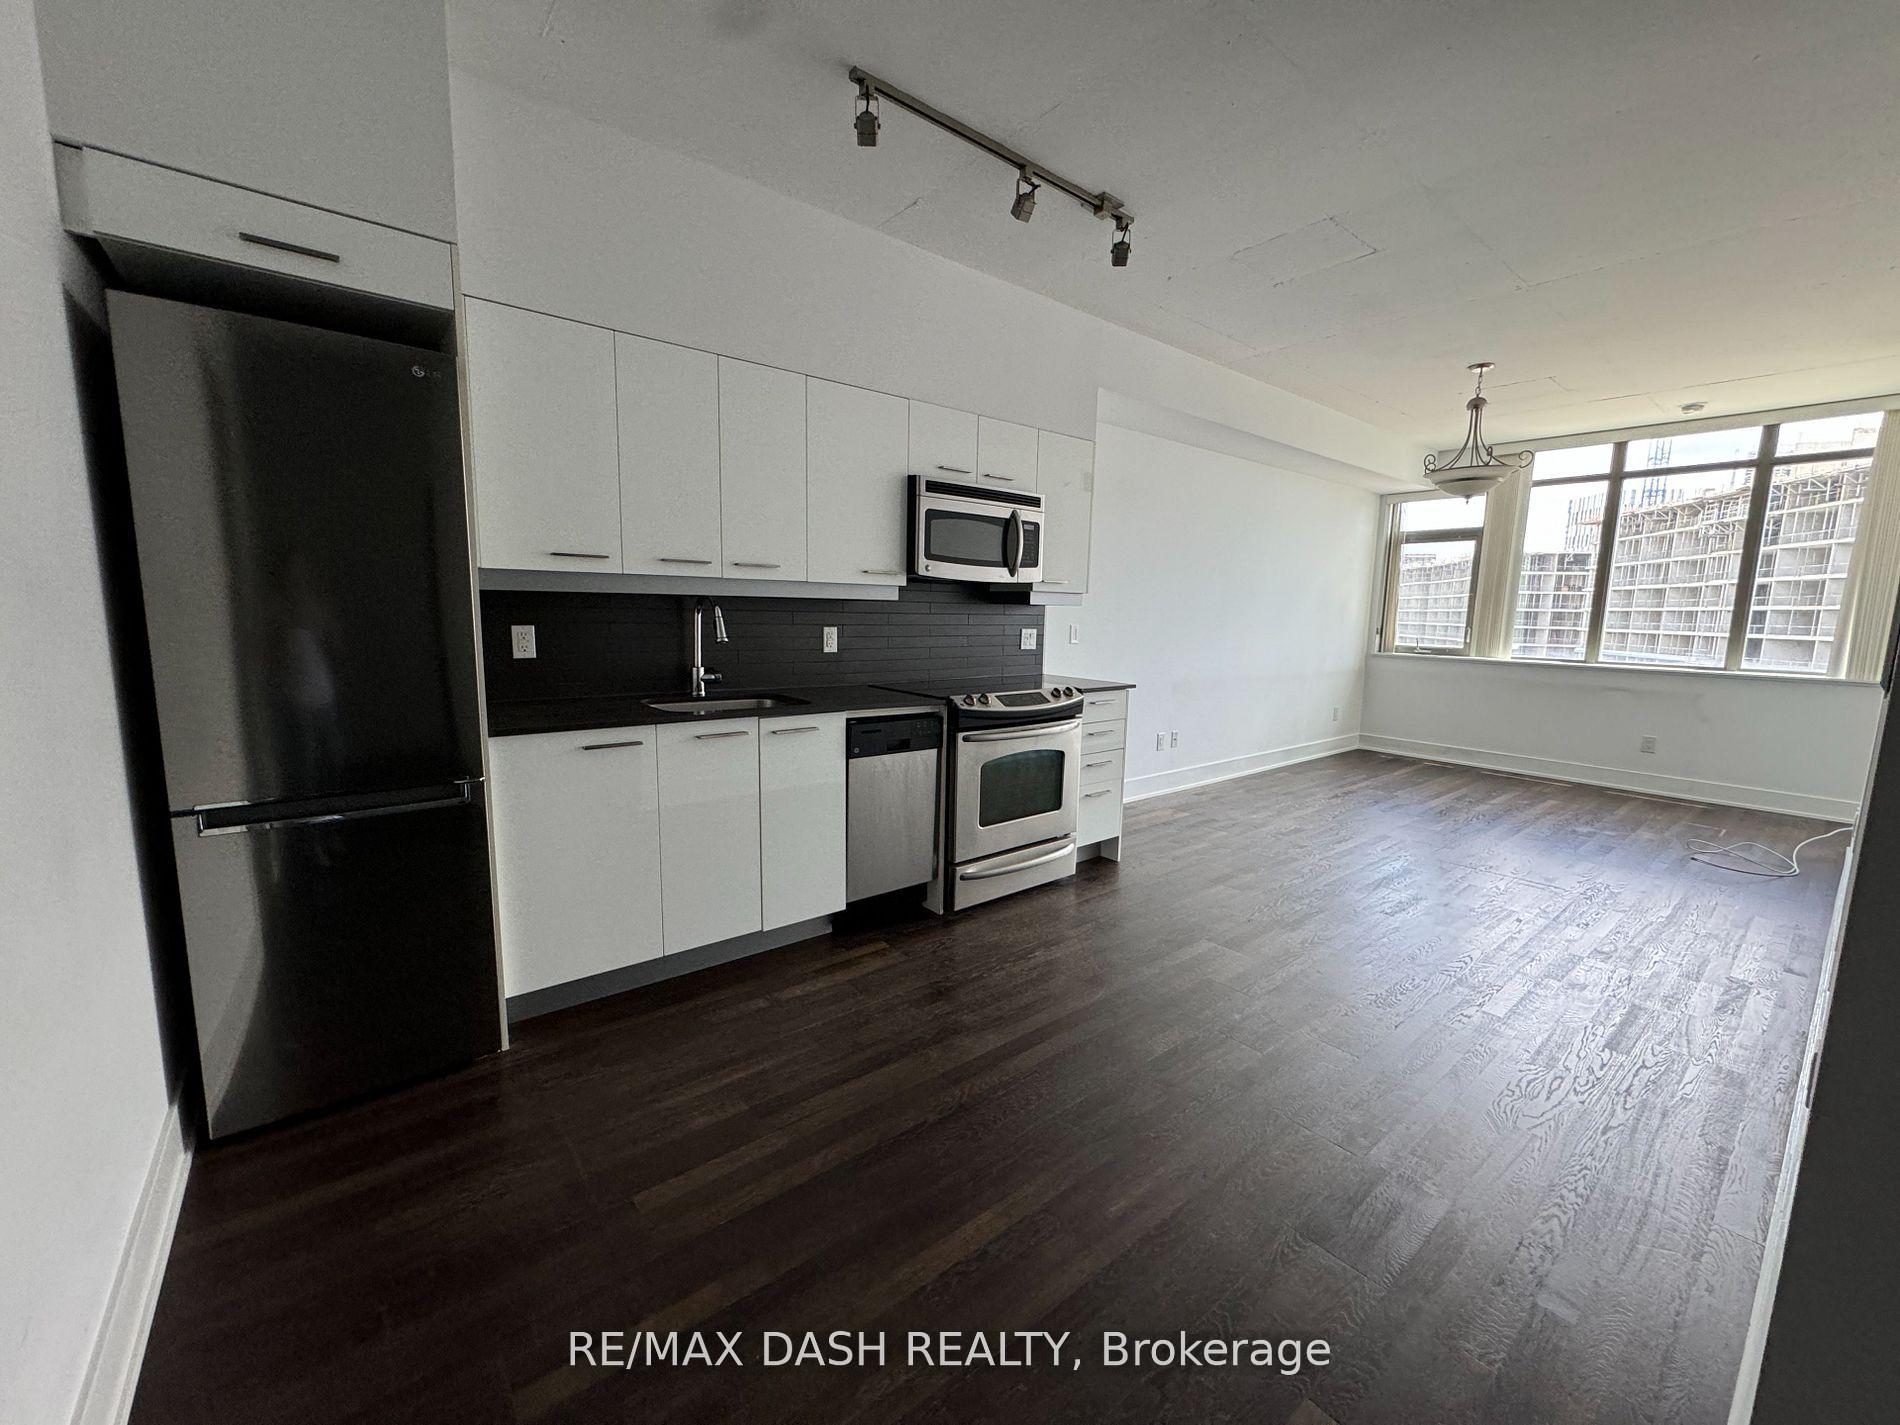
Unit 705, 90 Trinity Street
Condo Apartment Rented
1/7Unit 705, 90 Trinity Street
Condo Apartment Rented
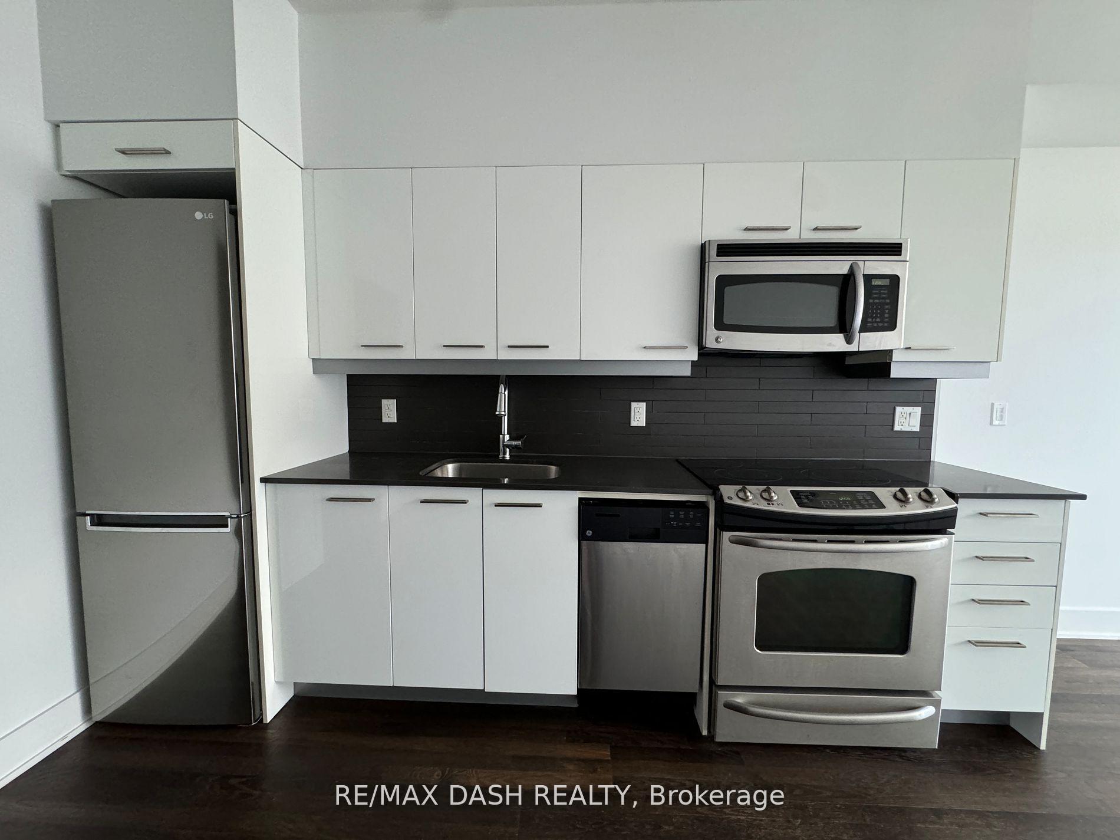
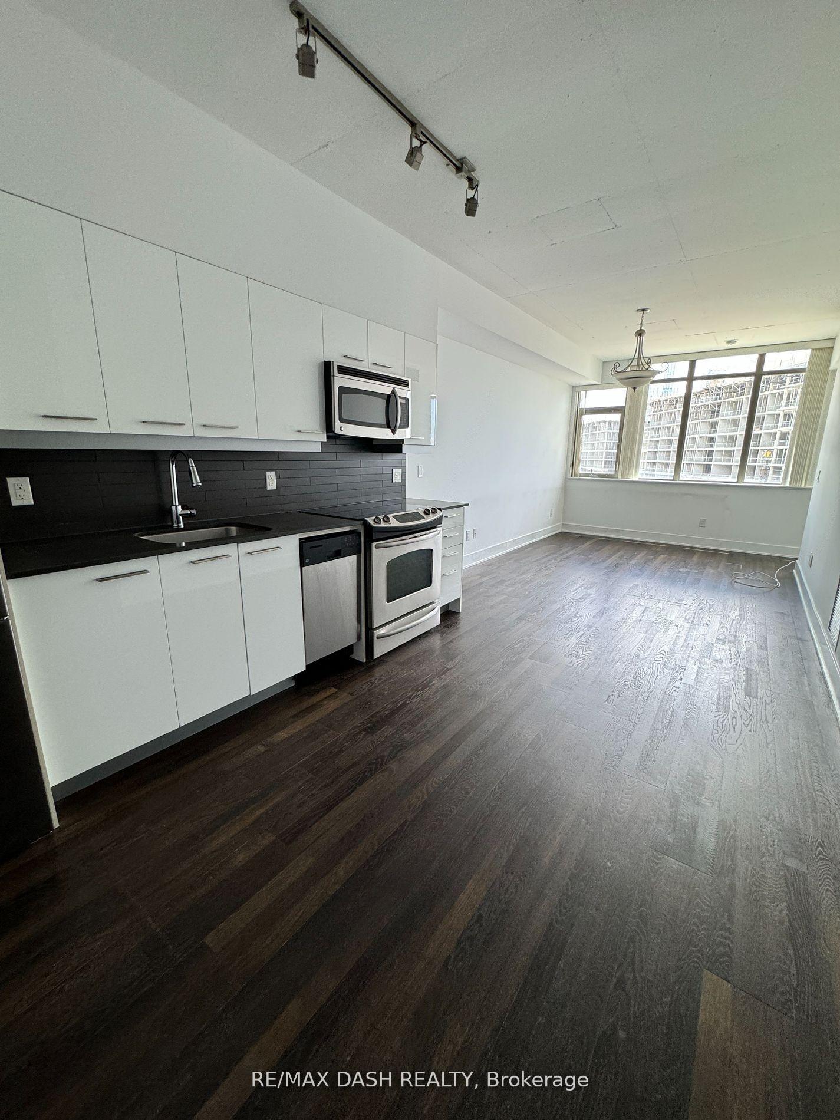
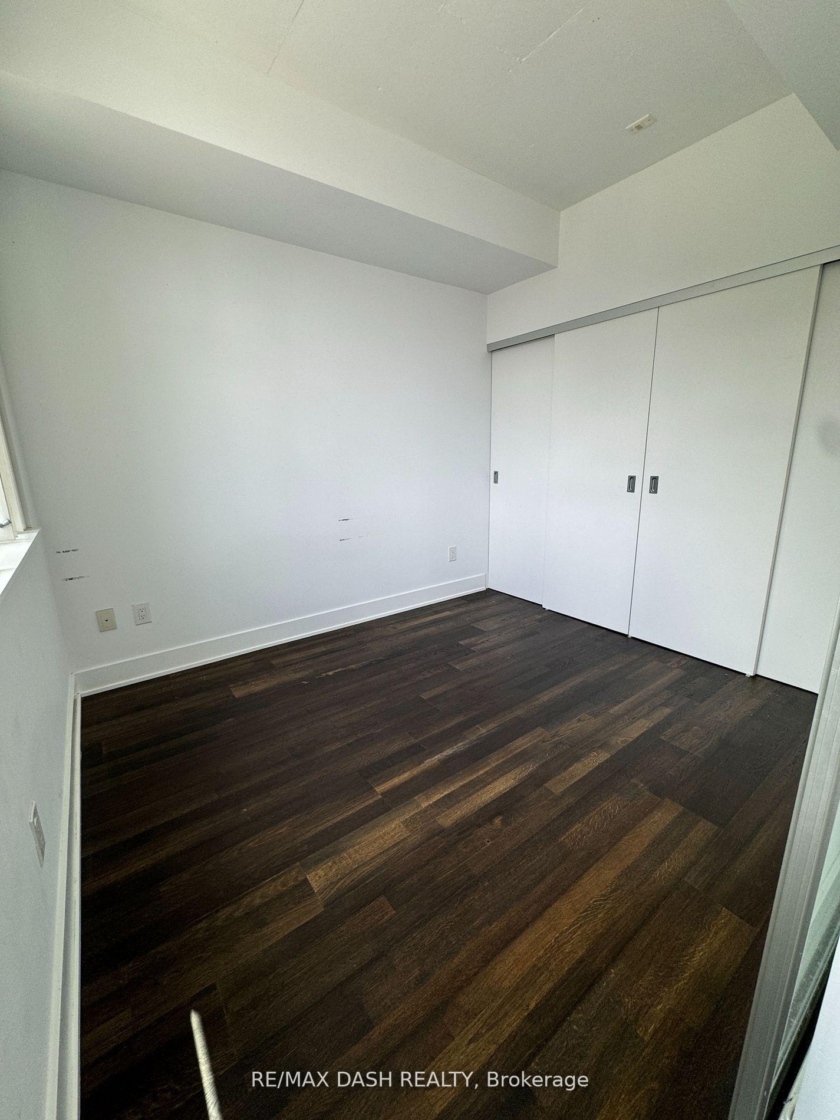
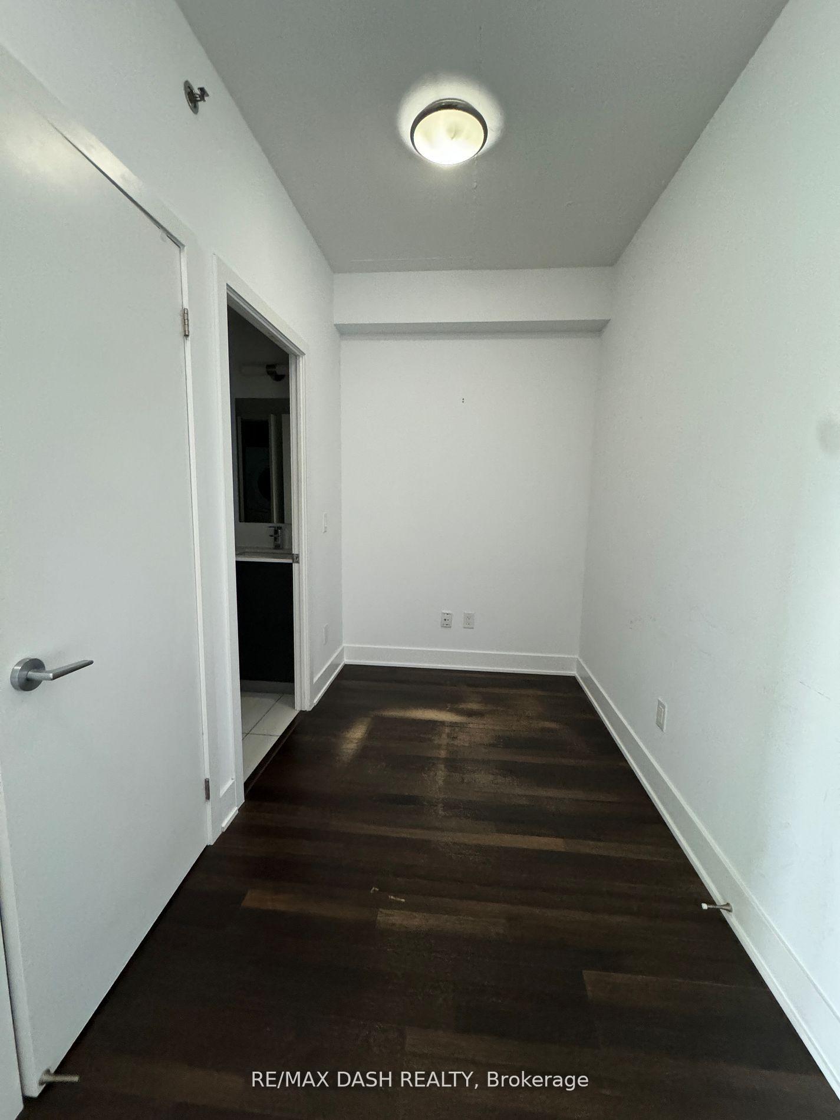 See all 7 photos
1+1 Bedrooms
1 Bathroom
1 Parking
500–599 sq.ft
Entire Home
— Unit
Property history
Facts and features
- ExposureSouth
- LaundryEnsuite
- LockerOwned
- BalconyNone
What stands out
- Central air
- Exercise room
- Party room/meeting room
- Rooftop deck/garden
The homeCondo Apartment, Apartment, 500–599 sq ft
- TypeCondo Apartment
- StyleApartment
- Living space500–599 sq ft
- BasementNone
- ExposureSouth
InsideEnsuite, Rooms above ground 5, 1 + 1 in the basement
- LaundryEnsuite
- Rooms above ground5
- Bedrooms1 + 1 in the basement
- Bathrooms1
- Kitchens1
OutsideBrick, concrete, Balcony None
- ExteriorBrick, concrete
- BalconyNone
Parking and locker1 Parking, Underground, Parking type None
- Spaces1 Parking
- GarageUnderground
- Parking typeNone
- DrivewayUnderground
- LockerOwned
BuildingTrinity Lofts, Storeys 8, Units 83
- NameTrinity Lofts
- Storeys8
- Units83
- Registered2012
- Condo corporation2263
- AmenitiesBike storage, exercise room, party room/meeting room, rooftop deck/garden, visitor parking
- PetsAllowed
Heating, water and powerForced air, gas, Central air
- HeatingForced air, gas
- CoolingCentral air
Rent and termsRent $2,300 a month, Entire property, Unfurnished
- Rent$2,300 a month
- Space for rentEntire property
- FurnishedUnfurnished
- Lease12 months
- PaidMonthly
- Rent includesHeat, water
- DepositRequired
- Credit checkRequired
- Employment letterRequired
- Rental applicationRequired
- ReferencesRequired
NearbyBeach, library, park, public transit
- Close toBeach, library, park, public transit
Listing detailsC12305624, Rented, Jul 24, 2025
- MLS® numberC12305624
- StatusRented
- Listed onJul 24, 2025
- Days on market40
- UpdatedSep 2, 2025
- Possession2025-09-01 / 30-59 days
- Occupied byTenant
- Listing brokerageRE/MAX DASH REALTY
About this home
Unit 705, 90 Trinity Street, Toronto (Moss Park), ON M5A 0E4
BeachLibraryParkPublic TransitBike StorageExercise Room
Rare Se 1+Den Suite, 577 Sf, 1 Locker, S/S Appliances, Wood Floors Throughout, High Ceiling, Open Views, Large Size Bedroom, Steps To Distillery Restaurants And Shops, Street Car Station Next Door, Staples, Pan Am 2015 Olympic Village, Common Park And More.
Read more
Ask about this home
A HOMEH agent will answer your questions about this home.
Ask a question
Know more about Trinity Lofts
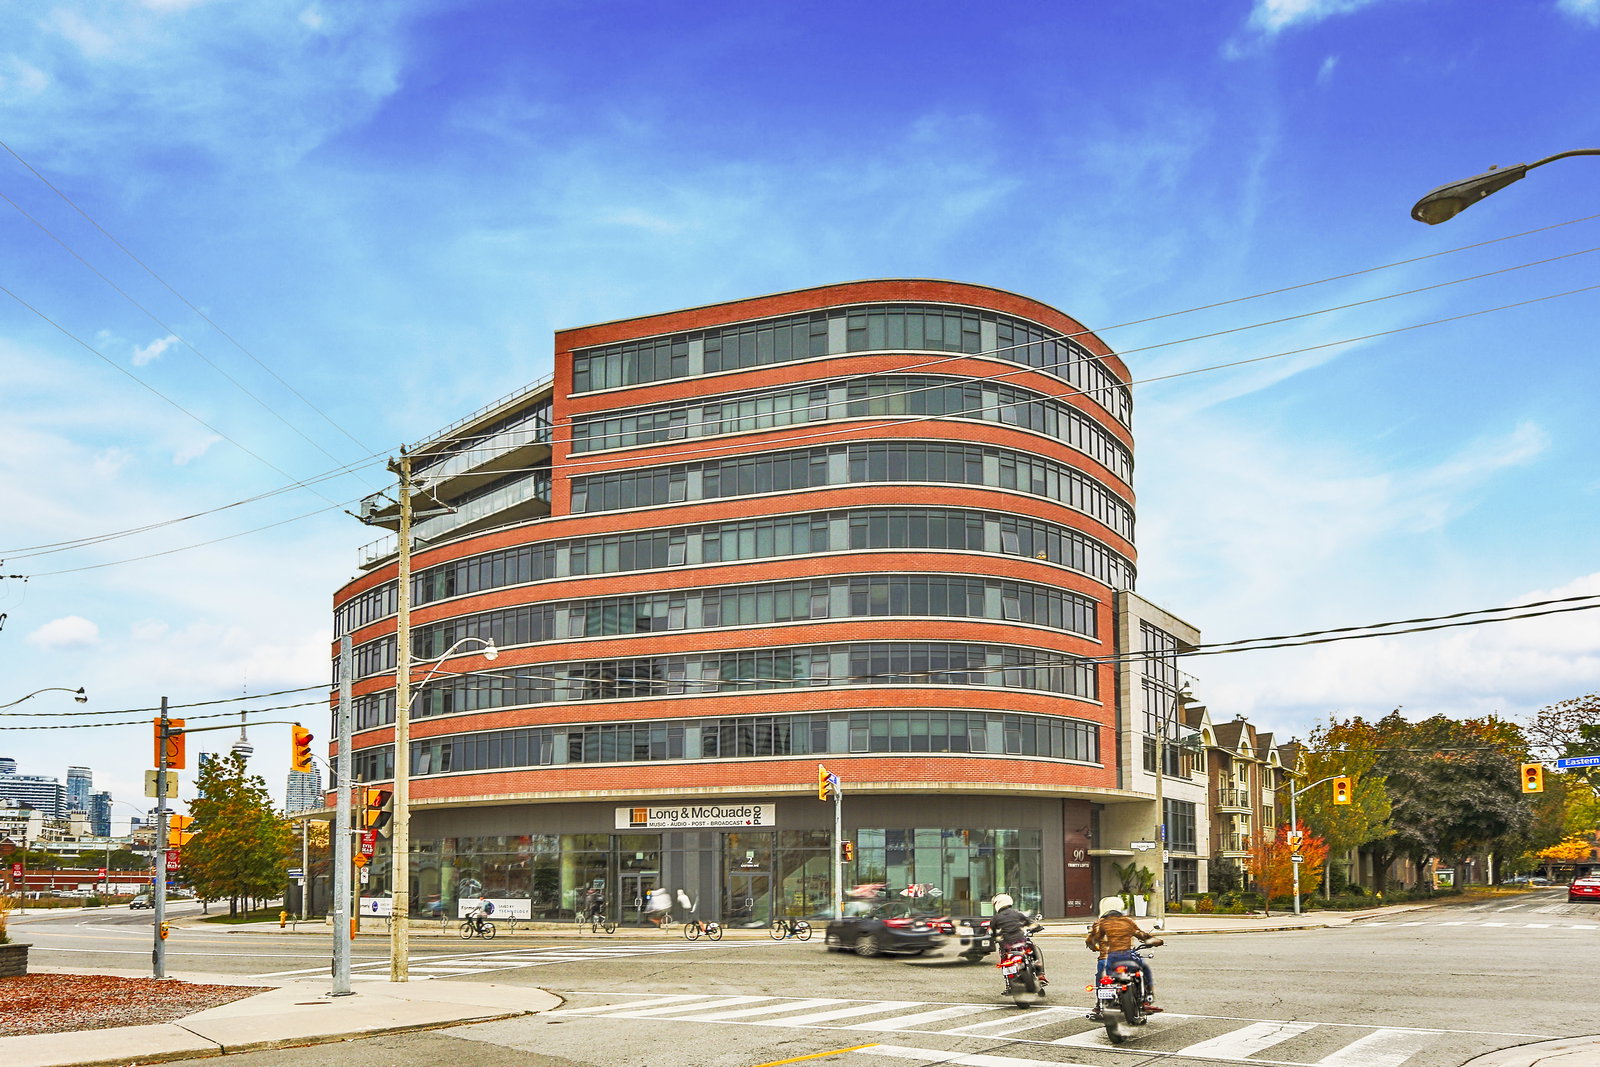
Condo building · 90 Trinity Street
Trinity Lofts is an 8-storey condo with 83 suites, built in 2012 by Streetcar Developments. Right now 4 for sale are on the market here.
- 8storeys
- 83suites
- $847/sq ft
- 2012built
GymRooftop gardenParty roomBike storage
No similar units for rent in Trinity Lofts right now.
Around this home
Front/Parliament
Errands
Transit
Parks
Schools
Daily convenience, out of 100, from the distances below
ParkLittle Trinity Church Park · 15 within 1 km2 min walk115 m
GroceryThe Corner Convenience3 min walk161 m
SchoolInglenook Community School4 min walk220 m
Train stationParliament Street3 min walk171 m
PharmacyNo Frills Pharmacy7 min walk445 m
Cafés & foodGilead Café + Wine Bar · 15 within 1 km2 min walk129 m
Gym & rec centreToronto Cooper Koo Family Cherry St YMCA Centre5 min walk282 m
LibraryToronto Public Library - St. Lawrence11 min walk658 m
WalkDriveStraight-line distance, open map data
Grocery0.2 km
Park0.1 km
Coffee0.2 km
Dining0.1 km
Gym0.3 km
Parliament Street0.2 km
Schools nearby
School rating, out of 10.
Inglenook Community Schoolsecondary · Public · 0.2 km
—
Voice Integrative Private Schoolelementary · Private · 0.3 km
—
St Paul Catholic Schoolelementary · Catholic · 0.4 km
8.7/10
Contact agent
Helpful calculators
Rent vs buy
Affordability
Mortgage
Down payment
Stress test
CMHC insurance
Your HOMEH agent

KimHOMEH agent · Toronto
"I would see it this week."
Ask Kim
Keep exploring
You are here