

Unit 305, 92 King Street E
Unit 305, 92 King Street E
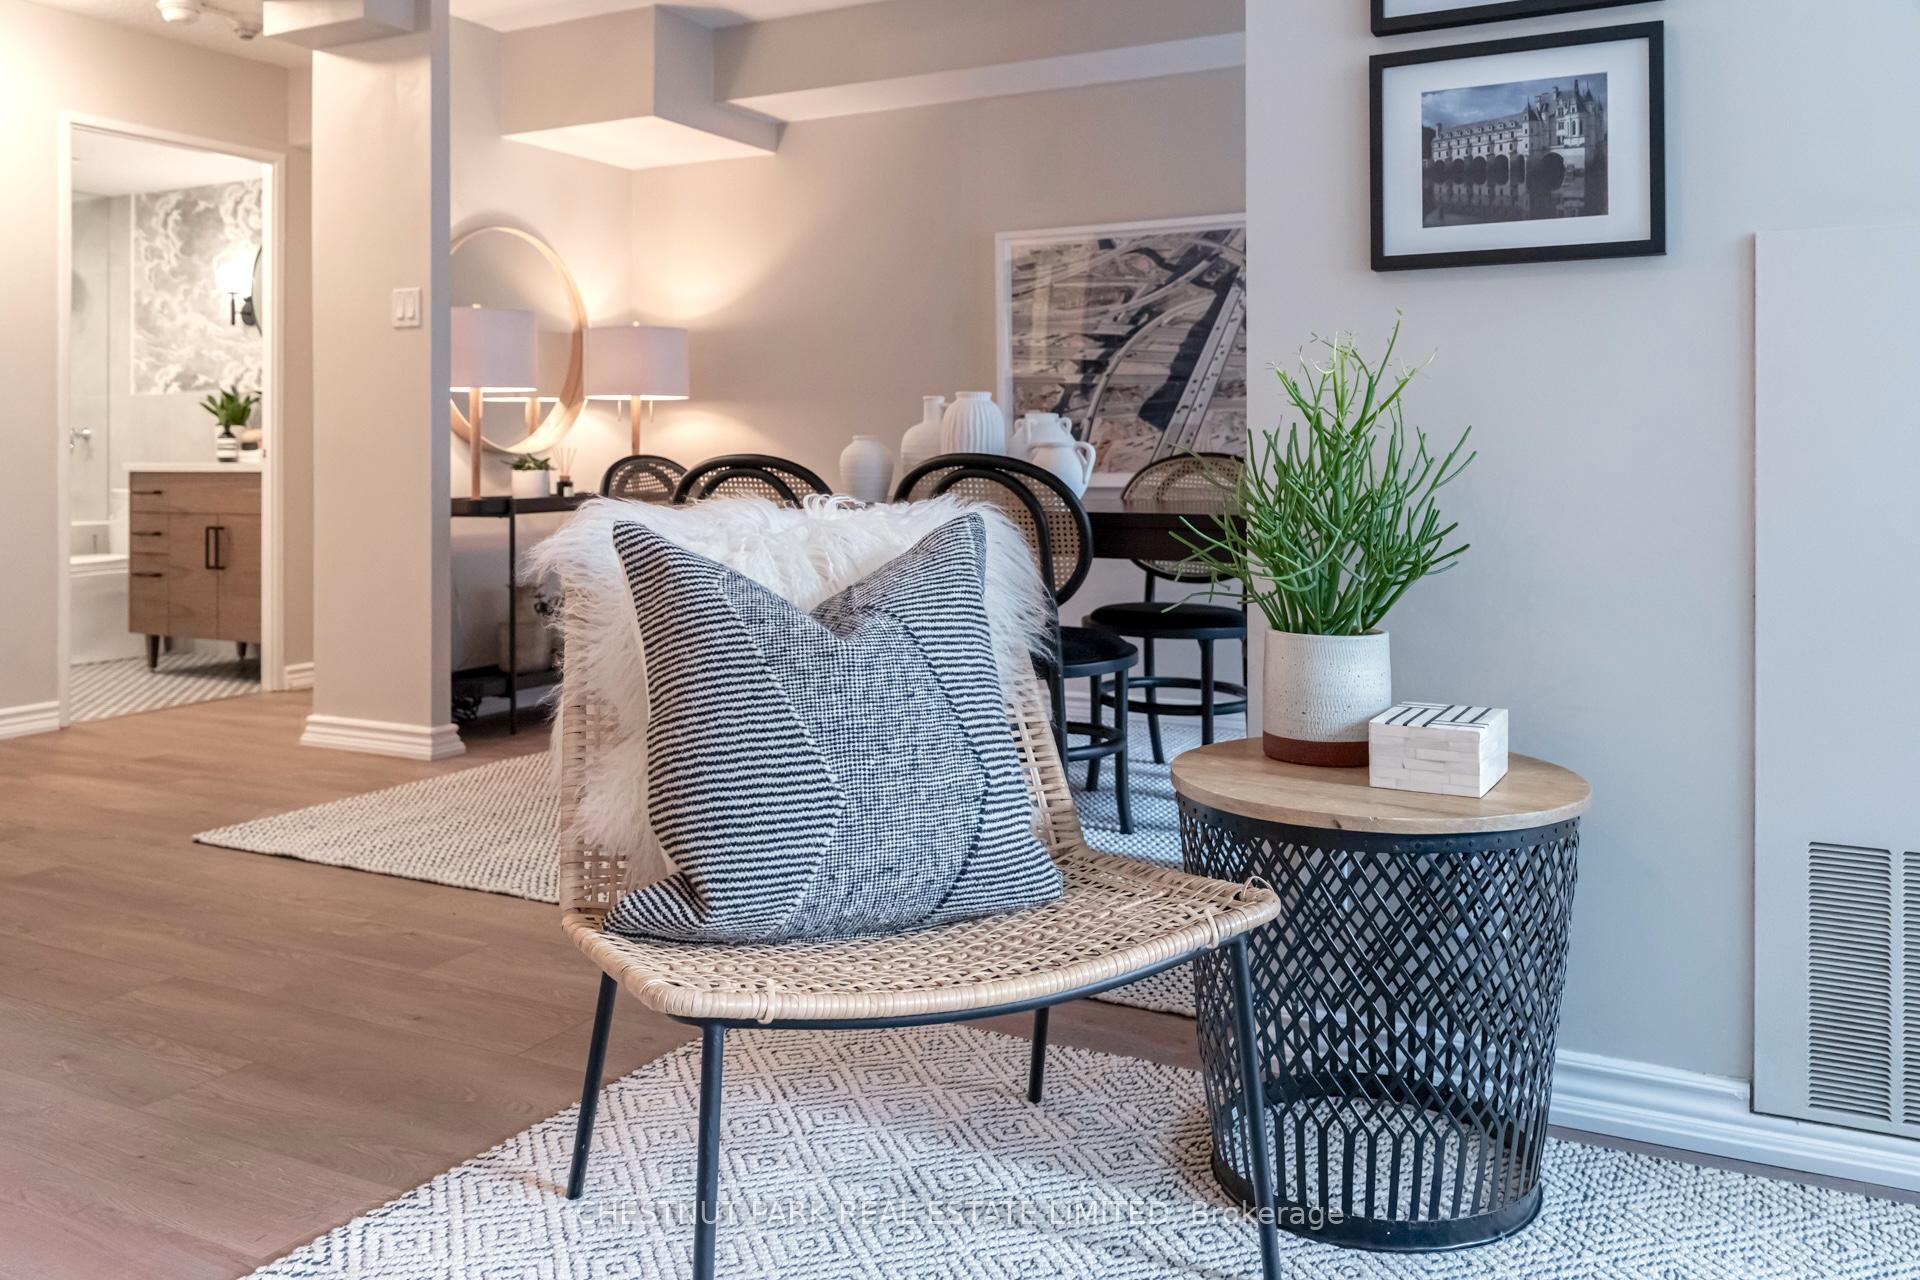 See all 37 photos
Property history
Facts and features
- ExposureSouth
- LaundryIn-suite
- LockerOwned
- BalconyNone
- Central air
- Concierge
- Gym
- Rooftop deck/garden
The homeCondo Apartment, Apartment, 900–999 sq ft
- TypeCondo Apartment
- StyleApartment
- Living space900–999 sq ft
- BasementNone
- ExposureSouth
- ViewCity, downtown
InsideTile, In-suite laundry, Carpet free
- FlooringTile
- LaundryIn-suite laundry
- FeaturesCarpet free
- SecurityConcierge/security, smoke detector
- Rooms above ground7
- Bedrooms1 + 1 in the basement
- Bathrooms2
- Kitchens1
OutsideConcrete, Balcony None
- ExteriorConcrete
- BalconyNone
Parking and locker1 Parking, Underground, Parking type Owned
- Spaces1 Parking
- GarageUnderground
- Parking typeOwned
- LockerOwned
- Locker unit132
- Locker levelB
BuildingKing plaza, Storeys 17, Units 212
- NameKing plaza
- Storeys17
- Units212
- Registered1991
- Condo corporation954
- AmenitiesCommunity bbq, concierge, elevator, gym, recreation room, rooftop deck/garden
- PetsAllowed
Heating, water and powerFan coil, gas, Central air
- HeatingFan coil, gas
- CoolingCentral air
Costs and taxesTaxes $3,620 a year, Condo fee $1,098 a month, Heat included, hydro included, water included, cac included, common elements included, building insurance included, parking included
- Taxes, 2025$3,620 a year
- Condo fee$1,098 a month
- Fee includesHeat included, hydro included, water included, cac included, common elements included, building insurance included, parking included
- HSTNo HST
- Rental itemsNone
Included in the saleAll existing appliances: ge stainless steel refrigerator, ge stainless steel electric range, bosch stainless steel dishwasher, ge washer and dryer. existing bathroom mirrors, attached electric light fixtures, curtain rods, blinds for exterior windows in laundry closet, existing closet systems., Furniture, art, mirrors (except in bathroom), all items belonging to the stager
- IncludedAll existing appliances: ge stainless steel refrigerator, ge stainless steel electric range, bosch stainless steel dishwasher, ge washer and dryer. existing bathroom mirrors, attached electric light fixtures, curtain rods, blinds for exterior windows in laundry closet, existing closet systems.
- Not includedFurniture, art, mirrors (except in bathroom), all items belonging to the stager
NearbyArts centre, electric car charger, park, public transit, library, hospital
- Close toArts centre, electric car charger, park, public transit, library, hospital
Listing detailsC12382523, Sold, Sep 4, 2025
- MLS® numberC12382523
- StatusSold
- Listed onSep 4, 2025
- Days on market21
- UpdatedSep 25, 2025
- PossessionImmediate
- Occupied byVacant
- Listing brokerageCHESTNUT PARK REAL ESTATE LIMITED
About this home
Unit 305, 92 King Street E, Toronto (Church-Yonge Corridor), ON M5C 2V8
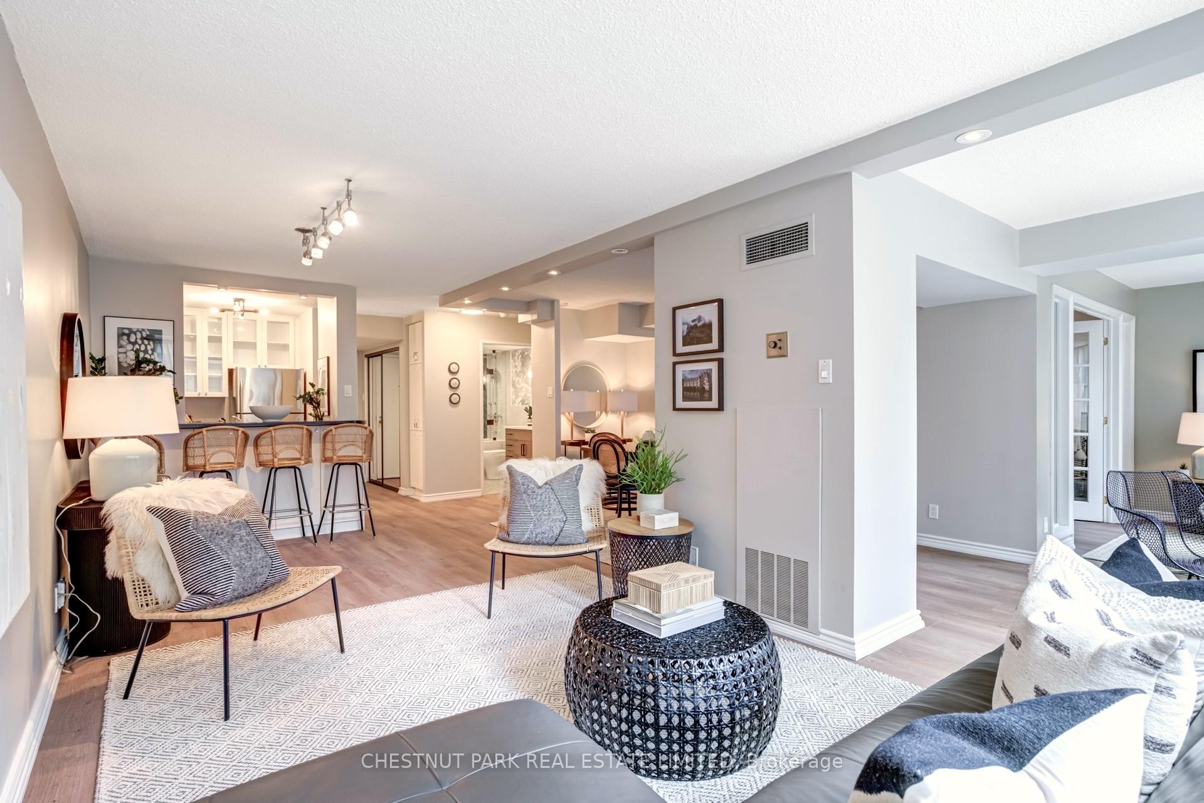
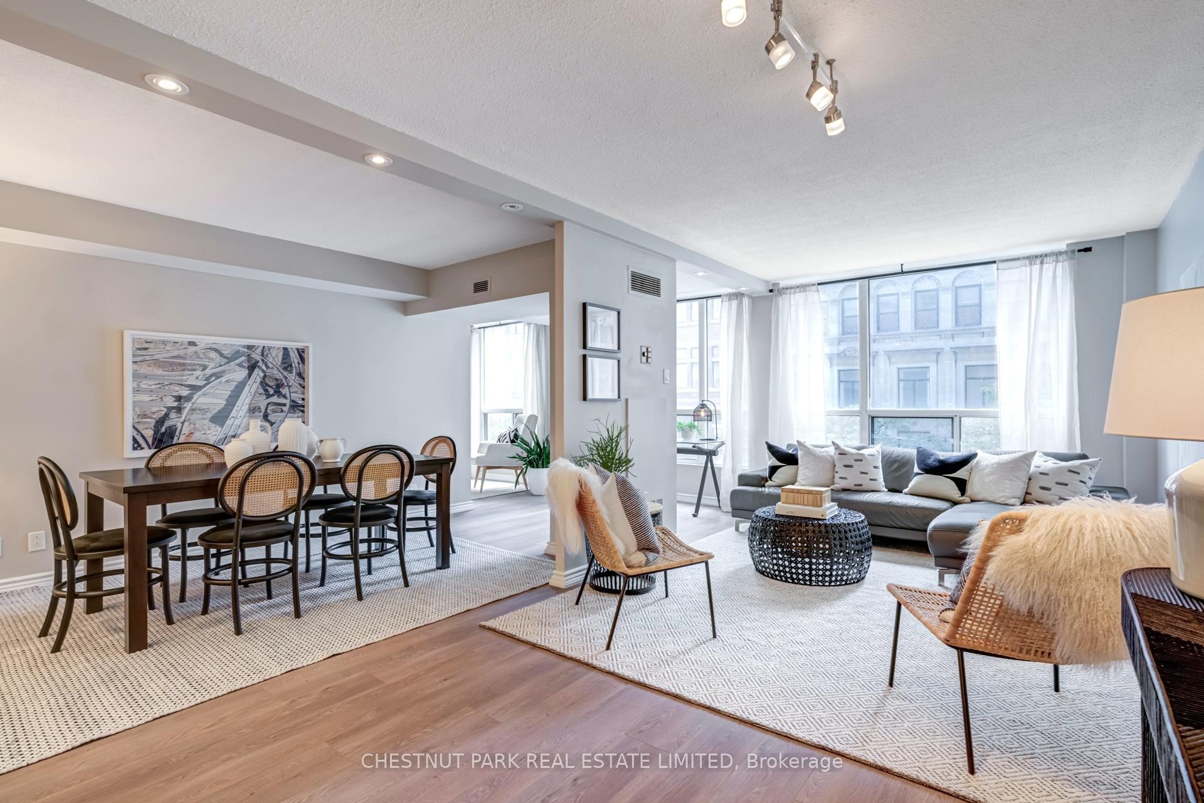
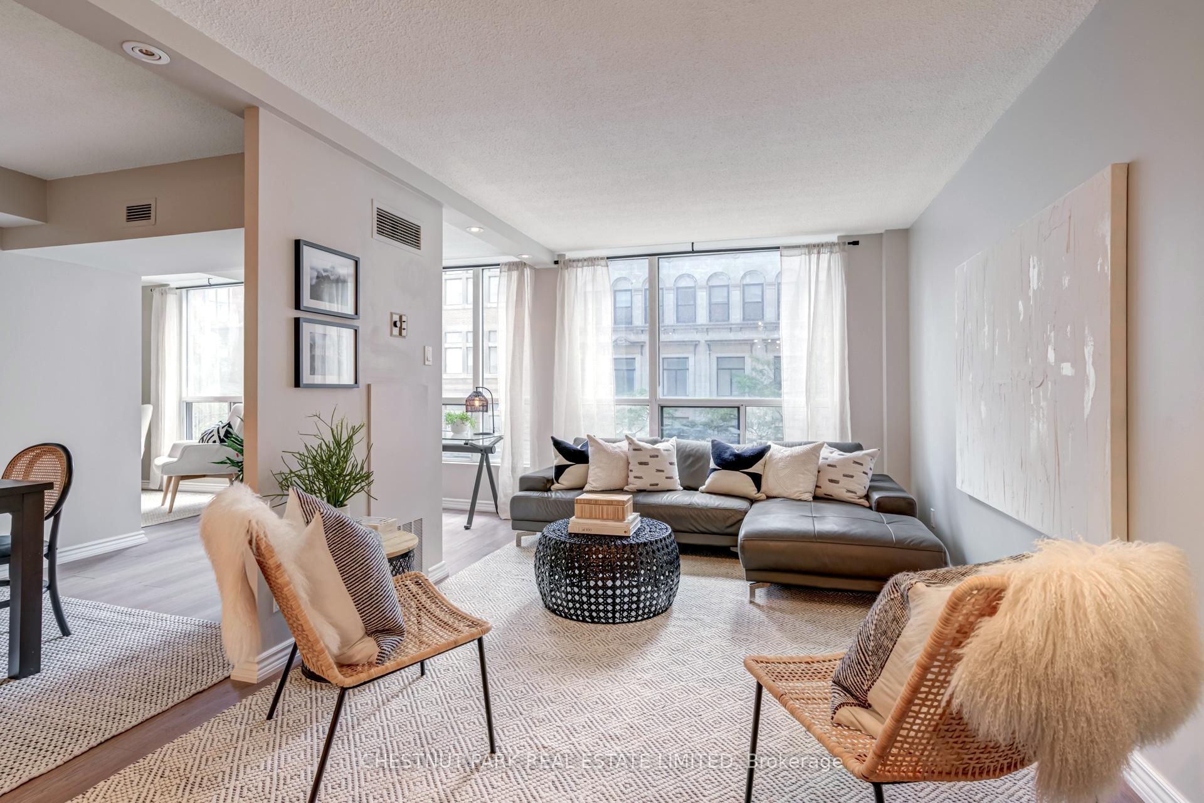
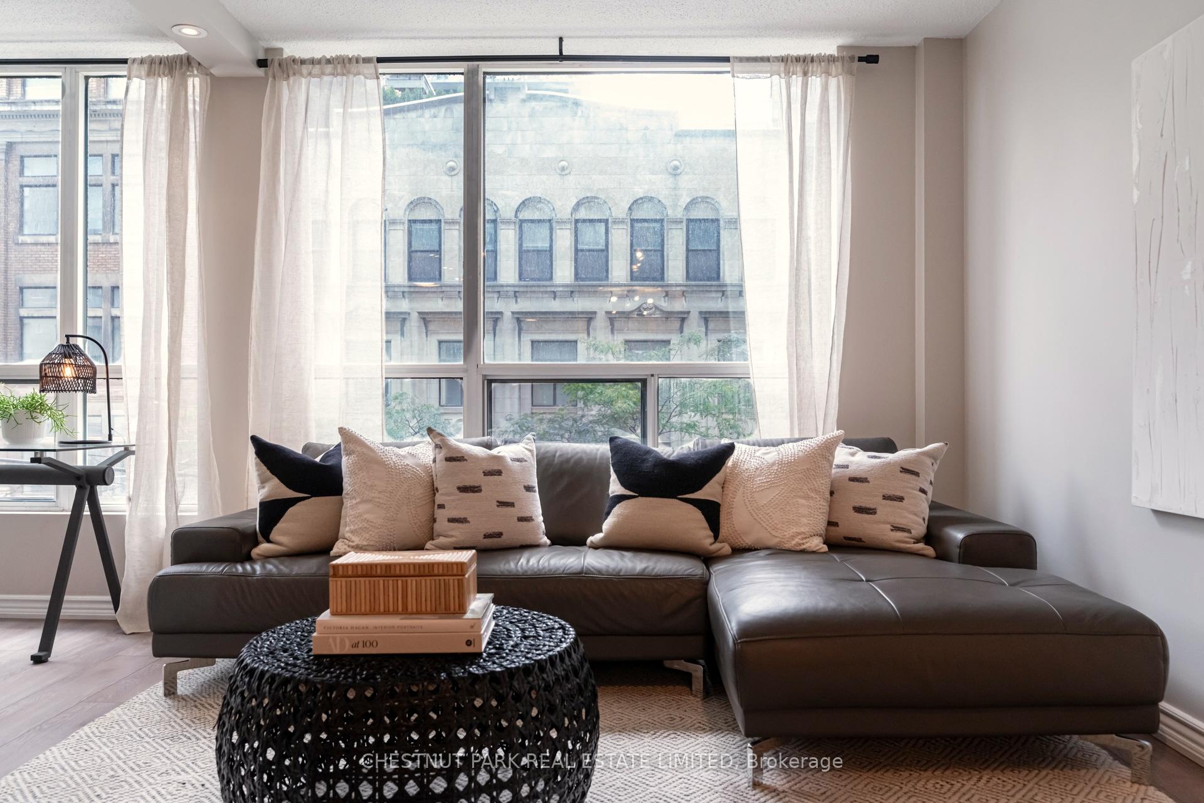
Experience elevated downtown living in this expansive 1-bedroom plus den designer residence, ideally set in Toronto's coveted St. Lawrence Market neighbourhood. With almost 1,000 sqft and originally designed as a 2-bedroom, this rare suite with exceptional value has been thoughtfully reimagined to create a spacious, airy layout that blends sophistication with comfort. Generous sized living and dining rooms provide the perfect setting for entertaining or quiet evenings at home, while the kitchen is appointed with full-sized stainless steel appliances for a true chefs experience. The primary suite features a walk-in closet and a designer ensuite, complemented by a second professionally renovated bathroom for guests. A versatile den offers the perfect space for a home office, library, or creative retreat. Or, easily convert the unit back to a 2 bedroom + office. Beyond the suite, enjoy the benefits of a full-service building with all-inclusive maintenance fees, a concierge, EV charger for the building, a large rooftop garden and deck complete with barbecues, and panoramic city views that make gatherings unforgettable. With 1 parking space and 1 locker included, every convenience is at your fingertips. Steps from the world-renowned St. Lawrence Market, boutique shops, fine dining, and easy transit and highway access, this residence offers the best of Toronto living - modern elegance in a neighbourhood rich with history and charm.
Ask about this home
A HOMEH agent will answer your questions about this home.
Know more about King Plaza
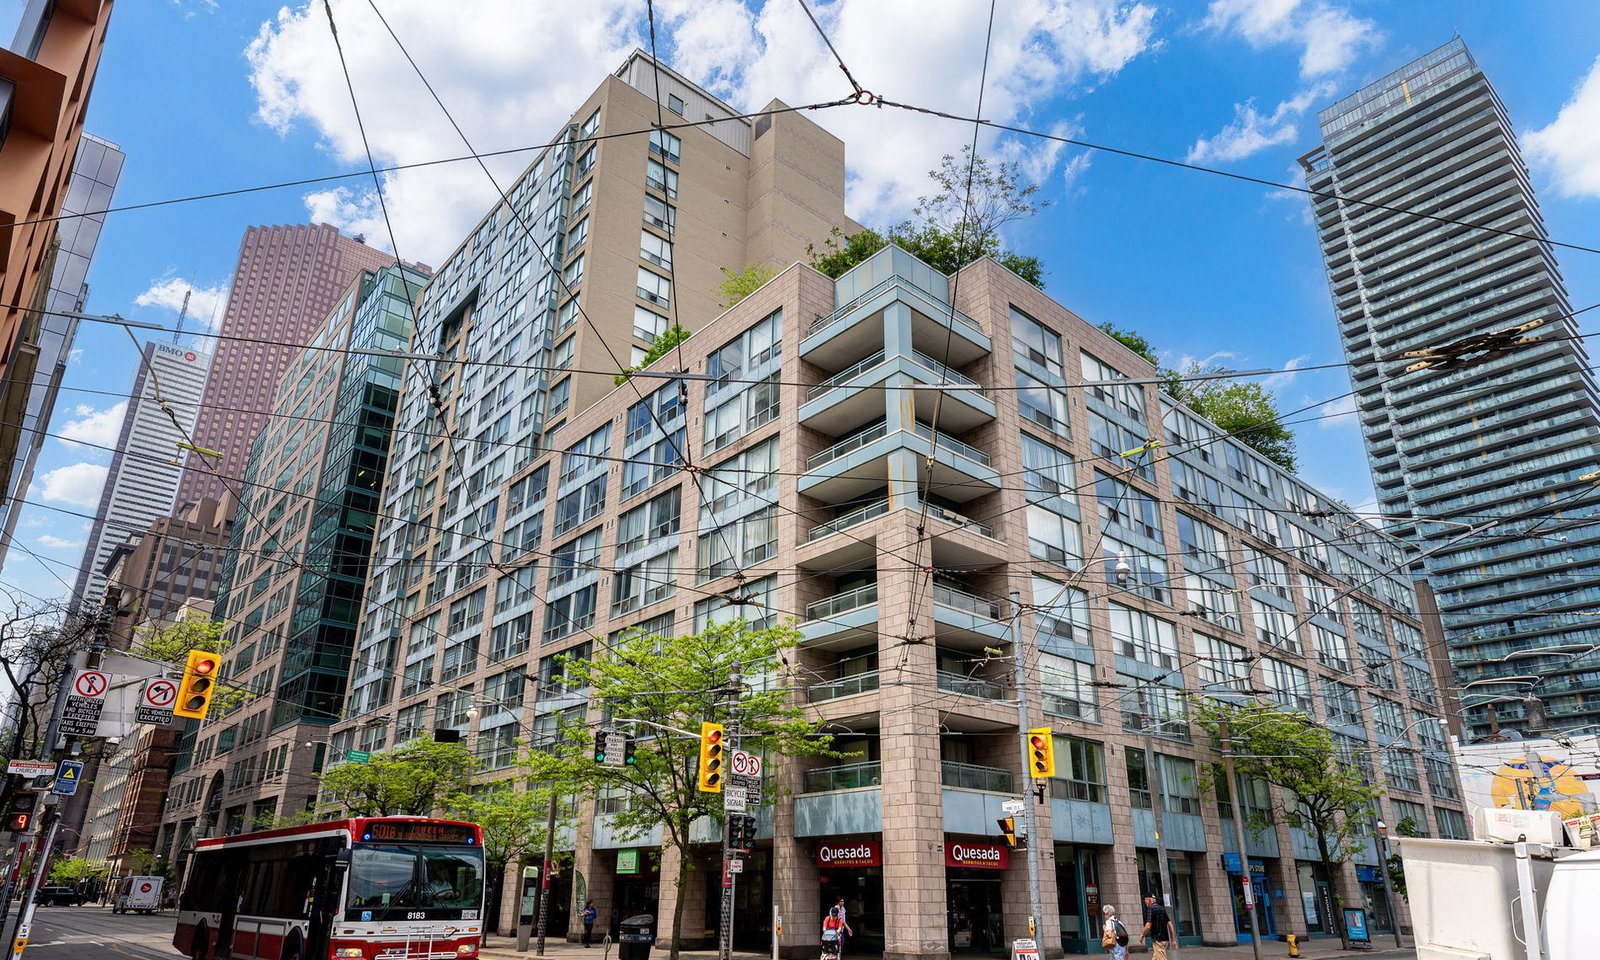
Condo building · 92 King Street E
King Plaza is a 17-storey condo with 212 suites, built in 1991 by Camrost-Felcorp. Right now 2 for sale and 4 for rent are on the market here.
- 17storeys
- 212suites
- $691/sq ft
- 1991built
No similar units for sale in King Plaza right now.
Around this home
Daily convenience, out of 100, from the distances below
Schools nearby
School rating, out of 10.
Helpful calculators
Your HOMEH agent

"I would see it this week."