
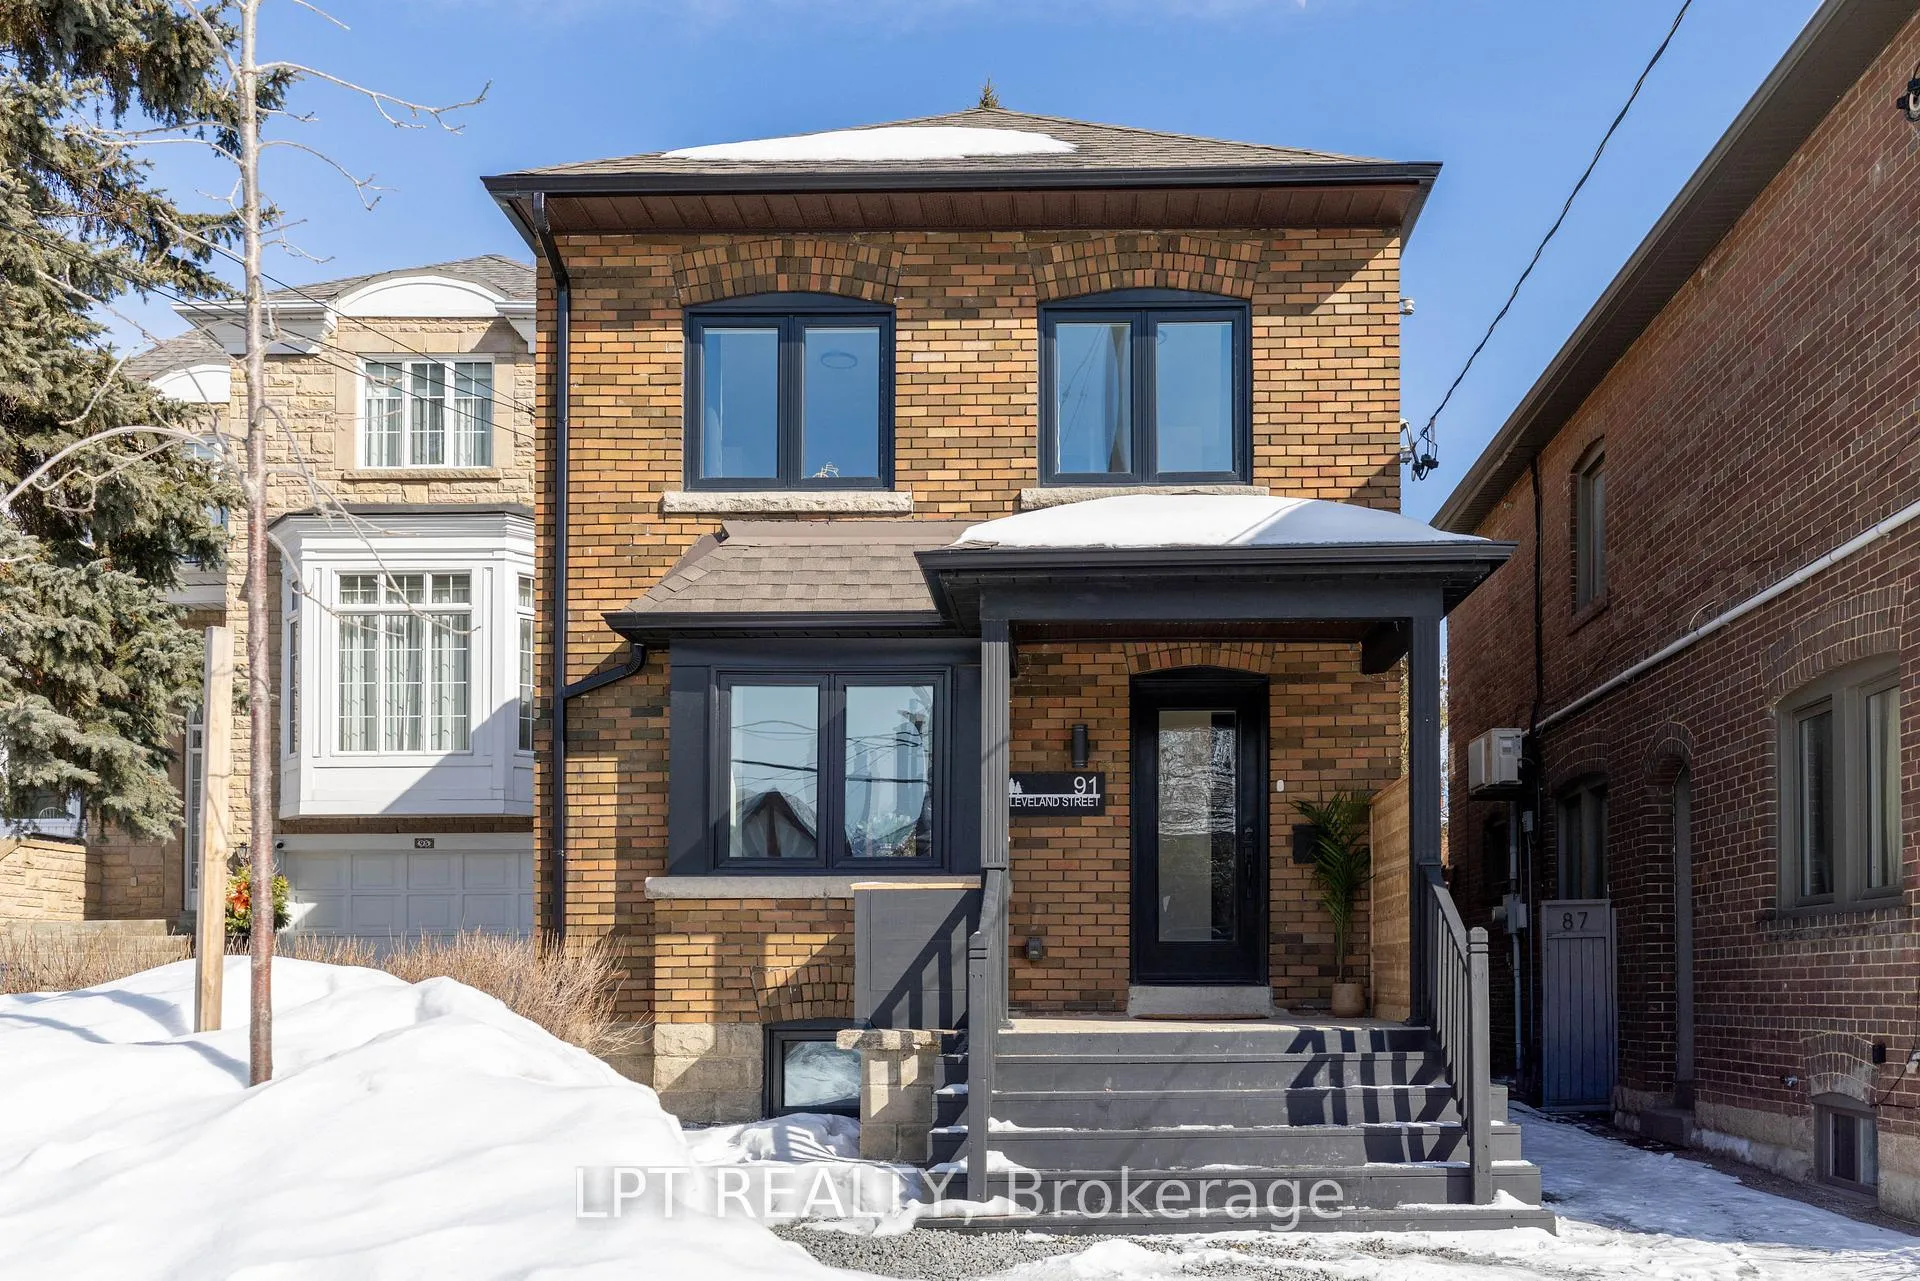
91 Cleveland Street
Toronto (Mount Pleasant East)91 Cleveland Street
Toronto (Mount Pleasant East)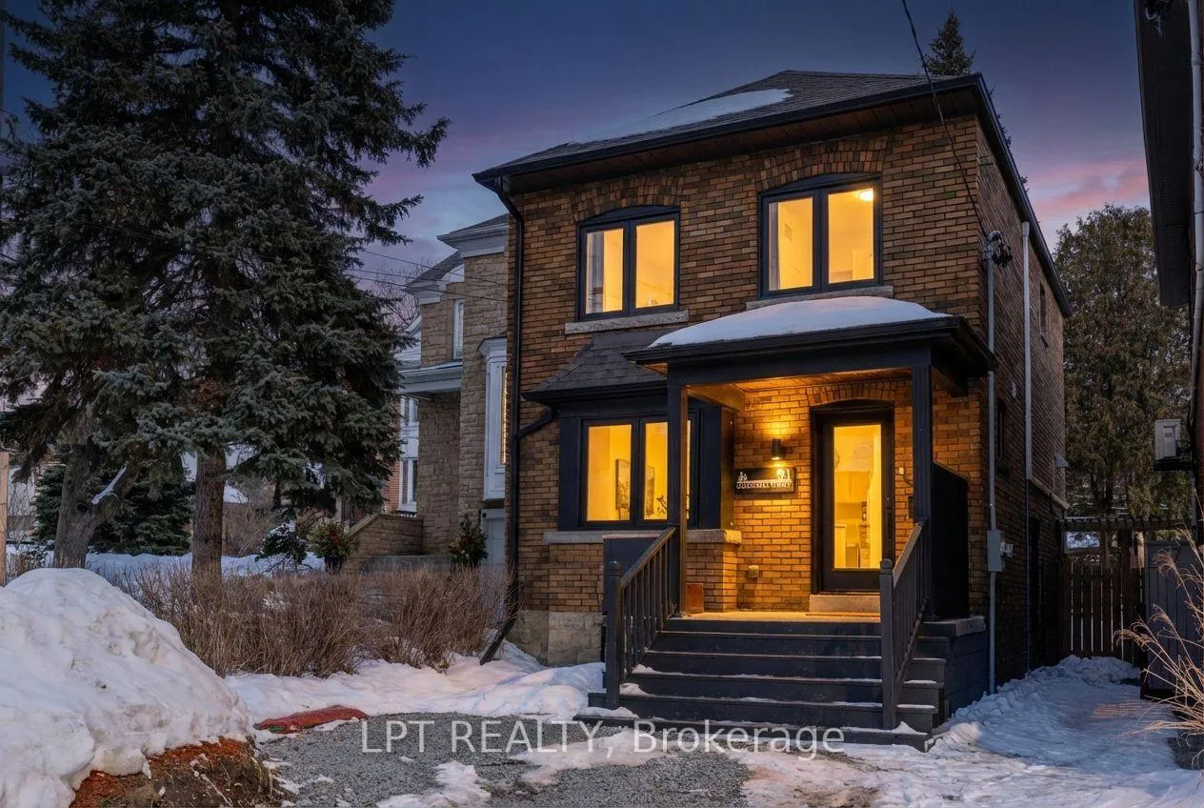
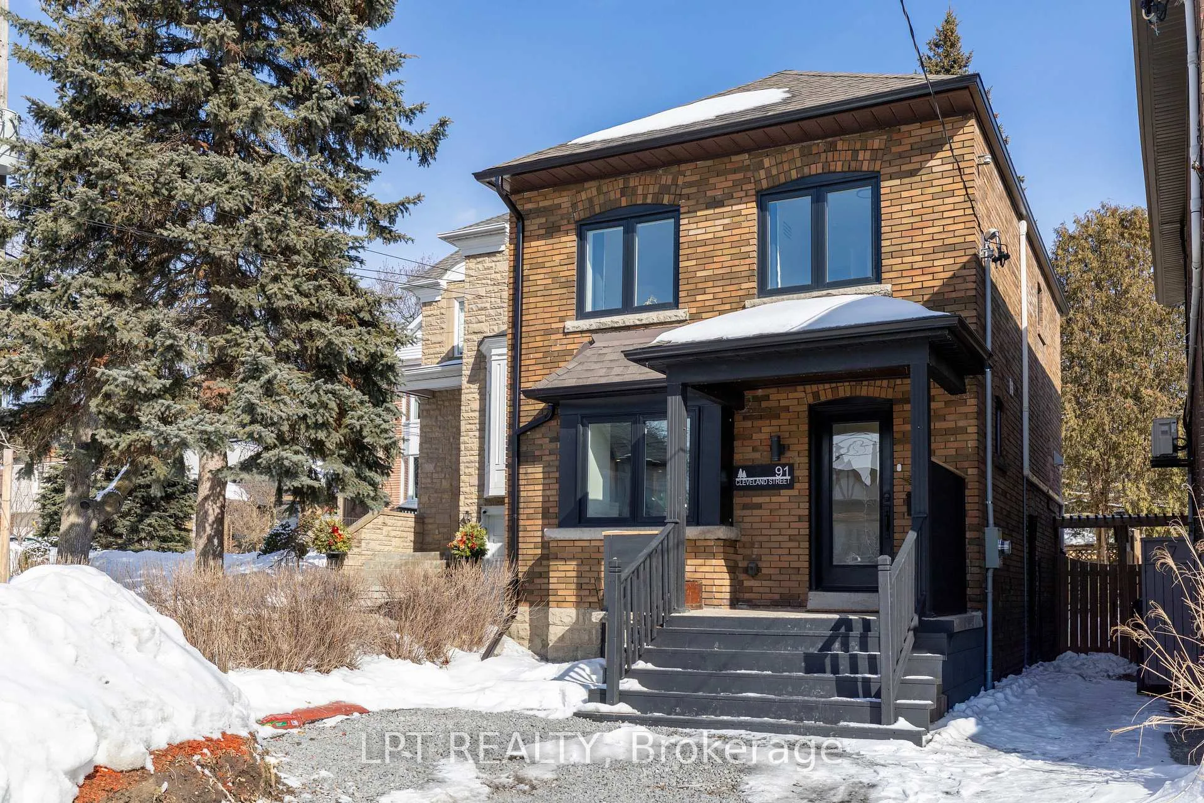
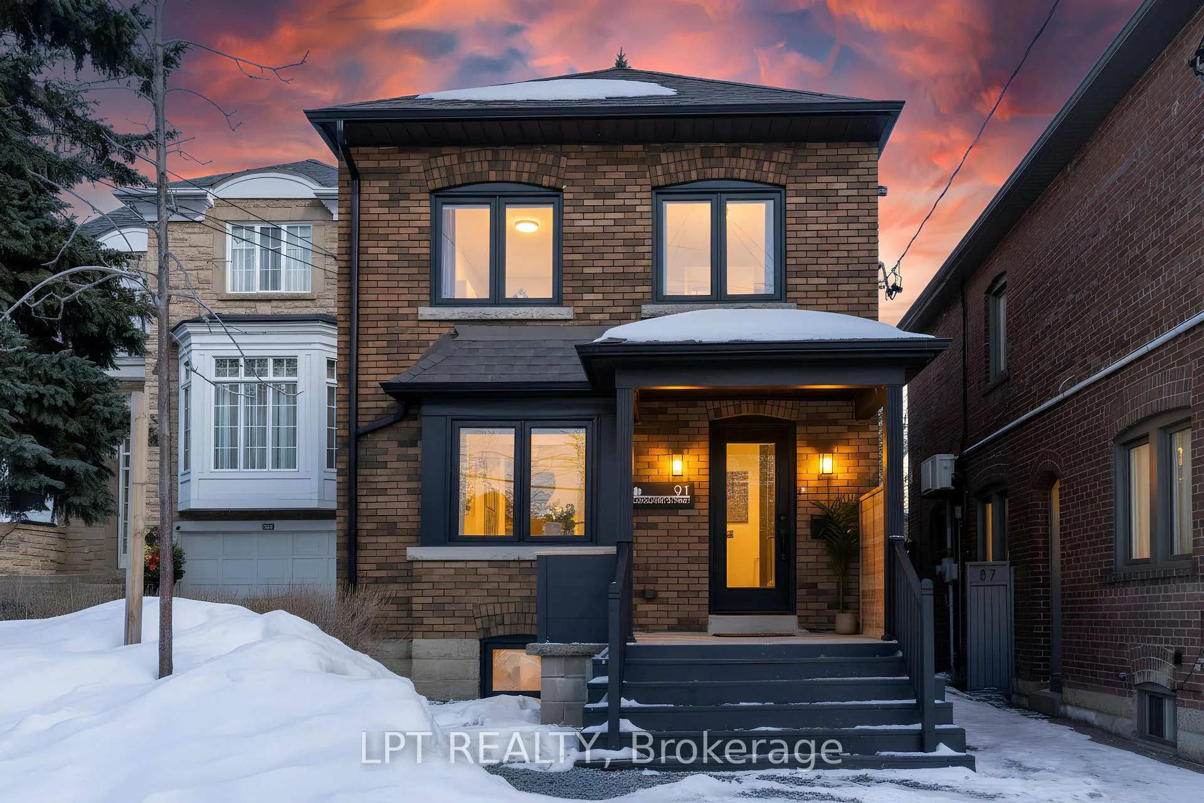
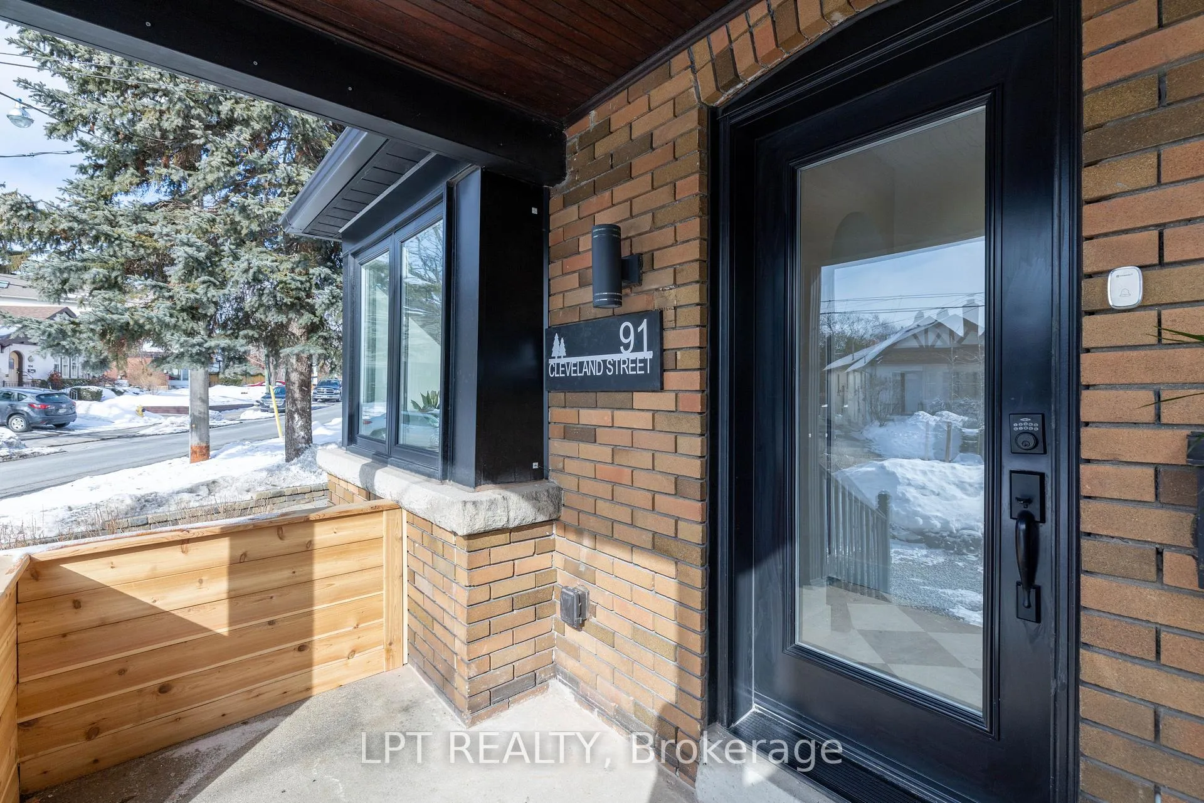 See all 45 photos
Property history

This listing has ended. It is no longer available.
Property not available for sale or for rent.
Ask about this home
A HOMEH agent will answer your questions about this home.Ask HOMEH
About this home
Discover Refined Living In The Heart Of Davisville Village With This Fully-Transformed Designer Residence, Extensively Renovated In 2022 From Brick To Beam. Thoughtfully Reimagined With Timeless Character And Elevated Contemporary Finishes, This Exceptional 3+1 Bedroom, 3-Bath Home Showcases Exceptional Craftsmanship And Curated Detail Throughout. The Open-Concept Main Level Is Anchored By A Stunning Gourmet Kitchen Featuring Built-In Appliances, Quartz Countertops, Pantry With A Dedicated Coffee Station, And A Dramatic Floor-To-Ceiling Window That Bathes The Space In Natural Light. Seamlessly Flowing Into The Dining Area, This Luminous Space Offers A Walk-Out To The Private East-Facing Backyard, A Beautifully Designed Retreat Complete With A Deck, BBQ Gas Line, And Elegant Al Fresco Dining Space. Enjoy Sophisticated Entertaining Or Serene Mornings In The Sun. Upstairs, You'll Find The Tranquil Primary Suite, Two Additional Charming Bedrooms & Skylights. The Fully-Finished Lower Level Offers Versatility With Separate Entrance, Kitchenette, Additional Bedroom, And Full Bath, Ideal For In-Law Living Or A Private Guest Suite. Located Within The Coveted Maurice Cody Junior Public School District And Just Steps To Bayview Avenue, Boutique Shops, Parks, And Transit, This Address Embodies The Best Of Urban Convenience Within A Warm, Community-Focused Neighbourhood. An Extraordinary Opportunity To Plant Your Roots In One Of Toronto's Most Sought-After Enclaves.
Facts & features
Ask about this home
A HOMEH agent will answer your questions about this home.
Rooms
8 rooms · 3 bathrooms
- Living room16′4″ × 10′7″173 sq.ft.
- Dining room10′3″ × 8′4″85 sq.ft.
- Kitchen12′11″ × 9′116 sq.ft.
- Primary bedroom13′9″ × 9′10″136 sq.ft.
- Bedroom 213′9″ × 8′8″118 sq.ft.
- Bedroom 310′4″ × 8′2″84 sq.ft.
- Bedroom 411′3″ × 8′2″92 sq.ft.
- Other9′ × 8′72 sq.ft.
Around this home
Schools nearby
School rating, out of 10.
Listing details
Helpful tools
Your HOMEH agent
"I would see it this week."
Ask HOMEH about this home
Price, neighbourhood, monthly cost. Ask anything.
HOMEH Intelligent Agent is an AI, not a licensed representative. Check anything important with your agent.