

Unit 1909, 91 Montclair Avenue
Unit 1909, 91 Montclair Avenue
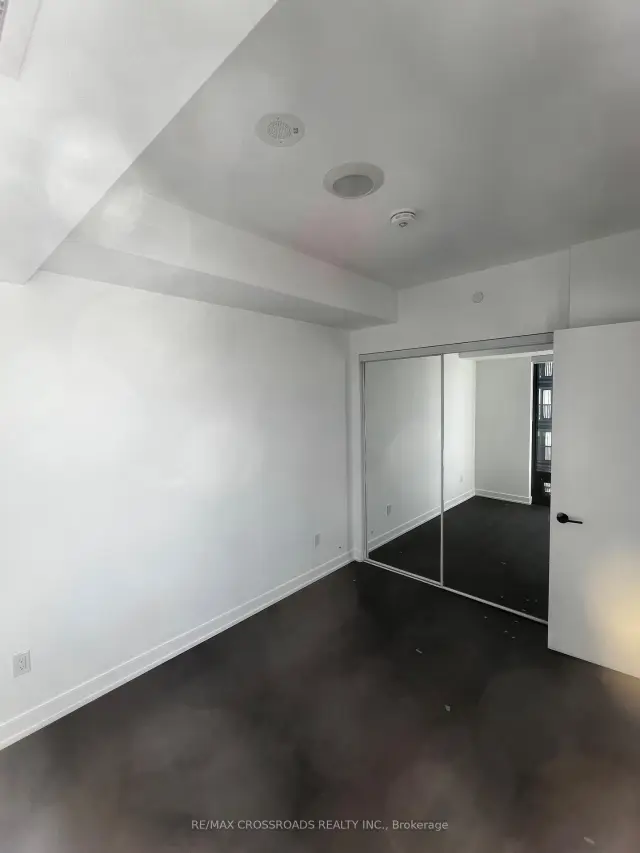 See all 11 photos
Facts and features
- ExposureEast
- LaundryEnsuite
- LockerNone
- BalconyJuliette
- Central air
The homeCondo Apartment, Apartment, 500–599 sq ft
- Type: Condo Apartment
- Style: Apartment
- Living space: 500–599 sq ft
- Basement: None
- Exposure: East
InsideEnsuite, Built-in oven, countertop range, separate hydro meter, carpet free, Rooms above ground 5
- Laundry: Ensuite
- Features: Built-in oven, countertop range, separate hydro meter, carpet free
- Rooms above ground: 5
- Bedrooms: 1 + 1 in the basement
- Bathrooms: 1
- Kitchens: 1
OutsideConcrete block, Juliette
- Exterior: Concrete block
- Balcony: Juliette
Parking and lockerUnderground, Parking type None, Locker None
- Garage: Underground
- Parking type: None
- Locker: None
BuildingSouth Forest Hill Residences, Condo corporation 3190, Pets Not allowed
- Name: South Forest Hill Residences
- Condo corporation: 3190
- Pets: Not allowed
Heating, water and powerForced air, gas, Central air
- Heating: Forced air, gas
- Cooling: Central air
Rent and termsRent $2,300 a month, Entire property, Unfurnished
- Rent: $2,300 a month
- Space for rent: Entire property
- Furnished: Unfurnished
- Lease: 12 months
- Rent includes: Building insurance, building maintenance, common elements
- Deposit: Required
- Credit check: Required
- Employment letter: Required
- Rental application: Required
- References: Required
Listing detailsC14133640, For Rent, Oct 30, 2026
- MLS® number: C14133640
- Status: For Rent
- Listed on: Oct 30, 2026
- Days on market: 22
- Updated: Oct 30, 2026
- Possession: 2026-11-01 / Immediate
- Occupied by: Vacant
- Listing brokerage: RE/MAX CROSSROADS REALTY INC.
About this home
Unit 1909, 91 Montclair Avenue, Toronto (Forest Hill South), ON M5P 1P5
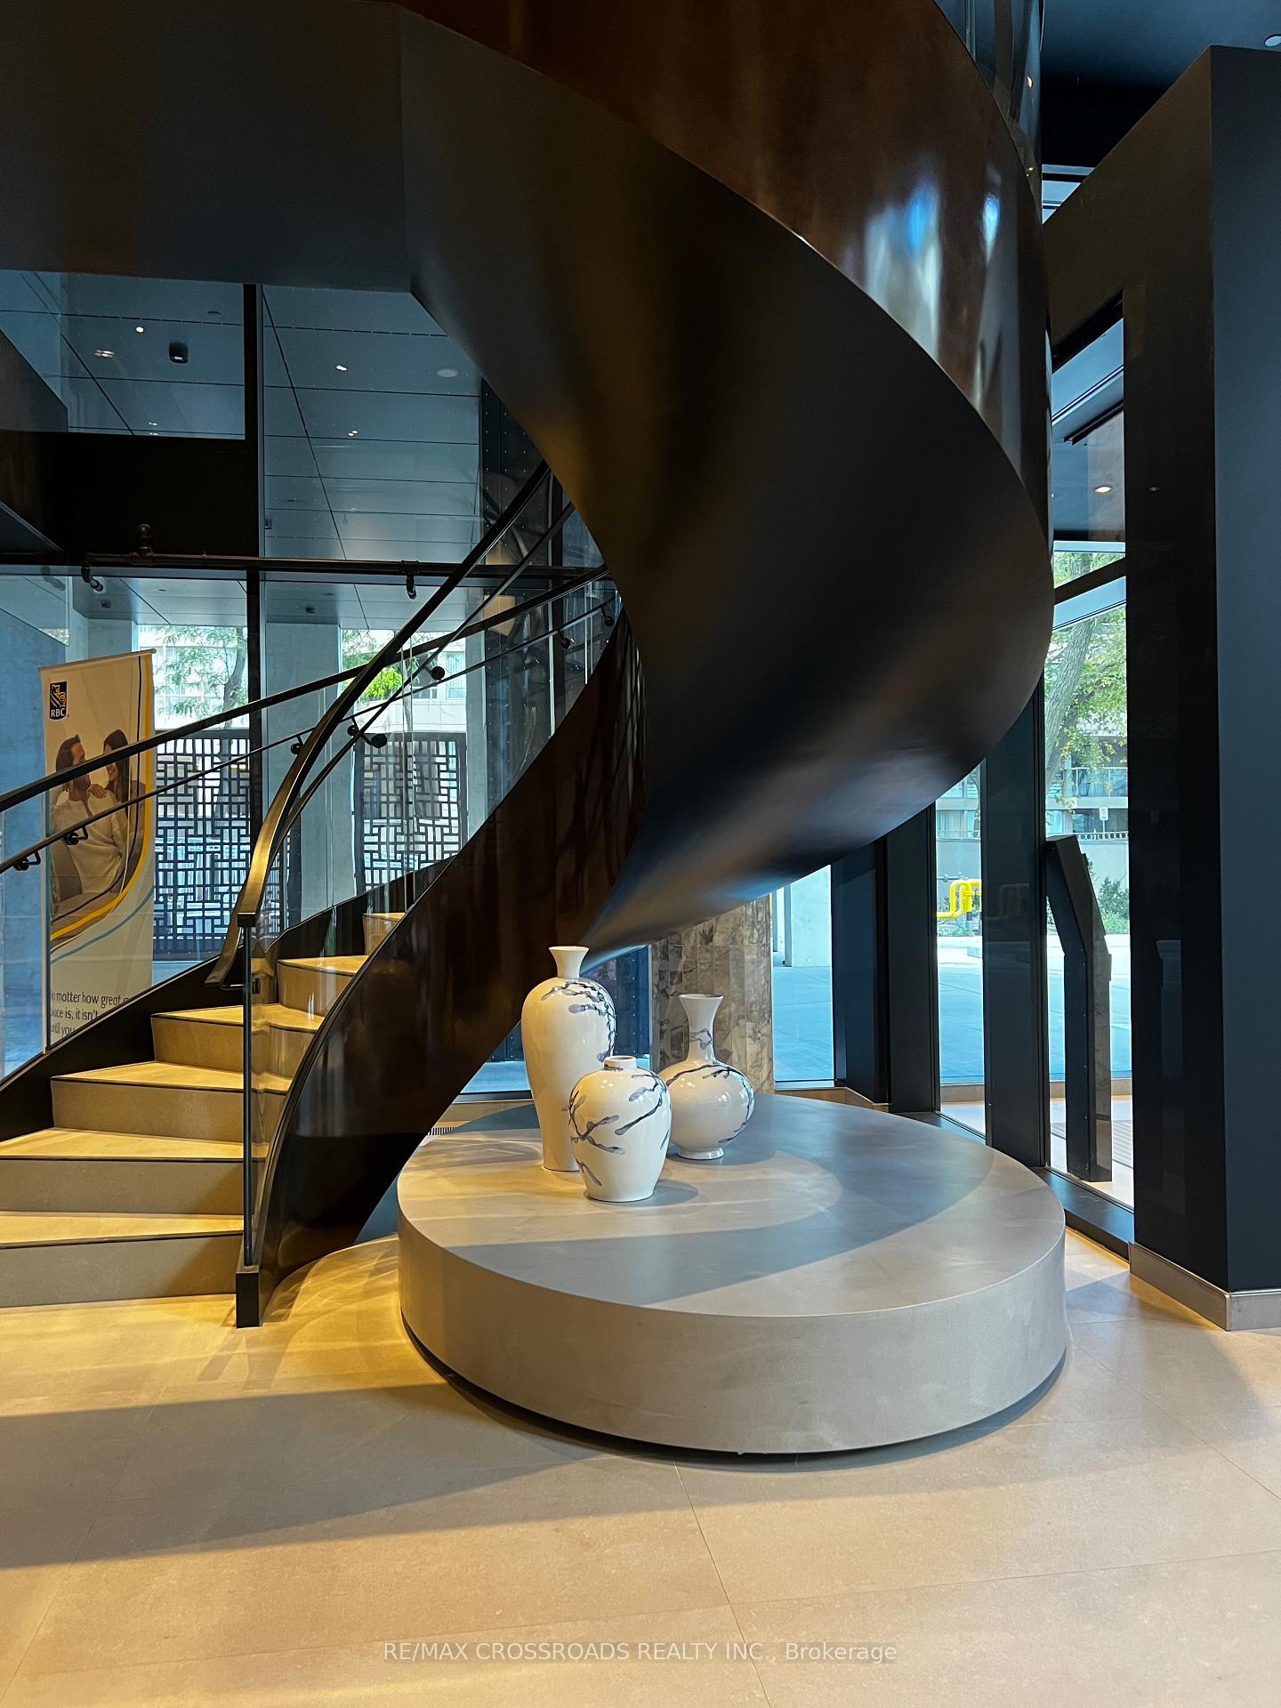
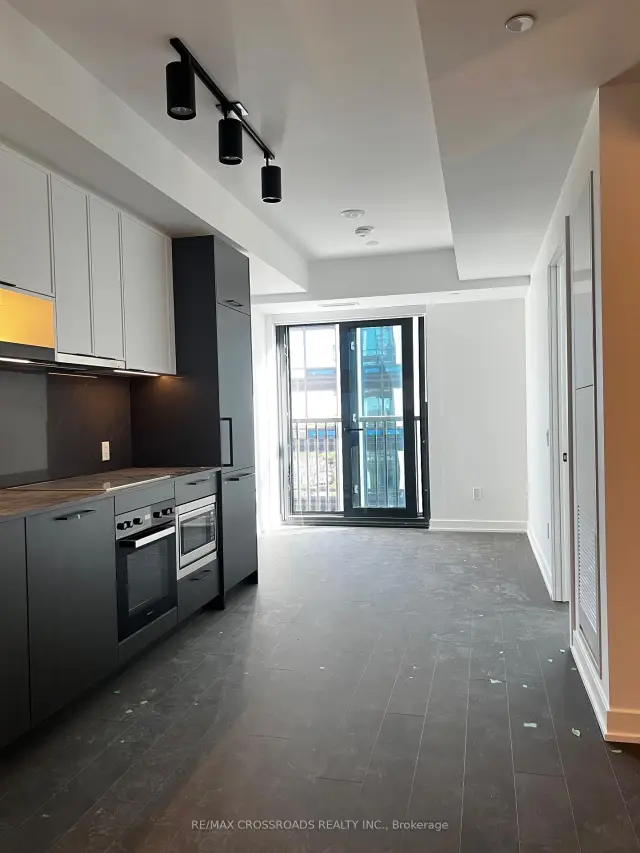
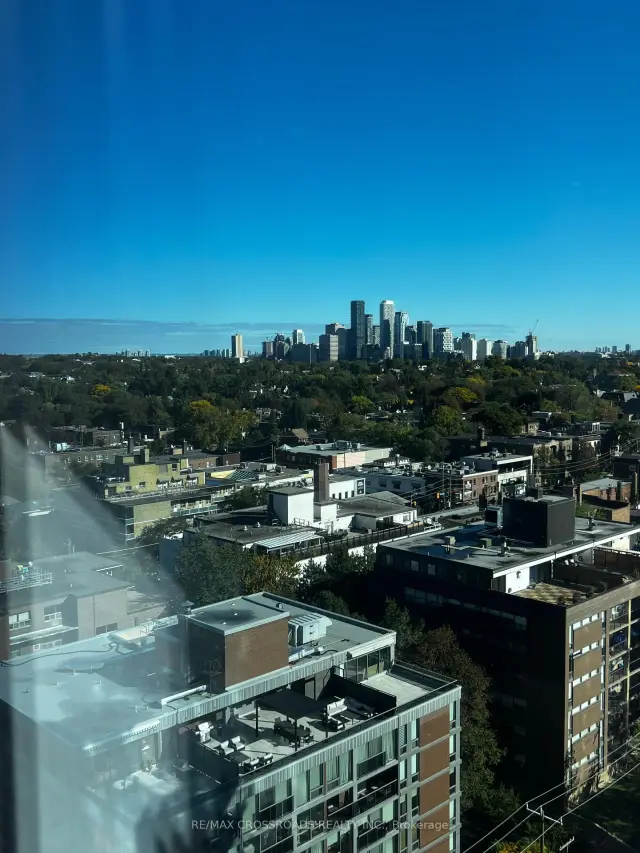
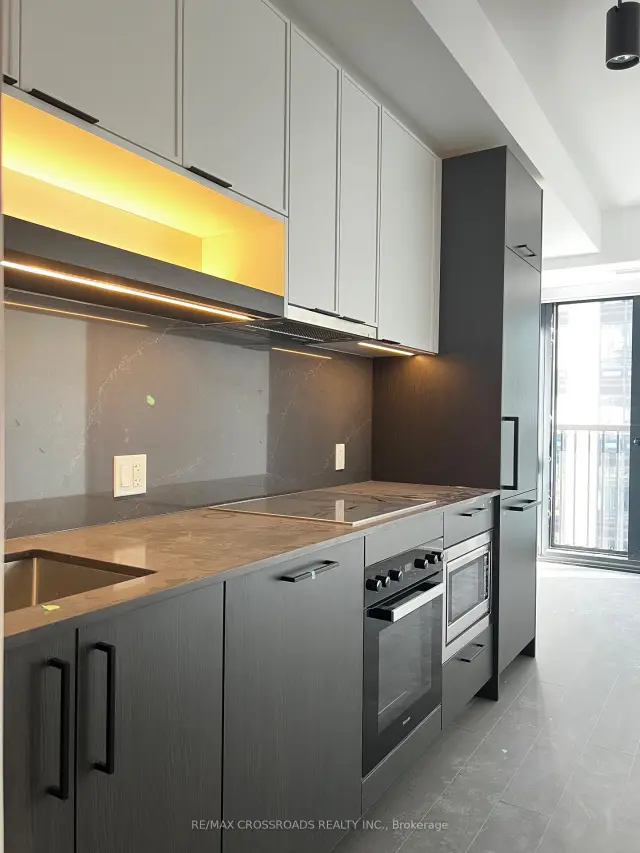
Brand-New Luxury Corner Suite at South Forest Hill Residences!**Experience elevated urban living in this brand-new, east-facing 1-bedroom plus a separate formal den with a door, 1-bathroom corner suite at the prestigious South Forest Hill Residences. Perched on the 19th floor, this beautifully designed 535 sq. ft. residence is filled with natural light and showcases stunning elevated city views. The thoughtfully designed open-concept layout features engineered hardwood flooring, smooth 9-foot ceilings, contemporary finishes, and a sleek modern kitchen equipped with premium integrated Miele appliances. A Juliet balcony adds a charming touch, offering the perfect spot to enjoy the fresh air and city views. Enjoy nearly 20,000 sq. ft. of exceptional indoor and outdoor amenities, including 24-hour concierge service, a state-of-the-art fitness centre, yoga and spin studios, a wellness spa with sauna and steam room, co-working spaces, a residents' lounge, private dining room, screening and games rooms, children's play areas, and beautifully landscaped rooftop Zen gardens. Additional amenities include a rooftop terrace with BBQ facilities and a relaxing jacuzzi. Ideally situated on a quiet, tree-lined street in prestigious Forest Hill, this exceptional residence is just steps from Cedarvale Park and Ravine, Forest Hill Village, boutique shops, restaurants, and everyday conveniences. Enjoy unbeatable transit access with the St. Clair West subway entrance less than a 2-minute walk away. Prestigious schools, including Upper Canada College, Bishop Strachan School, and Havergal College, are also within convenient reach.An exceptional opportunity to be among the first to call South Forest Hill home. **Move in anytime and enjoy the best of sophisticated Forest Hill living. Book your private showing today.**
Book a viewing
Know more about South Forest Hill Residences
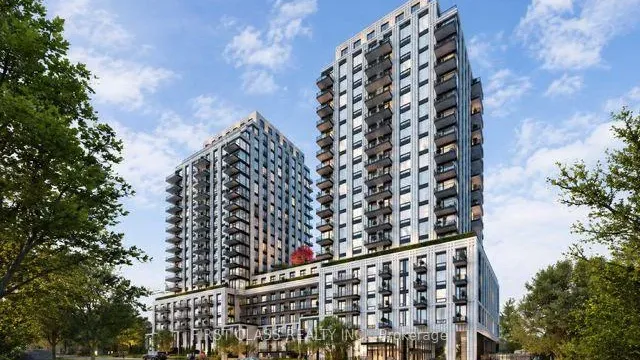
Condo building · 91 Montclair Avenue
South Forest Hill Residences is a condo. Right now 2 for sale and 25 for rent are on the market here.
No similar units for rent in South Forest Hill Residences right now.
Around this home
Daily convenience, out of 100, from the distances below
Schools nearby
School rating, out of 10.
Helpful calculators

Your HOMEH agent
"I would see it this week."