
 See all 50 photos
Property history

This listing has ended. It is no longer available.
Property not available for sale or for rent.
Ask about this home
A HOMEH agent will answer your questions about this home.Ask HOMEH
About this home
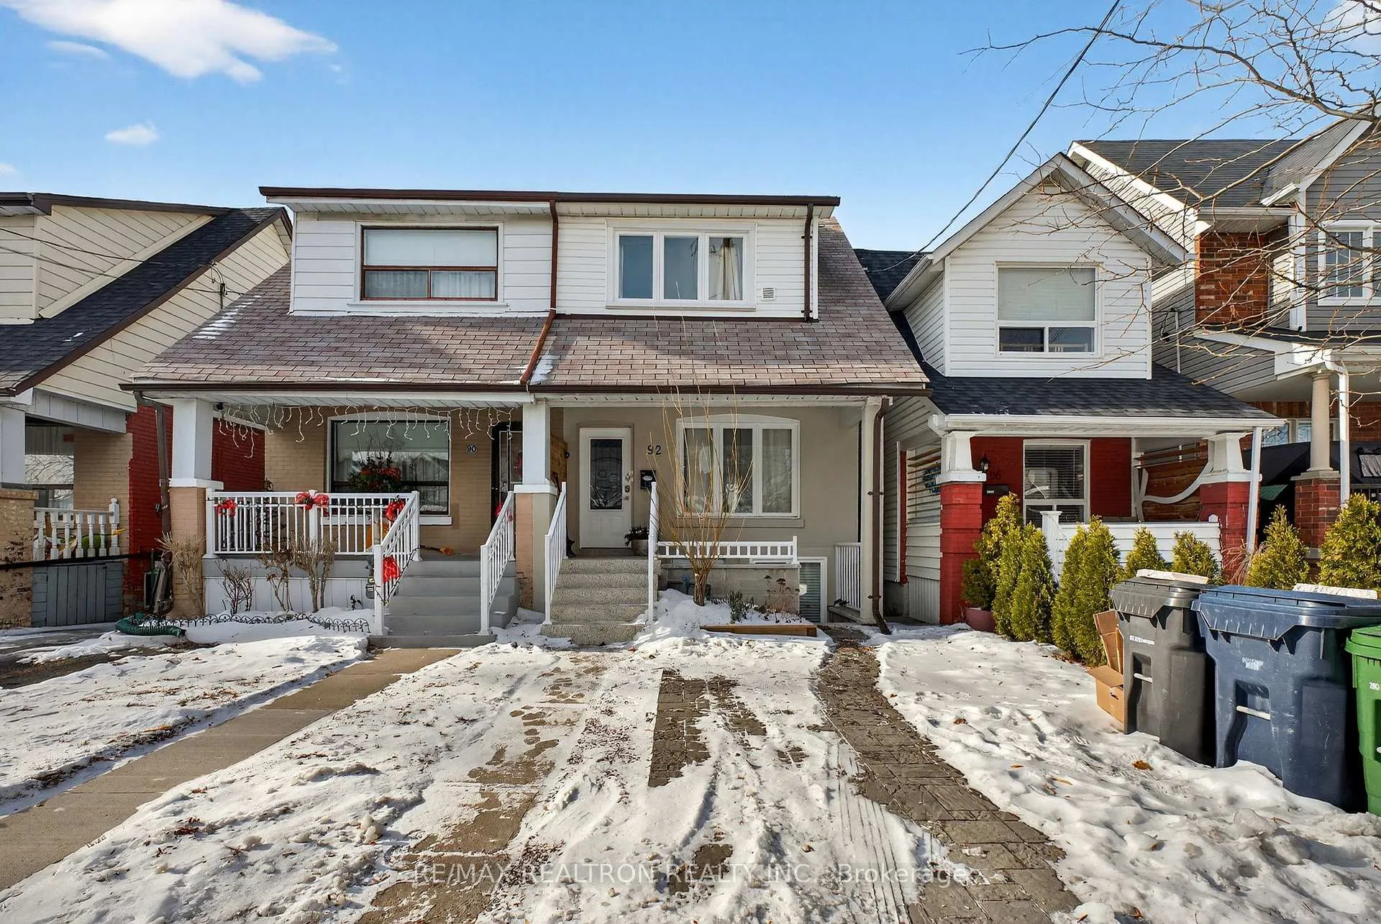
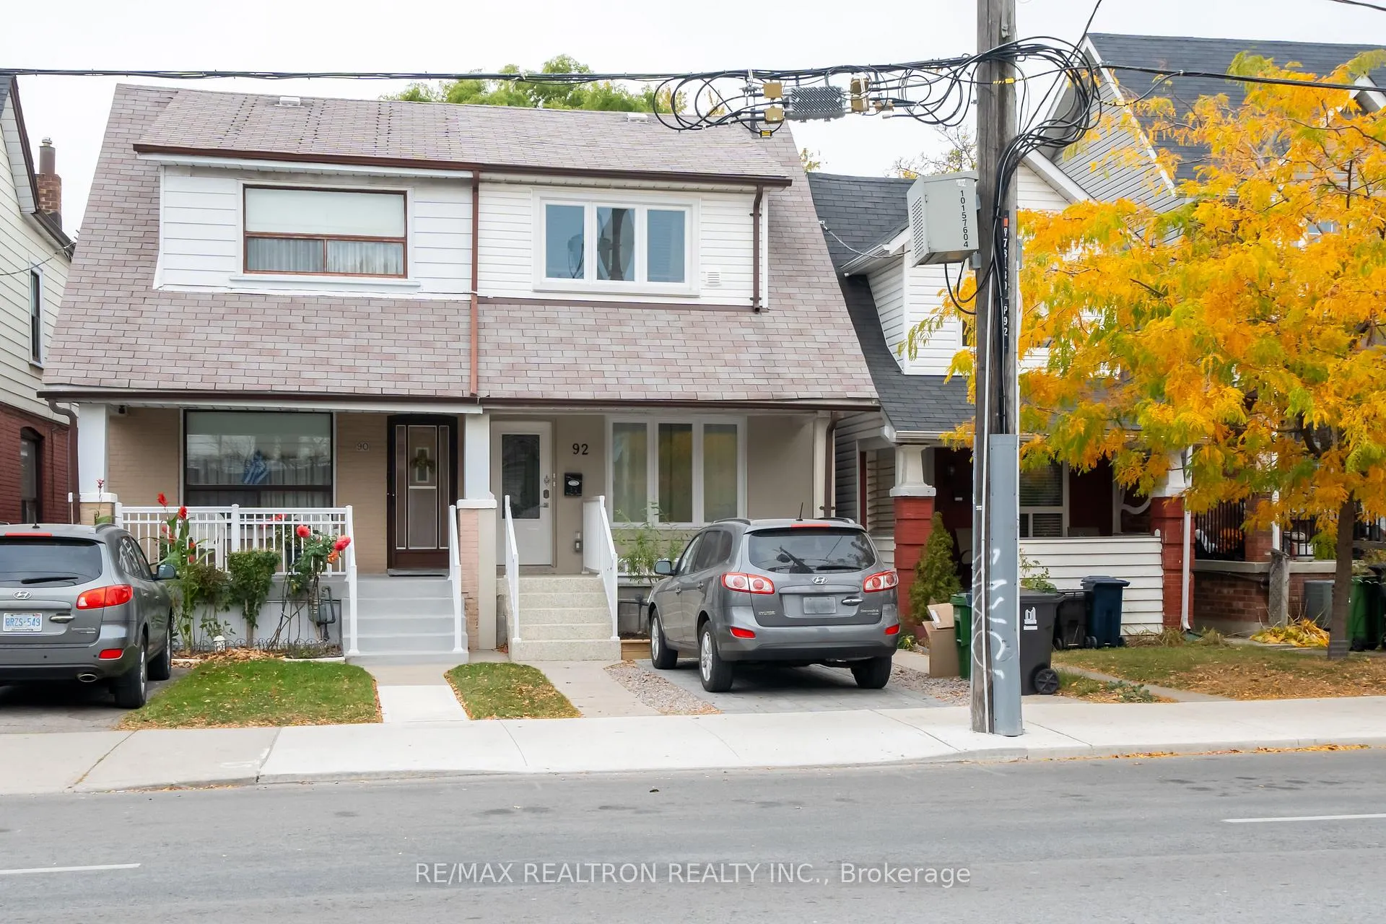
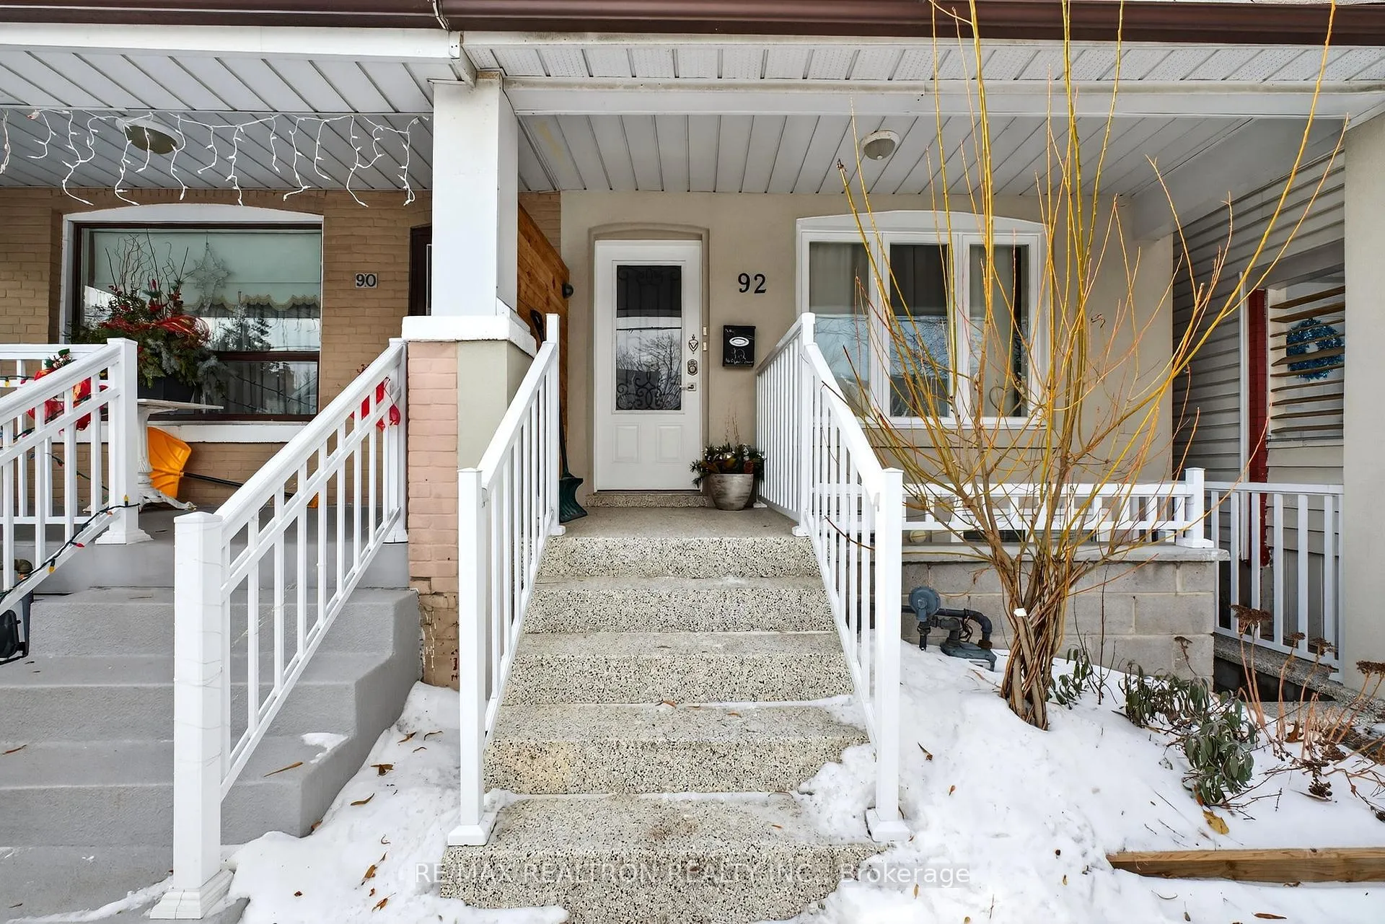
Live here. Earn here. Build wealth here!!! 92 Donlands Avenue is a fully renovated legal triplex in one of East York's most sought-after pockets - a 5-minute walk to Donlands Subway and moments from the shops, cafes, and restaurants of Greektown. Purchased in 2019 and professionally converted with full building permits and licensed contractors, every inch of this property has been updated: electrical, plumbing, HVAC, kitchens, bathrooms, windows, and flooring. Nothing has been left to do. The property generates approximately $6,000/month with long-term tenants and has never experienced a vacancy. The basement suite is currently vacant - a rare chance for a new owner to move in, live affordably, and collect income from the two occupied units. Each of the three fully self-contained units features its own kitchen, full-size laundry, and private outdoor space - the kind of details that attract and retain great tenants. Main floor: a stunning 2-bedroom with solarium, heated floors, private deck, and yard access. Upper unit: a bright, functional 1-bedroom with eat-in kitchen. Basement: professionally underpinned with full ceiling height, separate entrance, and walk-out to a covered patio. Bonus features include a city-approved parking pad, owned hot water tanks, newer furnace and air conditioner under warranty, sump pump, a backyard with deck and stoned patio. Whether you are an investor looking for a stabilized income property with upside, or a savvy buyer looking to enter the market smarter - this is the opportunity.
Facts & features
Ask about this home
A HOMEH agent will answer your questions about this home.
Rooms
14 rooms · 3 bathrooms
- Living room14′1″ × 11′10″167 sq.ft.
- Kitchen14′1″ × 9′127 sq.ft.
- Bedroom9′11″ × 9′8″96 sq.ft.
- Bedroom 27′11″ × 10′10″86 sq.ft.
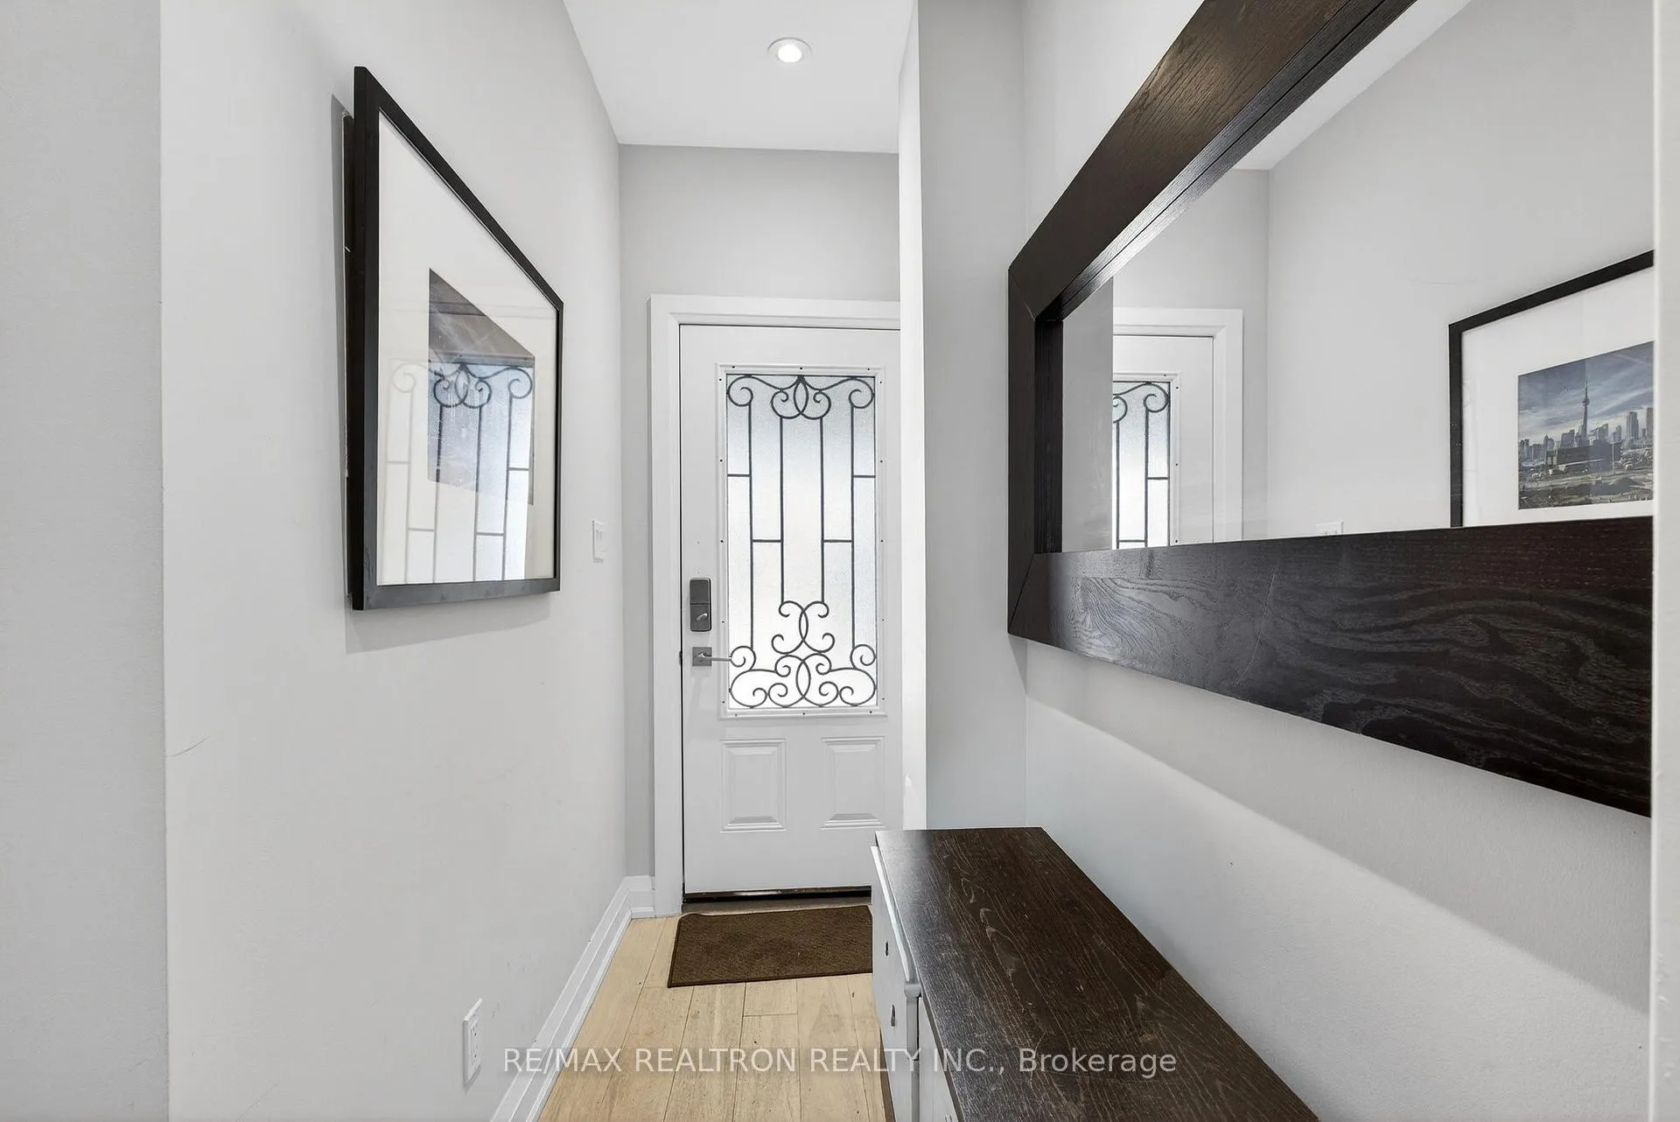
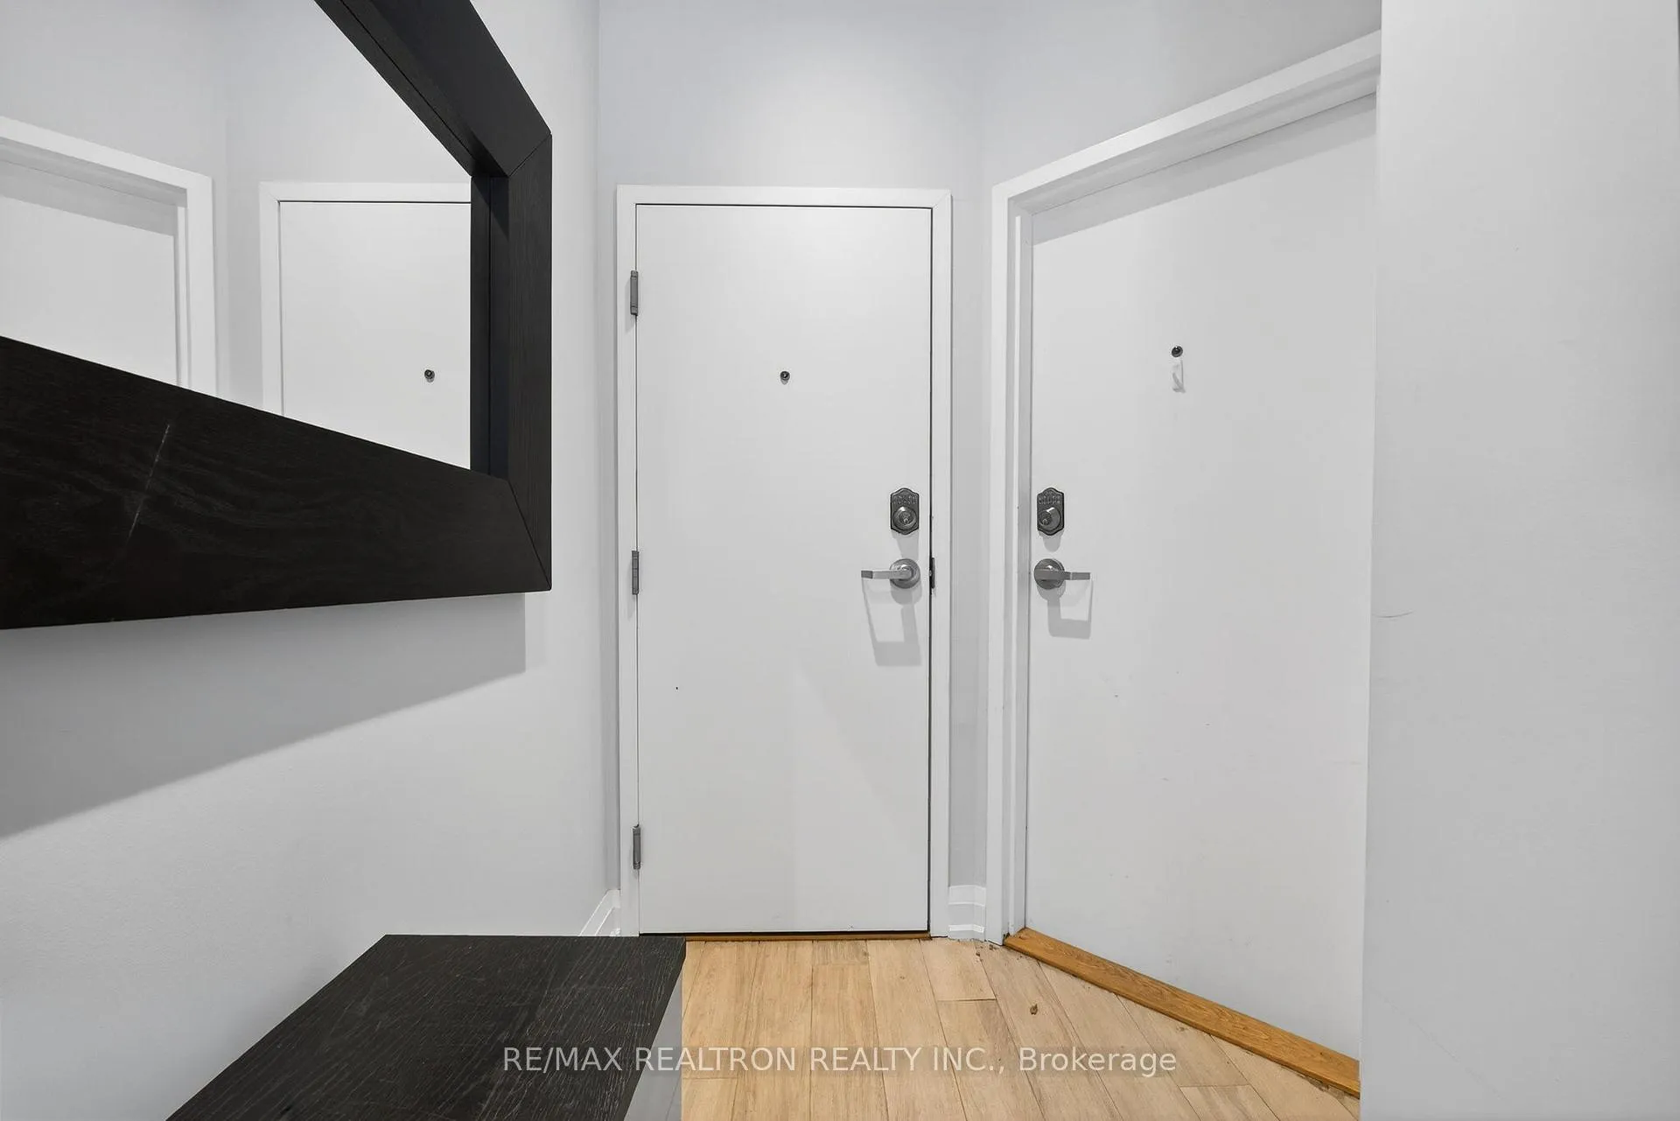
- Foyer5′5″ × 10′6″56 sq.ft.
- Living room12′1″ × 13′4″161 sq.ft.
- Laundry2′6″ × 9′11″25 sq.ft.
- Kitchen9′4″ × 11′5″107 sq.ft.
- Bedroom9′8″ × 13′3″128 sq.ft.
- Living room6′8″ × 16′10″112 sq.ft.
- Kitchen5′7″ × 11′3″63 sq.ft.
- Laundry5′7″ × 5′7″31 sq.ft.
- Bedroom13′8″ × 9′5″128 sq.ft.
- Utility room1′5″ × 12′8″17 sq.ft.
Around this home
Schools nearby
School rating, out of 10.
Listing details
Helpful tools
Your HOMEH agent
"Priced 18% under our estimate. I would see it this week."
Ask HOMEH about this home
Price, neighbourhood, monthly cost. Ask anything.
HOMEH Intelligent Agent is an AI, not a licensed representative. Check anything important with your agent.