

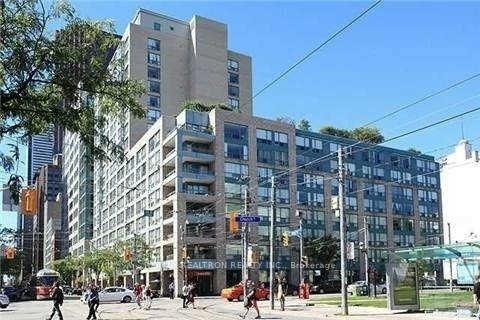
Unit 1608, 92 King Street E
Condo Apartment Rented
1/8Unit 1608, 92 King Street E
Condo Apartment Rented
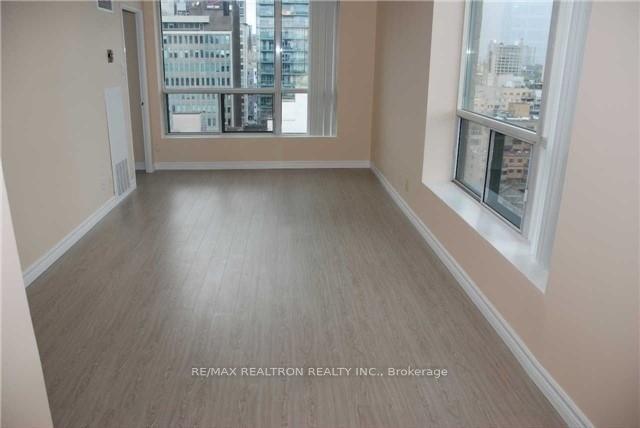
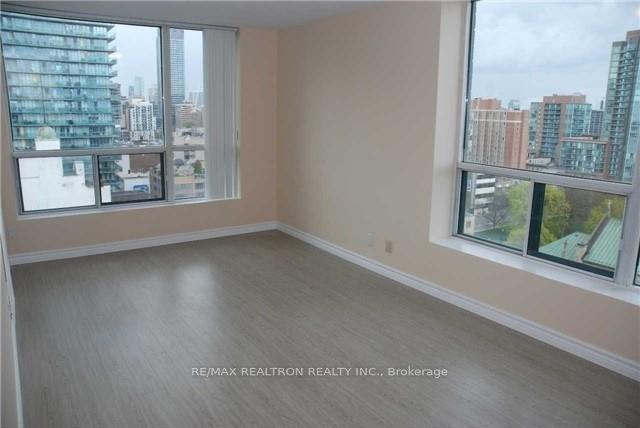
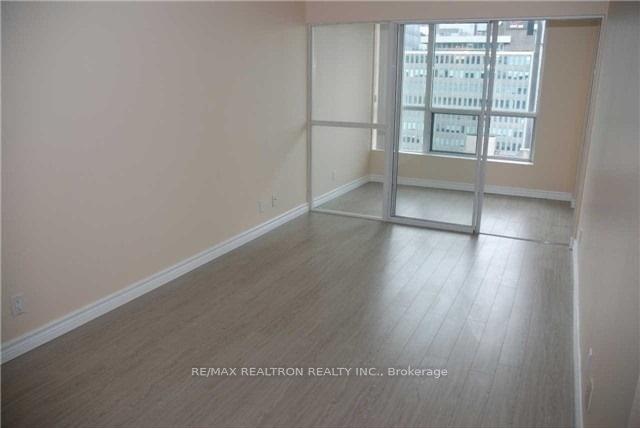
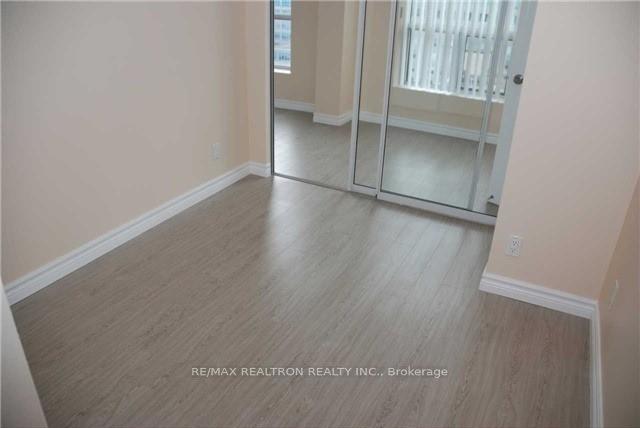 See all 8 photos
2+1 Bedrooms
2 Bathrooms
0 Parking
900–999 sq.ft
Entire Home
— Unit
Property history
Facts and features
- ExposureNorth east
- LaundryEnsuite
- LockerNone
- BalconyNone
What stands out
- Central air
The homeCondo Apartment, Apartment, 900–999 sq ft
- TypeCondo Apartment
- StyleApartment
- Living space900–999 sq ft
- BasementNone
- ExposureNorth East
InsideEnsuite, Rooms above ground 5, Rooms in the basement 1
- LaundryEnsuite
- Rooms above ground5
- Rooms in the basement1
- Bedrooms2 + 1 in the basement
- Bathrooms2
- Kitchens1
OutsideConcrete, other, Balcony None
- ExteriorConcrete, other
- BalconyNone
Parking and lockerUnderground, Parking type None, Locker None
- GarageUnderground
- Parking typeNone
- LockerNone
BuildingKing Plaza, Storeys 17, Units 212
- NameKing Plaza
- Storeys17
- Units212
- Registered1991
- Condo corporation954
- PetsAllowed
Heating, water and powerForced air, gas, Central air
- HeatingForced air, gas
- CoolingCentral air
Rent and termsRent $2,950 a month, Entire property, Unfurnished
- Rent$2,950 a month
- Space for rentEntire property
- FurnishedUnfurnished
- Lease12 months
- PaidMonthly
- Rent includesBuilding insurance, central air conditioning, common elements, heat, hydro, water
- DepositRequired
- Credit checkRequired
- Employment letterRequired
- Rental applicationRequired
- ReferencesRequired
IncludedUse of fridge, stove, built-in dishwasher, stacked washer & dryer
- IncludedUse of fridge, stove, built-in dishwasher, stacked washer & dryer
Listing detailsC12281353, Rented, Jul 12, 2025
- MLS® numberC12281353
- StatusRented
- Listed onJul 12, 2025
- Days on market68
- UpdatedSep 18, 2025
- PossessionImmediate
- Occupied byVacant
- Listing brokerageRE/MAX REALTRON REALTY INC.
About this home
Unit 1608, 92 King Street E, Toronto (Church-Yonge Corridor), ON M5C 2V8
Bright & Spacious Corner Unit With Gorgeous View, 2 Bedrooms + Large Sunroom And 2-4 Piece Bathrooms, Convenient Location, Steps To Yonge Subway & Financial District.
Read more
Ask about this home
A HOMEH agent will answer your questions about this home.
Ask a question
Know more about King Plaza
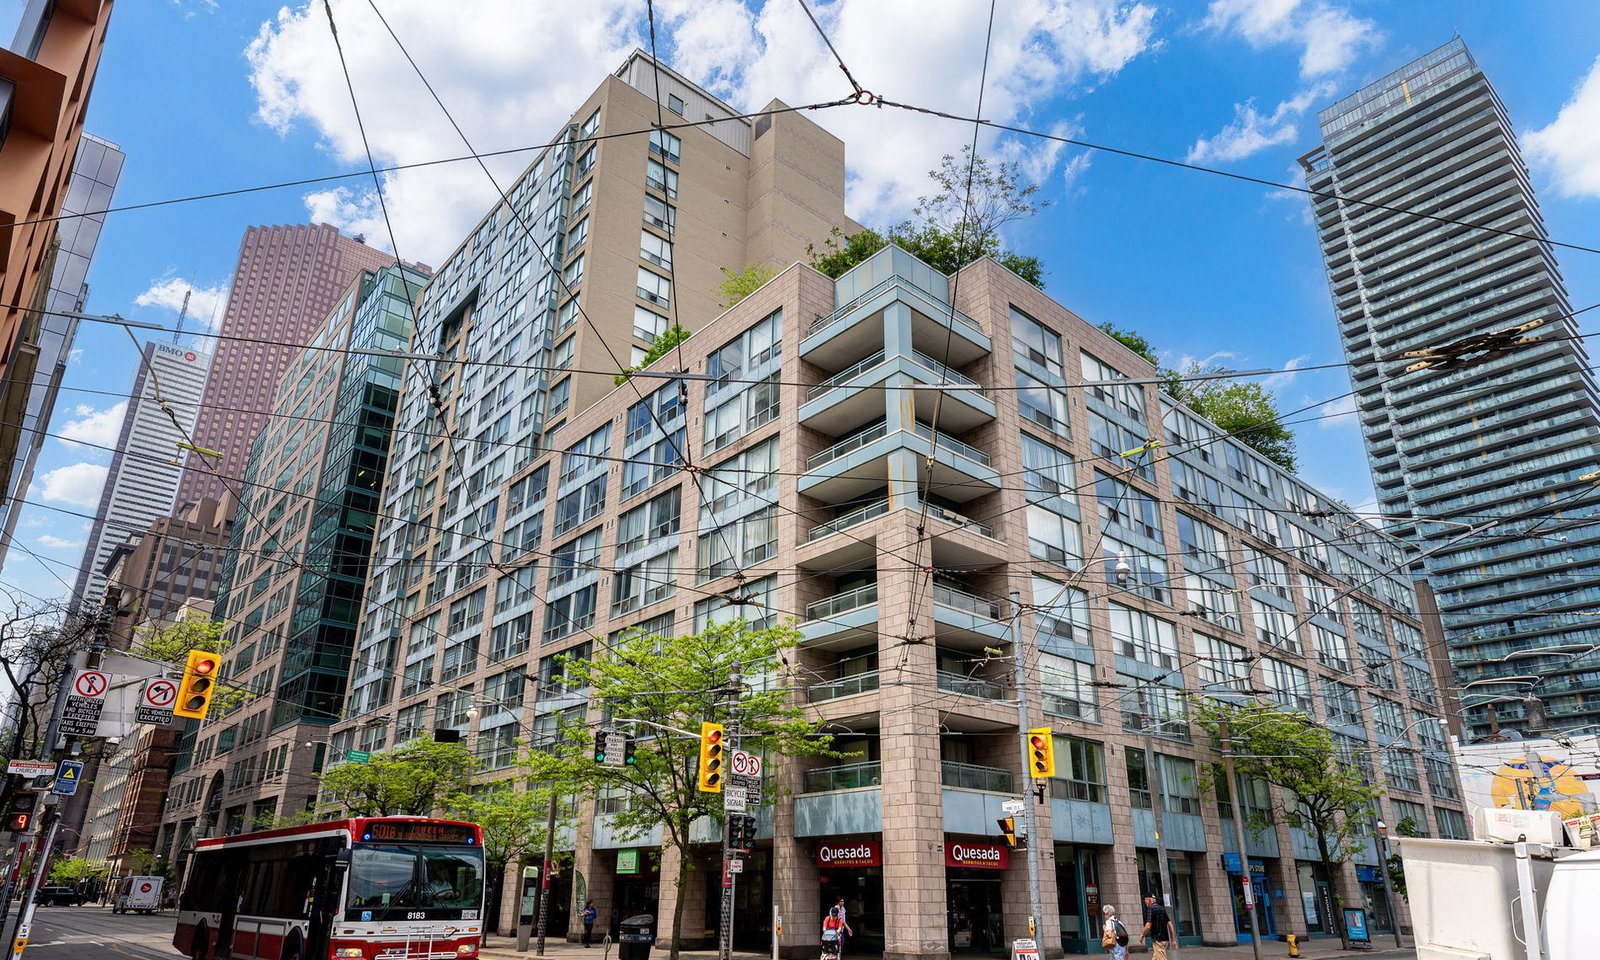
Condo building · 92 King Street E
King Plaza is a 17-storey condo with 212 suites, built in 1991 by Camrost-Felcorp. Right now 2 for sale and 4 for rent are on the market here.
- 17storeys
- 212suites
- $691/sq ft
- 1991built
ConciergeGymRooftop gardenParty room
No similar units for rent in King Plaza right now.
Around this home
KingSt E / Church St
Errands
Transit
Parks
Schools
Daily convenience, out of 100, from the distances below
ParkCourthouse Square · 15 within 1 km1 min walk61 m
GroceryINS Market1 min walk22 m
SchoolKeystone International Schools2 min walk110 m
Train stationChurch Street1 min walk33 m
PharmacyMetro Pharmacy3 min walk190 m
Cafés & foodFreshii · 15 within 1 km1 min walk19 m
Gym & rec centreBeHot Yoga Toronto2 min walk133 m
WalkDriveStraight-line distance, open map data
Grocery0.0 km
Park0.1 km
Coffee0.1 km
Dining0.0 km
Gym0.1 km
Church Street0.0 km
Schools nearby
School rating, out of 10.
Keystone International Schoolselementary · Private · 0.1 km
—
Downtown Alternative Schoolelementary · Public · 0.5 km
—
St Michael Catholic Schoolelementary · Catholic · 0.5 km
7.1/10Good
Contact agent
Helpful calculators
Rent vs buy
Affordability
Mortgage
Down payment
Stress test
CMHC insurance
Your HOMEH agent

KimHOMEH agent · Toronto
"I would see it this week."
Ask Kim
Keep exploring
You are here