

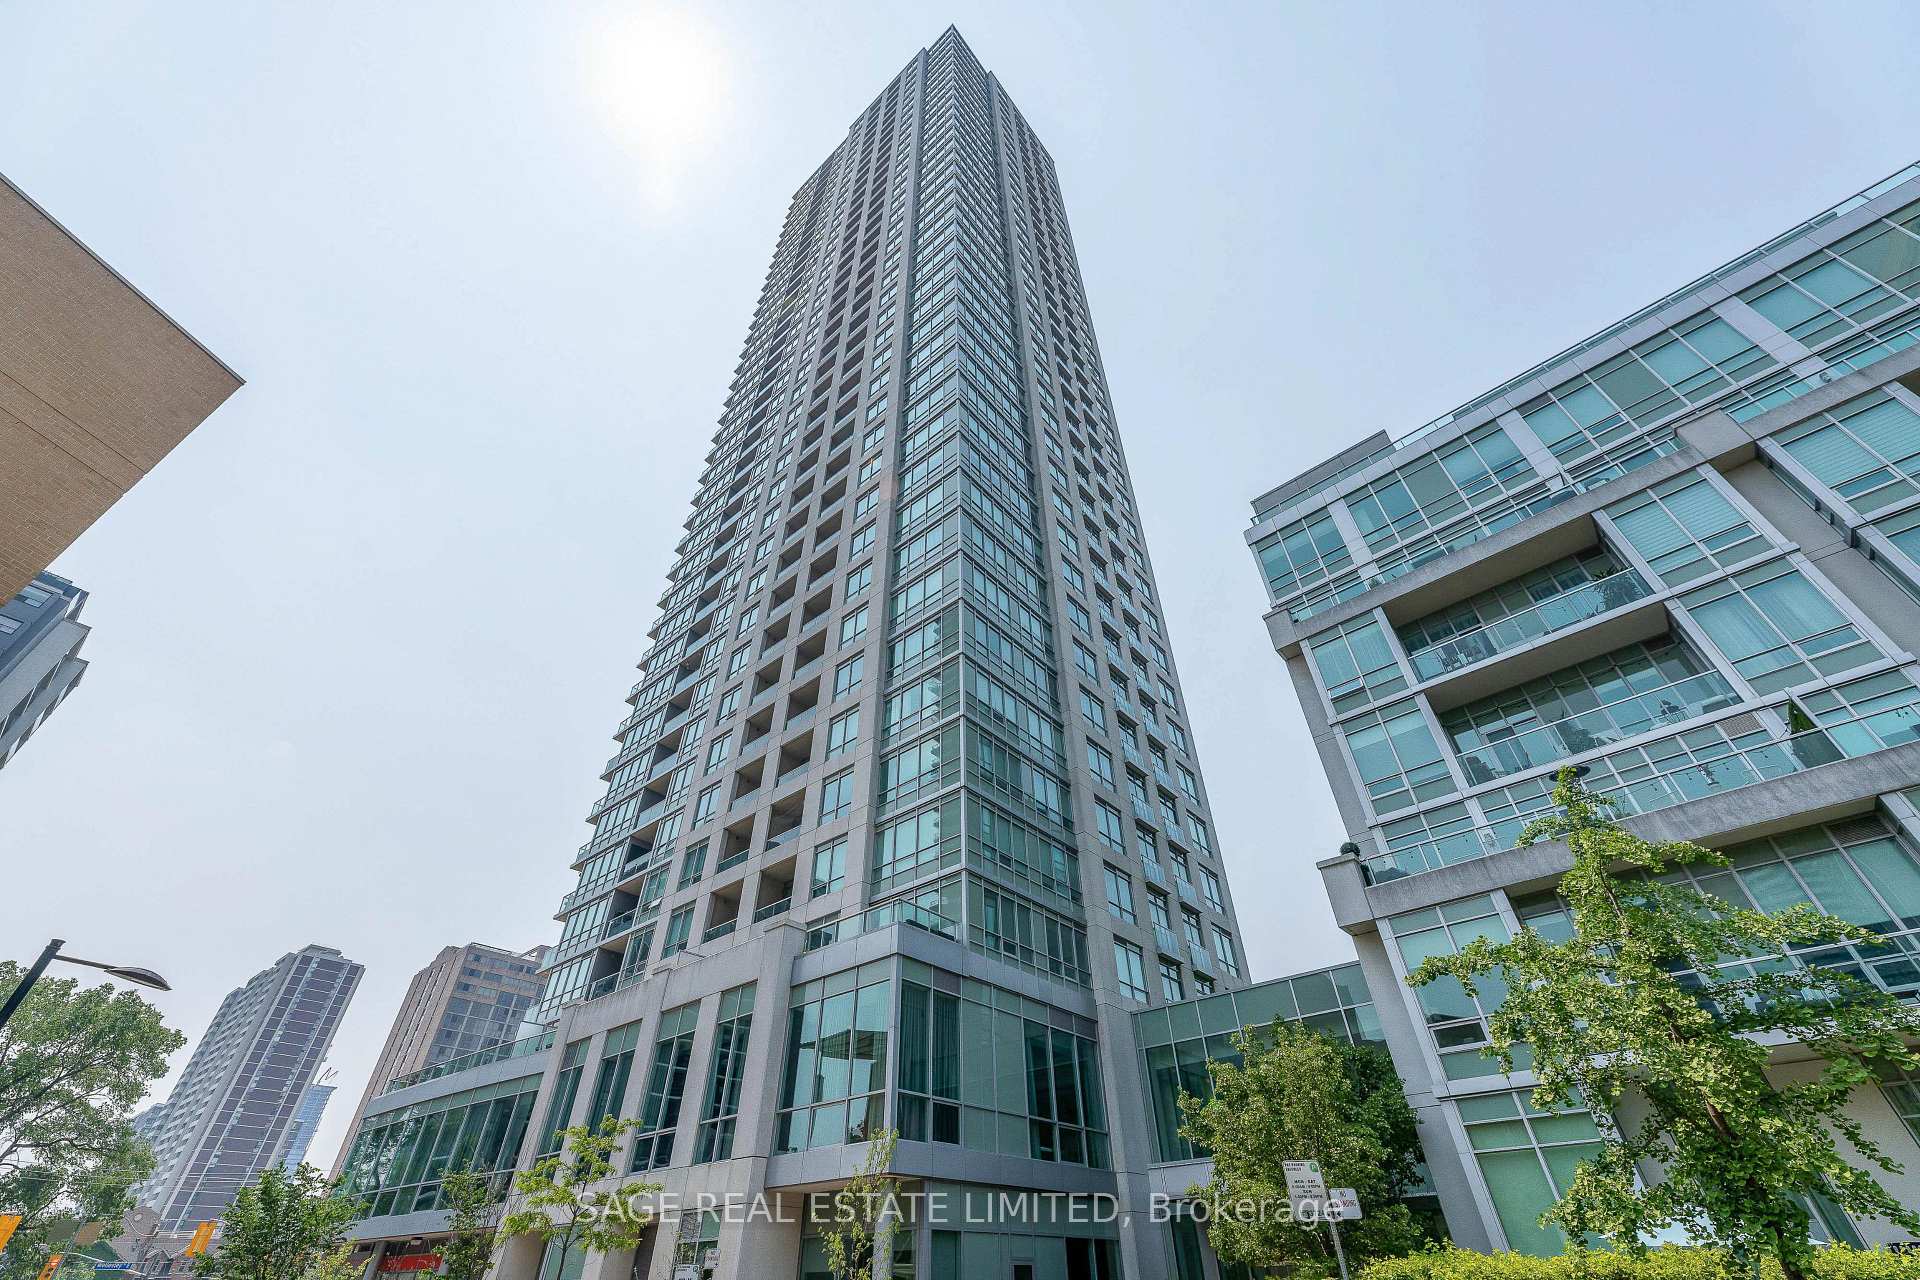
Unit 1410, 120 Homewood Avenue
Unit 1410, 120 Homewood Avenue
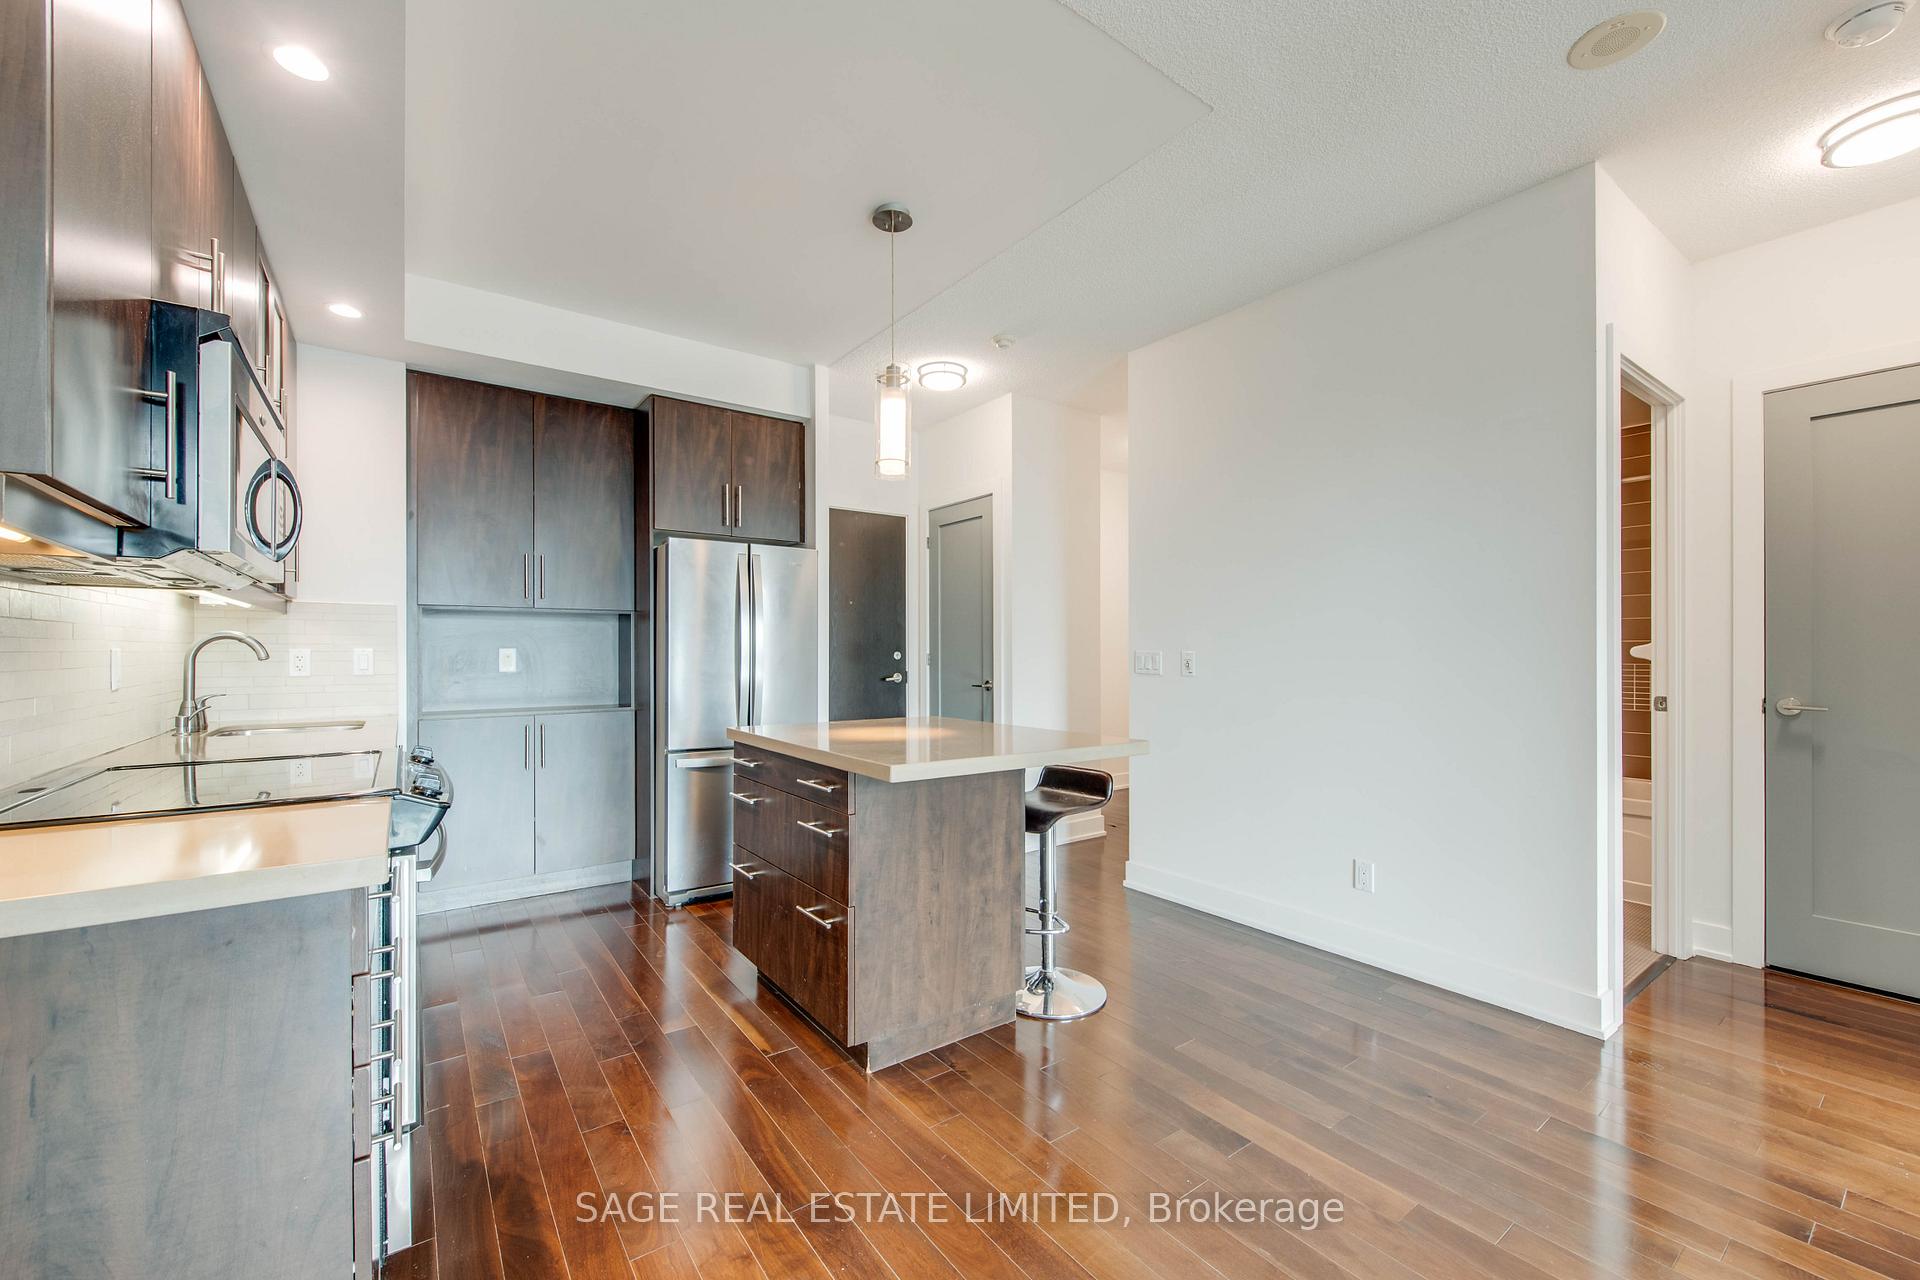 See all 49 photos
Property history
Facts and features
- ExposureWest
- LaundryIn-suite laundry, closet
- LockerOwned
- BalconyOpen
- Hardwood floors
- Central air
- Concierge
- Gym
- Outdoor pool
- Party room/meeting room
The homeCondo Apartment, Apartment, Age 16–30 years
- Type: Condo Apartment
- Style: Apartment
- Age: 16–30 years
- Living space: 600–699 sq ft
- Basement: None
- Exposure: West
- View: City
InsideHardwood, Concrete, In-suite laundry, laundry closet, main level, Carpet free
- Flooring: Hardwood, Concrete
- Laundry: In-suite laundry, laundry closet, main level
- Features: Carpet free
- Security: Alarm system, concierge/security, smoke detector
- Elevator: Yes
- Rooms above ground: 5
- Bedrooms: 1 + 1 in the basement
- Bathrooms: 1
- Kitchens: 1
OutsideAluminum siding, concrete, Open, Controlled entry, hot tub, landscaped
- Exterior: Aluminum siding, concrete
- Balcony: Open
- Features: Controlled entry, hot tub, landscaped
Parking and locker1 Parking, Underground, Parking type Owned
- Spaces: 1 Parking
- Garage: Underground
- Parking type: Owned
- Driveway: Underground
- Spot: B#58
- Locker: Owned
- Locker unit: #177
- Locker number: B177
- Locker level: Level b \
BuildingVerve, Storeys 40, Units 444
- Name: Verve
- Storeys: 40
- Units: 444
- Registered: 2008
- Condo corporation: 1962
- Amenities: Community bbq, concierge, gym, outdoor pool, party room/meeting room, rooftop deck/garden
- Pets: Allowed
Heating, water and powerFan coil, gas, Central air
- Heating: Fan coil, gas
- Cooling: Central air
Rent and termsRent $2,600 a month, Entire property, Unfurnished
- Rent: $2,600 a month
- Space for rent: Entire property
- Furnished: Unfurnished
- Lease: 12 months
- Paid: Monthly
- Rent includes: Common elements, parking, snow removal, recreation facility
- Deposit: Required
- Credit check: Required
- Employment letter: Required
- Rental application: Required
- References: Required
- Rental items: N/a
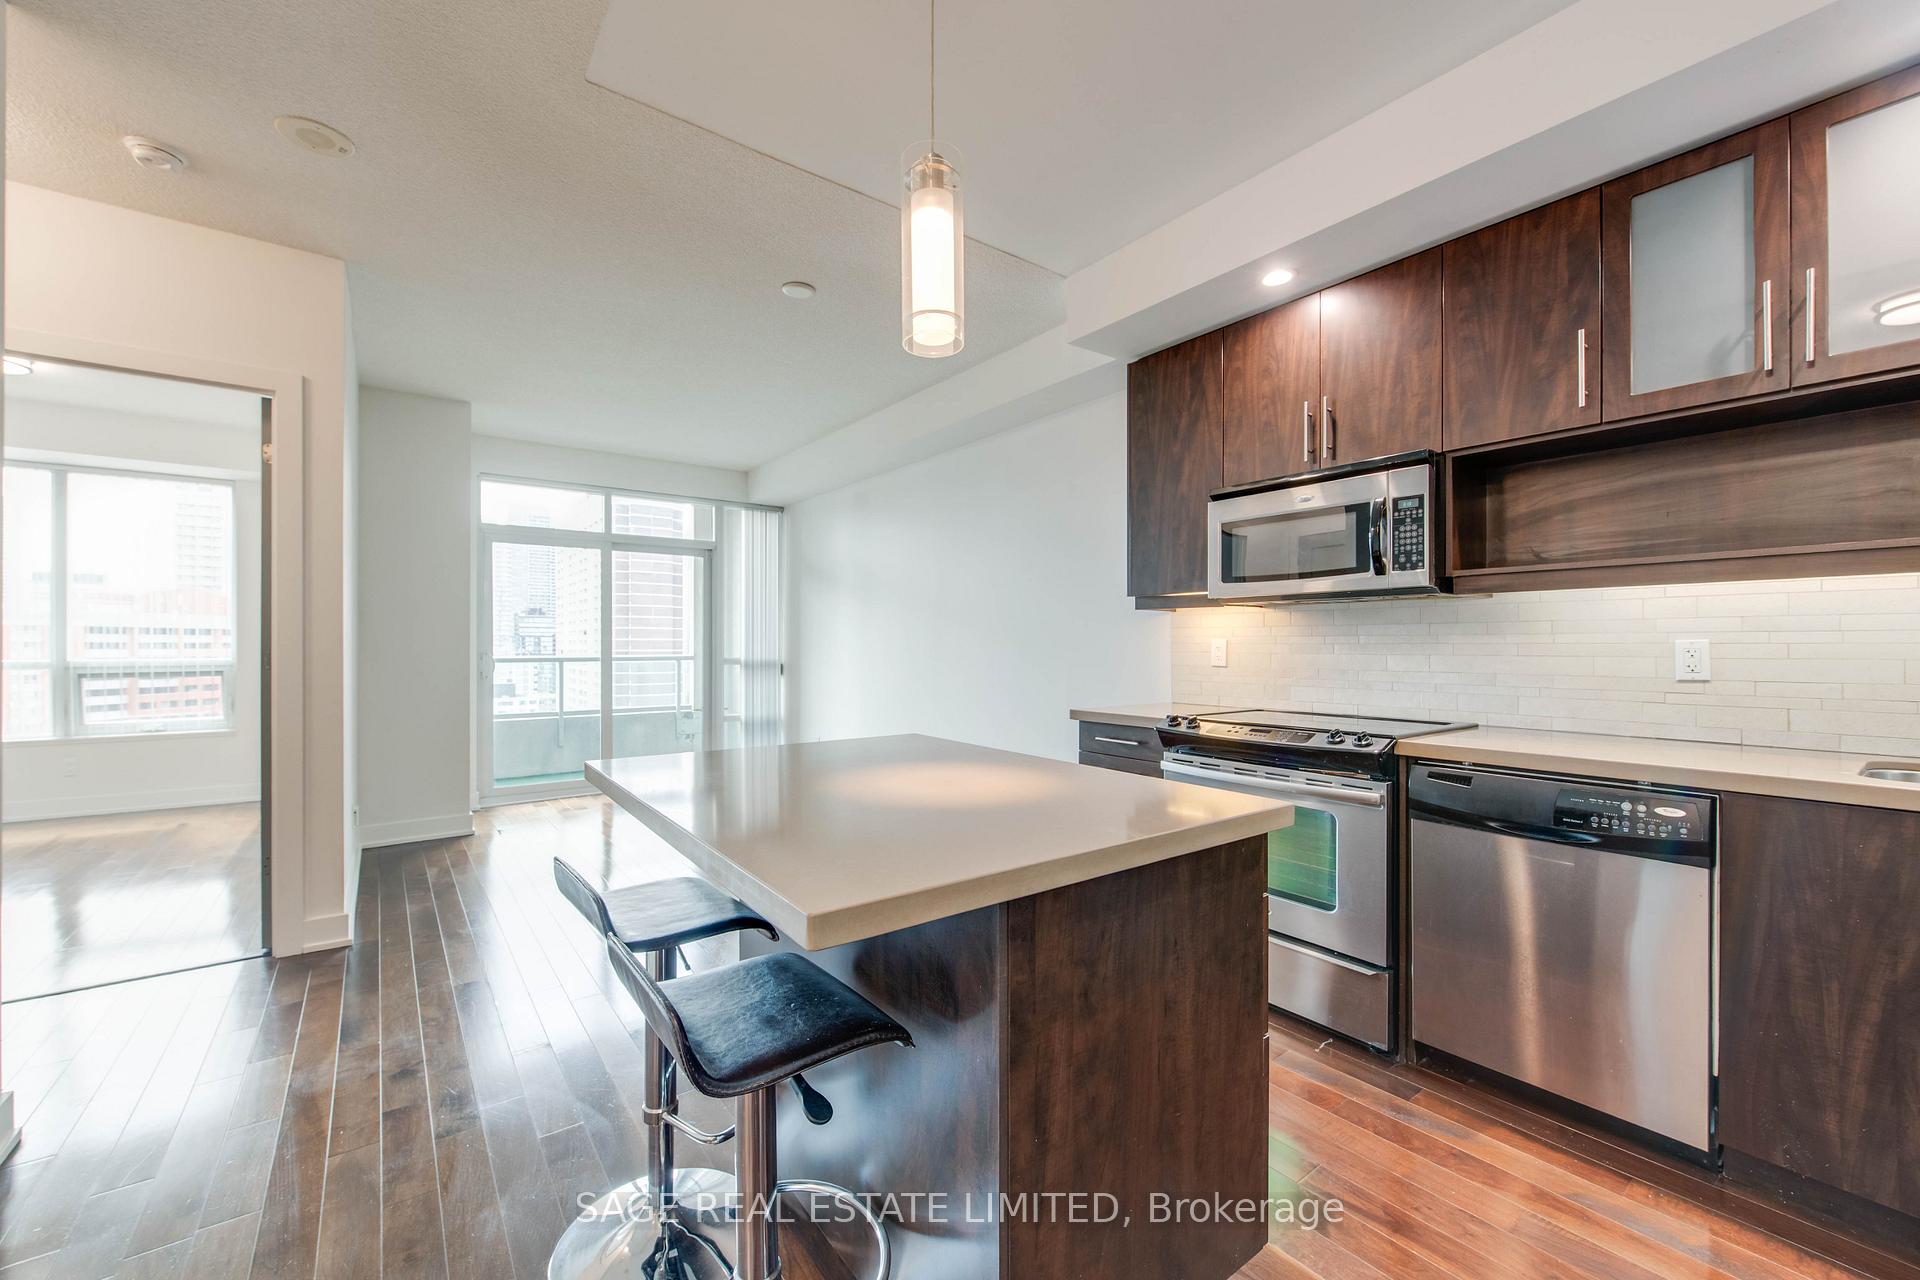
IncludedUse of : stainless steel appliances: fridge, stove, dishwasher, microwave/hoodvent. stacked laundry: lg washer & dryer. permanent light fixtures, window blinds (verticals). ecobee smart thermostat. parking spot & storage locker
- Included: Use of : stainless steel appliances: fridge, stove, dishwasher, microwave/hoodvent. stacked laundry: lg washer & dryer. permanent light fixtures, window blinds (verticals). ecobee smart thermostat. parking spot & storage locker
Listing detailsC12084093, Rented, Apr 15, 2025
- MLS® number: C12084093
- Status: Rented
- Listed on: Apr 15, 2025
- Days on market: 16
- Updated: May 1, 2025
- Possession: Flexible
- Occupied by: Vacant
- Listing brokerage: SAGE REAL ESTATE LIMITED
About this home
Unit 1410, 120 Homewood Avenue, Toronto (North St. James Town), ON M4Y 2J3
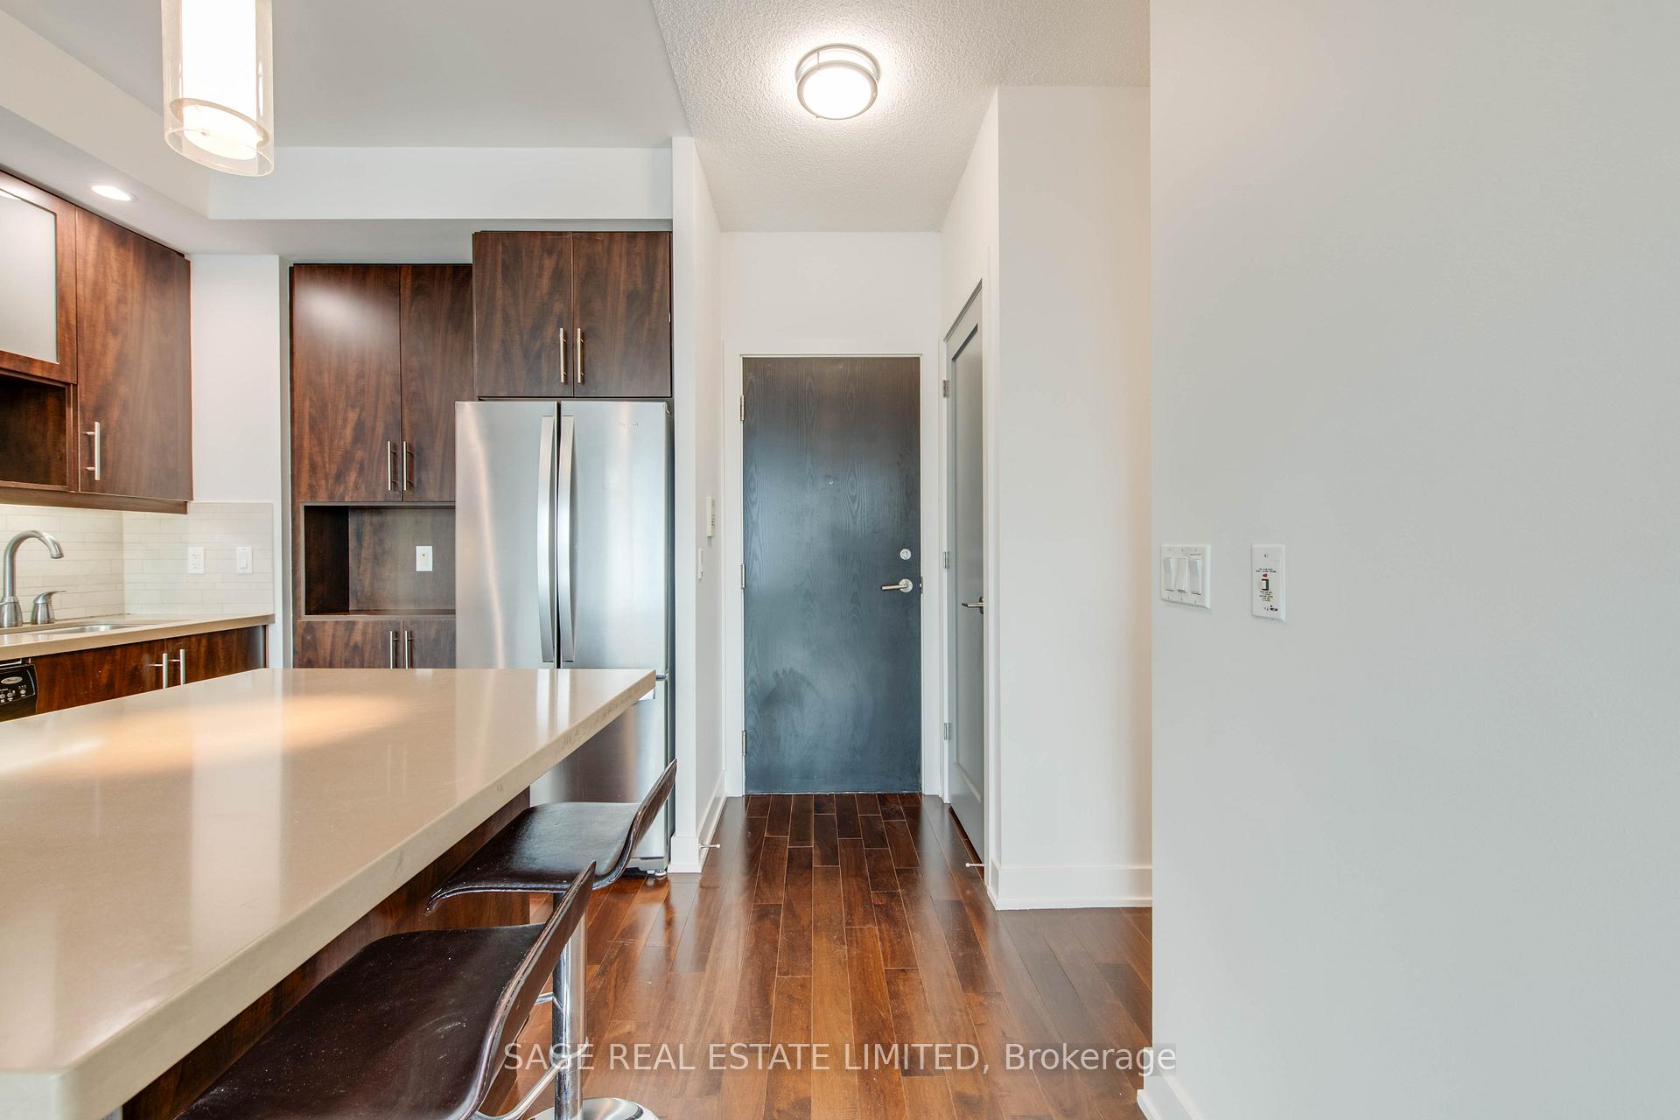
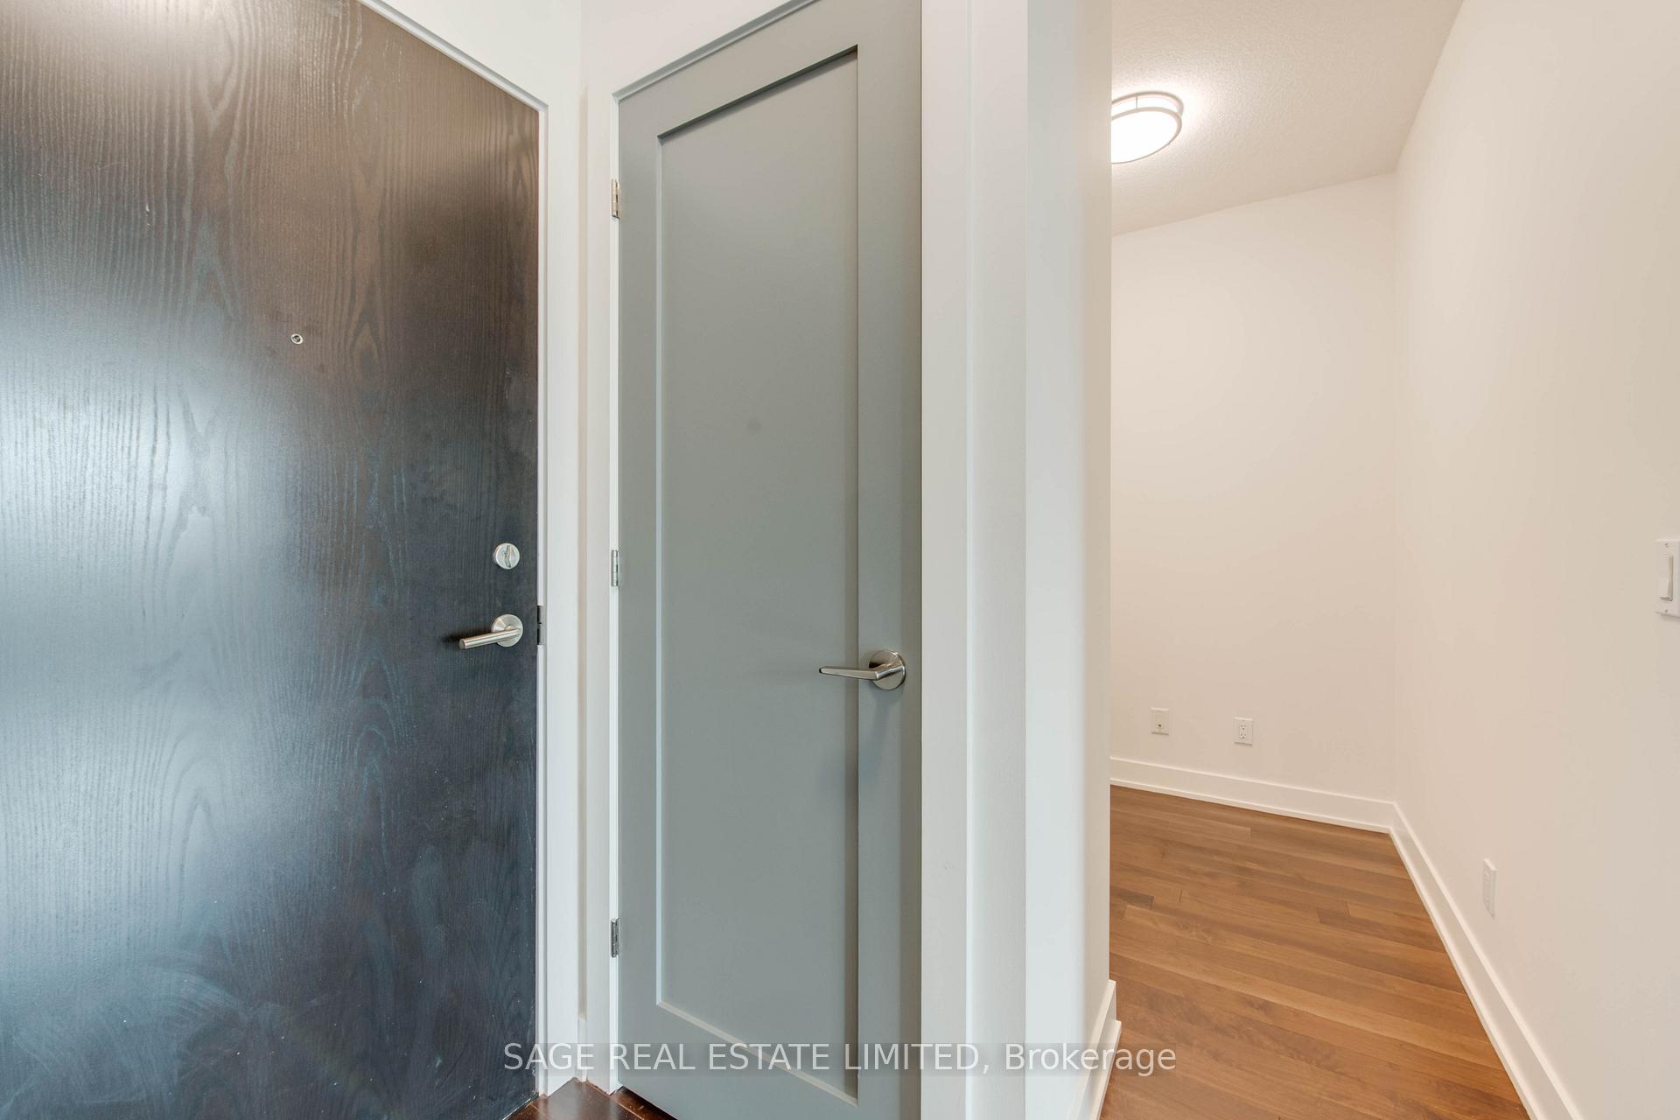
Welcome to The Verve at 120 Homewood Avenue: A stylish and impeccably maintained building in the heart of downtown Toronto. This well-designed one-bedroom plus den suite offers 9-foot ceilings, a spacious primary bedroom with a large double closet, and a dedicated den that's ideal for a home office or study space. The contemporary kitchen features quartz counters, a stainless-steel double-door fridge, full appliance set, a functional island, and ample storage. Enjoy west-facing city views including the CN Tower from your private balcony. Recently renewed with new paint and stylish contrast doors. Unit was heavily upgraded with quartz counters, custom backsplash, undermount bathroom vanity sink. Additional conveniences include ensuite laundry and thoughtfully planned interiors that make everyday living easy. Residents of The Verve enjoy access to an impressive array of amenities: a rooftop pool and BBQ terrace, a fully equipped fitness center, media room, party room, full-time concierge, and visitor parking. The building is also energy efficient, helping to keep utility costs down. Located just a short walk from Wellesley Station, with easy access to Yonge Street, Church Street, The Financial Core, Yorkville, U of T, Toronto Metropolitan University, College Park, and the Eaton Centre. This is refined urban living tailored for professionals seeking convenience, comfort, and quality.
Ask about this home
A HOMEH agent will answer your questions about this home.
Know more about The Verve
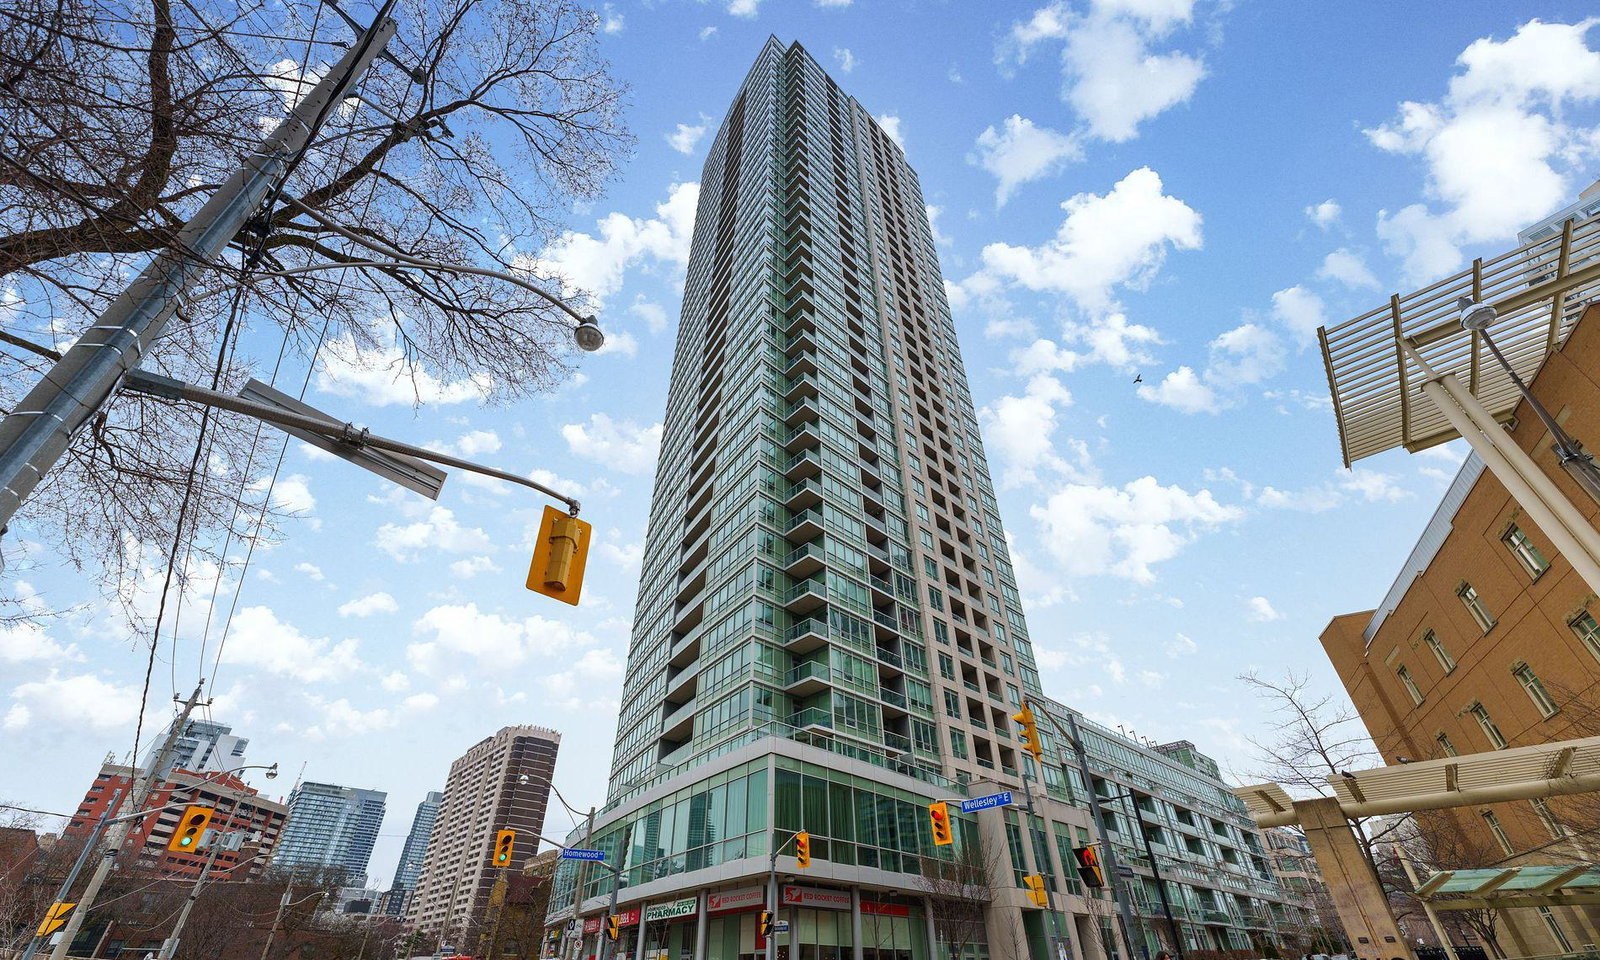
Condo building · 120 Homewood Avenue
The Verve is a 40-storey condo with 444 suites, built in 2008 by Tridel. Right now 4 for sale and 2 for rent are on the market here.
- 40storeys
- 444suites
- $880/sq ft
- 2008built
No similar units for rent in The Verve right now.
Around this home
Daily convenience, out of 100, from the distances below
Schools nearby
School rating, out of 10.
Helpful calculators
Your HOMEH agent

"I would see it this week."