

93A Balmoral Avenue
93A Balmoral Avenue
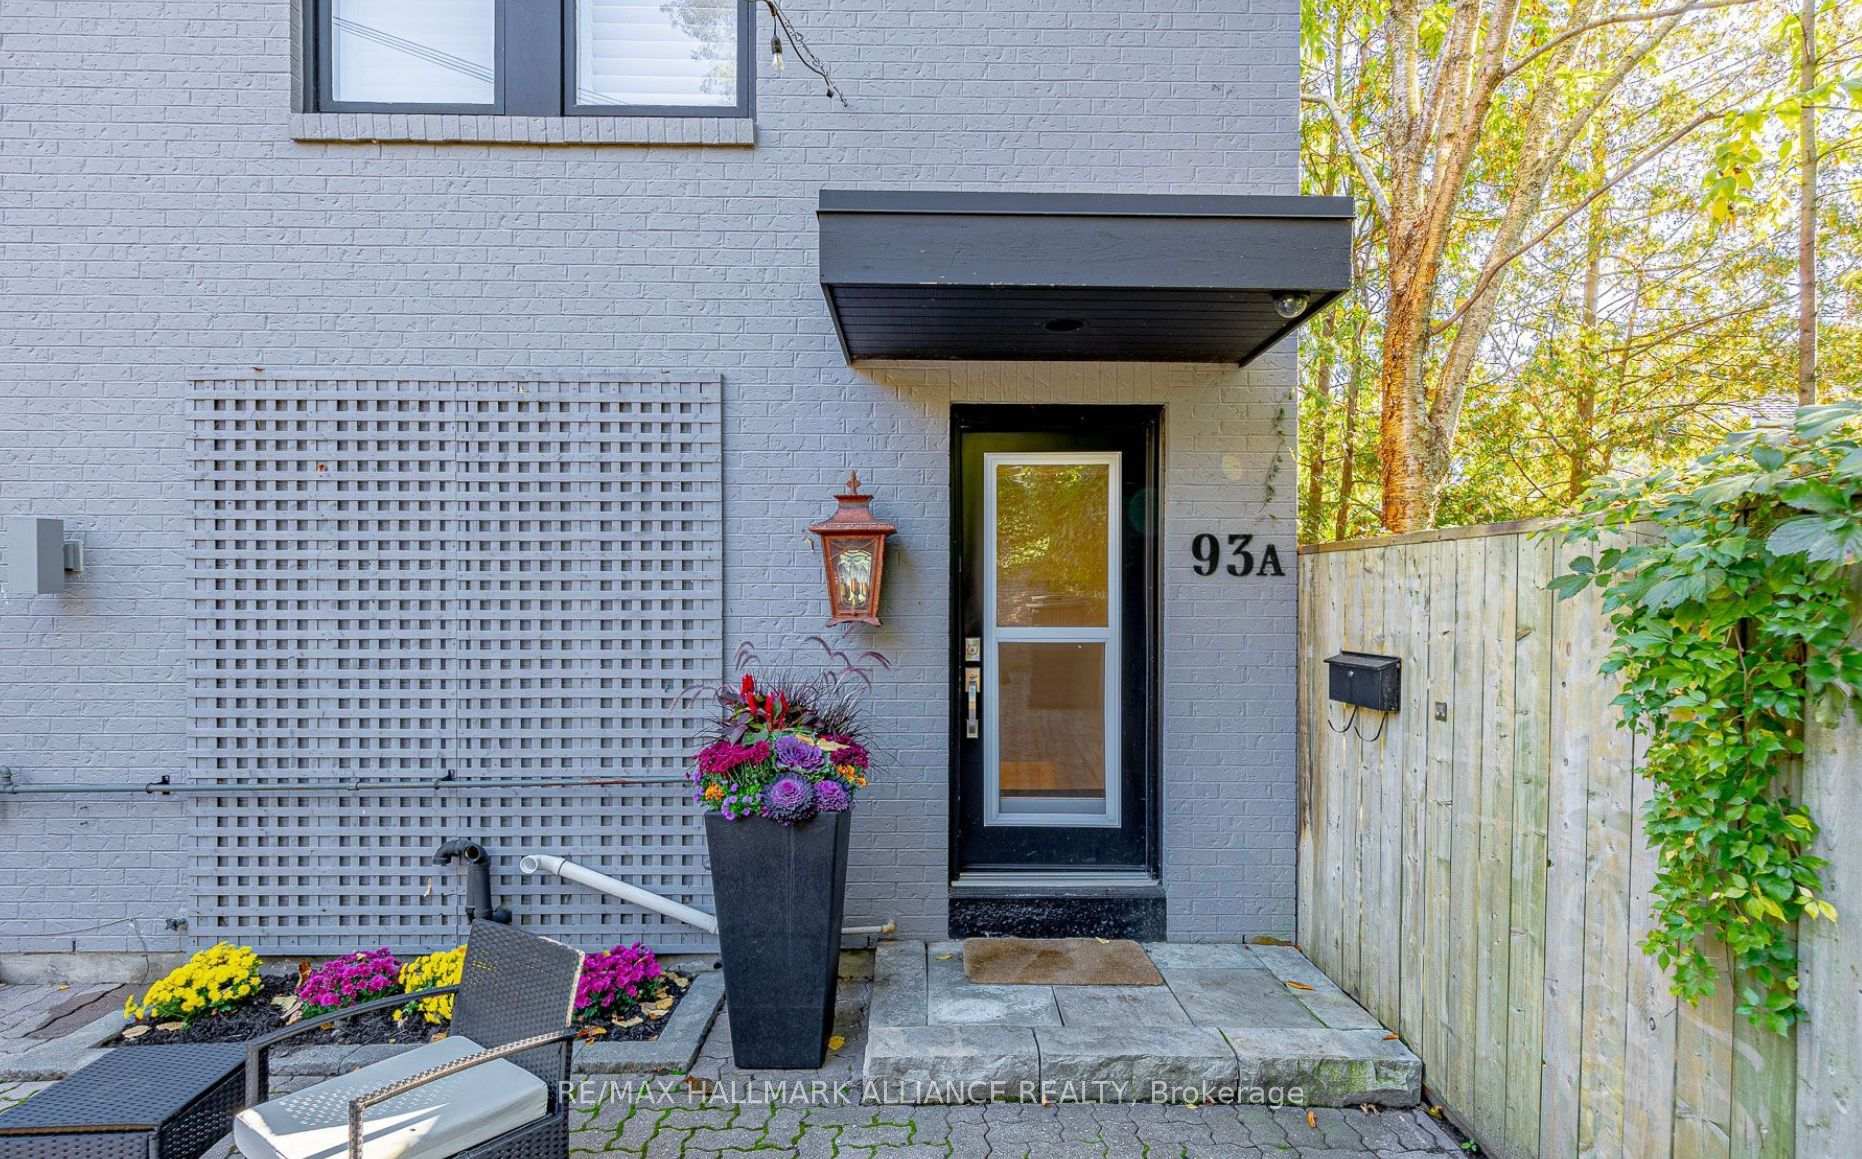 See all 30 photos
Property history
Facts and features
- BasementFull
- Lease term12 months
- FurnishedUnfurnished
- LaundryEnsuite
- Hardwood floors
- Fireplace
- Central air
The homeDetached, 1 1/2 storey, 1,100–1,500 sq ft
- Type: Detached
- Style: 1 1/2 storey
- Living space: 1,100–1,500 sq ft
- Basement: Full
InsideFireplace Yes, natural gas, Hardwood, Ensuite
- Fireplace: Yes, natural gas
- Flooring: Hardwood
- Laundry: Ensuite
- Features: Storage
- Rooms above ground: 6
- Bedrooms: 2
- Bathrooms: 2
- Kitchens: 1
Outside and lotStucco (plaster), Roof Not applicable, Other
- Exterior: Stucco (plaster)
- Roof: Not applicable
- Foundation: Other
Parking1 Parking, Front yard parking
- Spaces: 1 Parking
- Driveway: Front yard parking
Heating, water and powerForced air, gas, Central air, Municipal water
- Heating: Forced air, gas
- Cooling: Central air
- Water: Municipal water
- Sewer: Municipal sewer
Rent and termsRent $5,500 a month, Entire property, Unfurnished
- Rent: $5,500 a month
- Space for rent: Entire property
- Furnished: Unfurnished
- Lease: 12 months
- Rent includes: Parking
- Deposit: Required
- Credit check: Required
- Employment letter: Required
- Rental application: Required
- References: Required
IncludedStainless steel appliances, washer, dryer, one parking.
- Included: Stainless steel appliances, washer, dryer, one parking.
NearbyFenced yard, park, place of worship, terraced, school
- Close to: Fenced yard, park, place of worship, terraced, school
Listing detailsC12349383, Rented, Aug 17, 2025
- MLS® number: C12349383
- Status: Rented
- Listed on: Aug 17, 2025
- Days on market: 36
- Updated: Sep 22, 2025
- Possession: 2025-09-15 / Flexible
- Occupied by: Tenant
- Listing brokerage: RE/MAX HALLMARK ALLIANCE REALTY
About this home
93A Balmoral Avenue, Toronto (Yonge-St. Clair), ON M4V 1J5
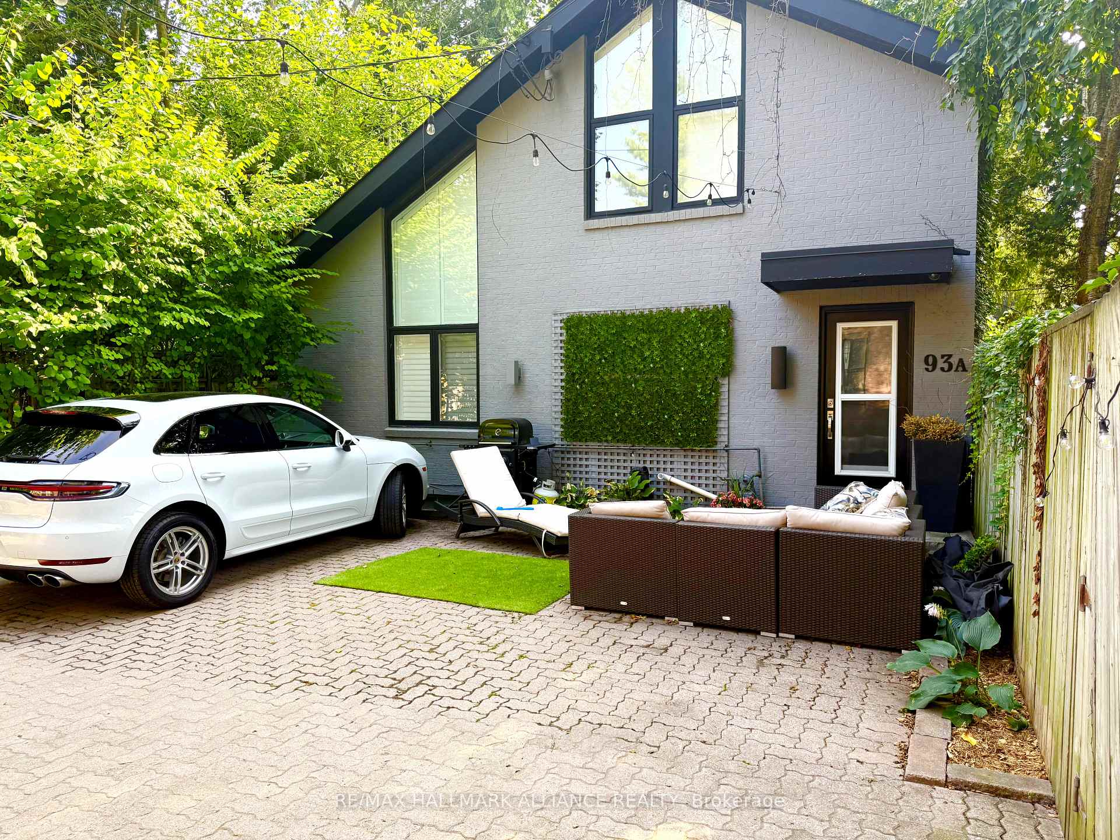
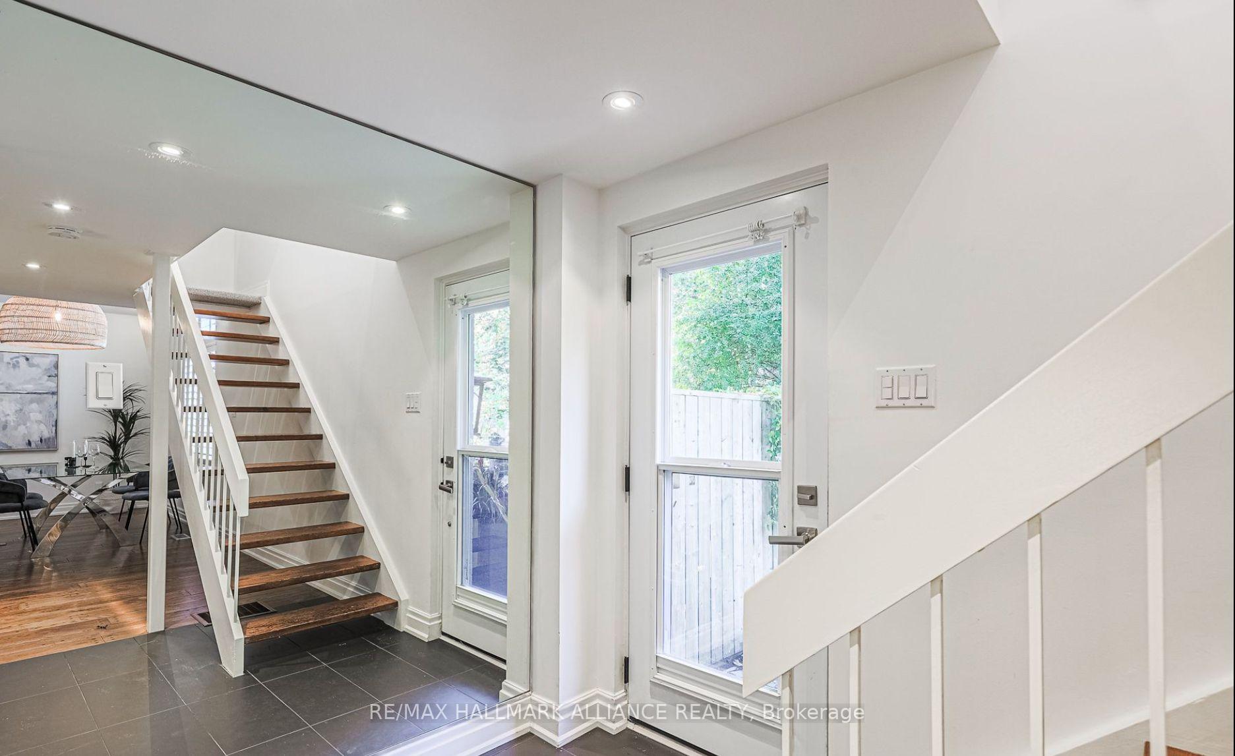
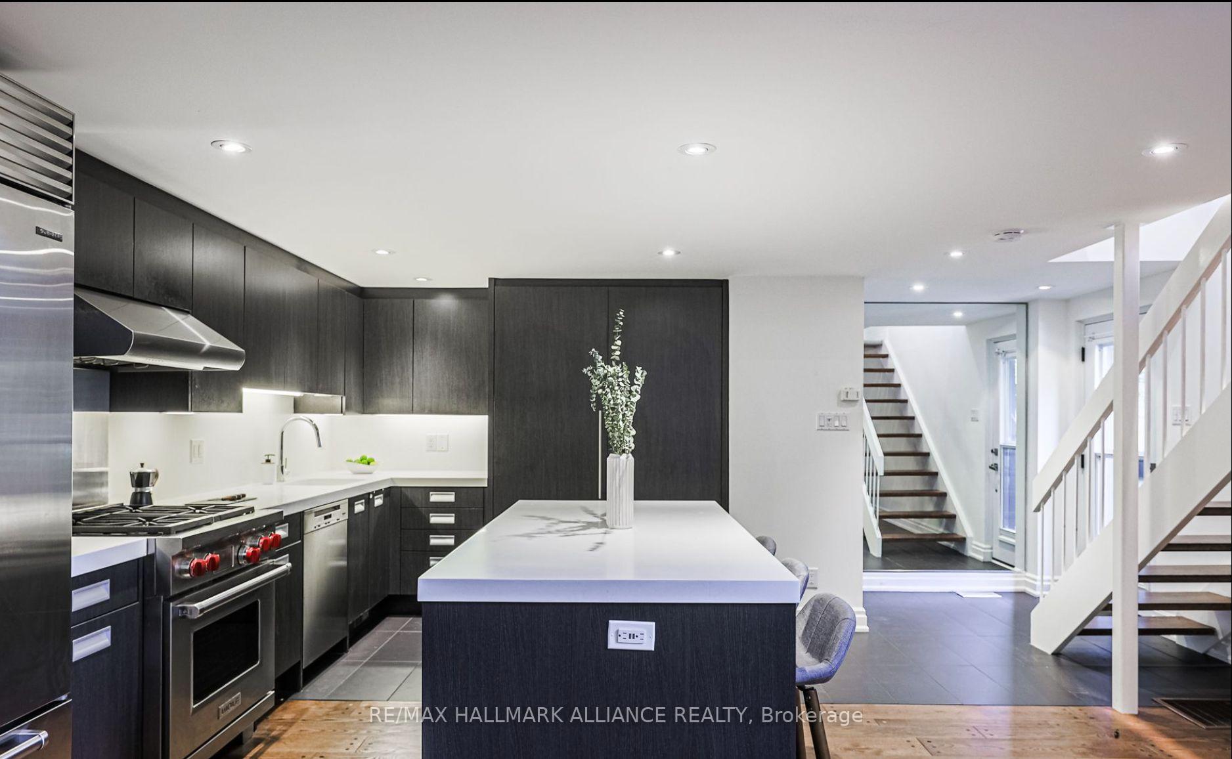
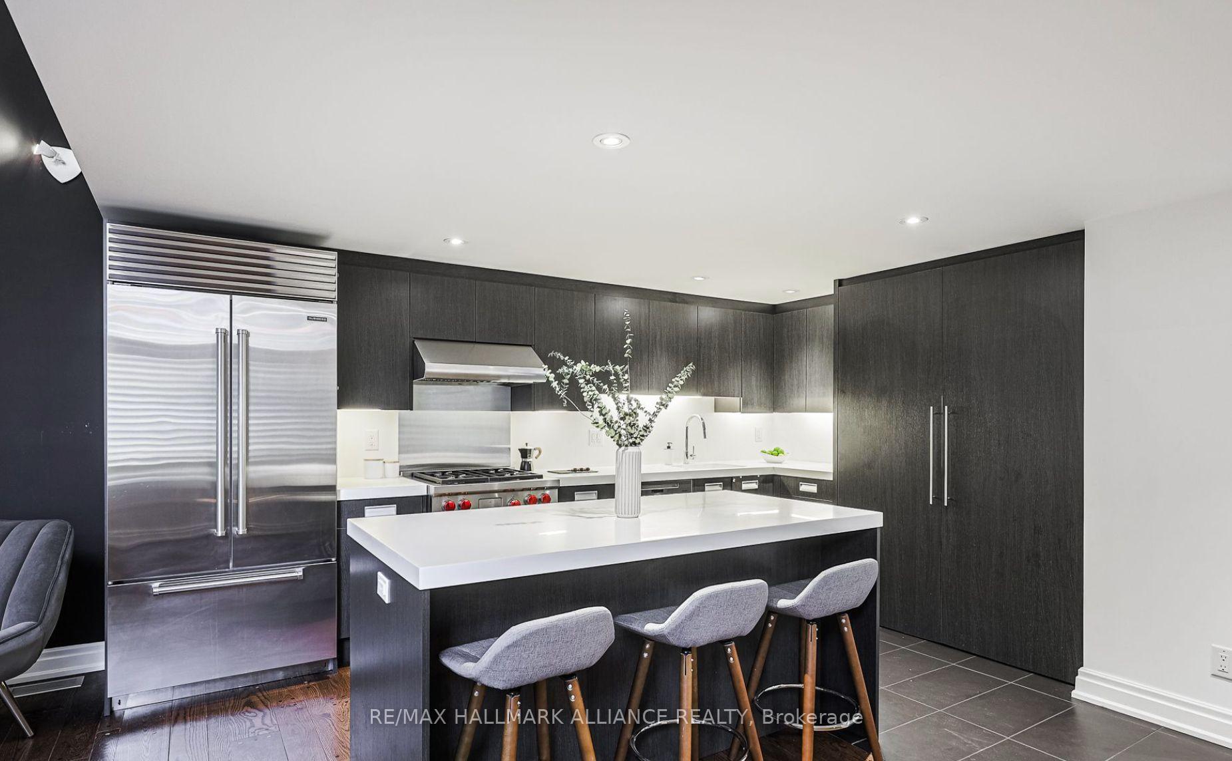
An Exclusive Coach House Residence in Summerhill. Tucked away in a private laneway in one of Torontos most prestigious neighbourhoods, this rare coach house offers a level of refinement and privacy seldom available in the city. A discreet exterior opens to a world of contemporary elegance, where every detail has been thoughtfully curated for sophisticated living. The main floor showcases dramatic vaulted ceilings and expansive west-facing windows that flood the home with natural light. A marble-clad gas fireplace anchors the open-concept living space, while rich pegged hardwood floors and bespoke millwork add timeless character. At the heart of the home, the designer Irpinia kitchen is an entertainers dream, outfitted with professional-grade appliances including a Subzero refrigerator, Wolf gas range, and Miele dishwasher seamlessly combining functionality with uncompromising style.The upper level hosts a serene primary suite, complete with a spa-inspired ensuite featuring a marble-lined shower, heated floors, and a skylight that fills the space with natural light. The lower level provides versatility with soaring ceilings and newly laid wide-plank oak flooring ideal as a second bedroom, guest quarters, or private office.Outdoors, a secluded bricked courtyard surrounded by mature trees offers a private retreat perfect for al fresco dining or quiet reflection. Steps from Yonge Street, this residence places you within walking distance of Summerhills boutiques, fine dining, parks, top schools, and convenient TTC access. One parking space is included. Please Note: Available as a 7-month sublet under the current lease. The owner is seeking a long-term tenant following this initial term.
Ask about this home
A HOMEH agent will answer your questions about this home.
Around this home
Daily convenience, out of 100, from the distances below
Schools nearby
School rating, out of 10.
Helpful calculators
Your HOMEH agent

"I would see it this week."