

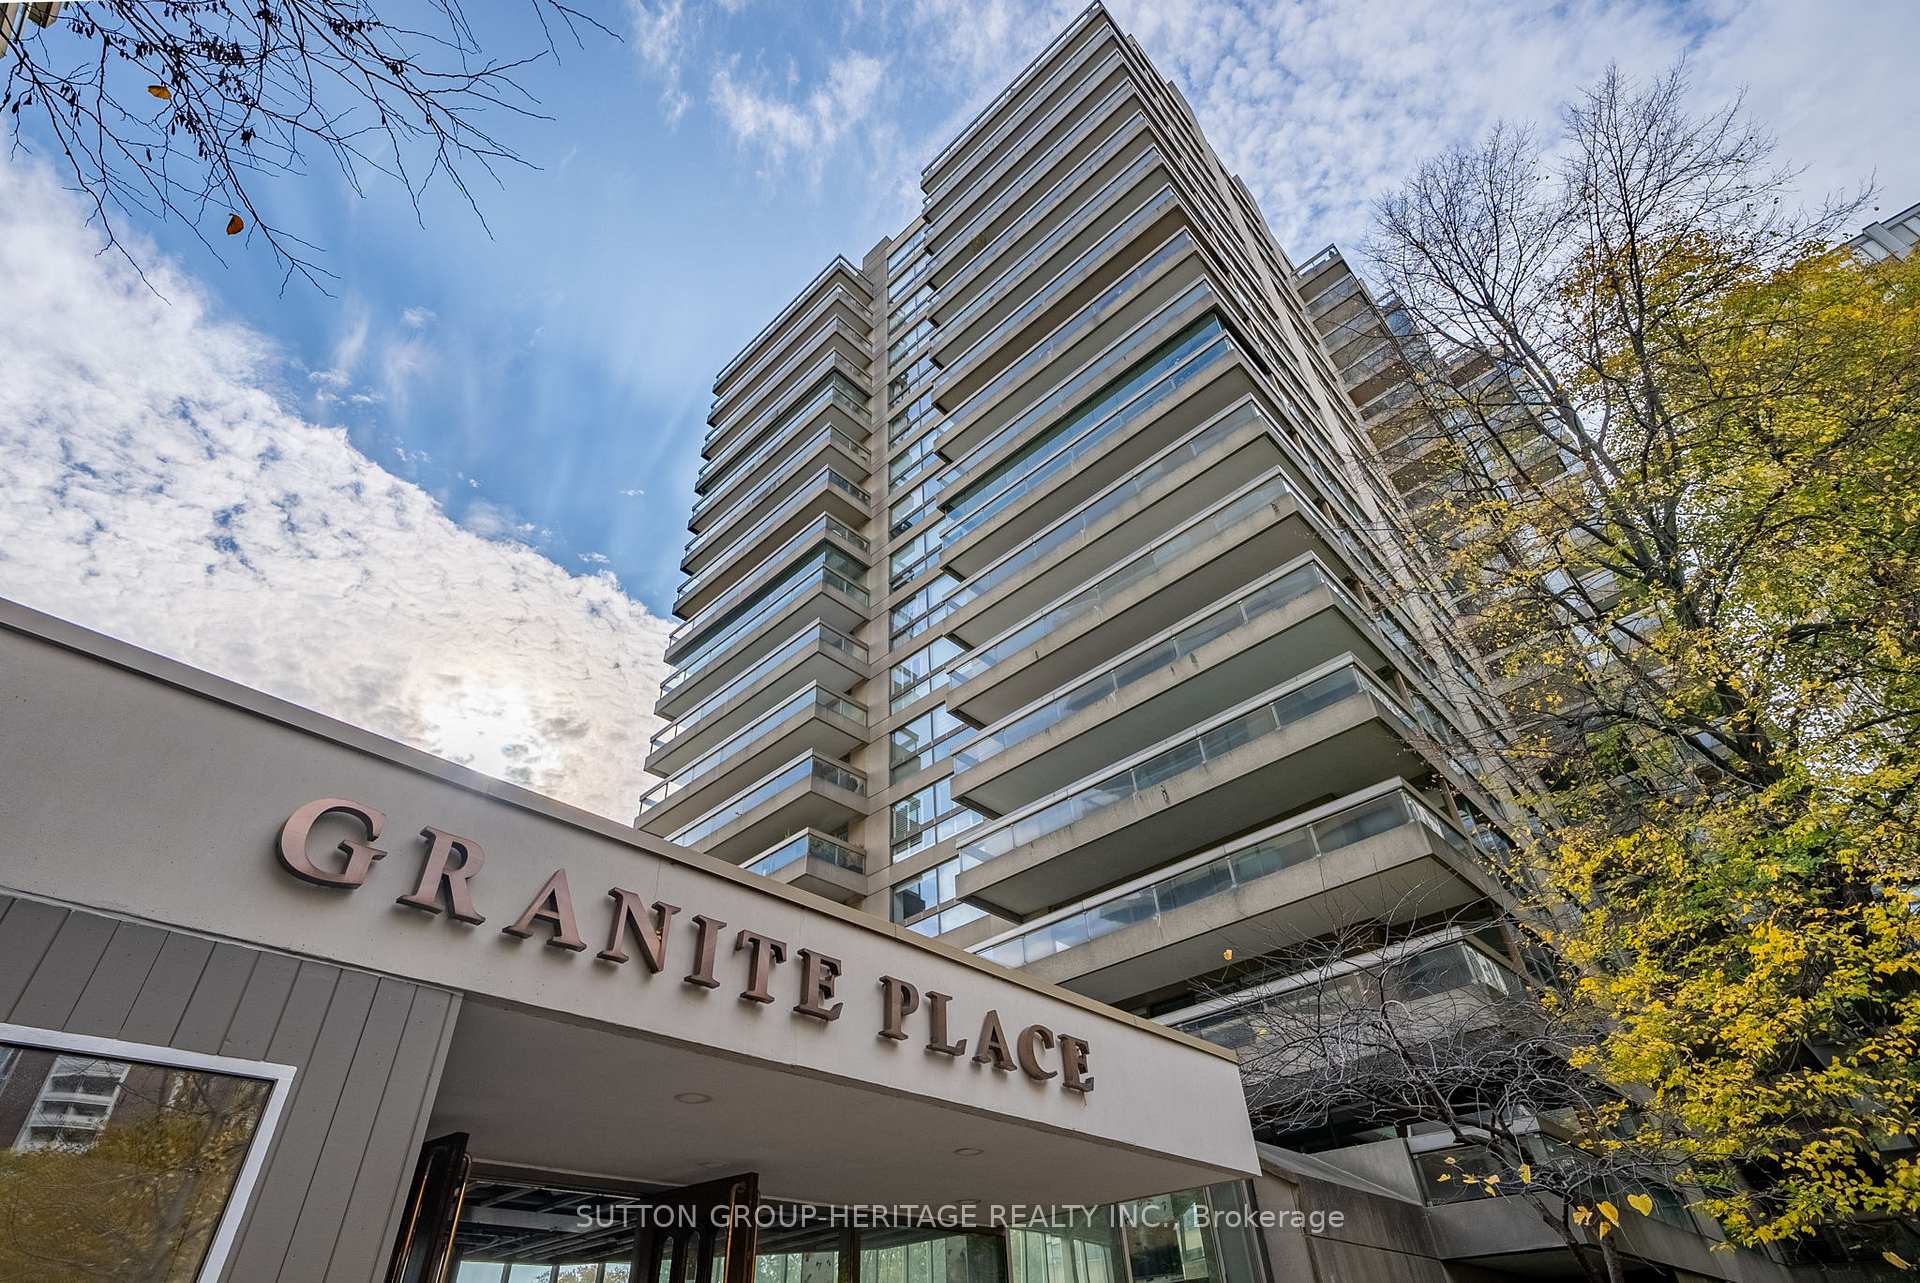
Unit 706, 63 St Clair Avenue
Unit 706, 63 St Clair Avenue
 See all 44 photos
Property history
Facts and features
- ExposureNorth east
- LaundryIn hall
- LockerOwned
- BalconyTerrace
- Central air
- Gym
- Party room/meeting room
- Indoor pool
- Exercise room
The homeCondo Apartment, Apartment, 1,200–1,399 sq ft
- TypeCondo Apartment
- StyleApartment
- Living space1,200–1,399 sq ft
- BasementNone
- ExposureNorth East
- ViewTrees/woods, skyline
InsideWindow floor to ceiling, In hall, Storage area lockers
- FlooringWindow floor to ceiling
- LaundryIn hall
- FeaturesStorage area lockers
- SecuritySecurity guard
- Rooms above ground7
- Bedrooms2
- Bathrooms2
- Kitchens1
OutsideBrick, Terrace
- ExteriorBrick
- BalconyTerrace
Parking and locker1 Parking, Underground, Parking type Owned
- Spaces1 Parking
- GarageUnderground
- Parking typeOwned
- DrivewayUnderground
- LockerOwned
- Locker unit9 bl
- Locker level2b
BuildingGranite Place, Storeys 18, Units 261
- NameGranite Place
- Storeys18
- Units261
- Registered1979
- Condo corporation472
- AmenitiesGym, party room/meeting room, indoor pool, bike storage, exercise room, visitor parking
- PetsAllowed
Heating, water and powerForced air, gas, Central air
- HeatingForced air, gas
- CoolingCentral air
Costs and taxesTaxes $5,360 a year, Condo fee $1,849 a month, Heat included, water included, cable tv included, hydro included, cac included, common elements included, building insurance included, parking included
- Taxes, 2024$5,360 a year
- Condo fee$1,849 a month
- Fee includesHeat included, water included, cable tv included, hydro included, cac included, common elements included, building insurance included, parking included
- HSTHST included in the price
Included in the saleExisting appliances, lighting , window coverings, chattels & fixtures
- IncludedExisting appliances, lighting , window coverings, chattels & fixtures
NearbyPublic transit
- Close toPublic transit
Listing detailsC11994614, Sold, Mar 1, 2025
- MLS® numberC11994614
- StatusSold
- Listed onMar 1, 2025
- Days on market50
- UpdatedApr 20, 2025
- PossessionImmediate
- Occupied byVacant
- Listing brokerageSUTTON GROUP-HERITAGE REALTY INC.
About this home
Unit 706, 63 St Clair Avenue, Toronto (Yonge-St. Clair), ON M4V 2Y9
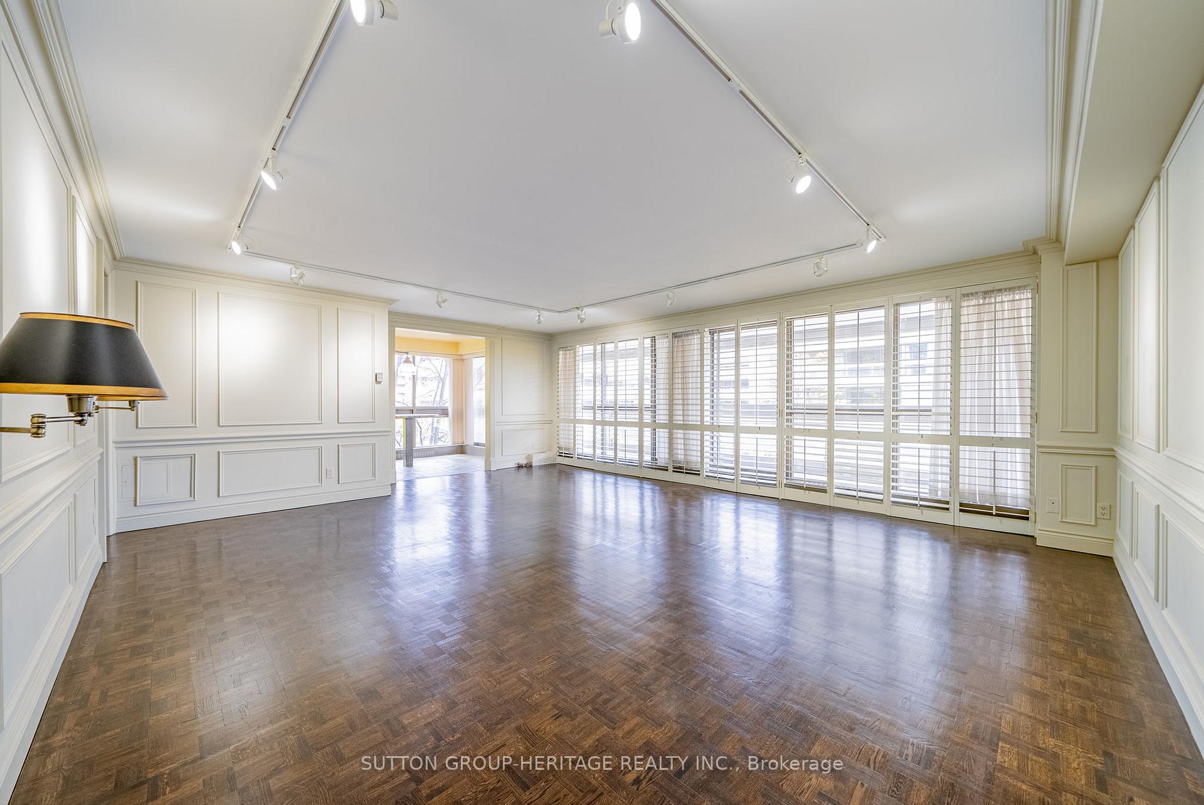
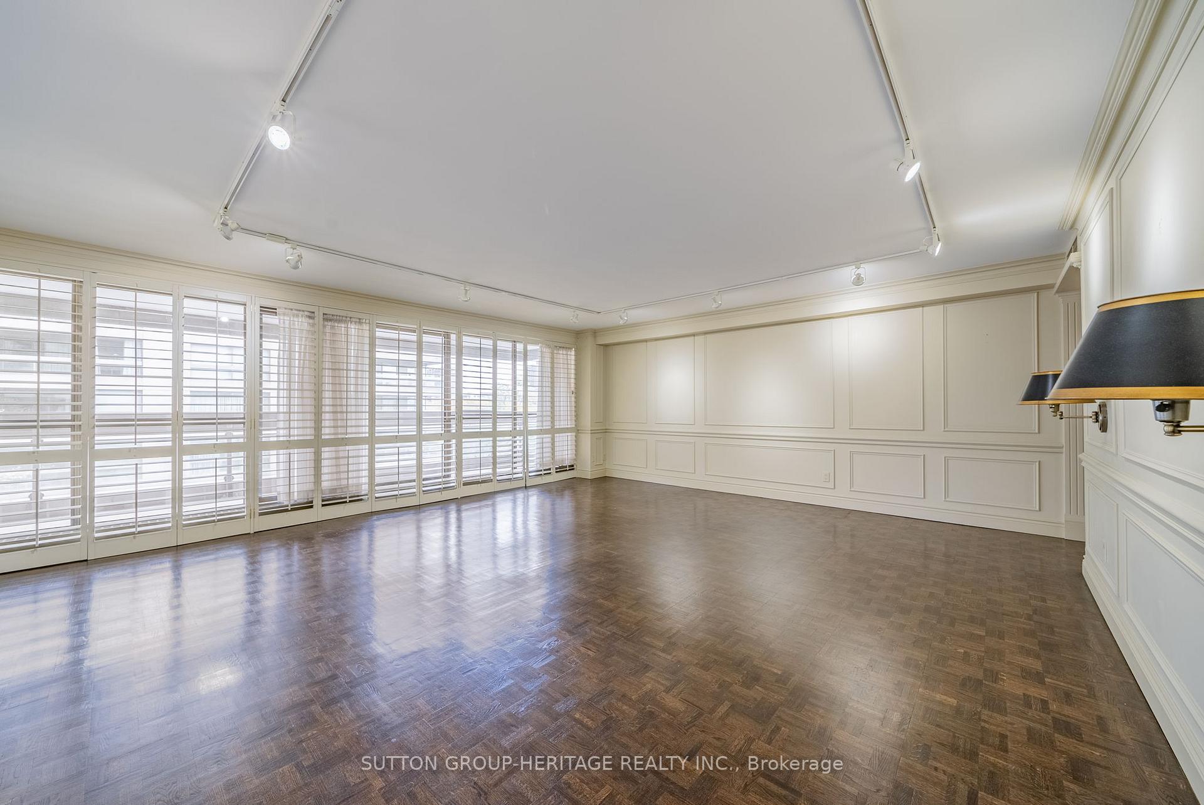
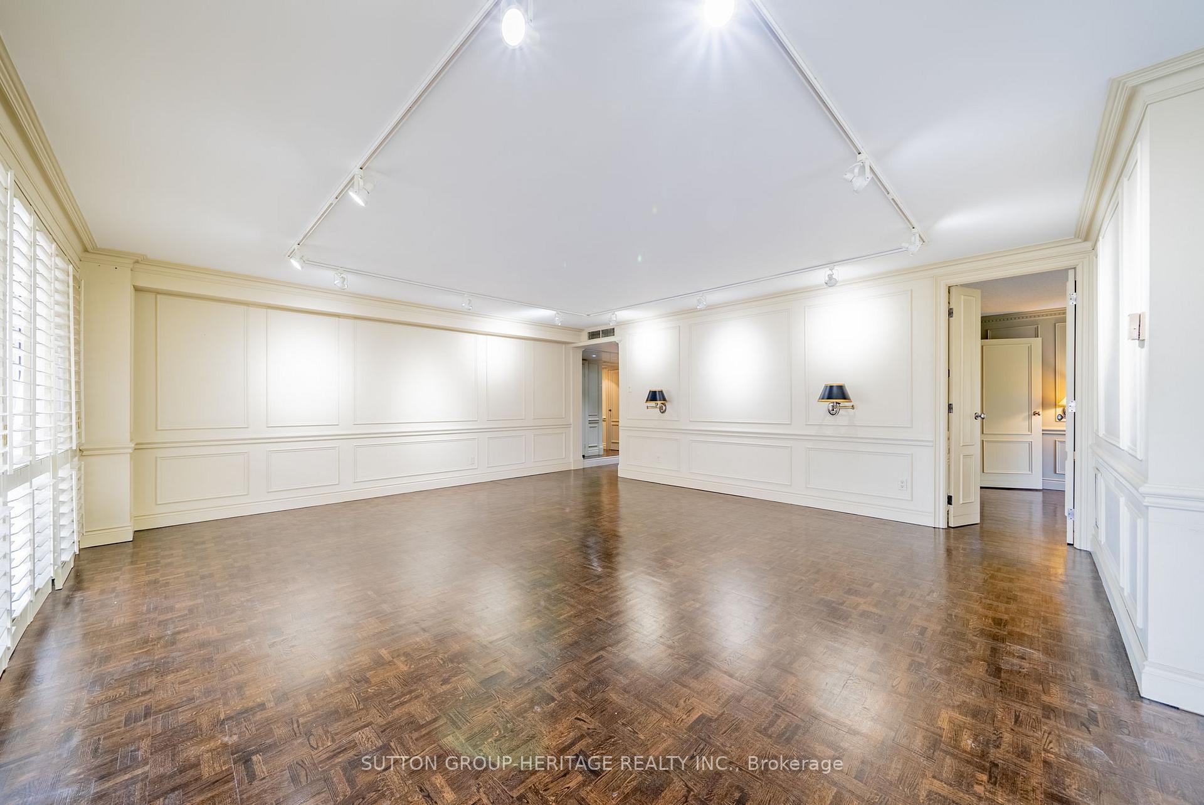
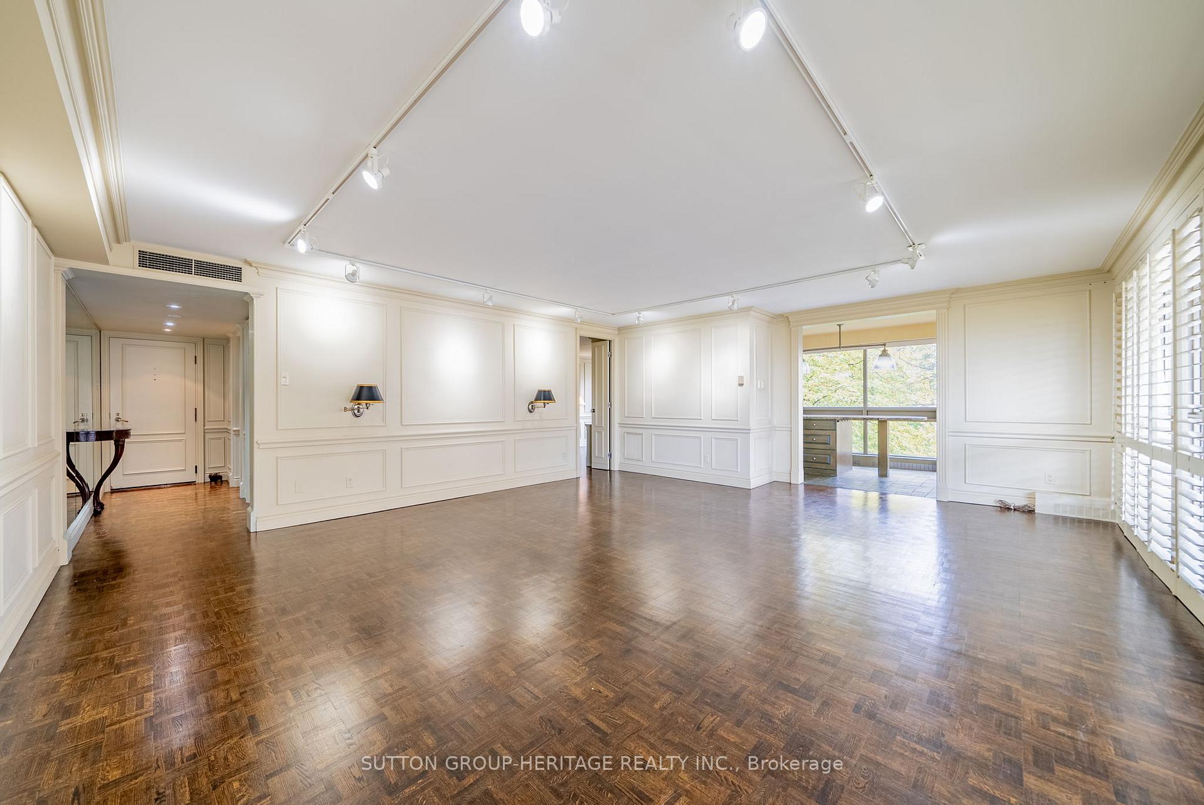
Welcome to your dream home in the heart of the city! This luxurious corner unit at Granite Place, located at Yonge and St. Clair, is a rare find that combines elegance, comfort, and convenience. Step inside this stunning 2-bedroom, 2-bathroom condo and be captivated by the exquisite wainscotting, intricate trim work, brand new hardwood floors and elegant crown molding that adorn every corner. Freshly painted, The spacious open-concept layout is flooded with natural light, thanks to the wrap-around windows and a full wall of glass that leads to a magnificent balcony perfect for enjoying your morning coffee or hosting evening gatherings. The eat-in kitchen, featuring a granite breakfast bar and built-in appliances, is a chef's delight, while the serene tree-lined views from both bedrooms and the kitchen create a peaceful oasis amidst the city's bustle. The large primary bedroom boasts two closets and a luxurious ensuite with a walk-in shower, offering a private retreat. The second bedroom is versatile, ideal for guests, a home office, or a cozy den. Enjoy resort-style amenities, including a sparkling pool, rejuvenating hot tub, fully-equipped gyms, and a party room with a kitchen perfect for entertaining. With 24-hour security and concierge services, you'll feel at ease in this prestigious building. Additional features include California shutters throughout, one designated parking space, and a storage locker. Experience magnificent views from your balcony, facing north, east, and south, all while being just steps away from vibrant shops, restaurants, and parks in this wonderful neighborhood. Don't miss this opportunity to elevate your lifestyle in one of the city's most sought-after buildings!
Ask about this home
A HOMEH agent will answer your questions about this home.
Know more about Granite Place
Condo building · 61 St Clair Avenue W
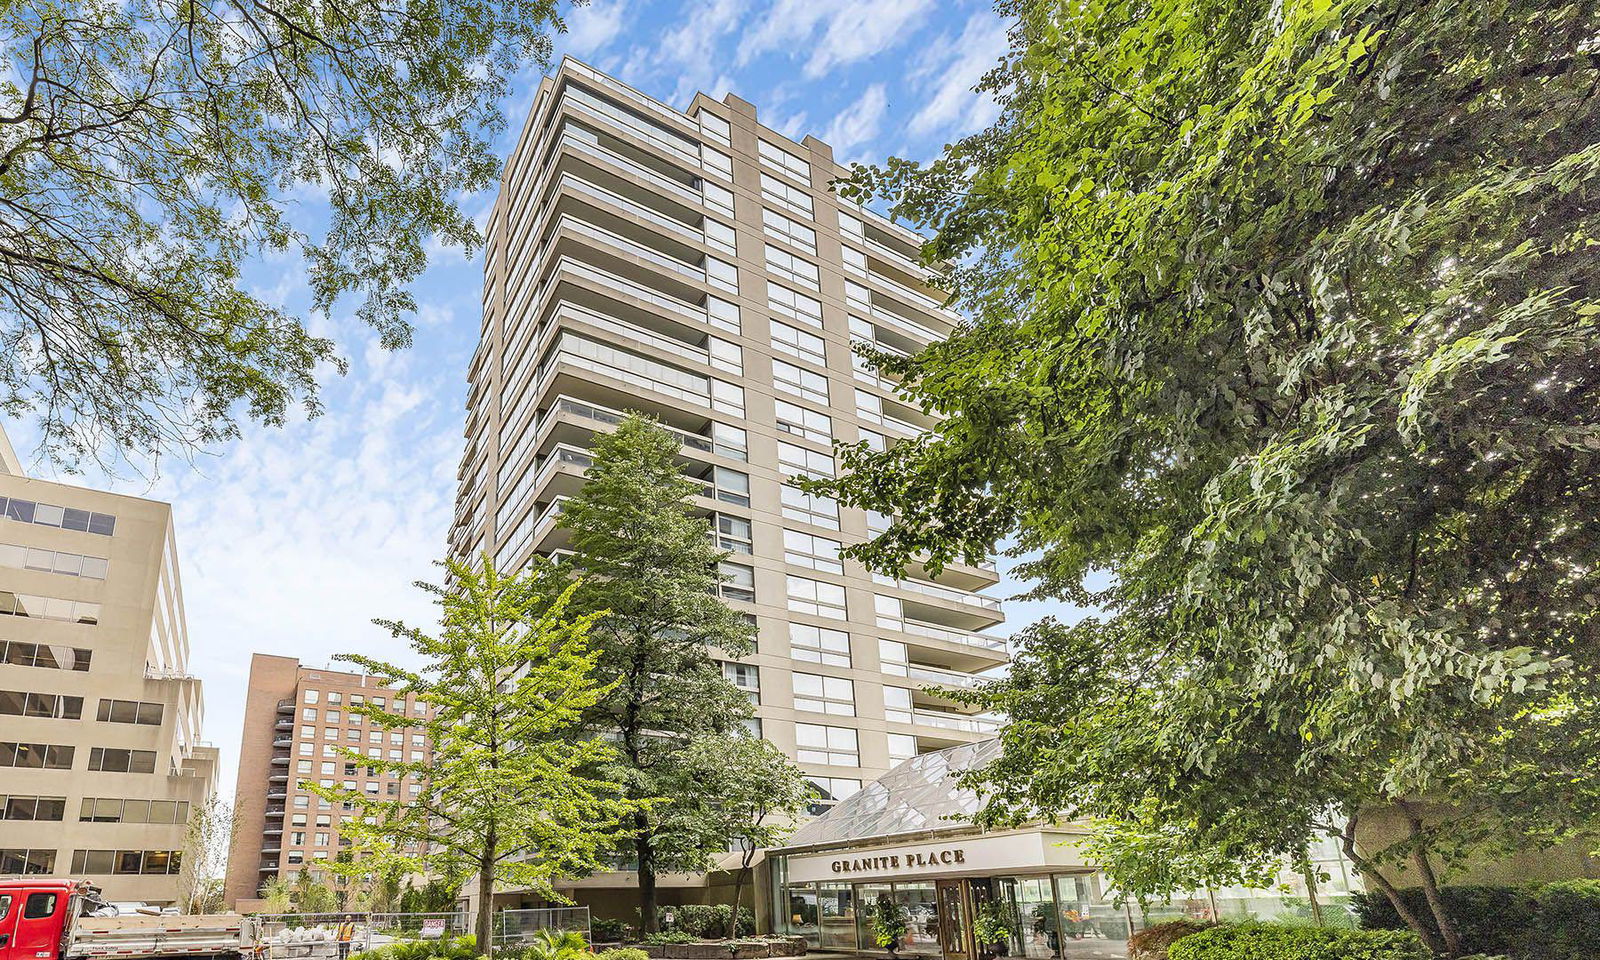
Granite Place is an 18-storey condo with 261 suites, built in 1979 by Tamaran Contractors Co. Limited. Right now 5 for sale are on the market here.
- 18storeys
- 261suites
- $1,204/sq ft
- 1979built
No similar units for sale in Granite Place right now.
Around this home
Daily convenience, out of 100, from the distances below
Schools nearby
School rating, out of 10.
Helpful calculators
Your HOMEH agent

"I would see it this week."