

Unit 605, 1 Deer Park Crescent
Unit 605, 1 Deer Park Crescent
 See all 28 photos
Property history
Facts and features
- ExposureSouth
- LaundryEnsuite
- LockerExclusive
- BalconyOpen
- Central air
- Exercise room
- Party room/meeting room
The homeCondo Apartment, Apartment, 800–899 sq ft
- TypeCondo Apartment
- StyleApartment
- Living space800–899 sq ft
- BasementNone
- ExposureSouth
InsideEnsuite, Carpet free, Security guard
- LaundryEnsuite
- FeaturesCarpet free
- SecuritySecurity guard
- Rooms above ground5
- Bedrooms1 + 1 in the basement
- Bathrooms2
- Kitchens1
- Family roomYes
OutsideConcrete, Open
- ExteriorConcrete
- BalconyOpen
Parking and locker1 Parking, Underground, Parking type Owned
- Spaces1 Parking
- GarageUnderground
- Parking typeOwned
- DrivewayUnderground
- SpotP2-35
- LockerExclusive
- Locker unitG-51
- Locker number51/b
- Locker levelP2
BuildingDeer park residences, Storeys 10, Units 58
- NameDeer park residences
- Storeys10
- Units58
- Registered1998
- Condo corporation1219
- AmenitiesExercise room, visitor parking, party room/meeting room
- PetsAllowed
Heating, water and powerForced air, gas, Central air
- HeatingForced air, gas
- CoolingCentral air
Costs and taxesTaxes $3,755 a year, Condo fee $1,248 a month, Heat included, water included, cac included, common elements included, building insurance included, parking included
- Taxes, 2025$3,755 a year
- Condo fee$1,248 a month
- Fee includesHeat included, water included, cac included, common elements included, building insurance included, parking included
- HSTHST included in the price
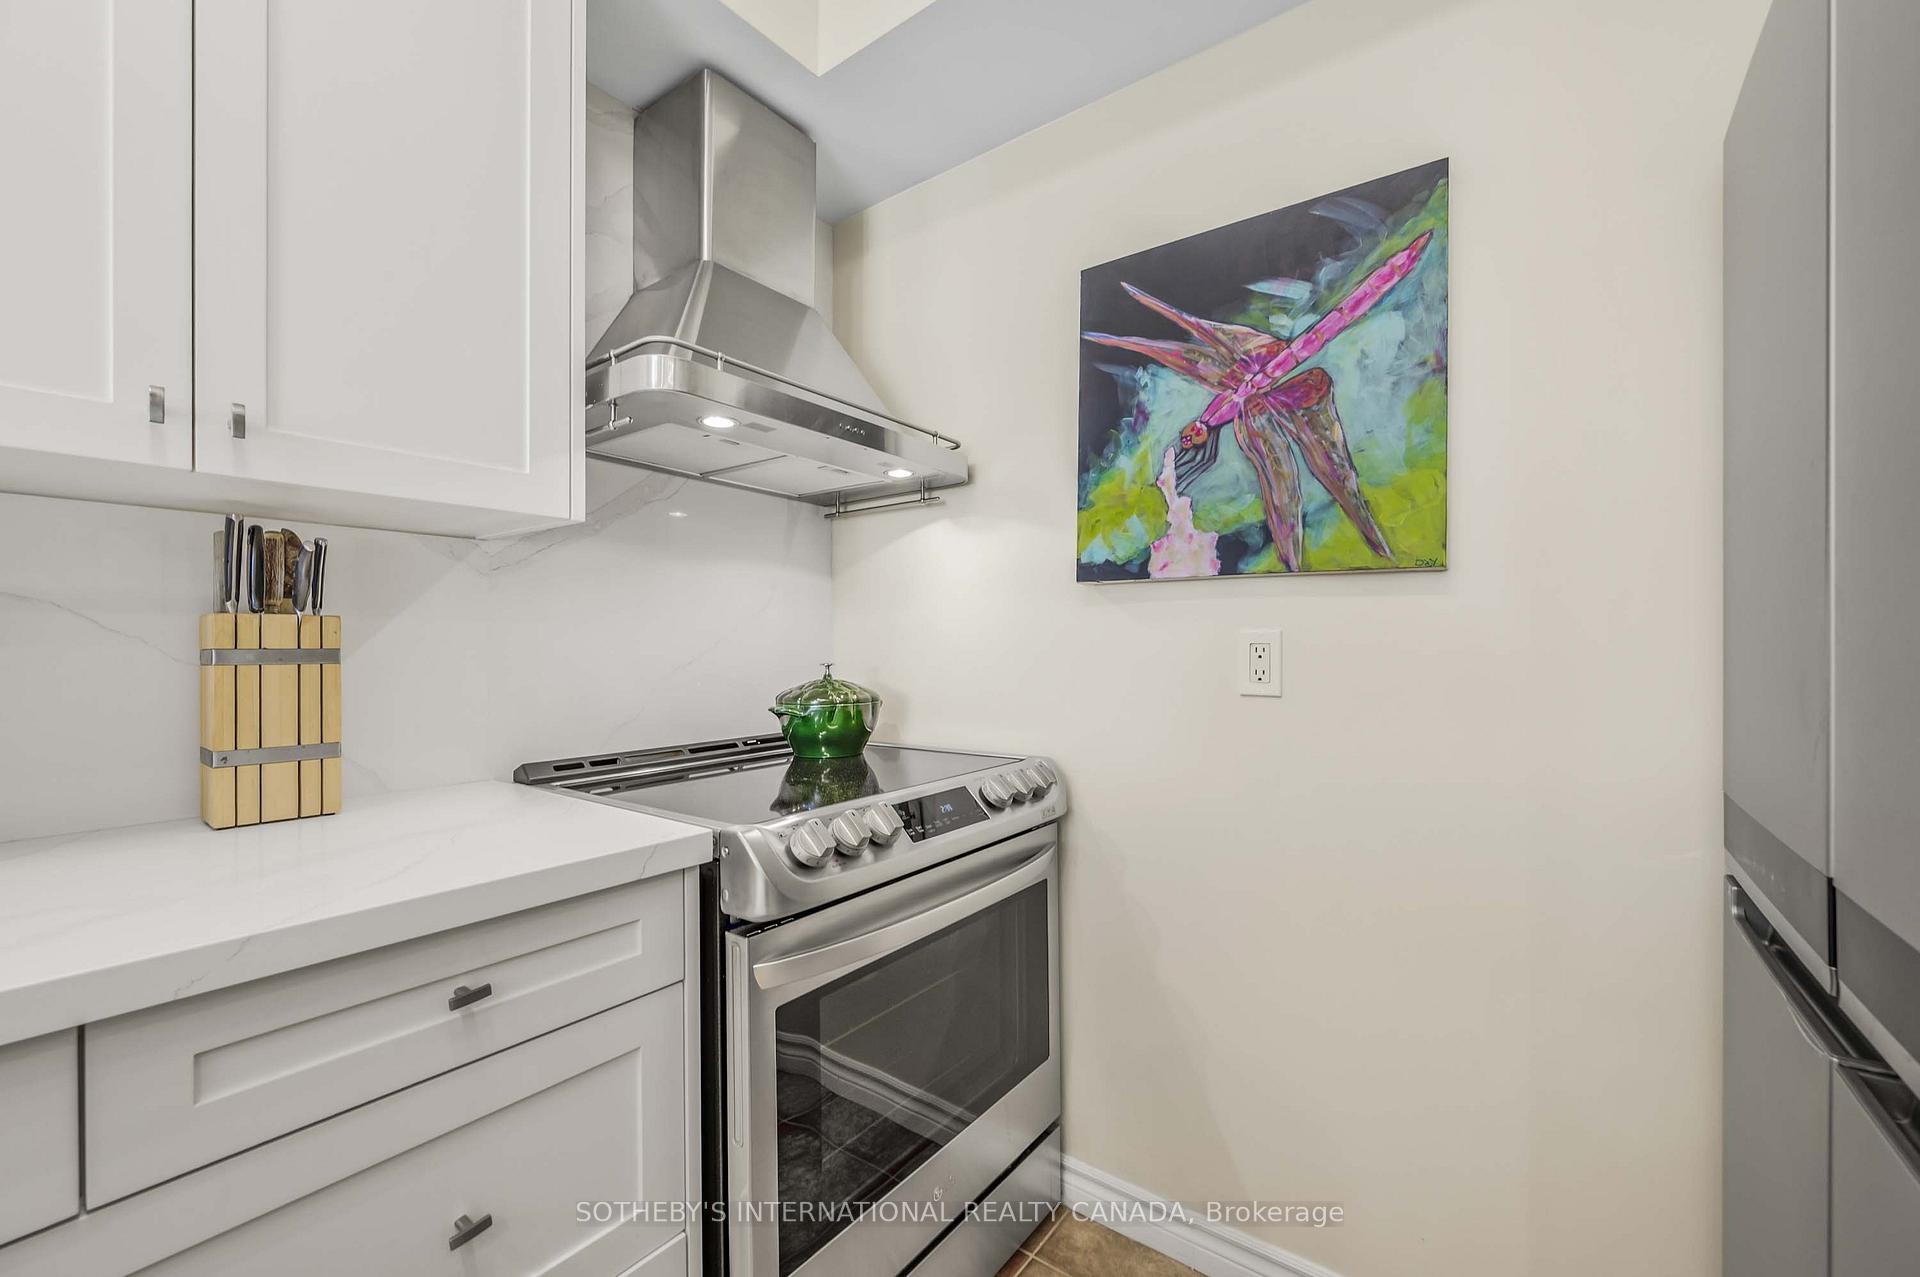
Included in the saleWhirlpool stainless steel refrigerator, lg stainless steel stove, kitchenaid stainless steel dishwasher, exhaust fan, lg stacked washer and dryer, window coverings, electric light fixtures, 2 bike racks in parking space, Tv in den and bracket
- IncludedWhirlpool stainless steel refrigerator, lg stainless steel stove, kitchenaid stainless steel dishwasher, exhaust fan, lg stacked washer and dryer, window coverings, electric light fixtures, 2 bike racks in parking space
- Not includedTv in den and bracket
NearbyLibrary, park, public transit, place of worship
- Close toLibrary, park, public transit, place of worship
Listing detailsC12383809, Sold, Sep 5, 2025
- MLS® numberC12383809
- StatusSold
- Listed onSep 5, 2025
- Days on market35
- UpdatedOct 10, 2025
- Possession30-59 days
- Occupied byOwner
- Listing brokerageSOTHEBY'S INTERNATIONAL REALTY CANADA
About this home
Unit 605, 1 Deer Park Crescent, Toronto (Yonge-St. Clair), ON M4V 3C4
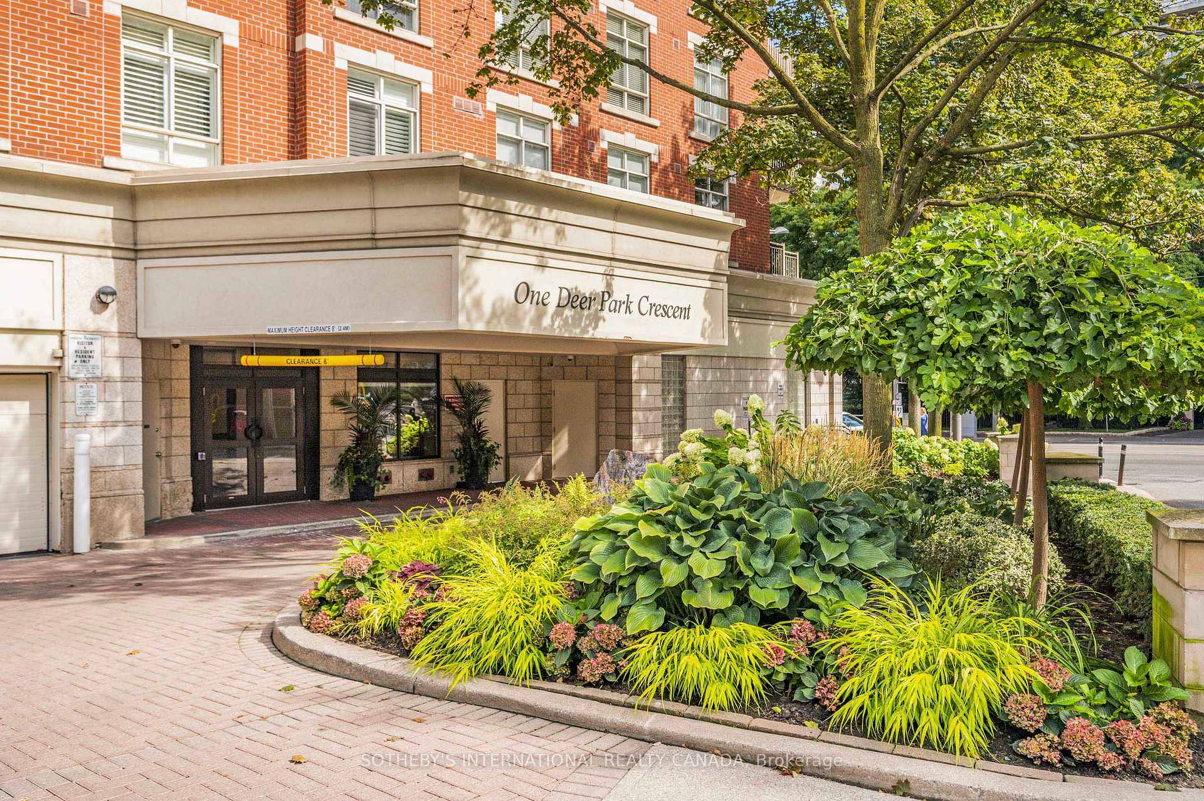
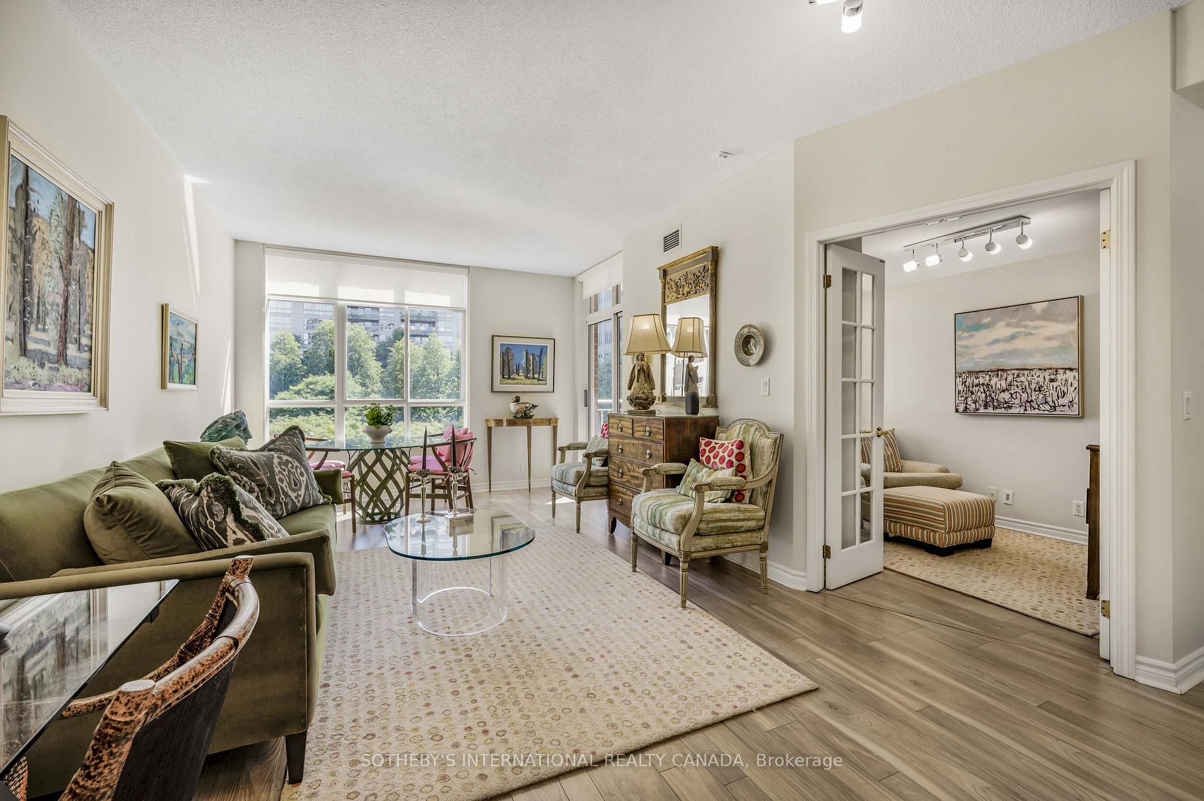
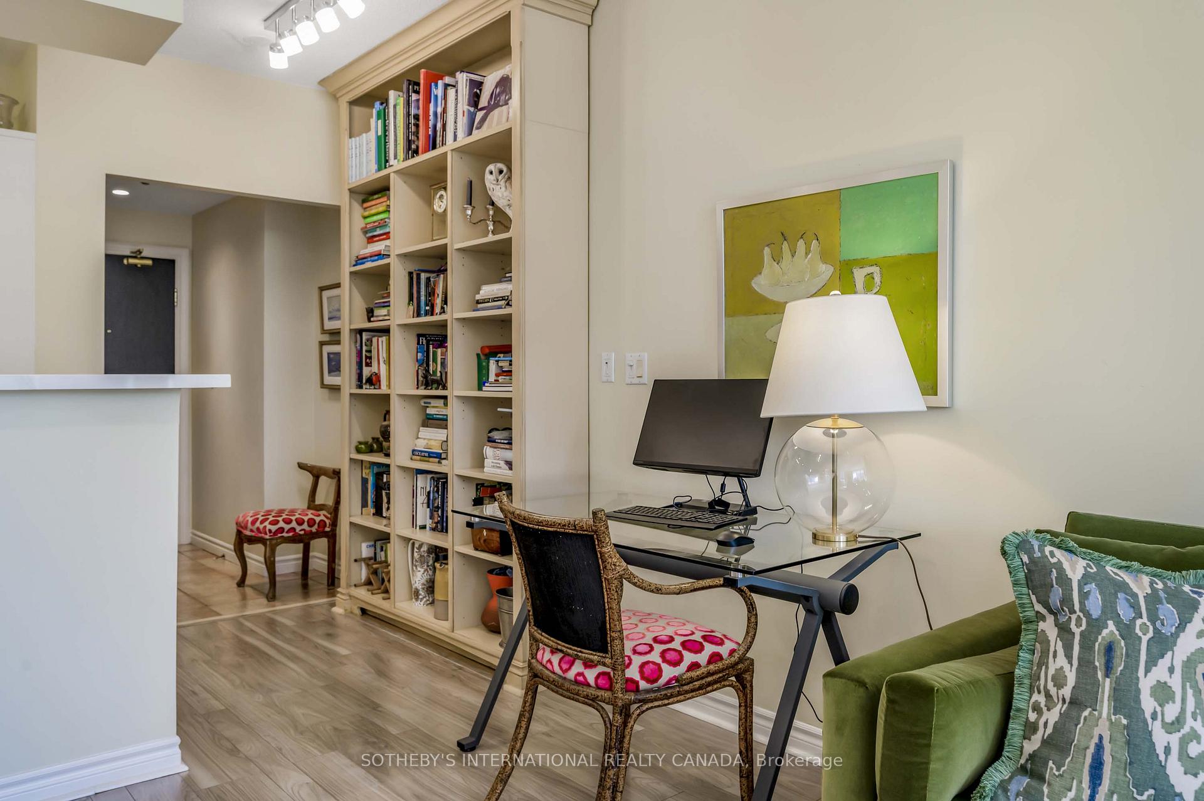
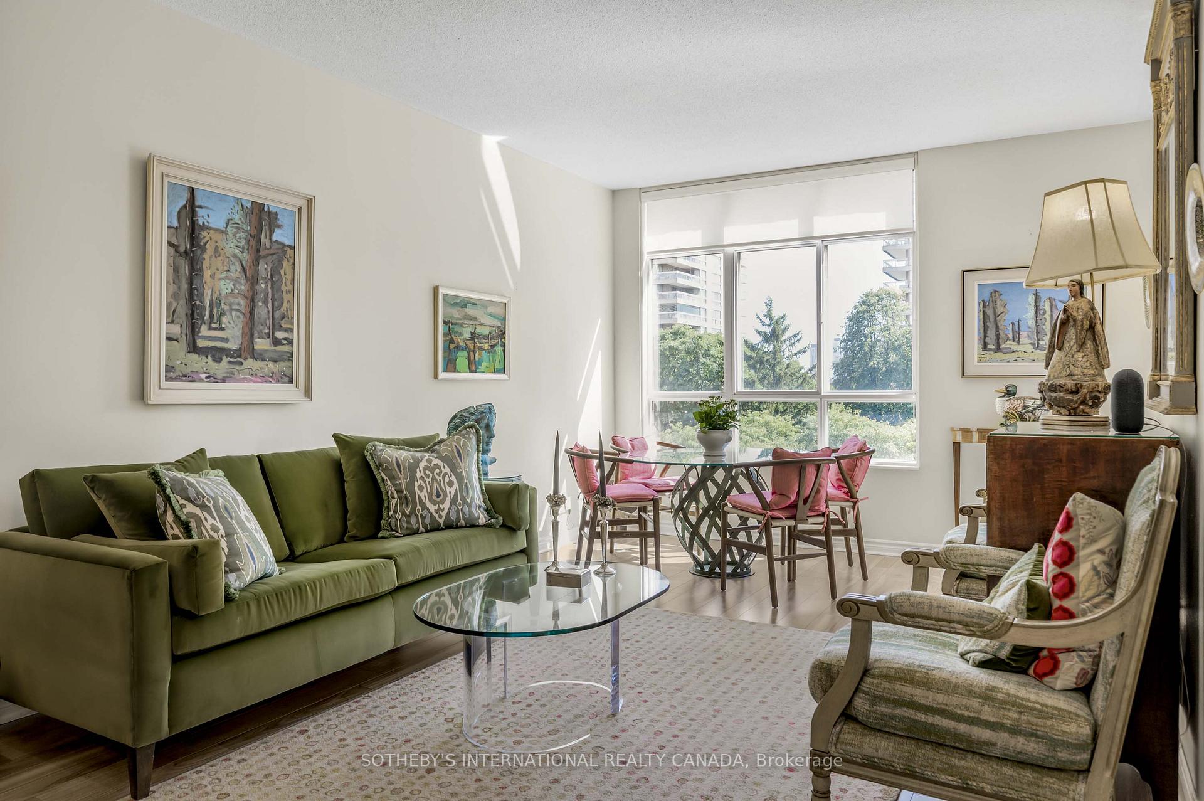
Welcome to Deer Park Residences at 1 Deer Park Crescent, an elegant boutique condominium in the heart of the Yonge and St. Clair district. This beautifully renovated suite offers approximately 887 sq.ft. of well designed living space with soaring 9 ft ceilings and treed south views. The bright open concept living and dining area features laminate flooring and a walkout to a private full width balcony, perfect for enjoying iconic views along St. Clair Avenue West. A modern kitchen is fitted with quartz counters, stainless steel appliances, and an airy open layout ideal for both cooking and entertaining.The primary bedroom includes a walk in closet, a four piece ensuite, and direct balcony access, creating a private retreat with plenty of natural light. A versatile den/second bedroom with French doors offers the flexibility of a guest room, office, or den. Additional conveniences include a two piece powder room, and ensuite laundry. One underground parking space with two bike racks and an exclusive use locker are included. Residents enjoy security desk (Mon-Fri 9am-5pm/Wknds 10am-4pm), an exercise room, and a stylish party room. Located in one of Toronto's most desirable neighbourhoods, this suite is just minutes to Yonge Street premier shops, fine dining, and everyday conveniences. The TTC is at your doorstep and Rosehill Reservoir, one of the city's lushest green spaces, is only moments away.
Ask about this home
A HOMEH agent will answer your questions about this home.
Know more about Deer Park Residences
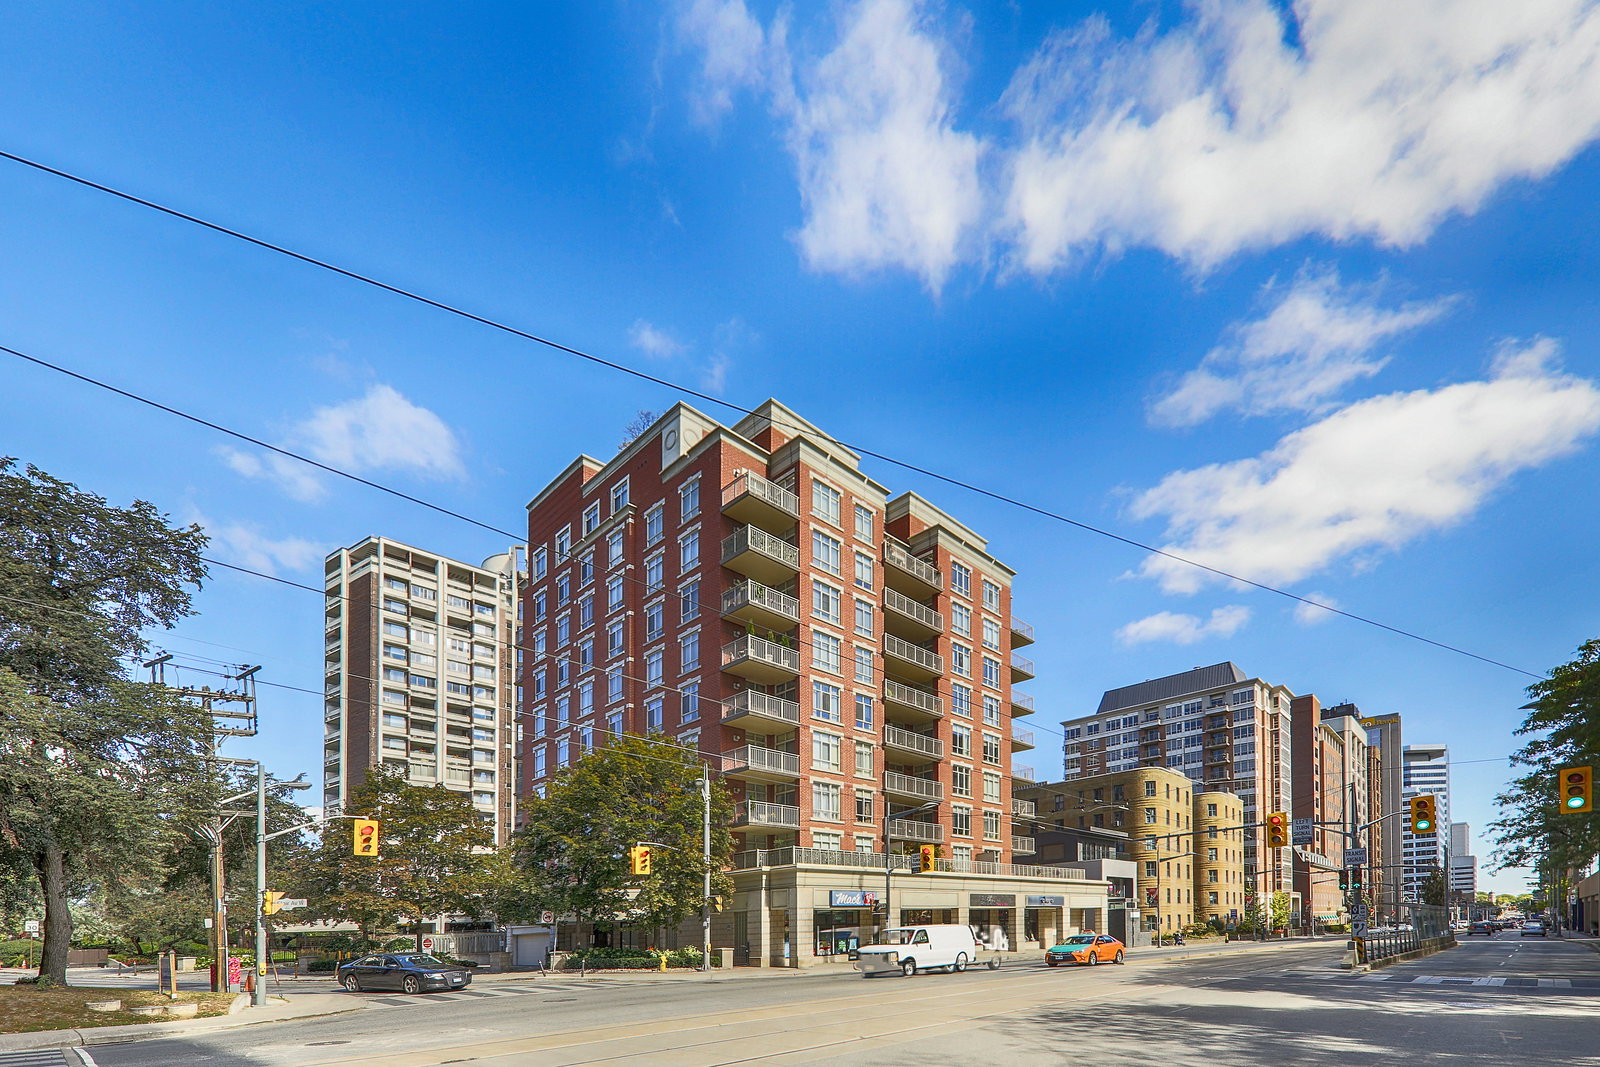
Condo building · 1 Deer Park Crescent
Deer Park Residences is a 10-storey condo with 58 suites, built in 1998 by Intracorp. No units are on the market here right now.
- 10storeys
- 58suites
- $787/sq ft
- 1998built
No similar units for sale in Deer Park Residences right now.
Around this home
Daily convenience, out of 100, from the distances below
Schools nearby
School rating, out of 10.
Helpful calculators
Your HOMEH agent

"I would see it this week."