

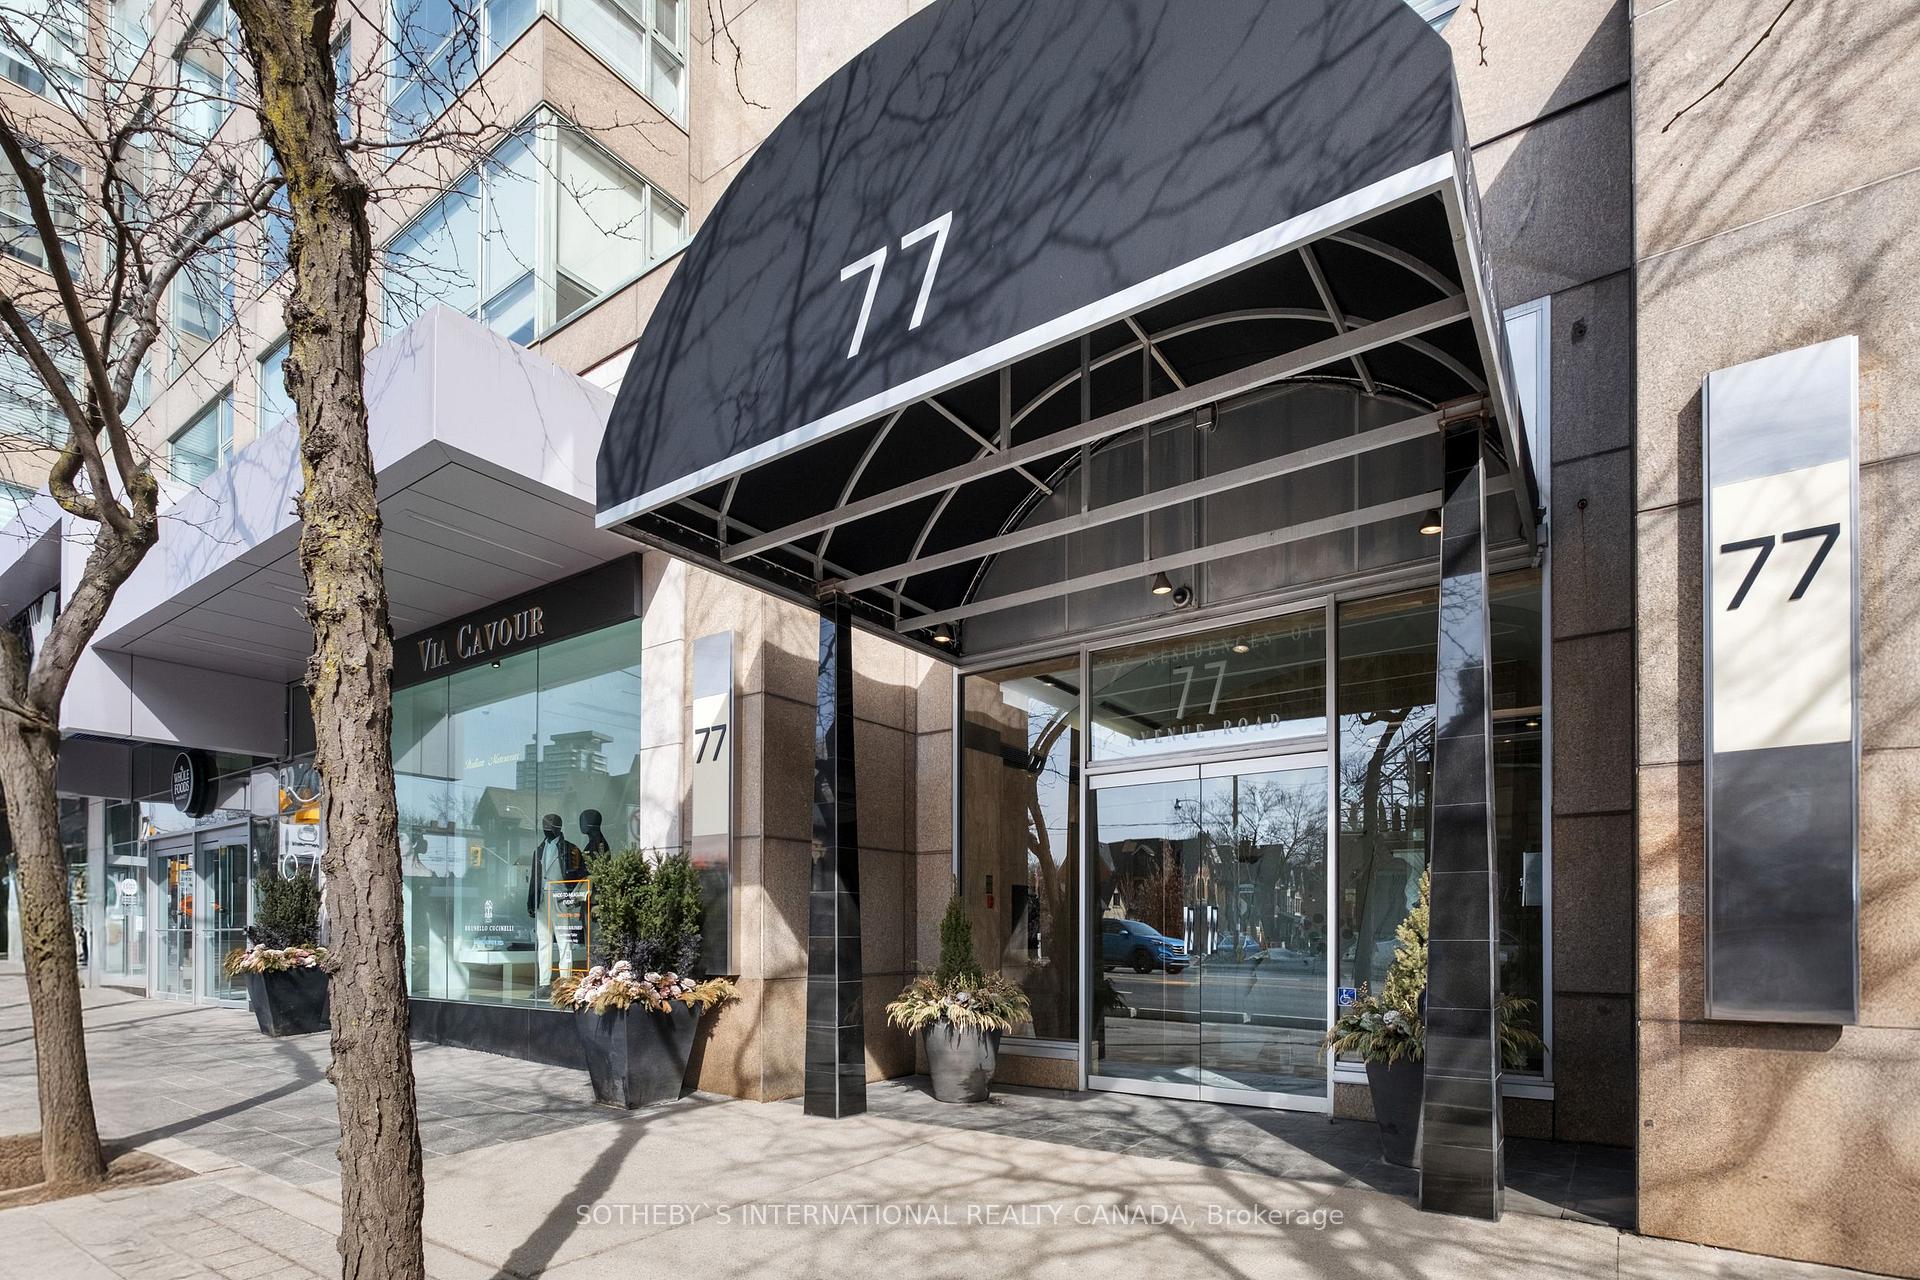
Unit 306, 77 Avenue Road
Unit 306, 77 Avenue Road
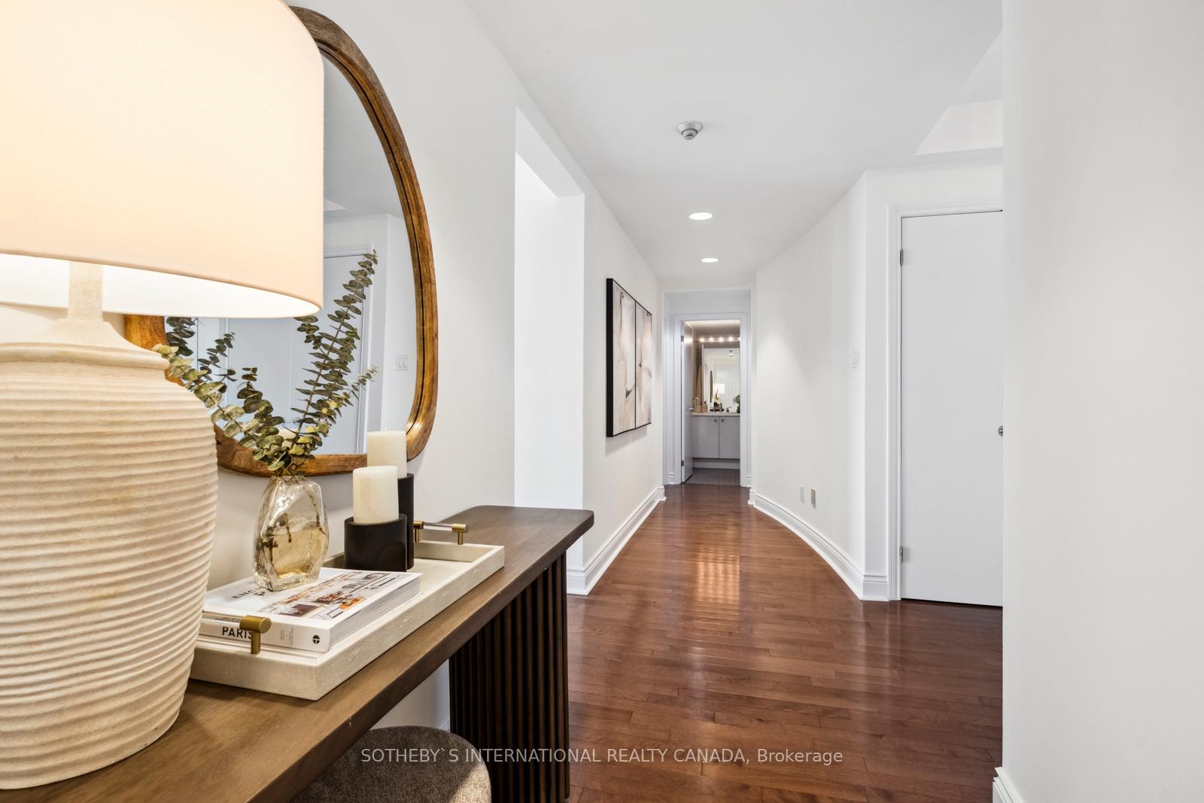
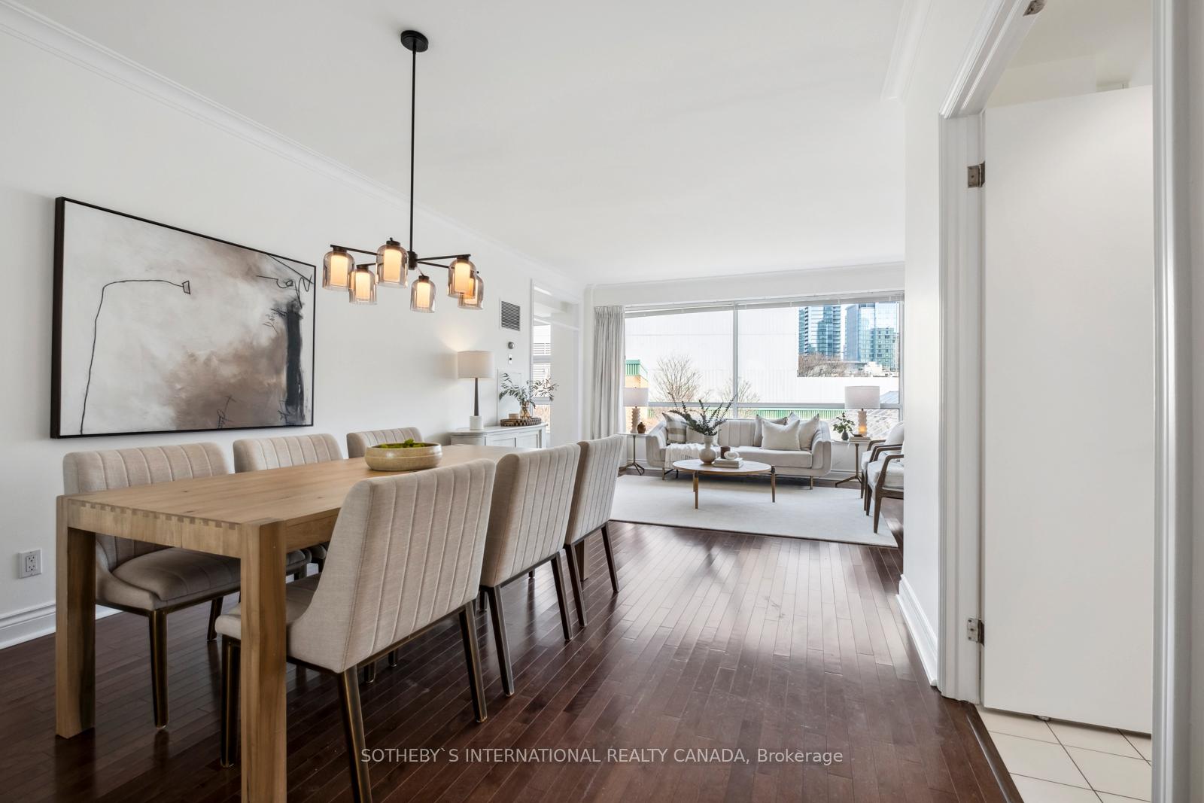
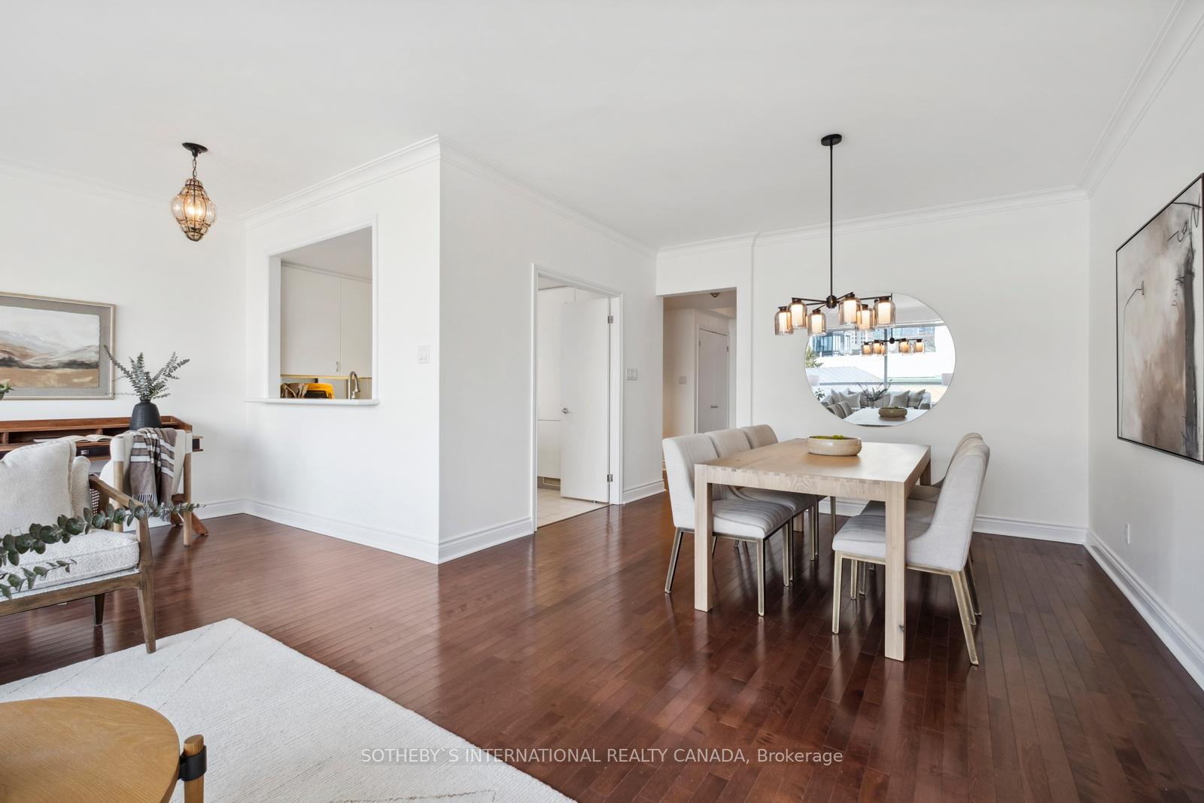
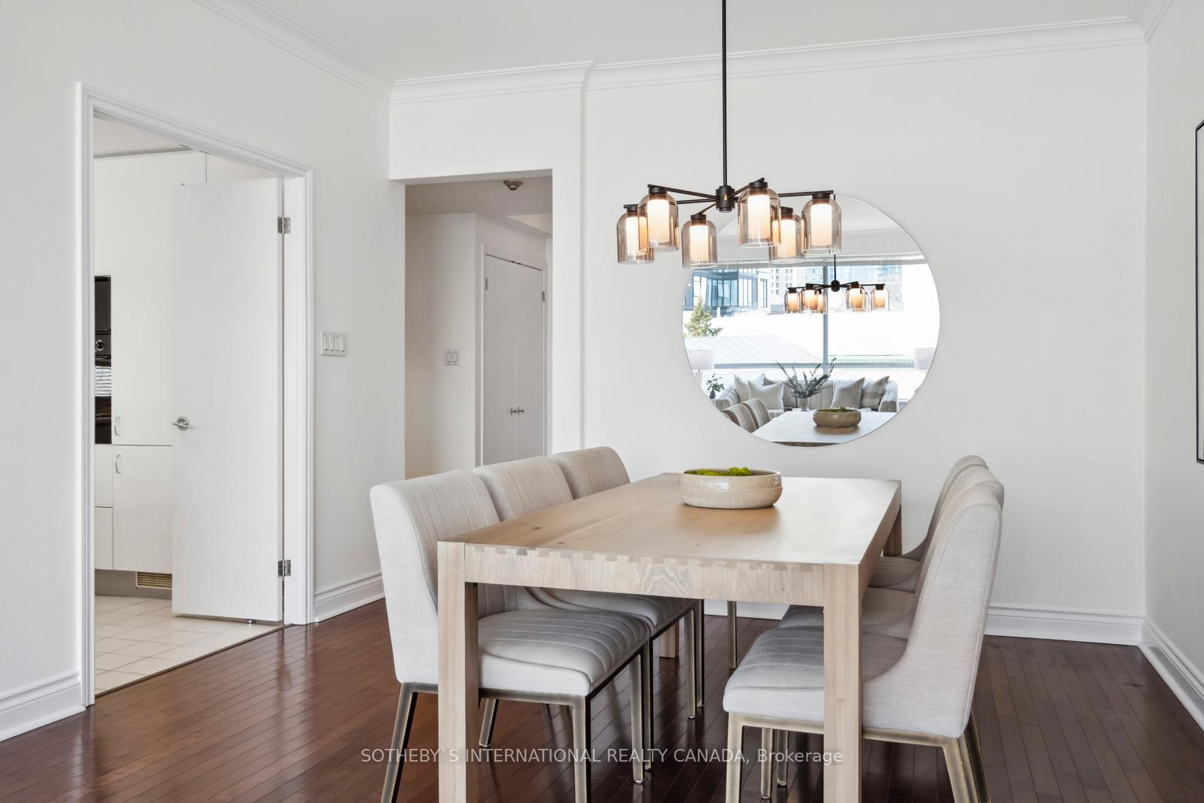 See all 41 photos
Property history
Facts and features
- ExposureEast
- LaundryEnsuite
- LockerEnsuite+owned
- BalconyOpen
- Hardwood floors
- Central air
- Concierge
- Rooftop deck/garden
- Party room/meeting room
The homeCondo Apartment, 1 storey/apt, Age 31–50 years
- TypeCondo Apartment
- Style1 storey/apt
- Age31–50 years
- Living space1,400–1,599 sq ft
- BasementNone
- ExposureEast
- ViewGarden
InsideHardwood, Ensuite, Built-in oven, carpet free, separate heating controls, storage
- FlooringHardwood
- LaundryEnsuite
- FeaturesBuilt-in oven, carpet free, separate heating controls, storage
- SecurityCarbon monoxide detectors, concierge/security, smoke detector
- Rooms above ground7
- Bedrooms2 + 1 in the basement
- Bathrooms2
- Kitchens1
OutsideConcrete, Open
- ExteriorConcrete
- BalconyOpen
Parking and locker1 Parking, Underground, Parking type Owned
- Spaces1 Parking
- GarageUnderground
- Parking typeOwned
- DrivewayUnderground
- LockerEnsuite+owned
- Locker unit200
- Locker levelA
BuildingThe residences of 77 avenue rd, Storeys 6, Units 71
- NameThe residences of 77 avenue rd
- Storeys6
- Units71
- Registered1991
- Condo corporation985
- AmenitiesConcierge, elevator, rooftop deck/garden, visitor parking, party room/meeting room
- PetsAllowed
Heating, water and powerForced air, gas, Central air
- HeatingForced air, gas
- CoolingCentral air
Costs and taxesTaxes $6,752 a year, Condo fee $2,166 a month, Heat included, common elements included, hydro included, building insurance included, water included, parking included, cable tv included, cac included
- Taxes, 2024$6,752 a year
- Condo fee$2,166 a month
- Fee includesHeat included, common elements included, hydro included, building insurance included, water included, parking included, cable tv included, cac included
- HSTHST included in the price
- Rental itemsNone
Included in the saleFridge (as is), stove, double oven, b/i dishwasher (as is). washer/dryer. corian counters. stainless steel faucet + undermount sinks in kitchen and primary ensuite. built-in shelving in primary bedroom, walk-in closet, 2nd bedroom closet. all elf's, all window coverings. large laundry room/ensuite locker. parking + locker. * maintenance fees include heat, hydro, water, central a/c, building insurance, common elements, internet, cable tv, Not included None
- IncludedFridge (as is), stove, double oven, b/i dishwasher (as is). washer/dryer. corian counters. stainless steel faucet + undermount sinks in kitchen and primary ensuite. built-in shelving in primary bedroom, walk-in closet, 2nd bedroom closet. all elf's, all window coverings. large laundry room/ensuite locker. parking + locker. * maintenance fees include heat, hydro, water, central a/c, building insurance, common elements, internet, cable tv
- Not includedNone
Listing detailsC12026755, Sold, Mar 18, 2025
- MLS® numberC12026755
- StatusSold
- Listed onMar 18, 2025
- Days on market8
- UpdatedMar 26, 2025
- PossessionFlexible
- Occupied byOwner
- Listing brokerageSOTHEBY`S INTERNATIONAL REALTY CANADA
About this home
Unit 306, 77 Avenue Road, Toronto (The Annex), ON M5R 3R8
Discover a residence of enduring elegance nestled in the heart of Yorkville, Toronto's most distinguished enclave. Here, art, culture, and sophisticated living converge to create an unparalleled lifestyle. This expansive condominium encompasses a total of over 1,500 square feet of meticulously designed living space, offering a tranquil sanctuary bathed in natural light from expansive east-facing windows overlooking a lush, private courtyard garden. Imagine entertaining in the generously proportioned living and dining areas, where a seamless flow creates an ideal setting for both intimate gatherings and grander affairs. Enjoy your morning coffee or evening glass of wine on the private balcony, easily accessible from both the living area and the serene second bedroom. The primary suite is a true retreat, featuring custom built-ins, a spacious walk-in closet, and a large five-piece ensuite bathroom. Currently combined with a comfortable sitting area, this space offers flexibility and can easily be transformed into a den or home office. The Residence of 77 Avenue Rd. presents a rare opportunity to embrace a refined, effortless lifestyle in a truly iconic setting, just moments from Yorkville's world-class boutiques, galleries, and restaurants. An exceptionally well managed building with efficient 24 hour concierge services, a lounge/party room opening onto the courtyard and of course the convenience of being moments from Yorkville Village, Whole Foods and Equinox, not to mention all of Yorkville's luxury shops including Chanel, Saint Laurent, Louis Vuitton, Gucci, Burberry, Hermes, Lora Piana, Holt Renfrew and many more. Dine at Buca, Osteria Guilia, Sofia, STK, Blu, Joso's, Kasa Moto, Enigma, Sassafraz and of course The One at The Hazelton Hotel - excellent for people watching! The Manulife Centre, Eataly and the Varsity Cinema's are all just a short walk away. Be ready to experience the allure of Yorkville living!.
Ask about this home
A HOMEH agent will answer your questions about this home.
Know more about The Residence of 77 Avenue Road
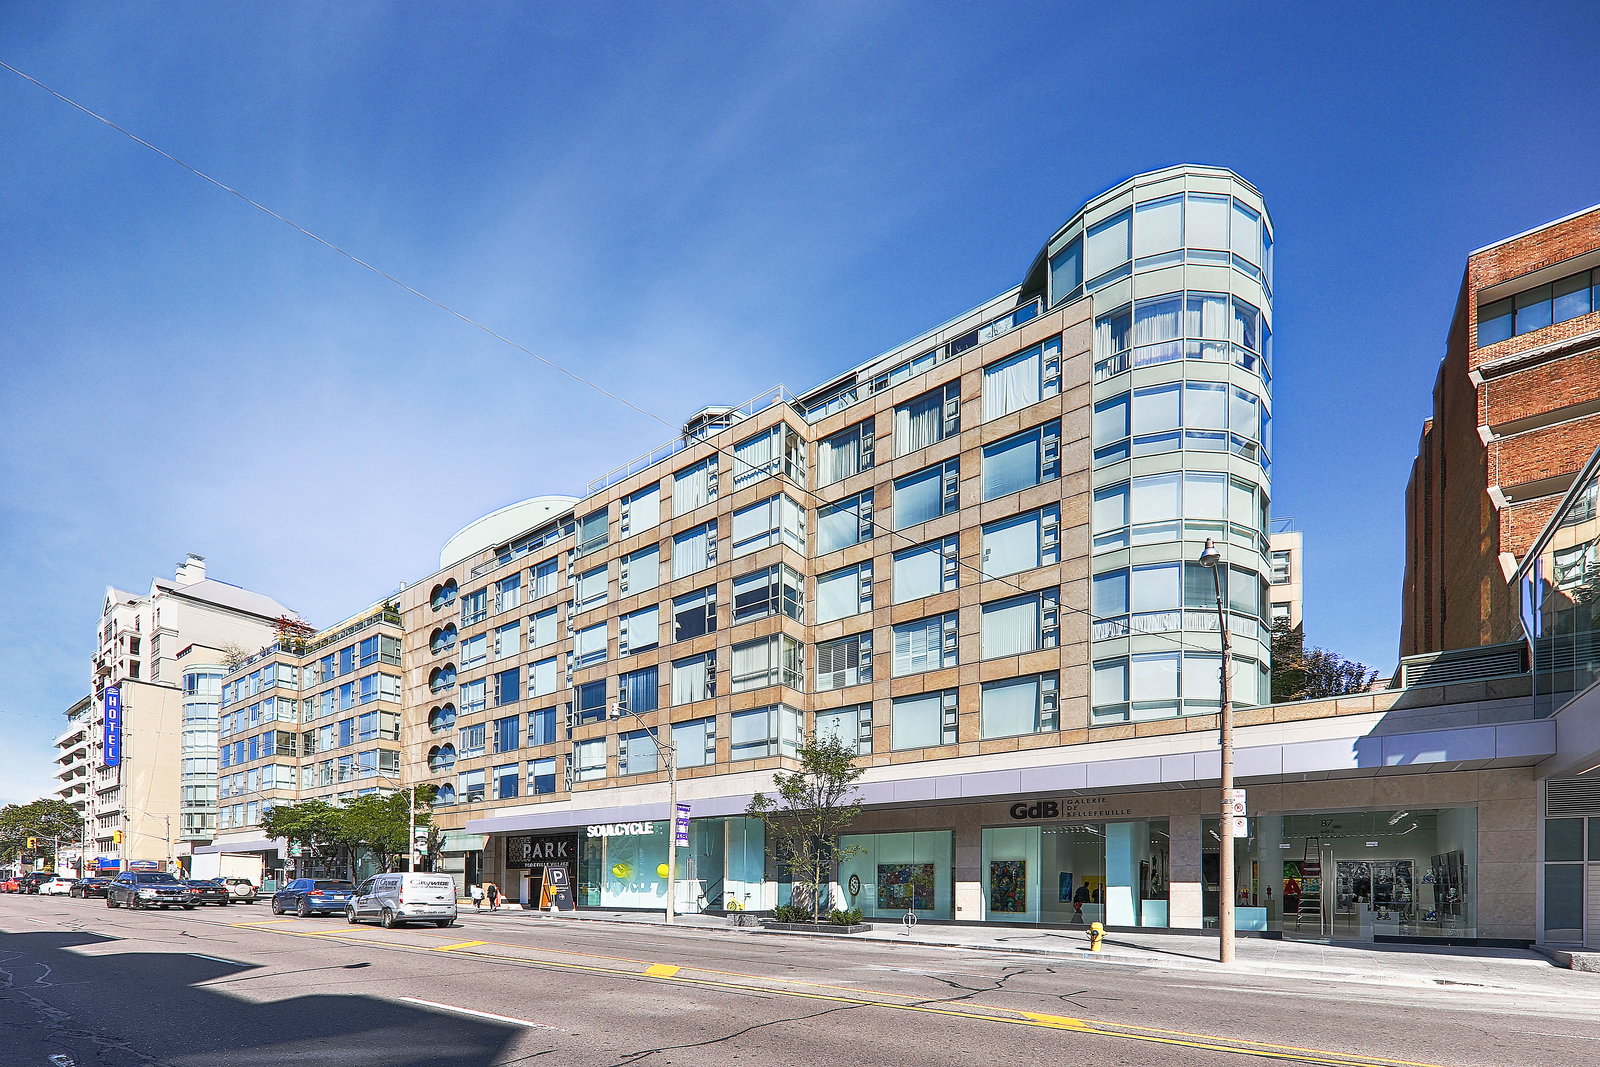
Condo building · 77 Avenue Road
The Residence of 77 Avenue Road is a 6-storey condo with 71 suites, built in 1991 by Hazelton Lanes Developments Inc. Right now 2 for sale are on the market here.
- 6storeys
- 71suites
- 1991built
No similar units for sale in The Residence of 77 Avenue Road right now.
Around this home
Daily convenience, out of 100, from the distances below
Schools nearby
School rating, out of 10.
Helpful calculators
Your HOMEH agent

"I would see it this week."