

Unit 3201, 1 Bedford Road
Unit 3201, 1 Bedford Road
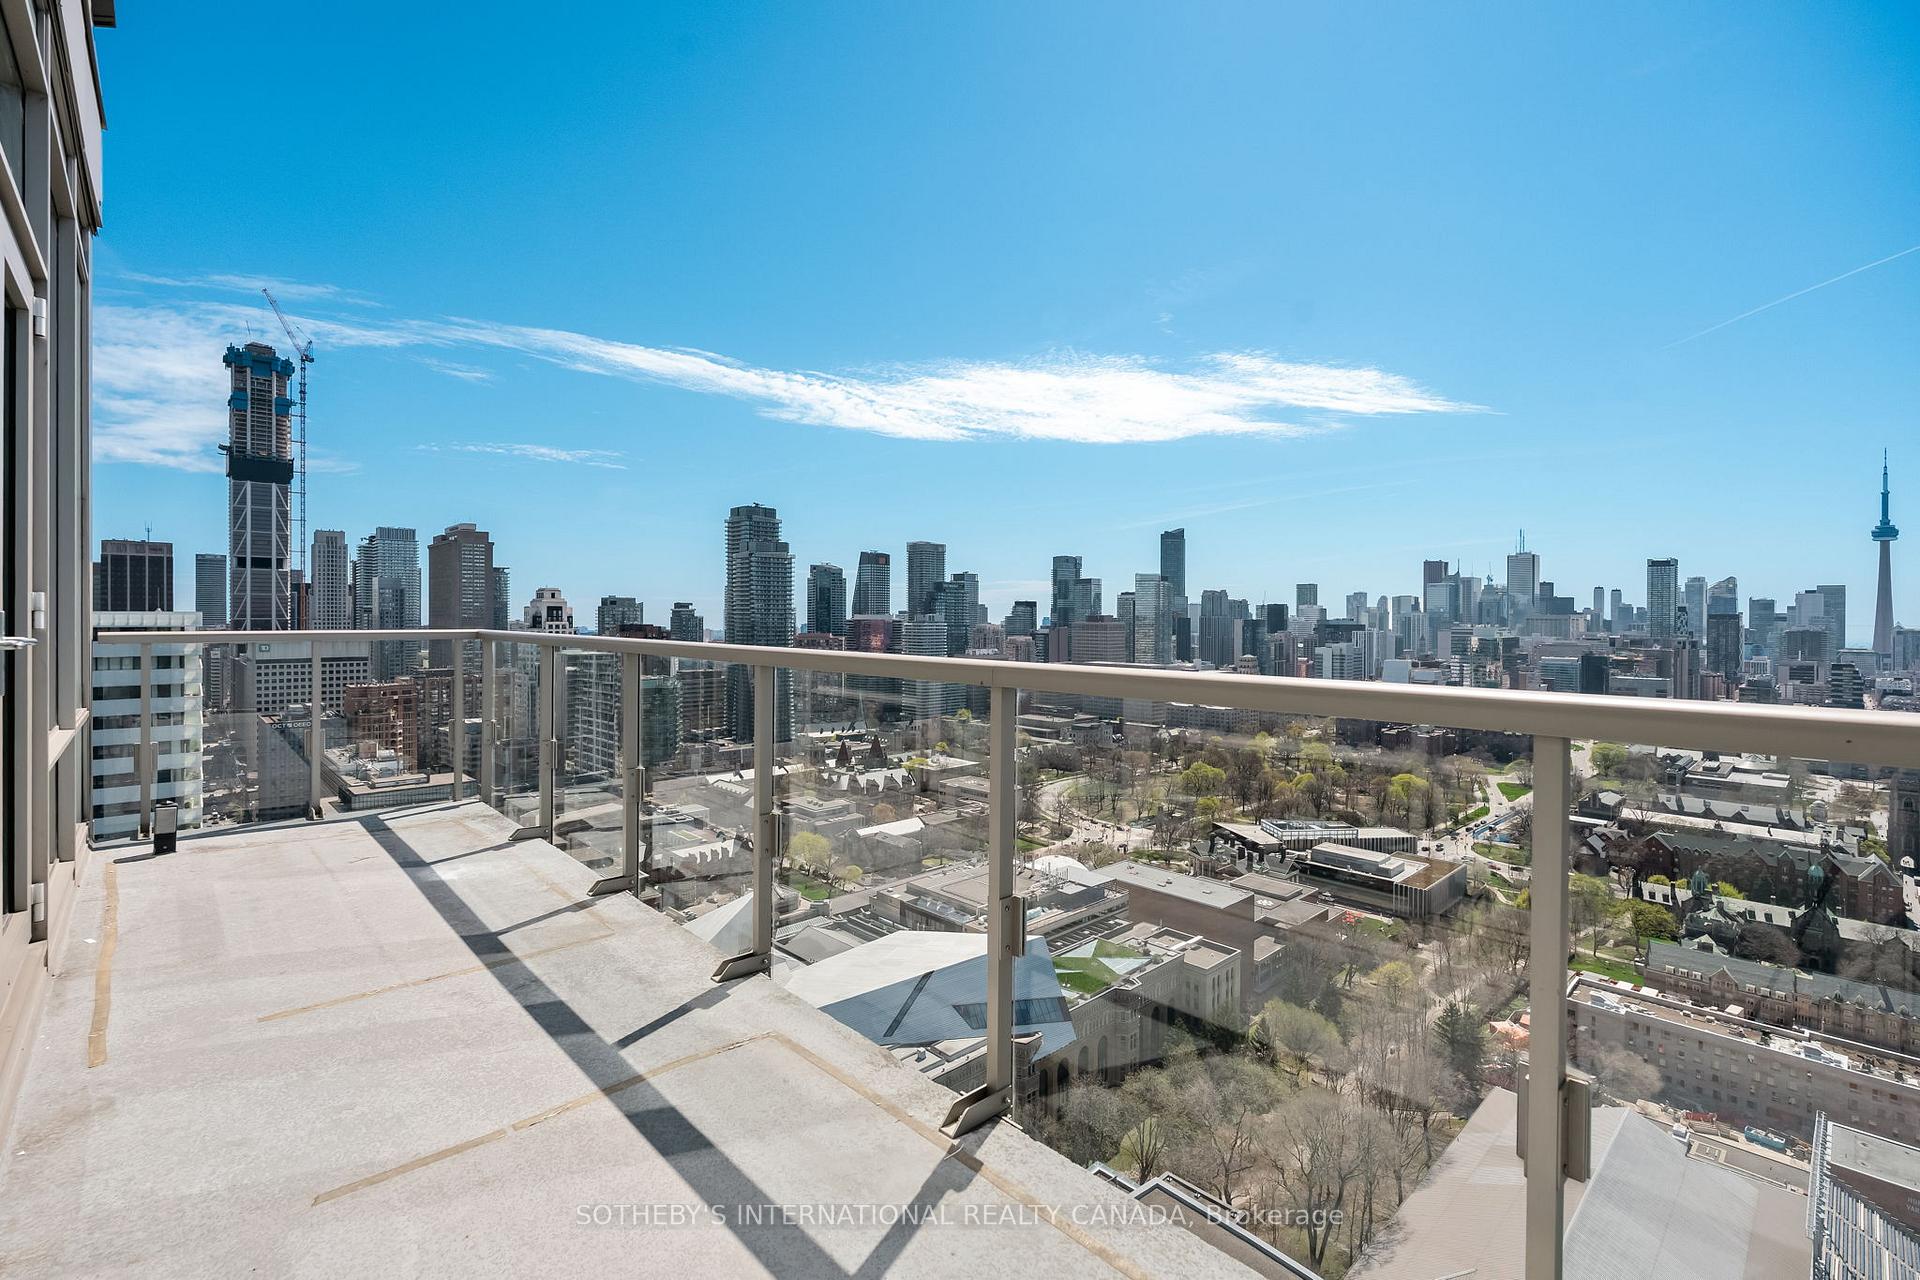 See all 50 photos
Property history
Facts and features
- ExposureSouth east
- LaundryEnsuite, room, sink
- LockerOwned
- BalconyOpen
- Hardwood floors
- Central air
- Concierge
- Gym
- Indoor pool
- Rooftop deck/garden
The homeCondo Apartment, Apartment, Age 11–15 years
- Type: Condo Apartment
- Style: Apartment
- Age: 11–15 years
- Living space: 2,250–2,499 sq ft
- Basement: None
- Exposure: South East
- View: City, clear, lake, panoramic, skyline, water
InsideHardwood, Marble, Ensuite, laundry room, sink, main level, Built-in oven, carpet free, countertop range, primary bedroom - main floor, storage, storage area lockers
- Flooring: Hardwood, Marble
- Laundry: Ensuite, laundry room, sink, main level
- Features: Built-in oven, carpet free, countertop range, primary bedroom - main floor, storage, storage area lockers
- Security: Alarm system, carbon monoxide detectors, security guard, concierge/security, security system, smoke detector
- Elevator: Yes
- Rooms above ground: 6
- Bedrooms: 3
- Bathrooms: 3
- Kitchens: 1
OutsideConcrete, metal/steel siding, Open
- Exterior: Concrete, metal/steel siding
- Balcony: Open
Parking and locker2 Parking, Underground, Parking type Owned
- Spaces: 2 Parking
- Garage: Underground
- Parking type: Owned
- Driveway: Covered, private, underground
- Spot: 57
- Locker: Owned
- Locker unit: 36
- Locker level: 6
BuildingOne Bedford, Storeys 32, Units 254
- Name: One Bedford
- Storeys: 32
- Units: 254
- Registered: 2011
- Condo corporation: 2139
- Amenities: Bbqs allowed, concierge, guest suites, gym, indoor pool, rooftop deck/garden
- Pets: Allowed
Heating, water and powerFan coil, gas, Central air
- Heating: Fan coil, gas
- Cooling: Central air
Costs and taxesTaxes $18,955 a year, Condo fee $2,629 a month, Common elements included, building insurance included, water included, parking included
- Taxes, 2024: $18,955 a year
- Condo fee: $2,629 a month
- Fee includes: Common elements included, building insurance included, water included, parking included
- HST: HST included in the price
- Rental items: None
Included in the saleMiele 30 fridge w/ ice maker, 24 dishwasher, 36 gas cooktop, 30 wall oven, integrated hood; panasonic microwave; brand new electrolux27 washer/dryer; all upgraded designer light fixtures & all bathroom mirrors., Any and all artwork; all household furniture.
- Included: Miele 30 fridge w/ ice maker, 24 dishwasher, 36 gas cooktop, 30 wall oven, integrated hood; panasonic microwave; brand new electrolux27 washer/dryer; all upgraded designer light fixtures & all bathroom mirrors.
- Not included: Any and all artwork; all household furniture.
NearbyArts centre, hospital, library, park, place of worship, school
- Close to: Arts centre, hospital, library, park, place of worship, school
Listing detailsC12158844, Sold, May 20, 2025
- MLS® number: C12158844
- Status: Sold
- Listed on: May 20, 2025
- Days on market: 41
- Updated: Jun 30, 2025
- Possession: 30-59 days
- Occupied by: Vacant
- Listing brokerage: SOTHEBY'S INTERNATIONAL REALTY CANADA
About this home
Unit 3201, 1 Bedford Road, Toronto (The Annex), ON M5R 2B5
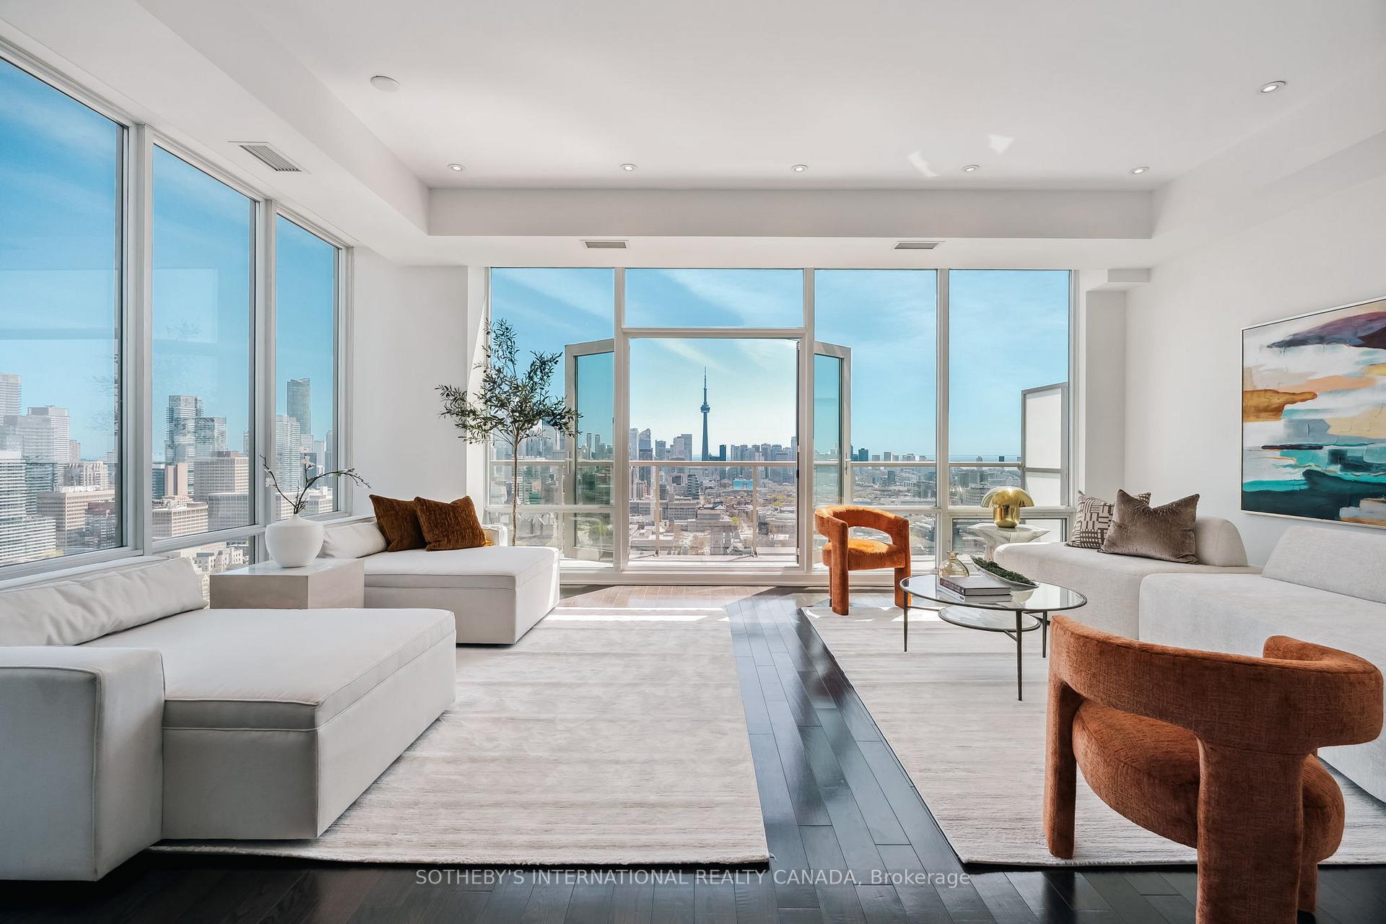
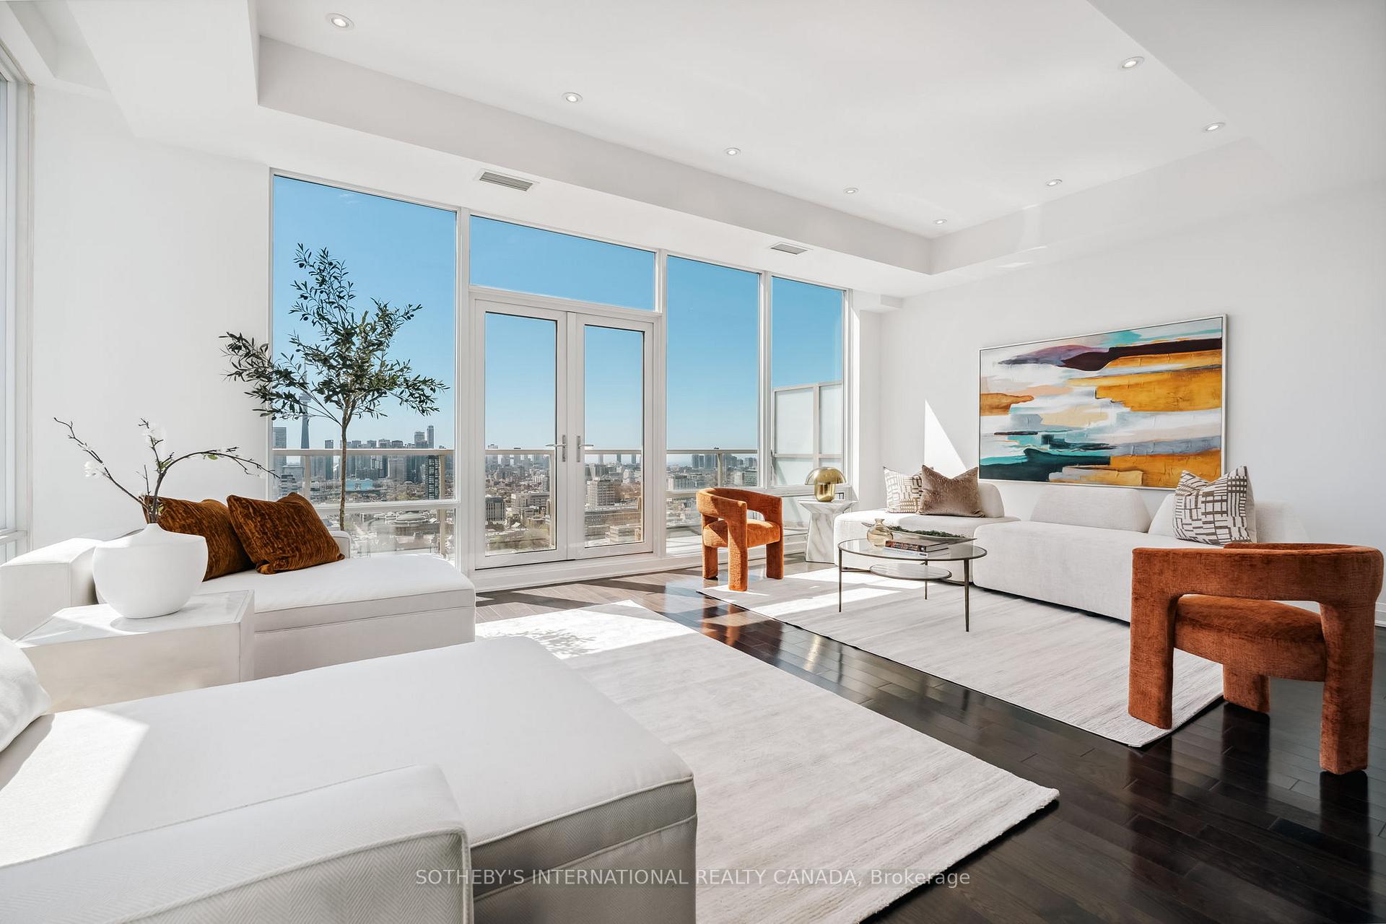
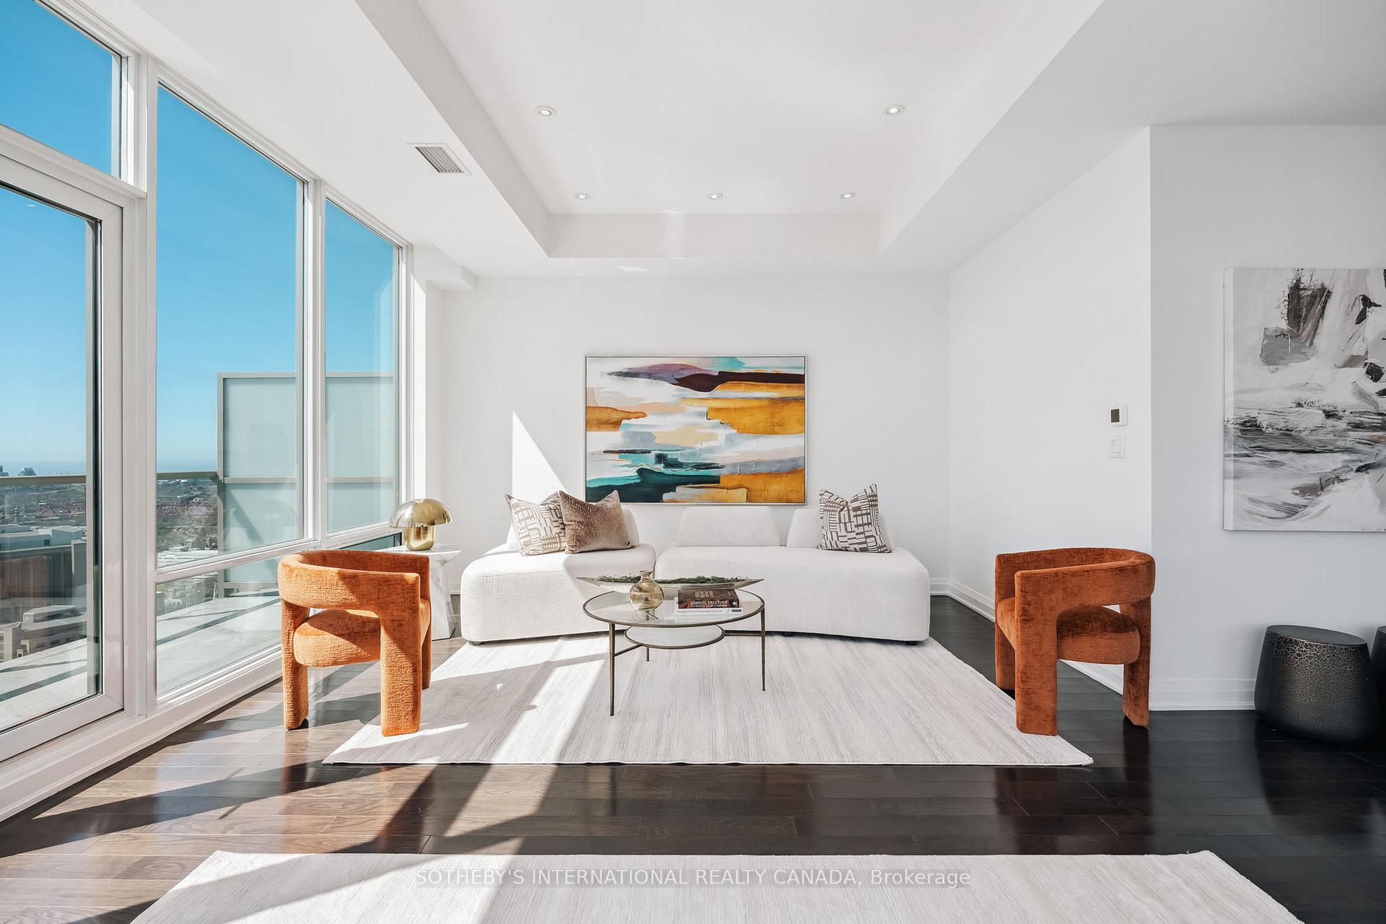
Welcome to Suite 3201 at One Bedford a rare penthouse residence in one of Toronto's most prestigious addresses. This exclusive 2+1 bed,3-bath home spans 2,539 sq. ft. and is one of only two suites on the floor, offering exceptional privacy and panoramic views of the CN Tower, downtown skyline, and lake. Impeccably upgraded with designer finishes, the suite features hardwood floors, custom pot lighting, tailored wallpaper, and elegant fixtures throughout. A spacious foyer leads into a stunning living room with floor-to-ceiling windows and a formal dining space beneath a sculptural chandelier. The chef's kitchen is a true showpiece, with a quartz waterfall island, glass tile backsplash, Miele appliances, and bespoke cabinetry. The primary suite is a private retreat, complete with its own balcony, a walk-in closet, and a spa-like ensuite with a deep soaker tub beneath a picture window, double vanity, marble tile, and separate water closet. The second bedroom features east-facing windows, custom built-ins, and a sleek 3-piece ensuite. A spacious den with balcony access adds flexibility as a home office or third bedroom. Even the laundry room has been thoughtfully designed with custom cabinetry, quartz counters, and full-size washer/dryer. Includes two premium side-by-side parking spots and a private locker. Residents enjoy five-star amenities: indoor pool, hot tub, sauna, steam room, fitness centre, party room, outdoor terrace, concierge, guest suites, and more. Unbeatable location near U of T, ROM, Royal Conservatory, and Yorkville's finest shops and dining. This is elevated, turnkey penthouse living refined, private, and move-in ready. This suite includes 2 premium side-by-side parking spots & a private locker rare in the city. Five-star amenities incl. indoor pool, hot tub, gym, concierge, guest suites, visitor parking & more for elevated urban living.
Ask about this home
A HOMEH agent will answer your questions about this home.
Know more about One Bedford
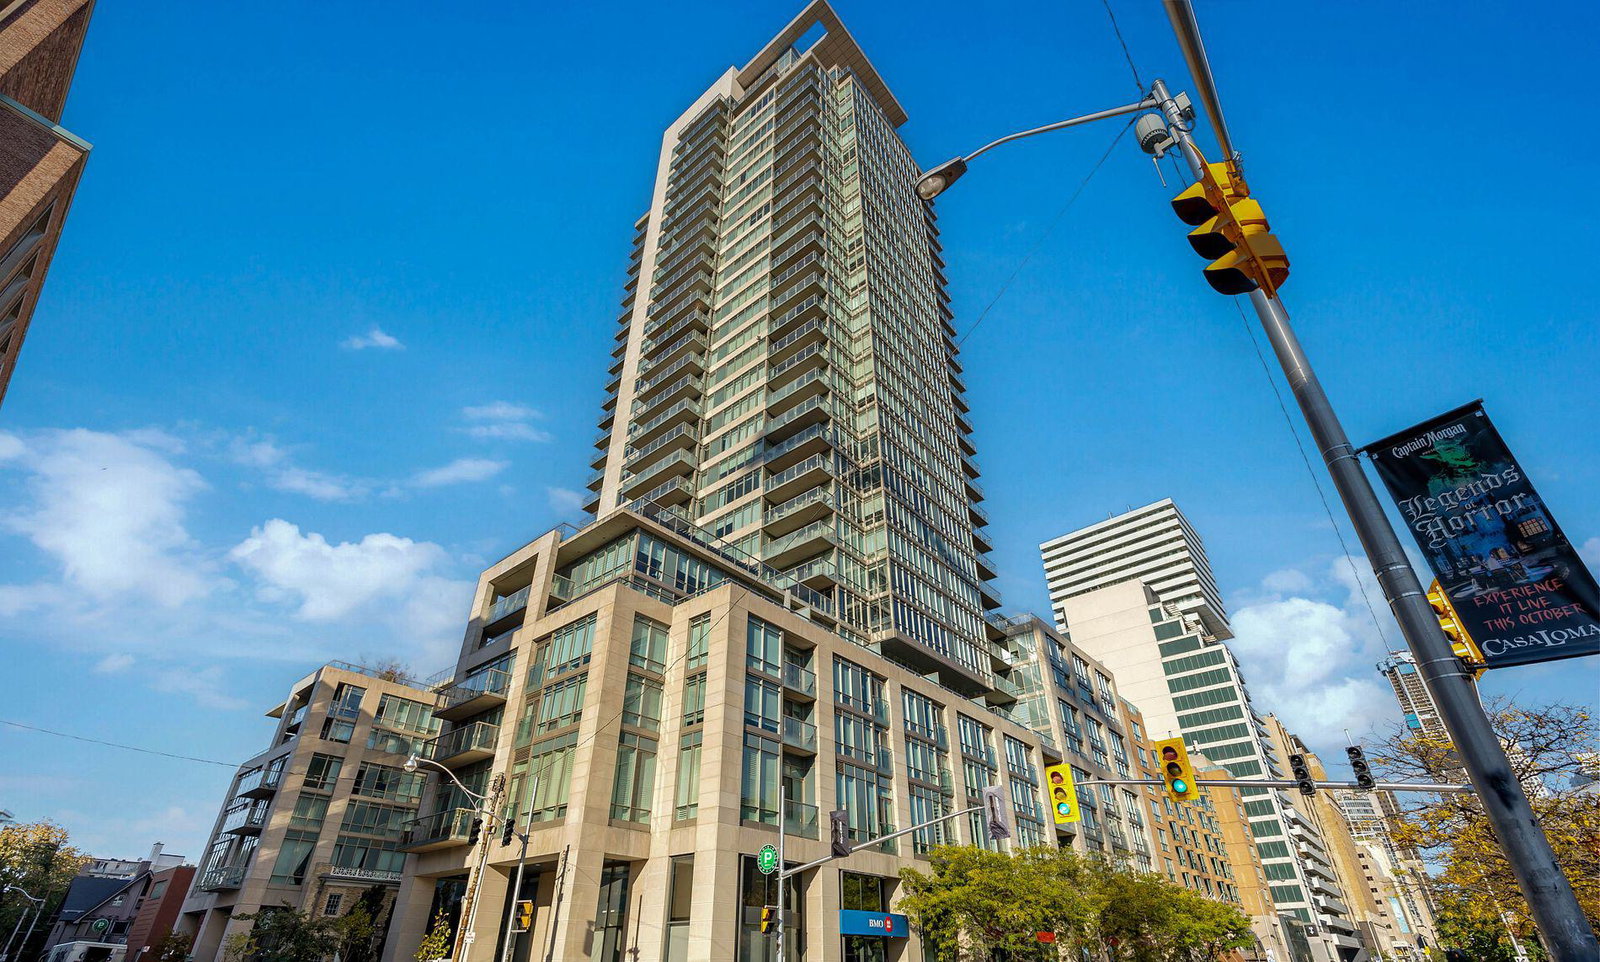
Condo building · 1 Bedford Road
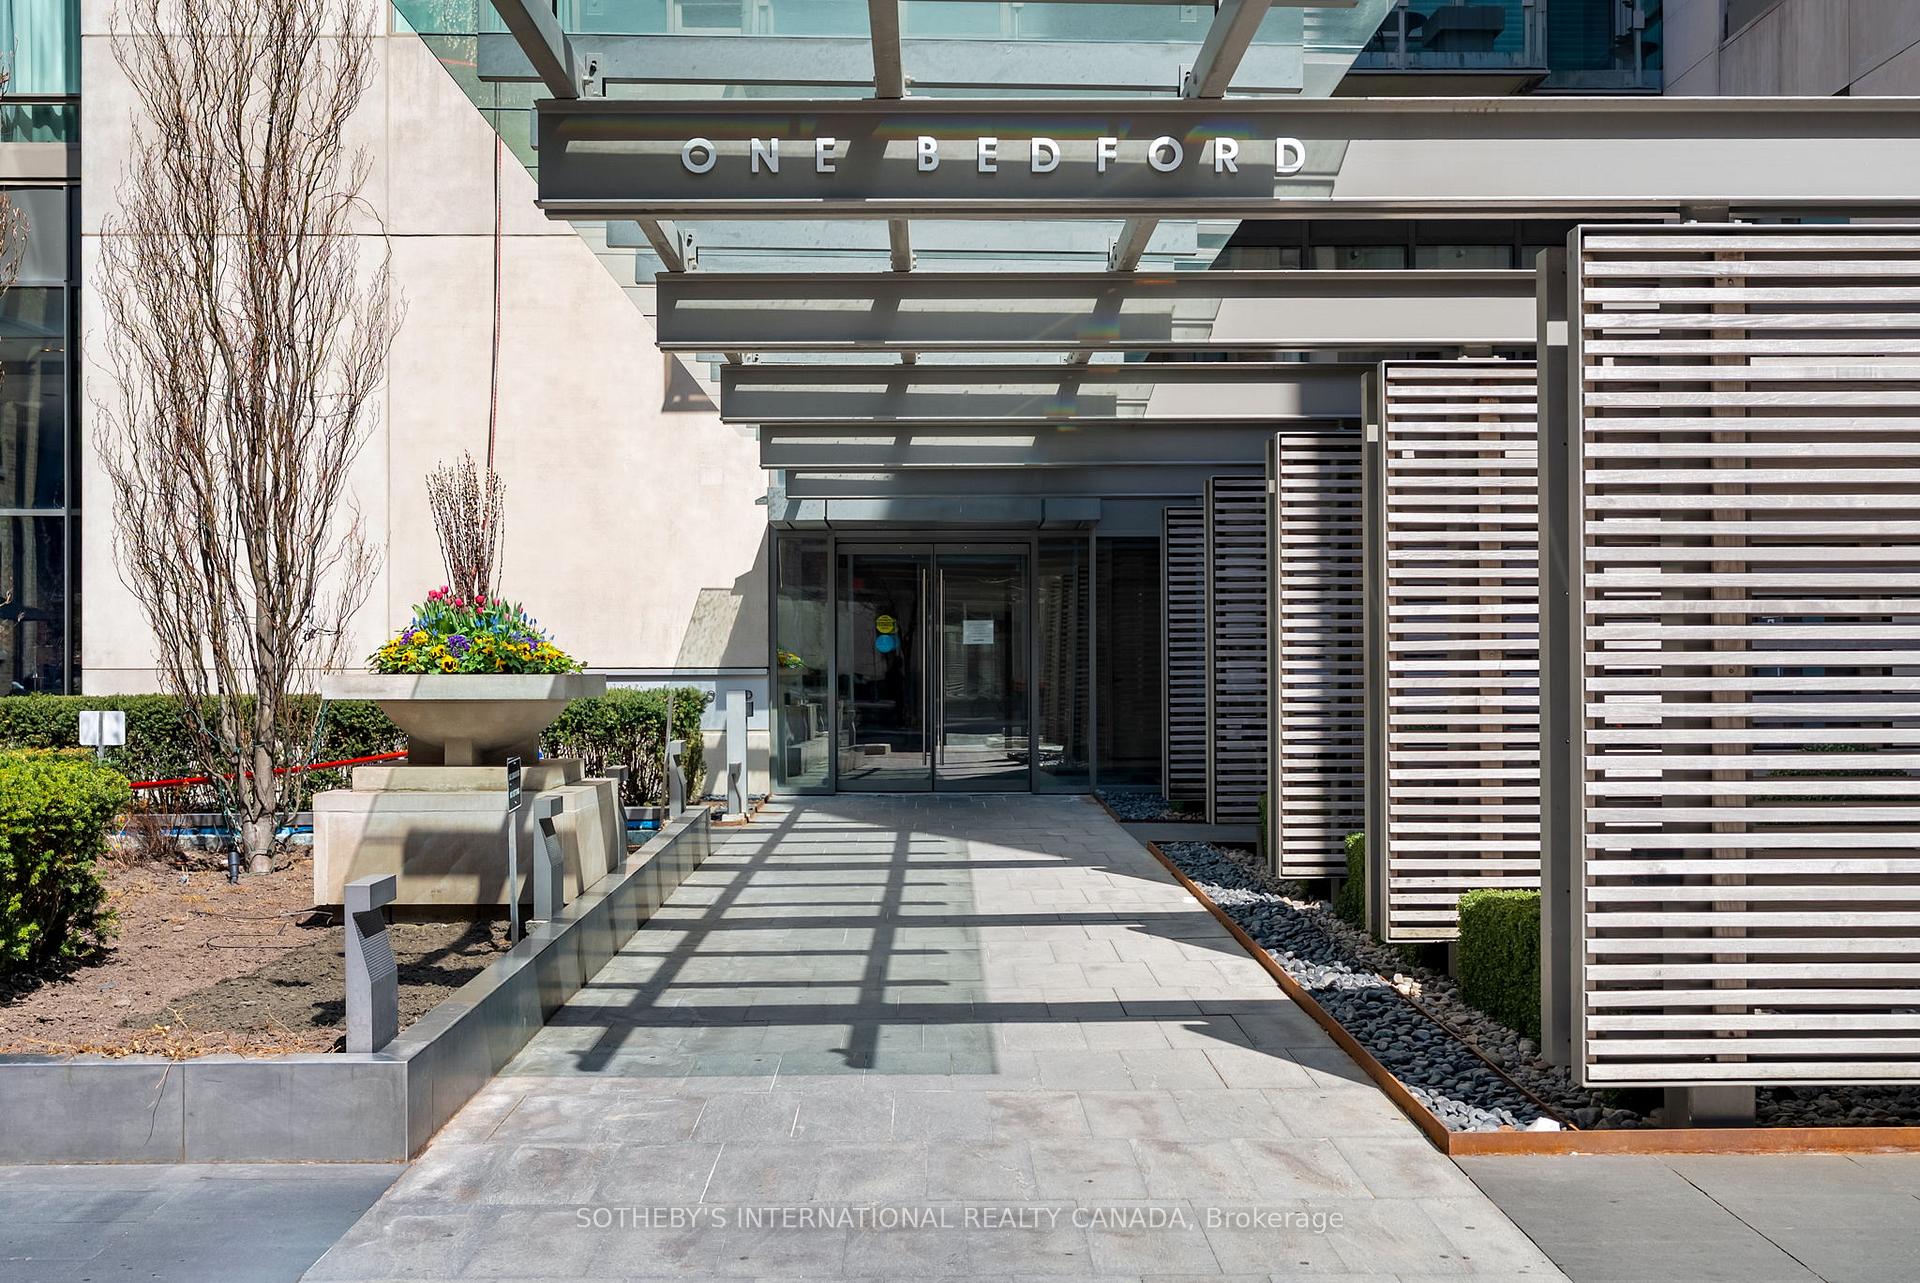
One Bedford is a 32-storey condo with 254 suites, built in 2011 by Lanterra Developments. Right now 3 for sale and 1 for rent are on the market here.
- 32storeys
- 254suites
- $1,449/sq ft
- 2011built
No similar units for sale in One Bedford right now.
Around this home
Daily convenience, out of 100, from the distances below
Schools nearby
School rating, out of 10.
Helpful calculators
Your HOMEH agent

"I would see it this week."