

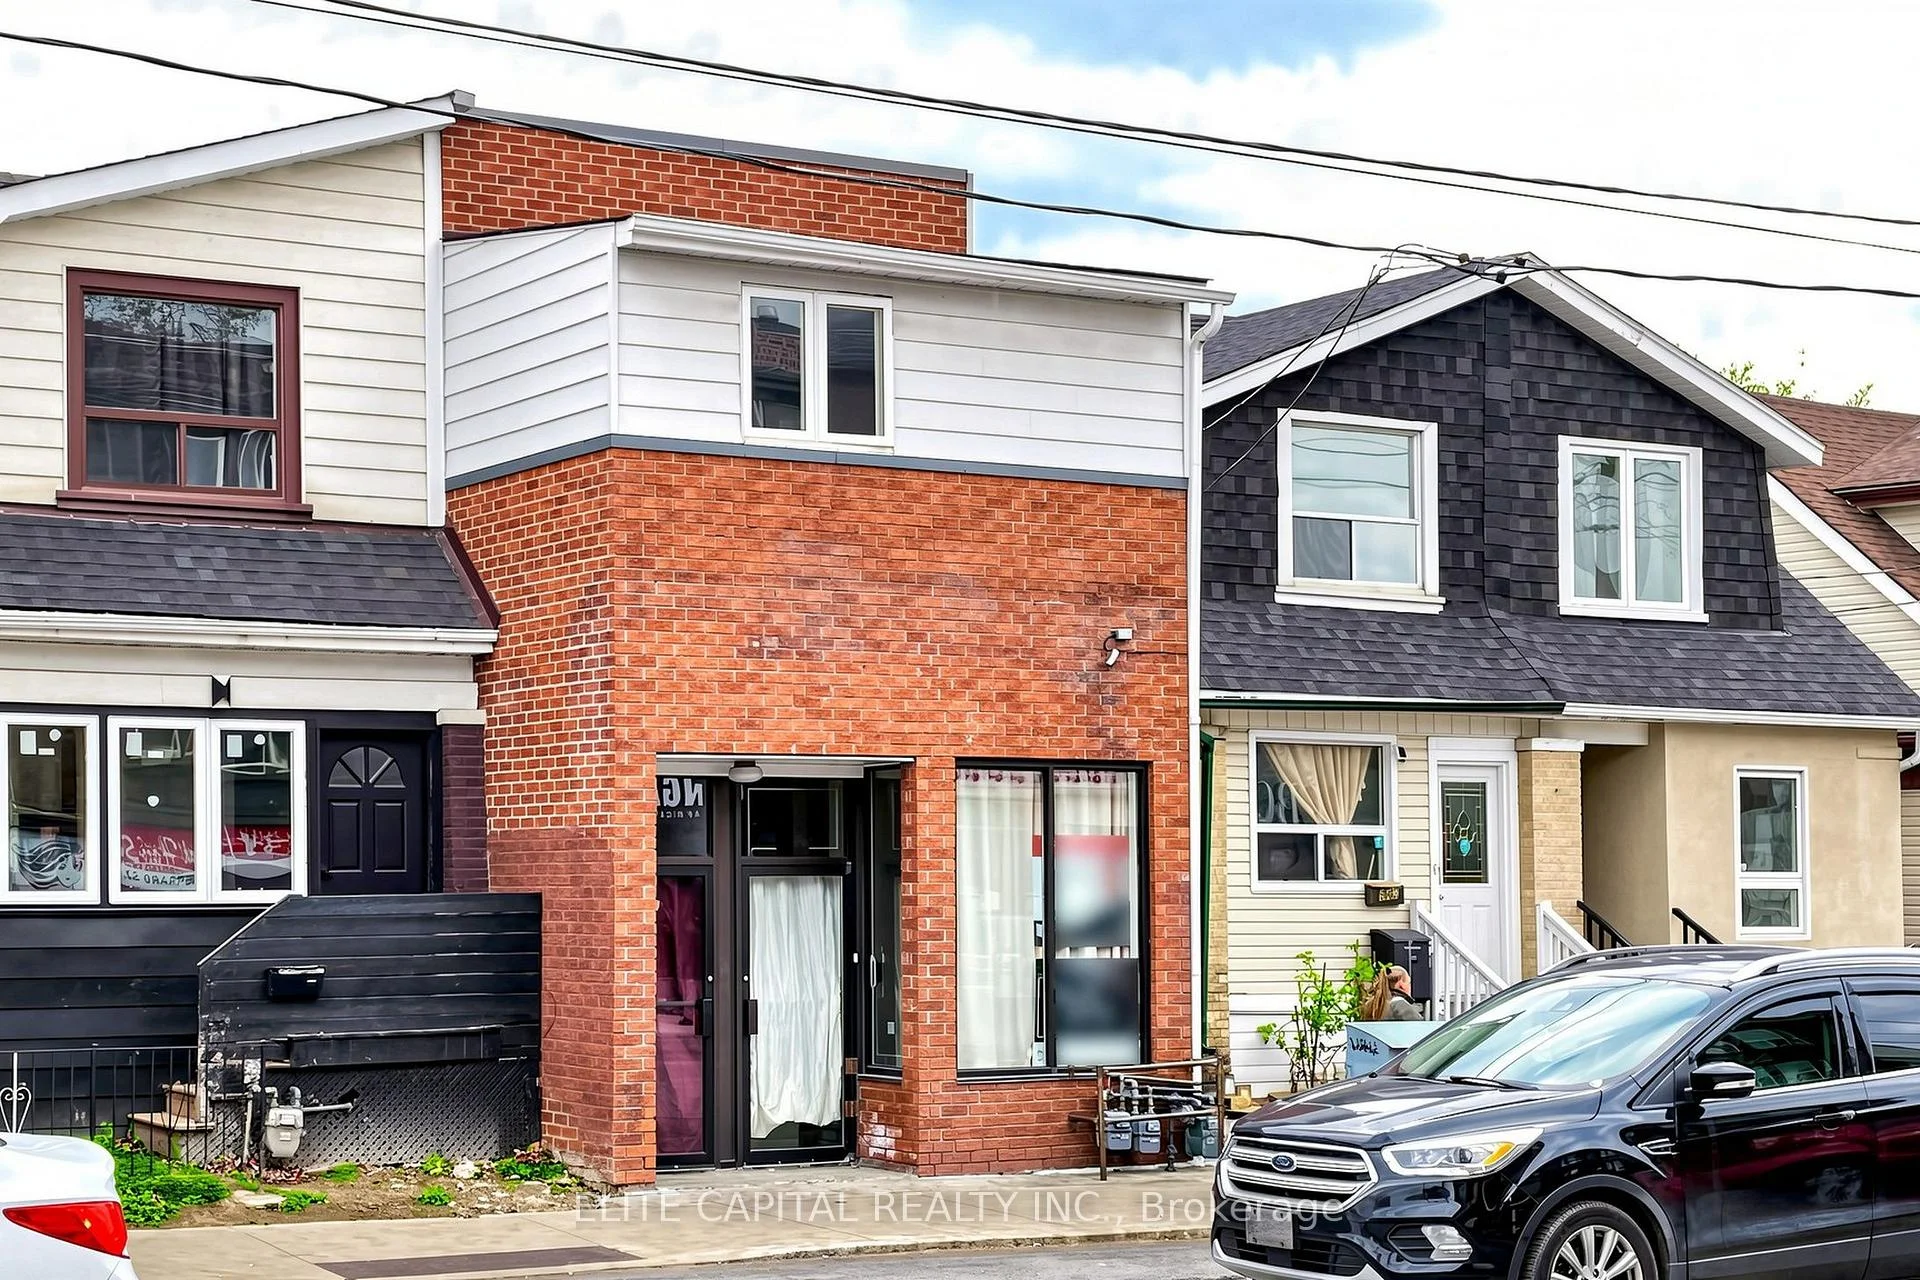
945 Gerrard Street E
Semi-Detached For Sale
1/50945 Gerrard Street E
Semi-Detached For Sale
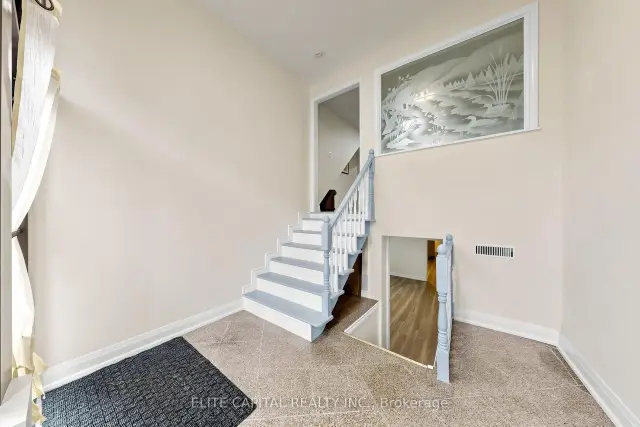 See all 50 photos
Listed for:Listed 7 days ago
$1,399,000
Hestimate*: $1,361,610▼ 3%8 Bedrooms
6 Bathrooms
0 Garage
1.5K–2K sq.ft
18.42×110 ft
$6,737/yr
Facts and features
- BasementWalk-out
- Price per sq ft~$799
- Water, sewerMunicipal
- HeatingForced air
What stands out
- 3 kitchens
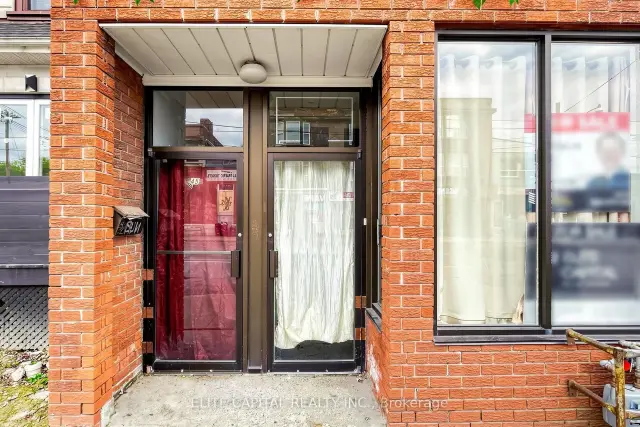
- Separate entrance
- Central air
The homeSemi-Detached, 2-storey, 1,500–2,000 sq ft
- TypeSemi-Detached
- Style2-storey
- Living space1,500–2,000 sq ft
- BasementFinished with walk-out, separate entrance
InsideGranite, Vinyl, Other, Rooms above ground 14
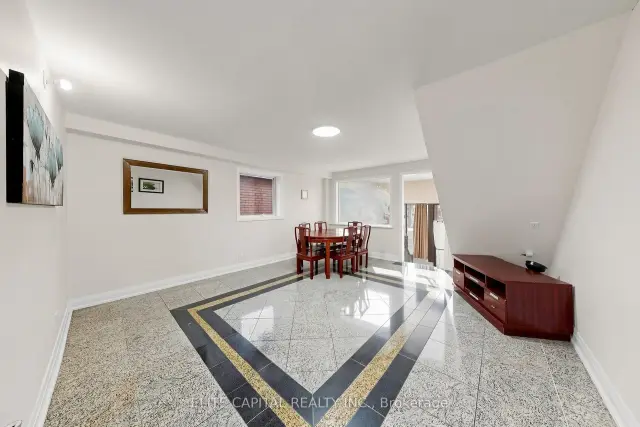
- FlooringGranite, Vinyl
- SecurityOther
- Rooms above ground14
- Bedrooms8
- Bathrooms6
- Kitchens3
Outside and lotBrick, vinyl siding, Flat, Unknown
- ExteriorBrick, vinyl siding
- RoofFlat
- FoundationUnknown
- Size18.42 × 110 ft
- ZoningCR2.5(c1;r2.5)*1579)
Parking2 Parking
- Spaces2 Parking
Heating, water and powerForced air, gas, Central air, Municipal water
- HeatingForced air, gas
- CoolingCentral air
- WaterMunicipal water
- SewerMunicipal sewer
- Natural gasYes
- HydroYes
Costs and taxesTaxes $6,737 a year, Plus HST, Hot water tank (if rental)
- Taxes, 2026$6,737 a year
- HSTPlus HST
- Rental itemsHot water tank (if rental)
Included in the saleAll exiting fridges, stove, quartz counter, led light fixtures, existing furnace and heating elements, existing window coverings.
- IncludedAll exiting fridges, stove, quartz counter, led light fixtures, existing furnace and heating elements, existing window coverings.
Listing detailsE14183646, For Sale, Nov 13, 2026
- MLS® numberE14183646
- StatusFor Sale
- Listed onNov 13, 2026
- Days on market7
- UpdatedNov 20, 2026
- PossessionImmediate
- Occupied byVacant
- Listing brokerageELITE CAPITAL REALTY INC.
About this home
945 Gerrard Street E, Toronto (South Riverdale), ON M4M 1Z1
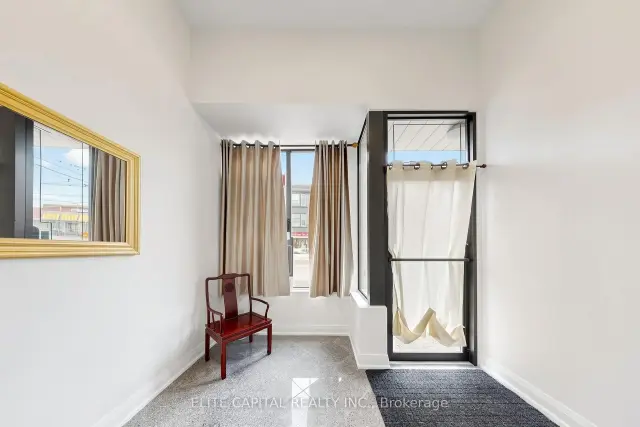
Newly Renovated with New Kitchen & 3pc shower (main floor), Lot of Led lights & Pot Lights, Newer Vinyl Flooring though out 2nd floor and Basement. Great for large family or investment Use. Main Floor Granite flooring 4 Separate Entrance, 4 functional Kitchens, 6 washrooms, Parking pad for 2 cars. Basement comes with separate entrance from the back of the property. Also one separate in law unit with separate front entrance. Great Income Potential, Move-in condition!!
Read more
Book a viewing
Fri20Nov
Sat21Nov
Sun22Nov
Mon23Nov
Tue24Nov
Wed25Nov
Thu26Nov
Pick A Time
Buy with HOMEH and get back$20,985Cashback Rebate, paid at closing
Claim my rebate
Around this home
Gerrard/Pape
Errands
Transit
Parks
Schools
Daily convenience, out of 100, from the distances below
ParkGerrard-Carlaw Dog Park · 15 within 1 km2 min walk109 m
GroceryFood Basics3 min walk177 m
SchoolPape Avenue Junior Public School5 min walk300 m
Train stationPape Avenue1 min walk32 m
PharmacyMedi Choice Pharmacy3 min walk193 m
Cafés & foodNganda · 15 within 1 km1 min walk32 m
Gym & rec centreMatty Eckler Community Recreation Centre2 min walk107 m
LibraryToronto Public Library - Jones9 min walk556 m
WalkDriveStraight-line distance, open map data
Grocery0.2 km
Park0.1 km
Coffee0.2 km
Dining0.0 km
Gym0.1 km
Pape Avenue0.0 km
Schools nearby
School rating, out of 10.
Pape Avenue Junior Public Schoolelementary · Public · 0.3 km
8.6/10
East Alternative School of Torontoelementary · Public · 0.5 km
—
Blake Street Junior Public Schoolelementary · Public · 0.5 km
6.2/10
Contact agent
Helpful calculators
Mortgage
Affordability
Closing costs
Land transfer tax
Property tax
Down payment
CMHC insurance
Stress test
Cashback Rebate

Your HOMEH agent
KimHOMEH agent · Toronto
"Priced 3% over the Hestimate. I would see it this week."
Ask Kim