

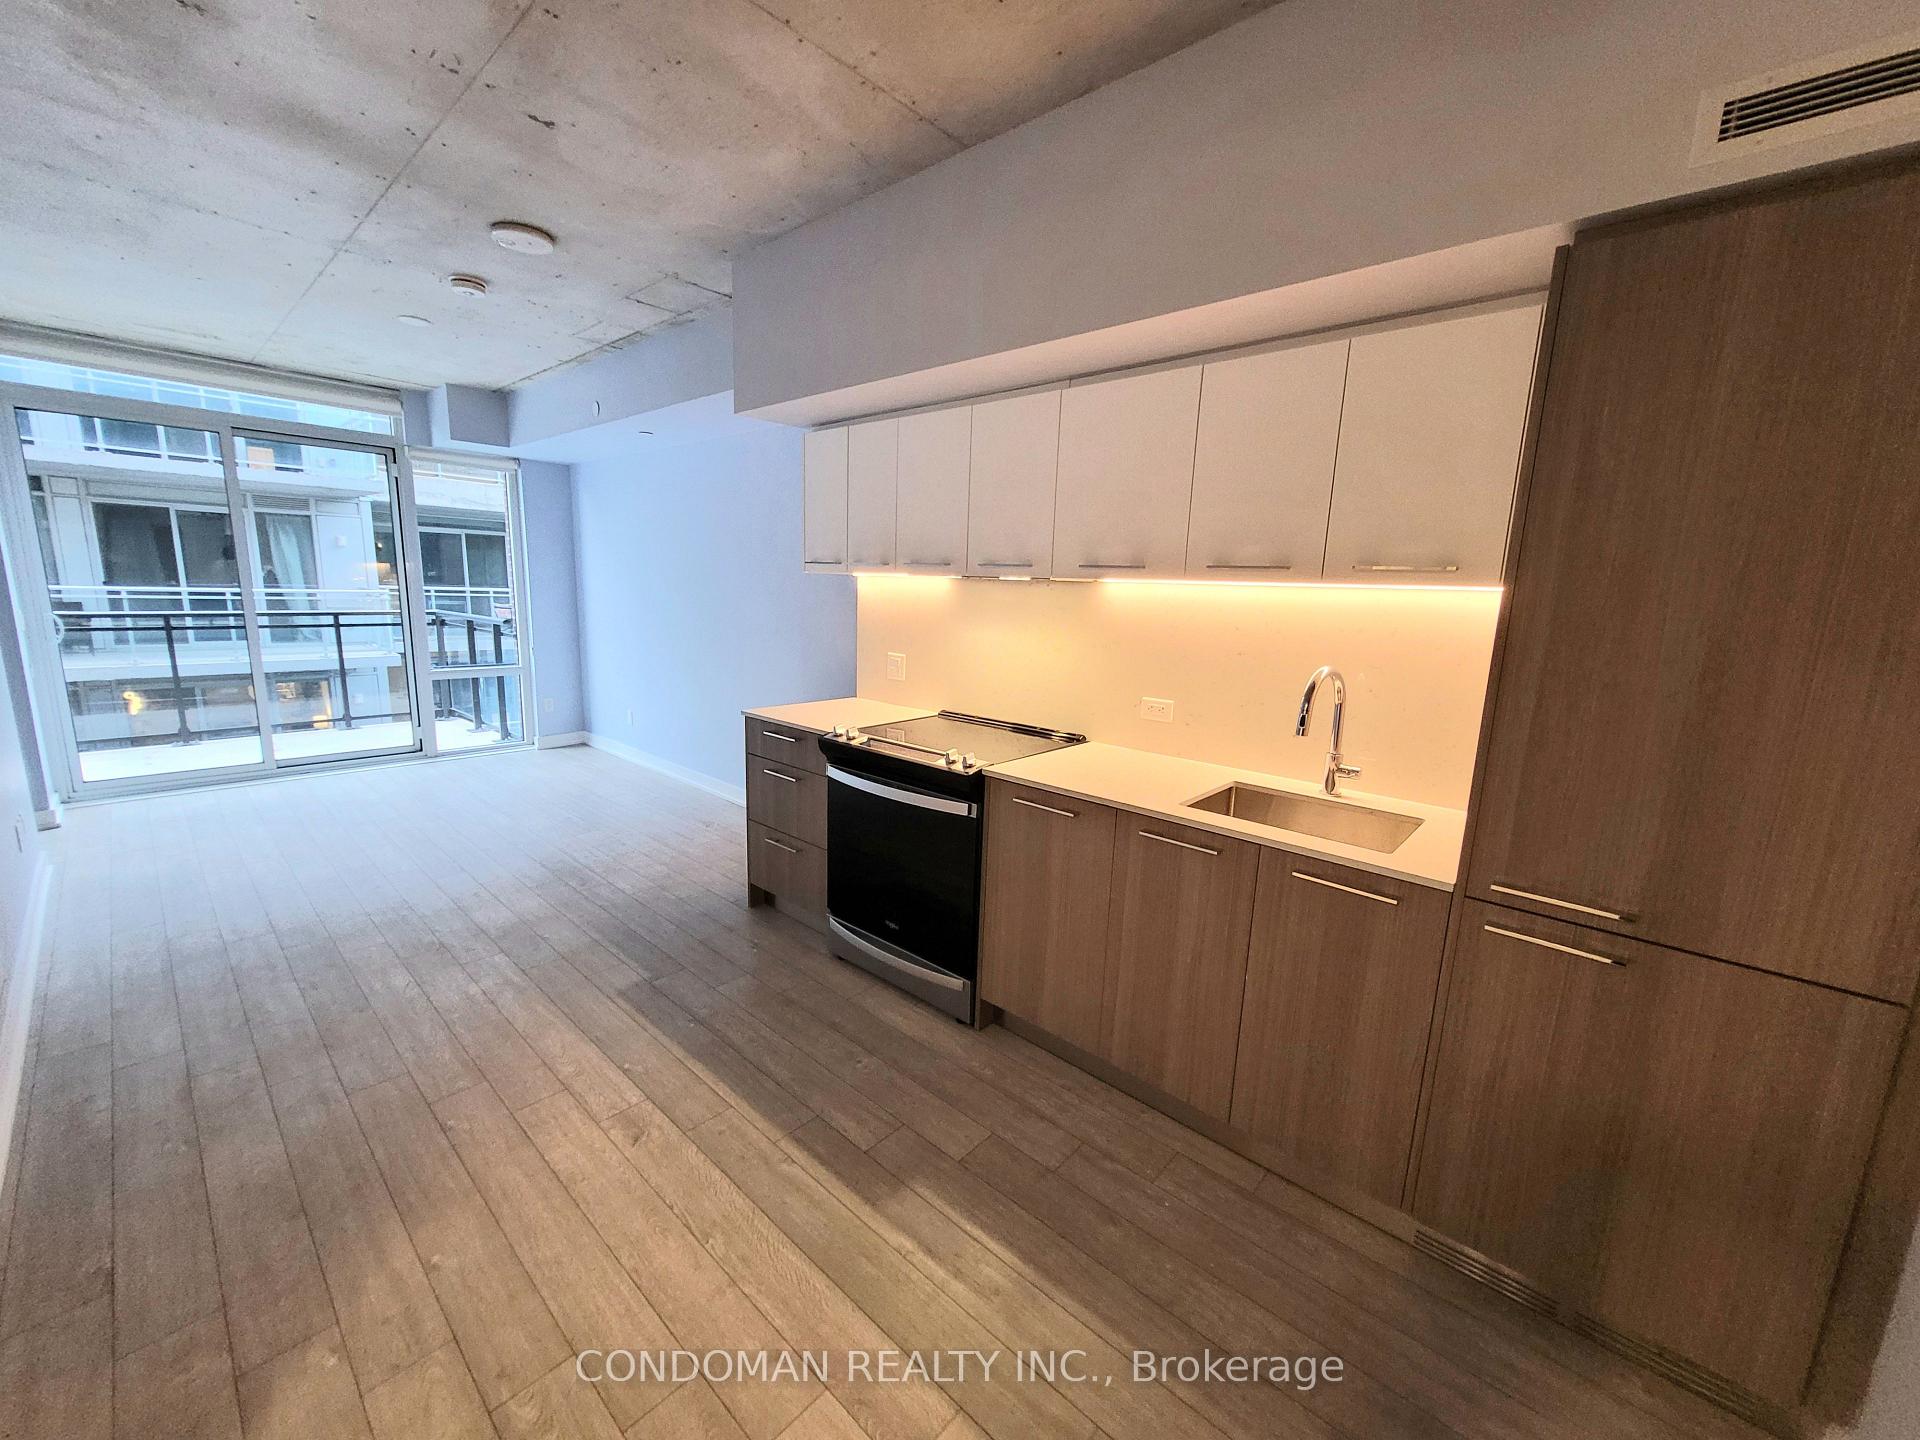
Unit 406, 45 Baseball Place
Condo Apartment For Rent
1/13Unit 406, 45 Baseball Place
Condo Apartment For Rent
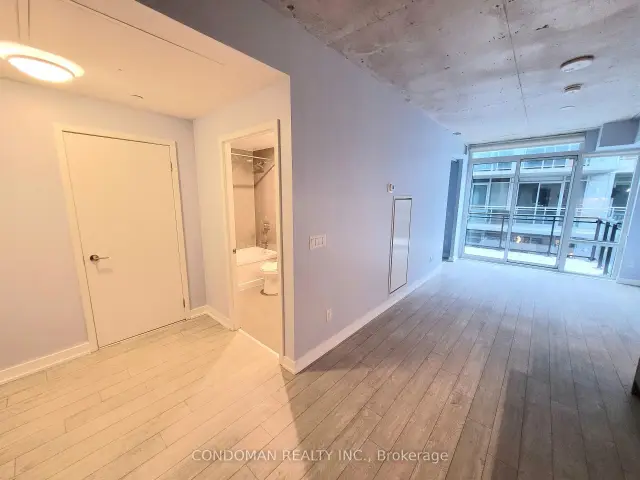
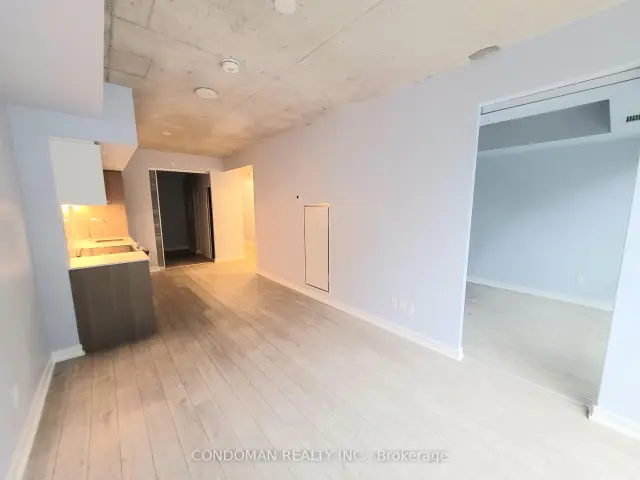
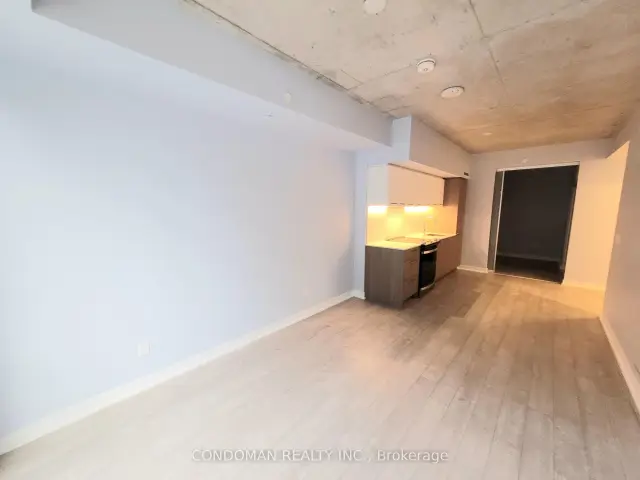
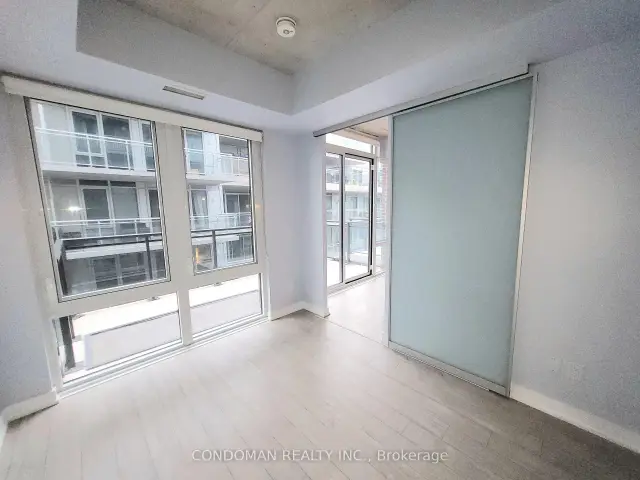 See all 13 photos
2 Bedrooms
1 Bathroom
0 Parking
600–699 sq.ft
Other
Available Now
Facts and features
- ExposureNorth
- LaundryEnsuite
- LockerNone
- BalconyTerrace
What stands out
- Central air
The homeCondo Apartment, Apartment, 600–699 sq ft
- TypeCondo Apartment
- StyleApartment
- Living space600–699 sq ft
- BasementNone
- ExposureNorth
InsideEnsuite, Other, Rooms above ground 5
- LaundryEnsuite
- FeaturesOther
- Rooms above ground5
- Bedrooms2
- Bathrooms1
- Kitchens1
OutsideBrick, Terrace
- ExteriorBrick
- BalconyTerrace
Parking and lockerUnderground, Parking type None, Underground
- GarageUnderground
- Parking typeNone
- DrivewayUnderground
- LockerNone
Building45 Baseball Pl, Storeys 12, Registered 2024
- Name45 Baseball Pl
- Storeys12
- Registered2024
- Condo corporation3009
- PetsAllowed
Heating, water and powerForced air, gas, Central air
- HeatingForced air, gas
- CoolingCentral air
Rent and termsRent $2,450 a month, Other, Unfurnished
- Rent$2,450 a month
- Space for rentOther
- FurnishedUnfurnished
- Lease12 months
- PaidMonthly
- Rent includesCommon elements, building insurance
- DepositRequired
- Credit checkRequired
- Employment letterRequired
- Rental applicationRequired
- ReferencesRequired
IncludedFridge, stove, dishwasher. washer & dryer. building amenities include gym, party/meeting room, rooftop. agent welcomes client inquiries.
- IncludedFridge, stove, dishwasher. washer & dryer. building amenities include gym, party/meeting room, rooftop. agent welcomes client inquiries.
Listing detailsE14184202, For Rent, Nov 16, 2026
- MLS® numberE14184202
- StatusFor Rent
- Listed onNov 16, 2026
- Days on market4
- UpdatedNov 16, 2026
- PossessionImmediate
- Occupied byVacant
- Listing brokerageCONDOMAN REALTY INC.
About this home
Unit 406, 45 Baseball Place, Toronto (South Riverdale), ON M4M 0E8
Other
Wow! Gorgeous 2 Bdrm At Riverside Square By Streetcar! Great Space Everywhere. Ultra Modern Finishes, Laminate Floors Throughout, Cabinetry Matching Appliances, Brushed Concrete Ceilings. Minutes From The Dvp. Enjoy All The Shopping, Restos, Cafes Queen E Has To Offer Or Head Down To The Beaches. Ttc At Your Doorstep.
Read more
Book a viewing
Fri20Nov
Sat21Nov
Sun22Nov
Mon23Nov
Tue24Nov
Wed25Nov
Thu26Nov
Pick A Time
Know more about 45 Baseball Pl
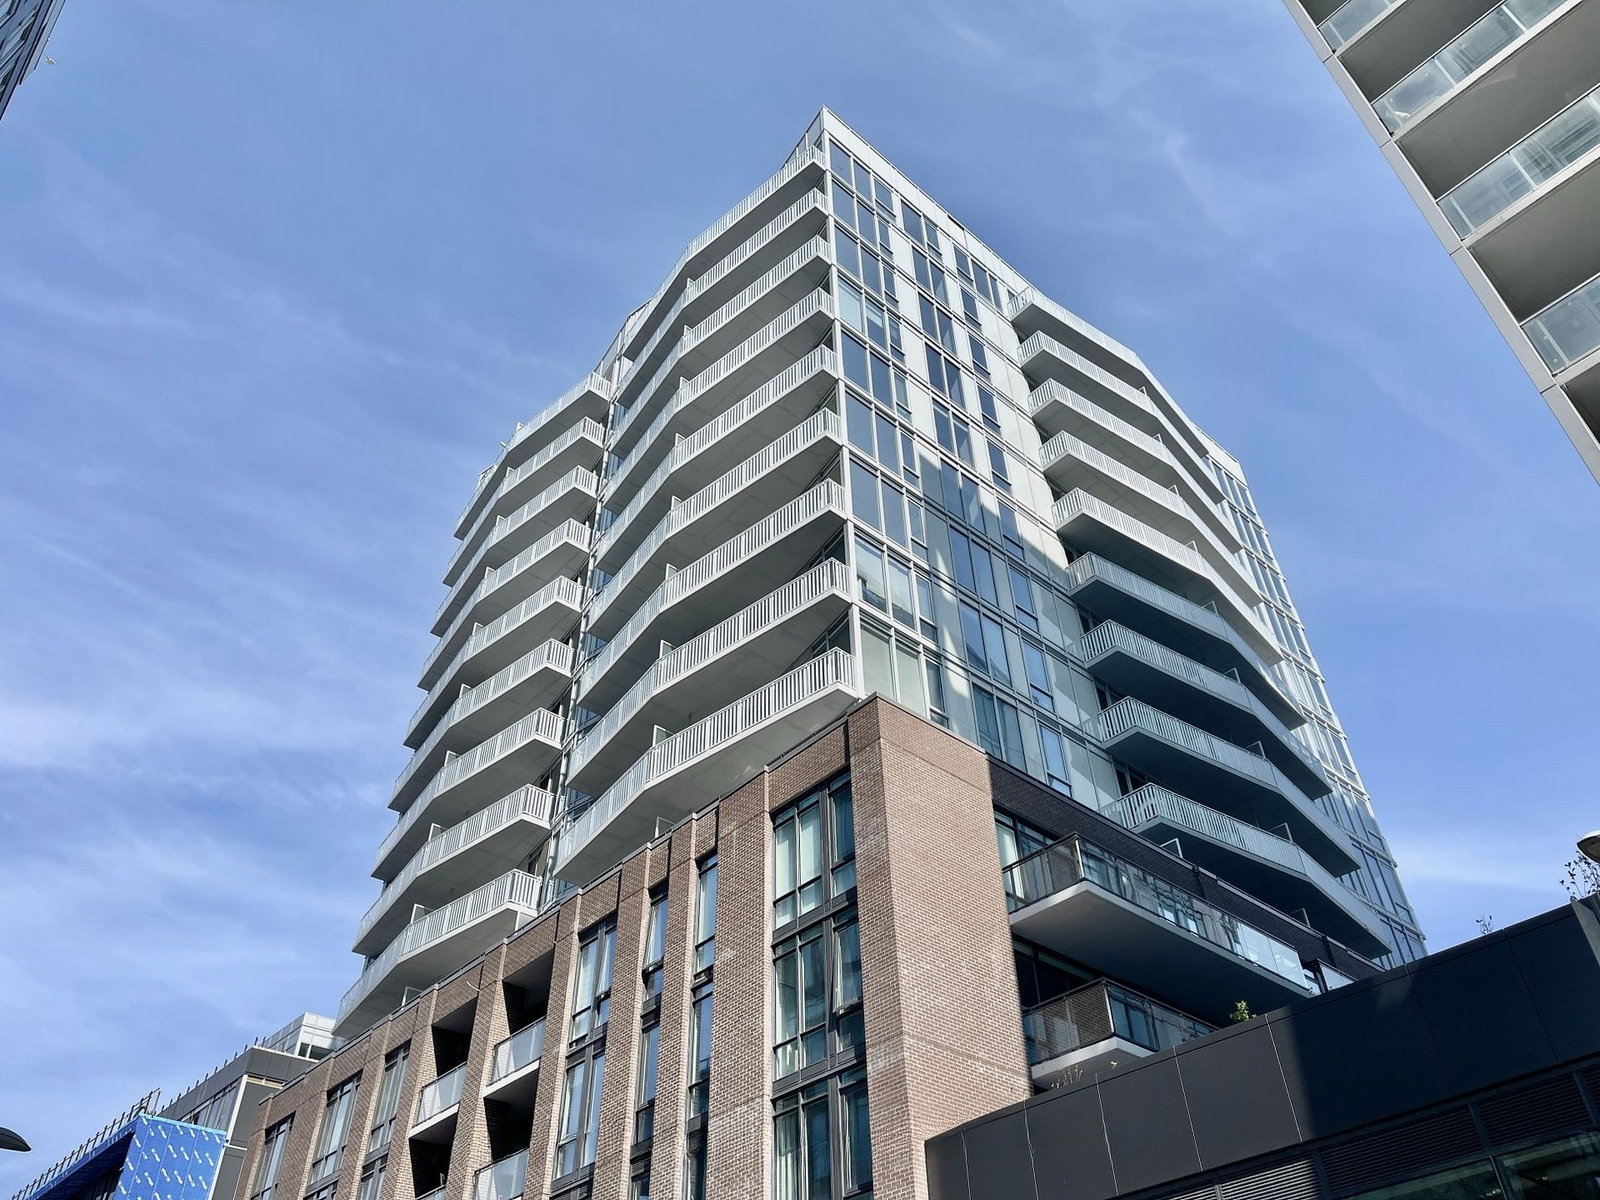
Condo building · 45 Baseball Place
45 Baseball Pl is a 12-storey condo, built in 2024 by Streetcar Developments. Right now 3 for sale and 5 for rent are on the market here.
- 12storeys
- $913/sq ft
- 2024built
ConciergeGymOutdoor poolRooftop garden
No similar units for rent in 45 Baseball Pl right now.
Around this home
Queen/Broadview
Errands
Transit
Parks
Schools
Daily convenience, out of 100, from the distances below
ParkRiverside Common Park · 15 within 1 km1 min walk82 m
GroceryINS Market2 min walk119 m
SchoolQueen Alexandra Middle School7 min walk400 m
Train stationCarroll Street2 min walk111 m
PharmacySt. Mary Pharmacy7 min walk403 m
Cafés & foodWendy's · 15 within 1 km1 min walk57 m
Gym & rec centreLeFemme Stronge2 min walk101 m
LibraryToronto Public Library - Queen/Saulter5 min walk334 m
WalkDriveStraight-line distance, open map data
Grocery0.1 km
Park0.1 km
Coffee0.1 km
Dining0.1 km
Gym0.1 km
Carroll Street0.1 km
Schools nearby
School rating, out of 10.
Queen Alexandra Middle Schoolelementary · Public · 0.4 km
—
SEED Alternative Schoolsecondary · Public · 0.5 km
—
Seed Alternative Schoolsecondary · Public · 0.5 km
—
Contact agent
Helpful calculators
Rent vs buy
Affordability
Mortgage
Down payment
Stress test
CMHC insurance

Your HOMEH agent
NimaHOMEH agent · Toronto
"I would see it this week."
Ask Nima