

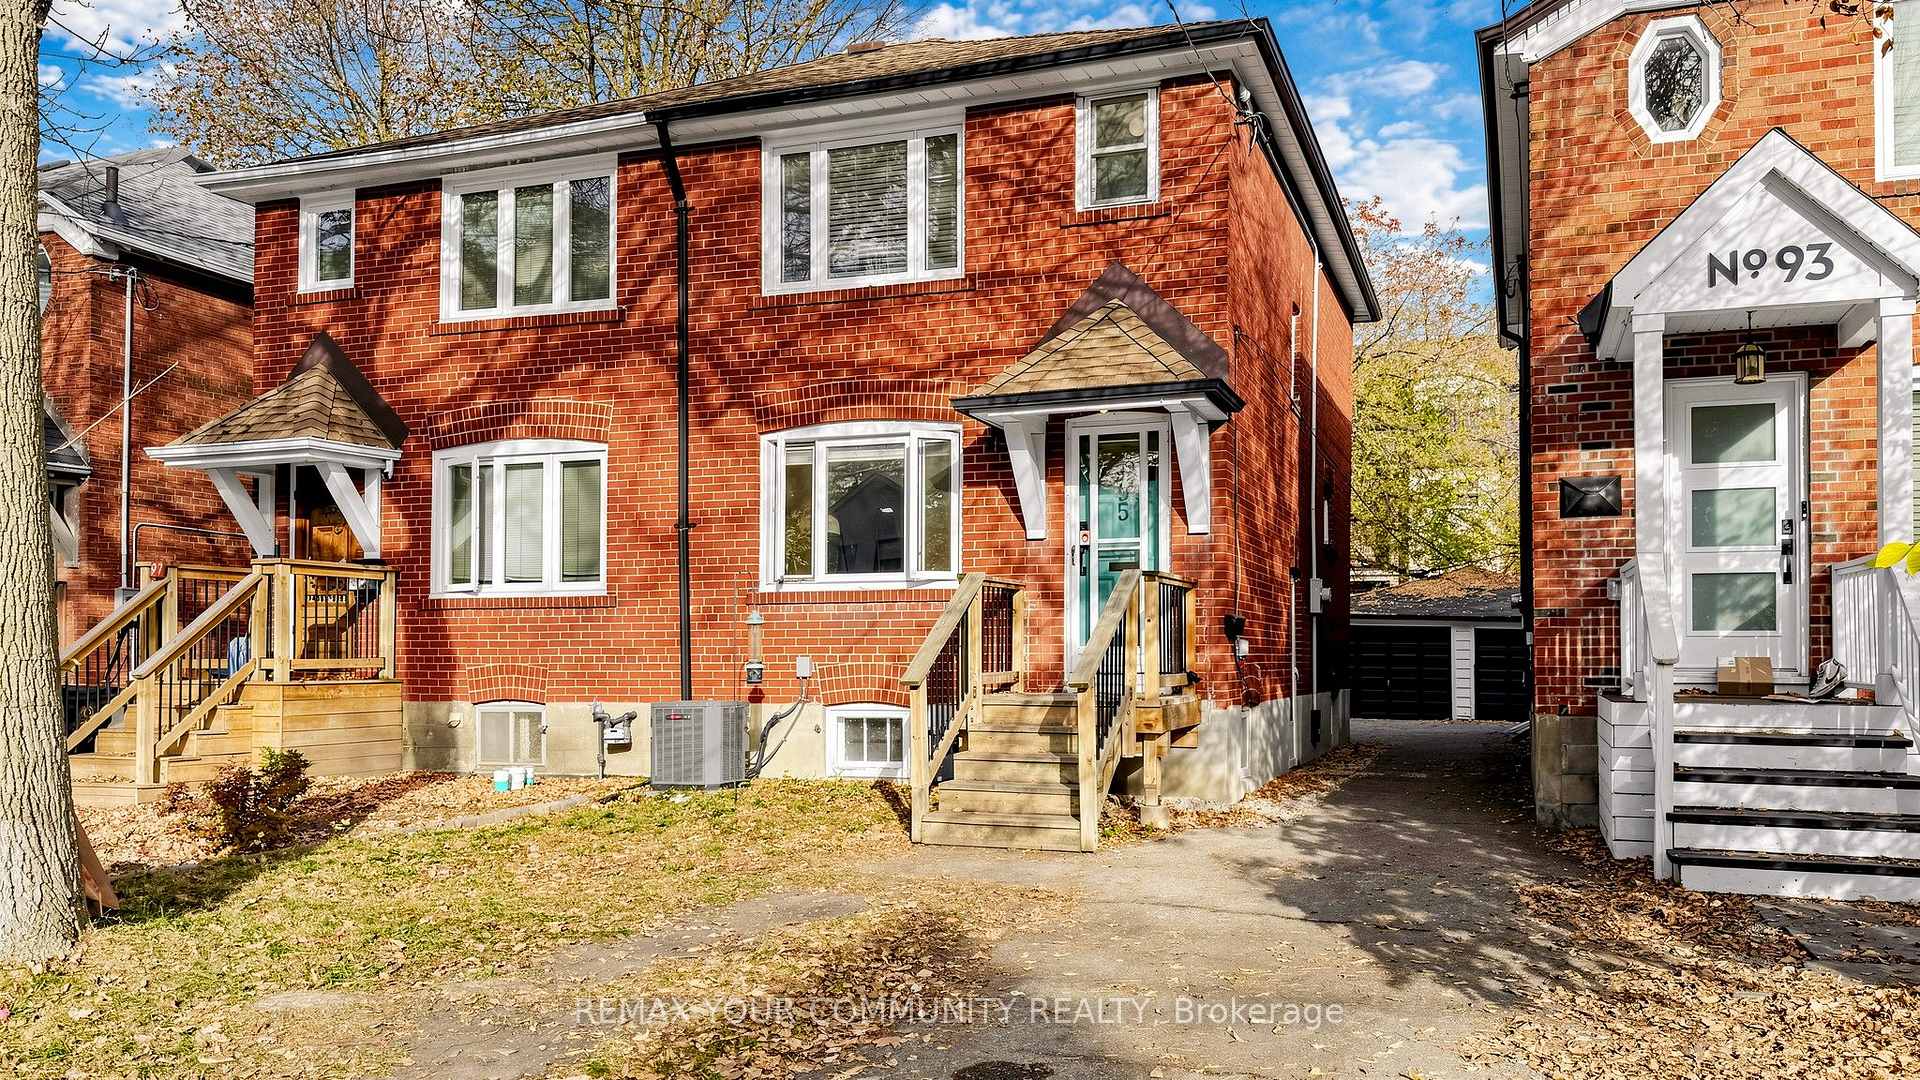
95 Osborne Avenue
95 Osborne Avenue
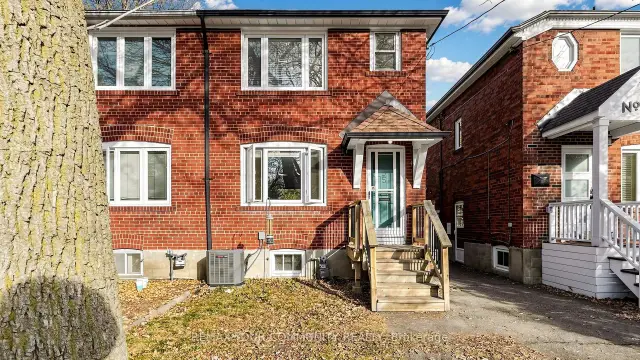
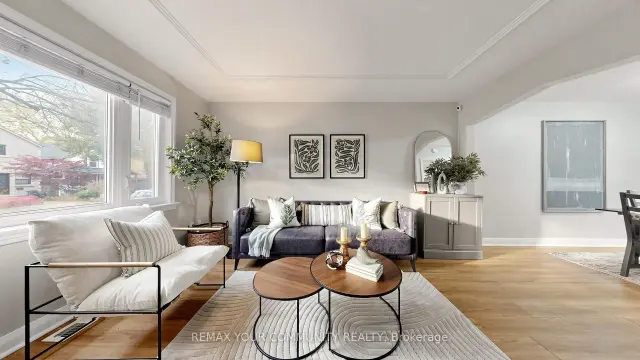
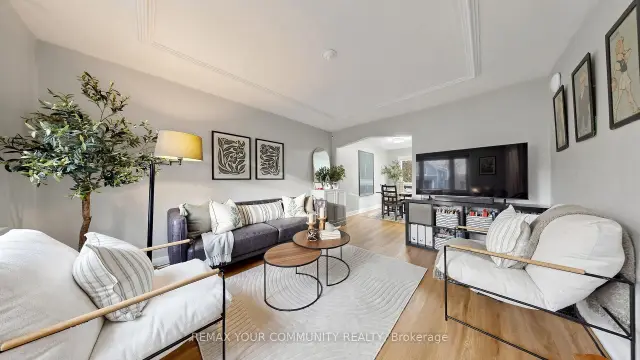
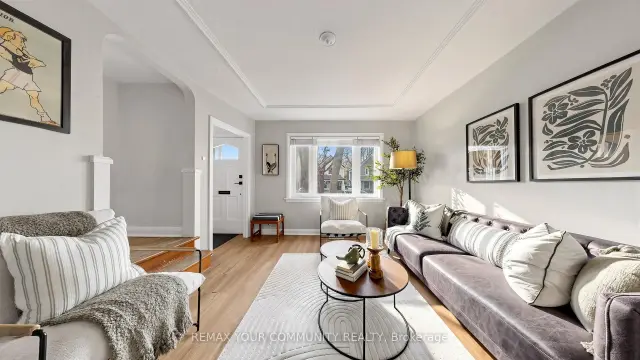 See all 30 photos
Facts and features
- BasementPart finished
- Price per sq ft~$1,110
- Water, sewerMunicipal
- HeatingForced air
- Separate entrance
- Hardwood floors
- Central air
The homeSemi-Detached, 2-storey, 700–1,100 sq ft
- Type: Semi-Detached
- Style: 2-storey
- Living space: 700–1,100 sq ft
- Basement: Separate entrance, partially finished
InsideHardwood, Lower level, Carpet free
- Flooring: Hardwood
- Laundry: Lower level
- Features: Carpet free
- Rooms above ground: 6
- Bedrooms: 3
- Bathrooms: 1
- Kitchens: 1
Outside and lotBrick, Shingles, Concrete block
- Exterior: Brick
- Roof: Shingles
- Foundation: Concrete block
- Size: 17.62 × 95.42 ft
Parking1 Garage, Detached, Mutual
- Spaces: 1 Garage
- Garage: Detached
- Driveway: Mutual
Heating, water and powerForced air, gas, Central air, Municipal water
- Heating: Forced air, gas
- Cooling: Central air
- Water: Municipal water
- Sewer: Municipal sewer
Costs and taxesTaxes $4,941 a year, HST included in the price, Hot water tank ($38.01 + hst per month)
- Taxes, 2026: $4,941 a year
- HST: HST included in the price
- Rental items: Hot water tank ($38.01 + hst per month)
Included in the saleFridge, stove, built-in microwave, built-in dishwasher, washer & dryer, all window coverings, all electric light fixtures, furnace, air conditioner, basement freezer, front hall shoe cabinet, bathroom storage unit, garage built-in shelving., Basement mini fridge, basement & garage storage bin racks, basement tv mount, basement computer monitor mount, stagers items.
- Included: Fridge, stove, built-in microwave, built-in dishwasher, washer & dryer, all window coverings, all electric light fixtures, furnace, air conditioner, basement freezer, front hall shoe cabinet, bathroom storage unit, garage built-in shelving.
- Not included: Basement mini fridge, basement & garage storage bin racks, basement tv mount, basement computer monitor mount, stagers items.
NearbyPublic transit, rec./commun.centre, school, park
- Close to: Public transit, rec./commun.centre, school, park
Listing detailsE14142460, For Sale, Nov 3, 2026
- MLS® number: E14142460
- Status: For Sale
- Listed on: Nov 3, 2026
- Days on market: 18
- Updated: Nov 12, 2026
- Possession: Flexible
- Occupied by: Owner
- Listing brokerage: REMAX YOUR COMMUNITY REALTY
About this home
95 Osborne Avenue, Toronto (East End-Danforth), ON M4E 3B1
Welcome to 95 Osborne Avenue, a charming semi-detached home full of warmth and character nestled in a coveted Toronto neighbourhood. This classic all-brick residence has timeless appeal with its solid construction and inviting curb appeal, offering the perfect blend of comfort and convenience. This home features three bedrooms, a refreshed kitchen with granite countertops and new appliances, and a partially finished basement with a side entrance for added convenience. The high-and-dry basement adds versatile extra space that can flex to your lifestyle needs - whether a home office, workout area, or cozy playroom. Outside, the oversized detached garage provides abundant storage and parking possibilities for vehicles and toys alike. The area offers numerous parks and green spaces, easy access to the beach, convenient transit options, and trusted local schools. Community events are often held both on the street and throughout the neighborhood, creating a welcoming atmosphere. Experience this warm and welcoming home, ideally situated for those who value both lifestyle and location.
Book a viewing
Around this home
Daily convenience, out of 100, from the distances below
Schools nearby
School rating, out of 10.
Helpful calculators

Your HOMEH agent
"Priced 2% over the Hestimate. I would see it this week."