

5 Herbert Avenue
5 Herbert Avenue
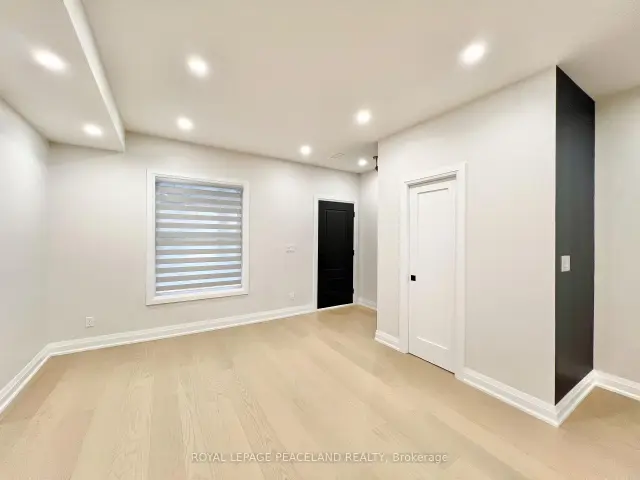 See all 30 photos
Facts and features
- BasementFinished
- Lot size20 × 123 ft
- Lease term12 months
- FurnishedUnfurnished
- Hardwood floors
- Central air
The homeSemi-Detached, 2-storey, 1,100–1,500 sq ft
- TypeSemi-Detached
- Style2-storey
- Living space1,100–1,500 sq ft
- BasementFinished
InsideHardwood, Vinyl, Porcelain, In-suite laundry, Other
- FlooringHardwood, Vinyl, Porcelain
- LaundryIn-suite laundry
- FeaturesOther
- SecurityOther
- Rooms above ground7
- Rooms in the basement3
- Bedrooms3 + 1 in the basement
- Bathrooms4
- Kitchens1
Outside and lotBrick, vinyl siding, Asphalt shingle, flat, Unknown
- ExteriorBrick, vinyl siding
- RoofAsphalt shingle, flat
- FoundationUnknown
- Size20.17 × 123 ft
Parking2 Parking, Mutual
- Spaces2 Parking
- DrivewayMutual
Heating, water and powerForced air, gas, Central air, Municipal water
- HeatingForced air, gas
- CoolingCentral air
- WaterMunicipal water
- SewerMunicipal sewer
Rent and termsRent $5,900 a month, Entire property, Unfurnished
- Rent$5,900 a month
- Space for rentEntire property
- FurnishedUnfurnished
- Lease12 months
- Rent includesParking
IncludedAll existing appliances (fridge, stove, dishwasher, washer and dryer, hood fan, wine fridge), all light fixtures and all curtain/blinds for tenant to use.
- IncludedAll existing appliances (fridge, stove, dishwasher, washer and dryer, hood fan, wine fridge), all light fixtures and all curtain/blinds for tenant to use.
NearbyPark, beach, public transit, school, library, rec./commun.centre
- Close toPark, beach, public transit, school, library, rec./commun.centre
Listing detailsE14143986, For Rent, Nov 3, 2026
- MLS® numberE14143986
- StatusFor Rent
- Listed onNov 3, 2026
- Days on market17
- UpdatedNov 5, 2026
- PossessionFlexible
- Occupied byVacant
- Listing brokerageROYAL LEPAGE PEACELAND REALTY
About this home
5 Herbert Avenue, Toronto (The Beaches), ON M4L 3P8
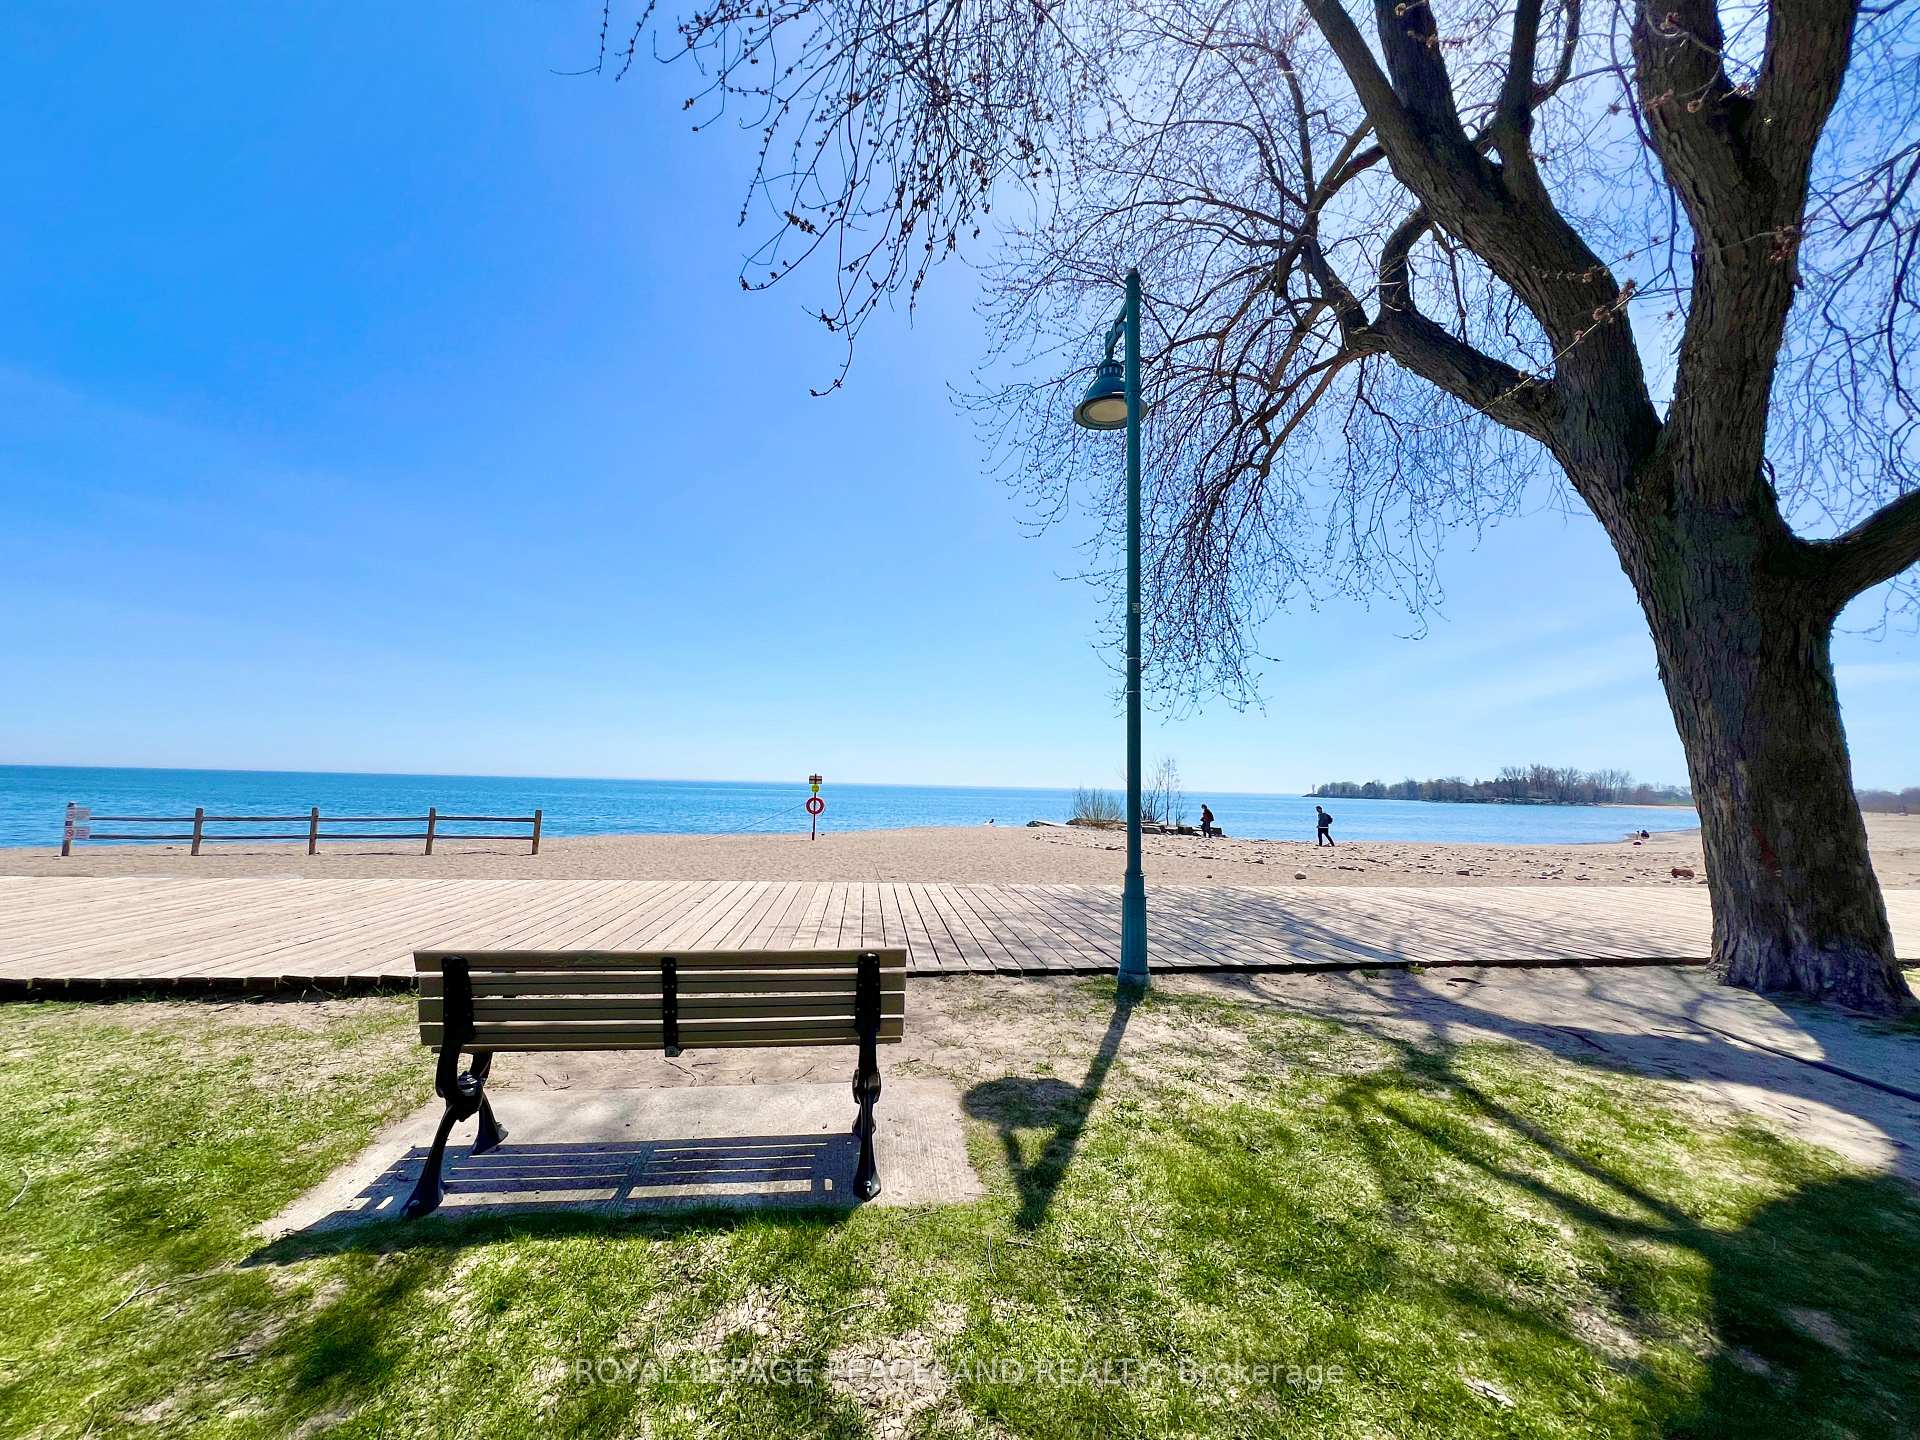
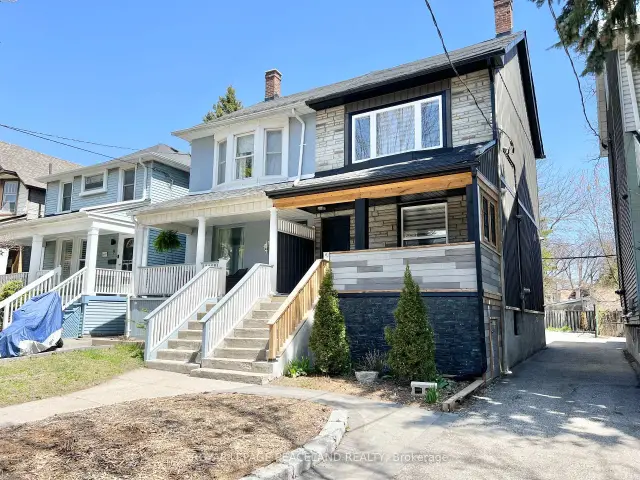
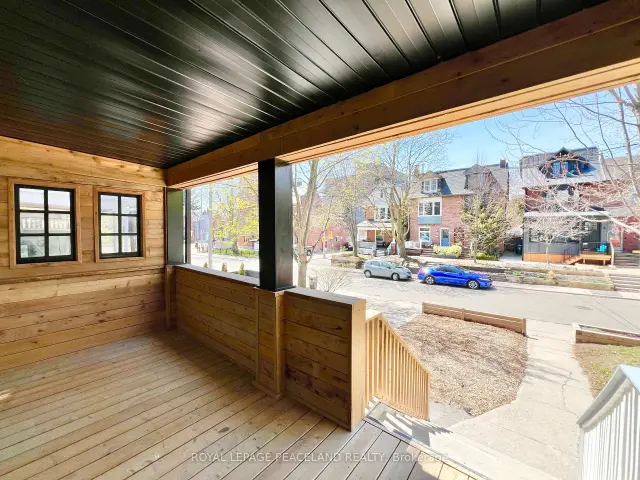
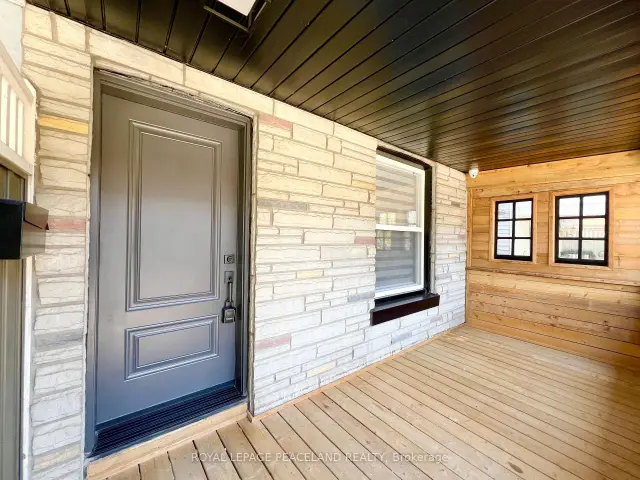
5 Mins walk to the Beach and the lake! Beautiful semi-detached Home at The Beaches, 3+1 Bedrooms, 3 bath + 1 powder room. Brand new appliances, engineered hardwood floor and Pot lights throughout. Open concept Kitchen with centre island. S/S Appliances with great designed Cabinet. Walkout to deck and back yard from the Family room. Functional layout with lots of natural light. 3 good size bedrooms on the 2nd floor. The ensuite primary bedroom also features a his and her closet. 2nd bedroom features a walkout to balcony. Finished basement has a full 4pc bath, a nice size bedroom and a large Recreational room with a wet bar. Front and back porch give u a lot of convenience. Deep lot with a wide mutual driveway and 2 parking space at the back. Super convenient locations, steps to school, street car, swimming pool, parks and of course the beach. This home offers everything u need!
Book a viewing
Around this home
Daily convenience, out of 100, from the distances below
Schools nearby
School rating, out of 10.
Helpful calculators

Your HOMEH agent
"I would see it this week."