

Unit 705, 8 Trent Avenue
Unit 705, 8 Trent Avenue
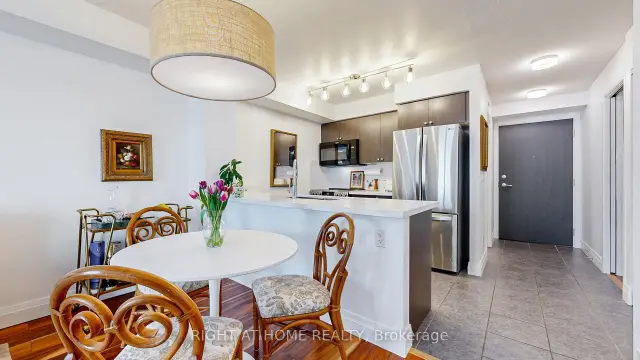 See all 39 photos
Included in condo fee: Water, Parking, Common Elements, Building Insurance
Facts and features
- ExposureWest
- LaundryIn-suite
- LockerOwned
- BalconyOpen
- Central air
- Rooftop deck/garden
- Gym
- Party room/meeting room
The homeCondo Apartment, Apartment, 600–699 sq ft
- TypeCondo Apartment
- StyleApartment
- Living space600–699 sq ft
- BasementNone
- ExposureWest
InsideIn-suite laundry, Carpet free, Rooms above ground 4
- LaundryIn-suite laundry
- FeaturesCarpet free
- Rooms above ground4
- Bedrooms1 + 1 in the basement
- Bathrooms1
- Kitchens1
OutsideConcrete, Open
- ExteriorConcrete
- BalconyOpen
Parking and locker1 Parking, Underground, Parking type Owned
- Spaces1 Parking
- GarageUnderground
- Parking typeOwned
- Spot55
- LockerOwned
- Locker unit100
- Locker level2
BuildingThe Village by Main Station Condos, Storeys 12, Units 277
- NameThe Village by Main Station Condos
- Storeys12
- Units277
- Registered2017
- Condo corporation2714
- AmenitiesCommunity bbq, rooftop deck/garden, gym, party room/meeting room, bike storage, visitor parking
- PetsAllowed
Heating, water and powerForced air, gas, Central air
- HeatingForced air, gas
- CoolingCentral air
Costs and taxesTaxes $3,146 a year, Condo fee $486 a month, Parking included, common elements included, building insurance included, water included
- Taxes, 2026$3,146 a year
- Condo fee$486 a month
- Fee includesParking included, common elements included, building insurance included, water included
- HSTHST included in the price
Included in the saleFridge, stove, over the range microwave, dishwasher, stacked washer & dryer, all window coverings, all light fixtures. 1 locker (premium above grade 2nd floor room, not underground like most other lockers) and 1 parking (right by the elevator) included.
- IncludedFridge, stove, over the range microwave, dishwasher, stacked washer & dryer, all window coverings, all light fixtures. 1 locker (premium above grade 2nd floor room, not underground like most other lockers) and 1 parking (right by the elevator) included.
NearbyBeach, golf, hospital, park, public transit, school bus route
- Close toBeach, golf, hospital, park, public transit, school bus route
Listing detailsE14145040, For Sale, Nov 3, 2026
- MLS® numberE14145040
- StatusFor Sale
- Listed onNov 3, 2026
- Days on market17
- UpdatedNov 5, 2026
- Possession2026-12-01 / Flexible
- Occupied byVacant
- Listing brokerageRIGHT AT HOME REALTY
About this home
Unit 705, 8 Trent Avenue, Toronto (East End-Danforth), ON M4C 0A6
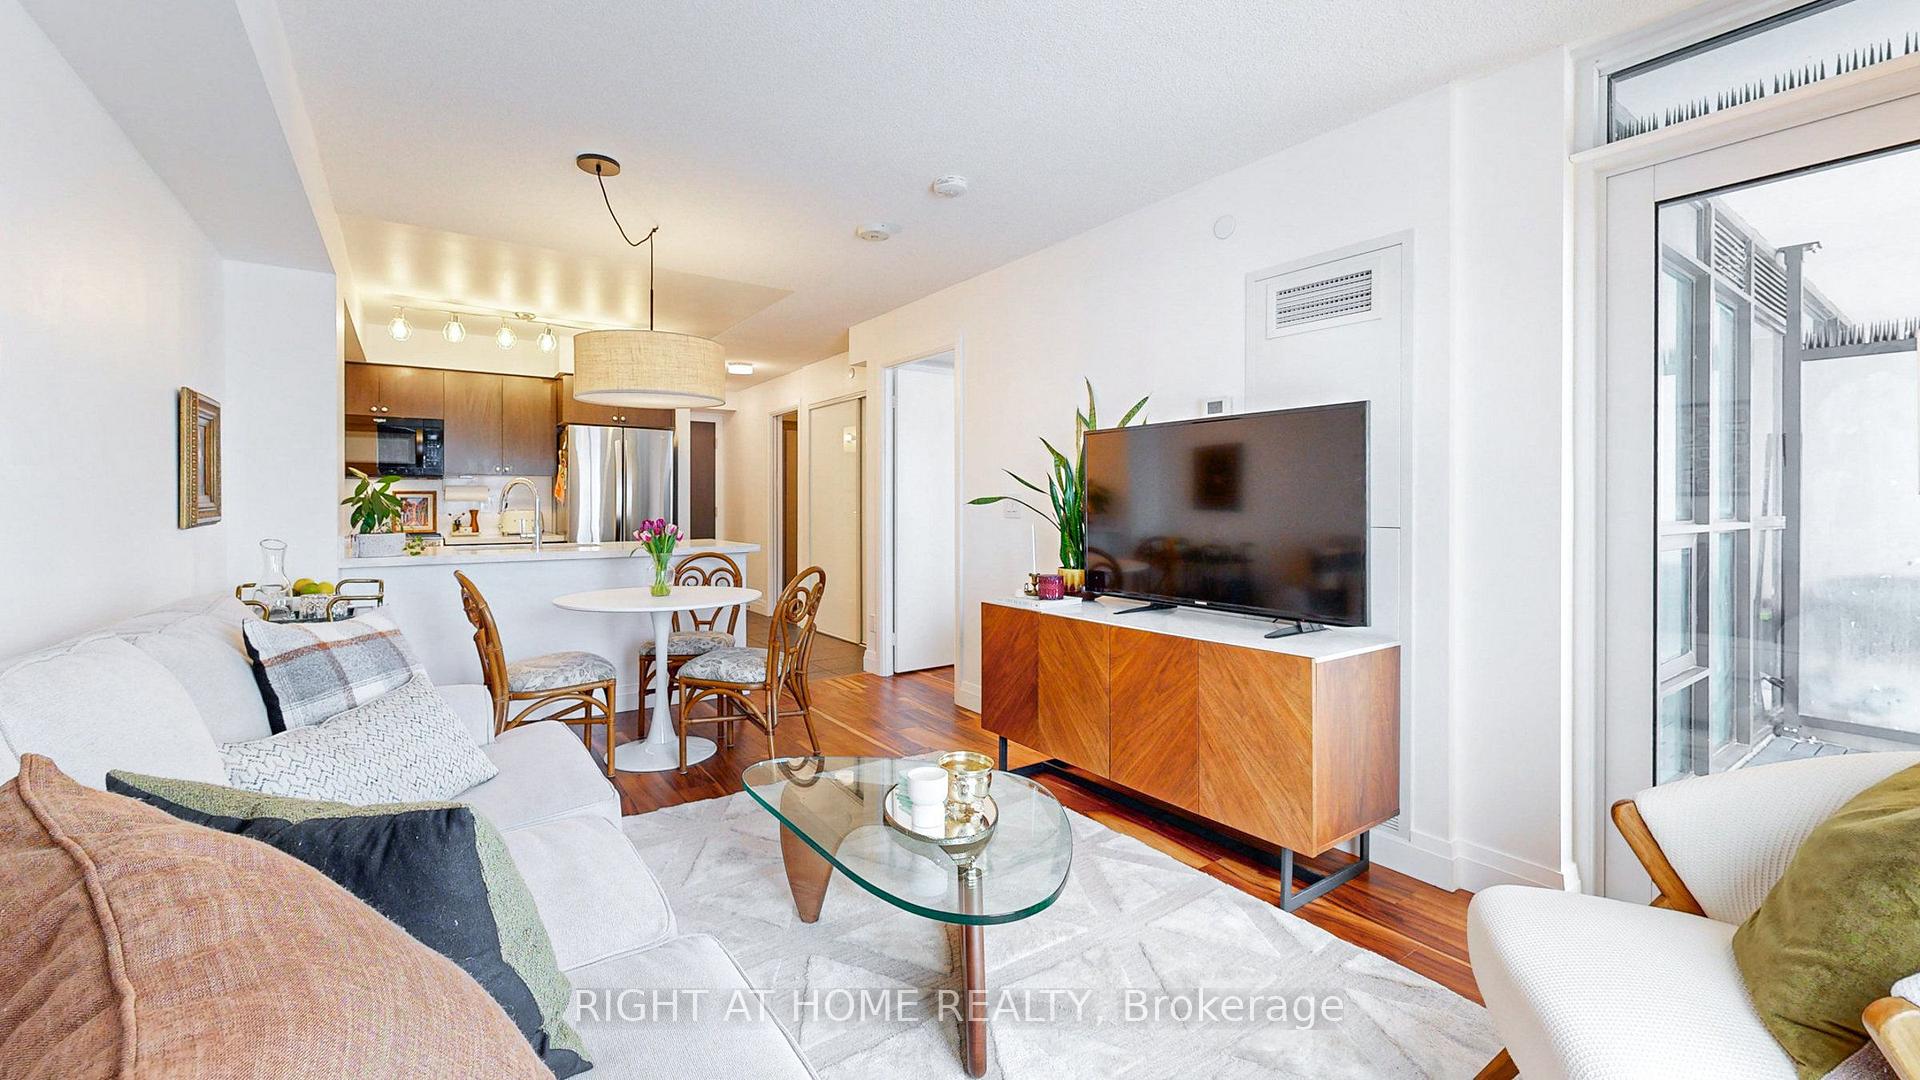
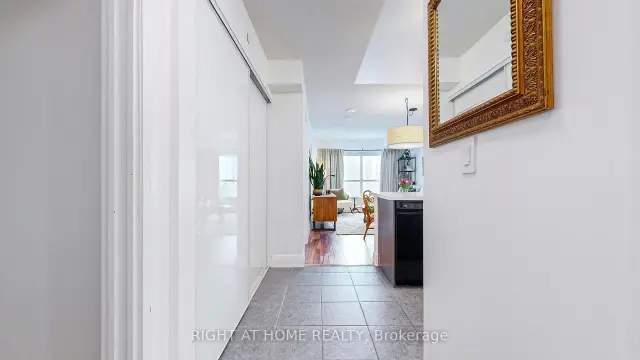
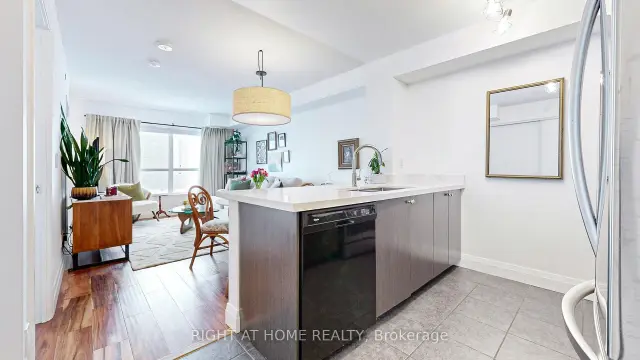
The Best Building in the Main & Danforth Village! Only 8 years old, this beautiful & bright 1 bedroom plus den has a desirable west-facing exposure for city CN tower skyline sunsets. Freshly painted, and one of the most desired layouts in the building, the den is a a great flex space for a work-from-home office, nursery/kid's room, or a cozy second bedroom. The kitchen has a large island for entertaining and includes all full size stainless steel appliances, including a rare double door fridge/freezer. The primary bedroom has a great west-facing city view and has a spacious and efficient walk-in closet. Full size laundry in suite with a large practical front door closet. Lots of previously owner-occupied small upgrades and thoughtfulness put in. Unbeatable east end Danforth location, steps to Danforth GO station, Main Street TTC subway station, tons of green space around like Taylor Creek Park and close access to the DVP, East York, the Beaches, and Danforth Greek Town. If you're looking for a Mid-Rise Condo with a community feel, this mostly owner-occupied Village by Main Condos has the friendliest neighbours you can imagine; packed with tons of community events (socials, yoga, movie nights, walking groups, etc...). Building amenities include: overnight concierge, live-in superintendent, PM on site, Gym, Rooftop Terrace w BBQs, Party Room, TV room/Library/Meeting Room, Games Room (Billiards Table), Visitor Parking, Extra Coin-Operated In-Building Laundromat, and Bike Repair Station.
Book a viewing
Know more about The Village by Main Station Condos
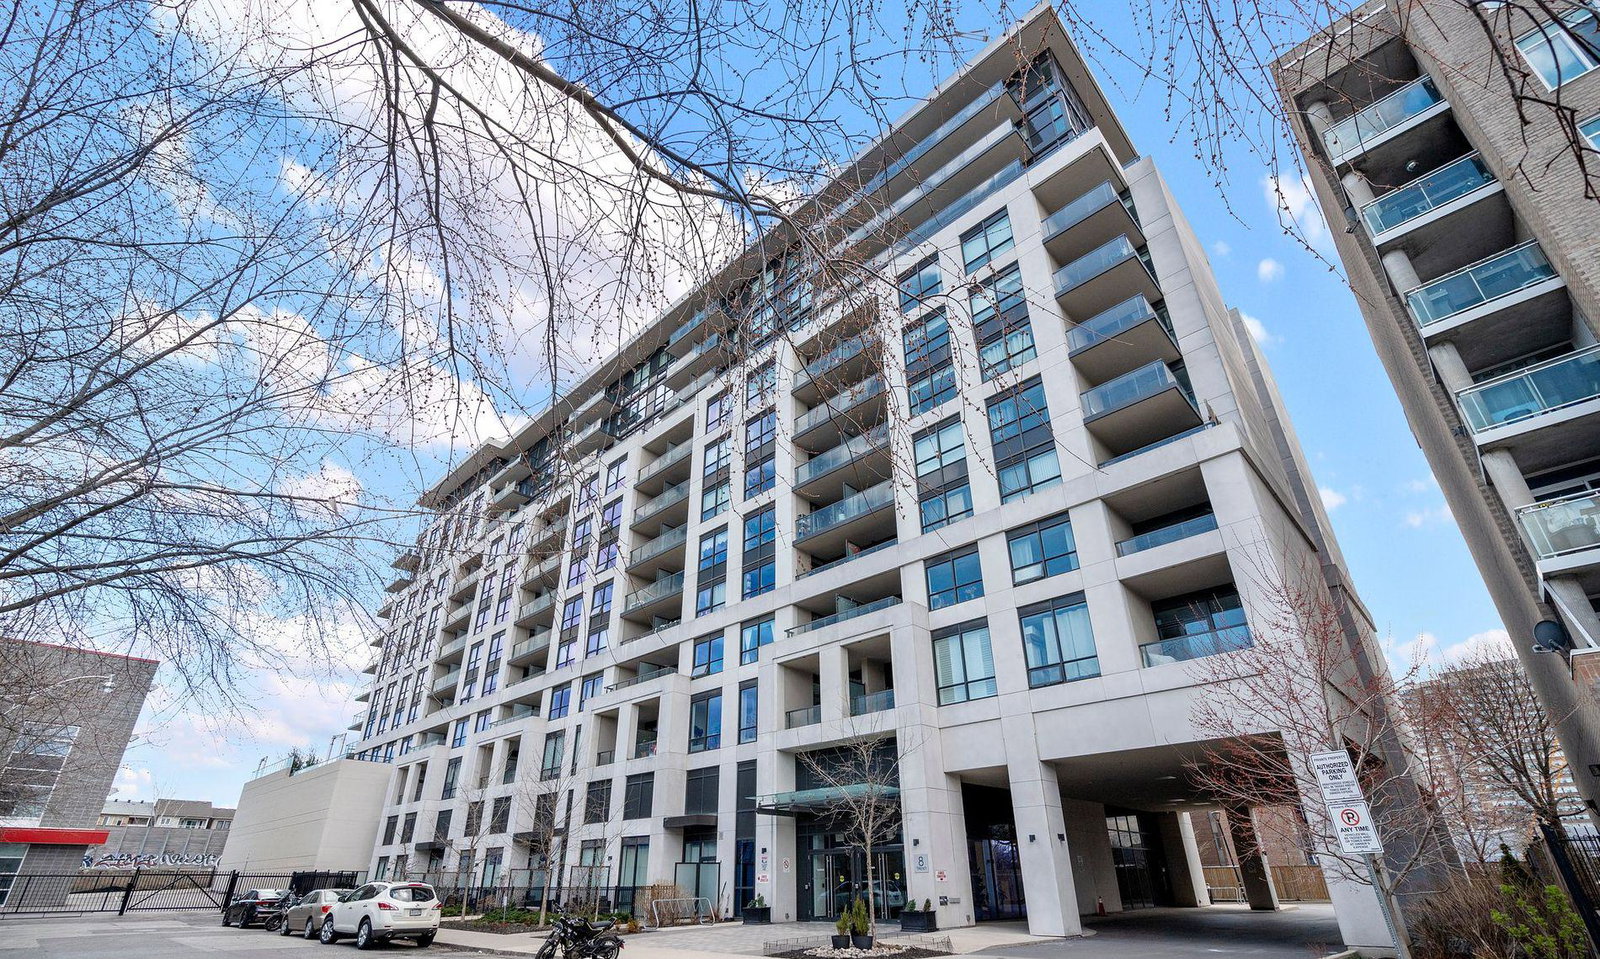
Condo building · 8 Trent Avenue
The Village by Main Station Condos is a 12-storey condo with 277 suites, built in 2017 by Options for Homes. Right now 4 for sale and 3 for rent are on the market here.
- 12storeys
- 277suites
- $756/sq ft
- 2017built
No similar units for sale in The Village by Main Station Condos right now.
Around this home
Daily convenience, out of 100, from the distances below
Schools nearby
School rating, out of 10.
Helpful calculators

Your HOMEH agent
"Priced 2% over the Hestimate. I would see it this week."