

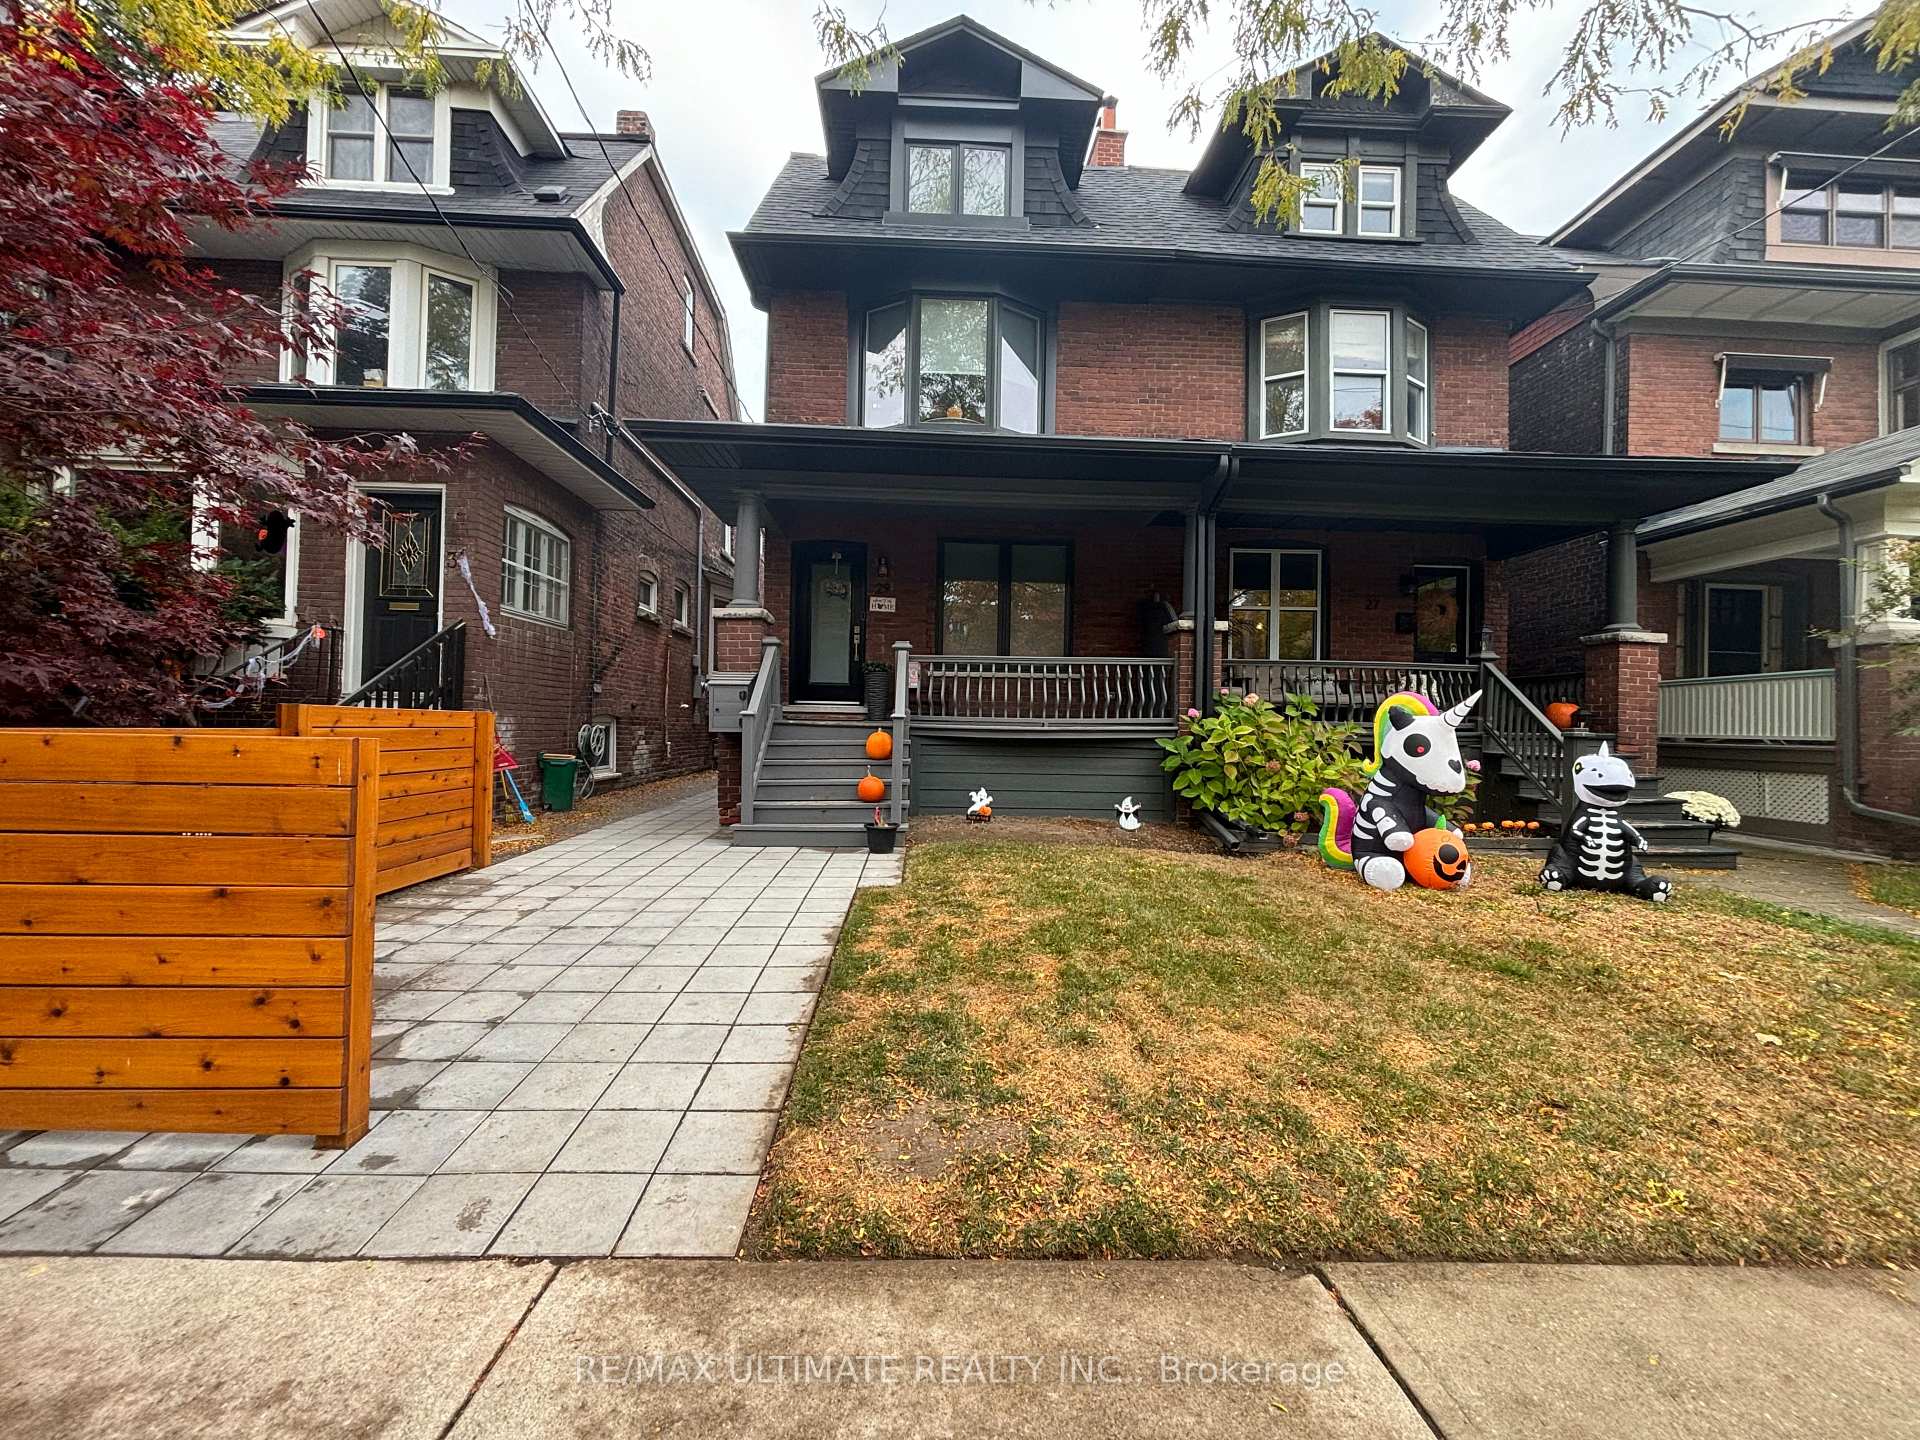
Bsmt, 29 Brookmount Road
Semi-Detached For Rent
1/16Bsmt, 29 Brookmount Road
Semi-Detached For Rent
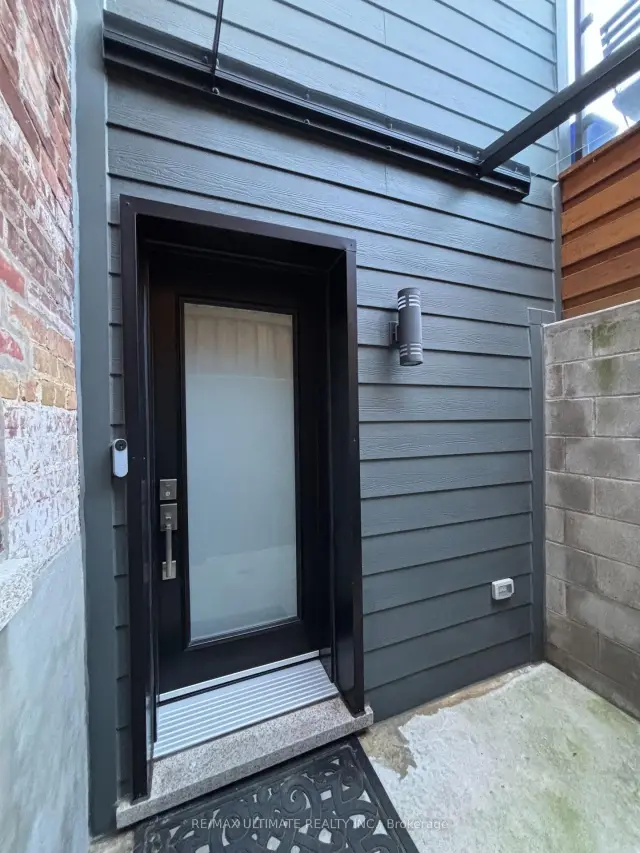 See all 16 photos
2 Bedrooms
1 Bathroom
0 Garage
700–1.1K sq.ft
Basement
From Jan 1
Facts and features
- BasementApartment
- Lot size20 × 118 ft
- Lease term12 months
- FurnishedUnfurnished
What stands out
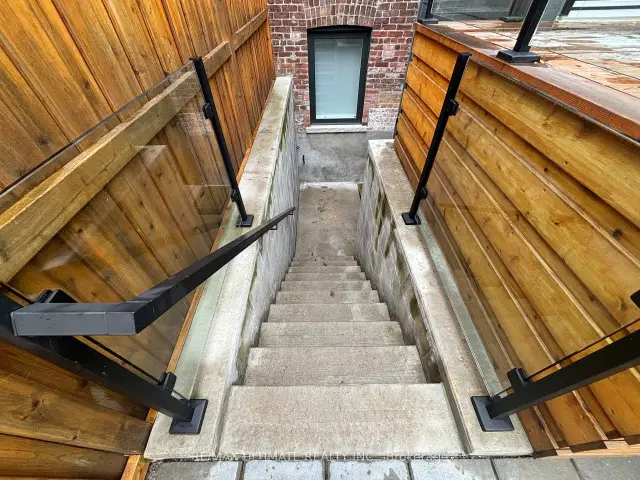
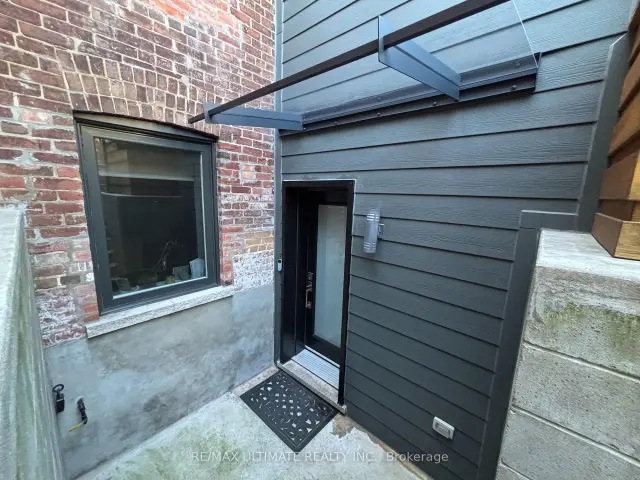
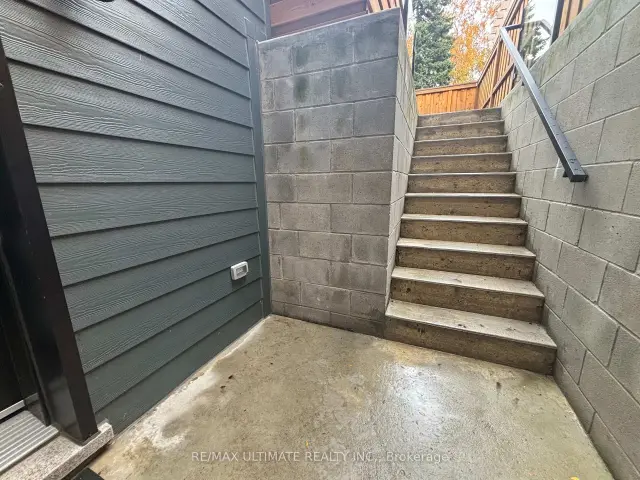
- Walk-out basement
The homeSemi-Detached, 3-storey, 700–1,100 sq ft
- TypeSemi-Detached
- Style3-storey
- Living space700–1,100 sq ft
- BasementApartment, finished with walk-out
- WaterfrontNone
InsideHeated, Ensuite, lower level, Separate heating controls, separate hydro meter, water meter, carpet free, erv/hrv, on demand water heater
- FlooringHeated
- LaundryEnsuite, lower level
- FeaturesSeparate heating controls, separate hydro meter, water meter, carpet free, erv/hrv, on demand water heater
- Rooms above ground5
- Bedrooms2
- Bathrooms1
- Kitchens1
Outside and lotBrick, Shingles, Concrete
- ExteriorBrick
- RoofShingles
- FoundationConcrete
- Size20 × 118 ft
ParkingLane
- DrivewayLane
Heating, water and powerWater, gas, Wall unit(s), Municipal water
- HeatingWater, gas
- CoolingWall unit(s)
- WaterMunicipal water
- SewerMunicipal sewer
- Natural gasYes
- HydroYes
- CableAvailable
- TelephoneAvailable
Rent and termsRent $2,350 a month, Basement, Unfurnished
- Rent$2,350 a month
- Space for rentBasement
- FurnishedUnfurnished
- Lease12 months
- PaidMonthly
- Rent includesGrounds maintenance, snow removal
- DepositRequired
- Credit checkRequired
- Employment letterRequired
- Rental applicationRequired
- ReferencesRequired
- Rental itemsNone
Included* full size fridge, stove, dishwasher, washer & dryer * kitchen stools * please ask la for walk thru video * too many features to list - see feature sheet attachment for added features & floor plans * house is a legal triplex * separate furnace, hydro, & water * private ensuite laundry * street permit parking available *
- Included* full size fridge, stove, dishwasher, washer & dryer * kitchen stools * please ask la for walk thru video * too many features to list - see feature sheet attachment for added features & floor plans * house is a legal triplex * separate furnace, hydro, & water * private ensuite laundry * street permit parking available *
NearbyBeach, park, place of worship, school, public transit
- Close toBeach, park, place of worship, school, public transit
Listing detailsE14144416, For Rent, Nov 3, 2026
- MLS® numberE14144416
- StatusFor Rent
- Listed onNov 3, 2026
- Days on market17
- UpdatedNov 3, 2026
- Possession2027-01-01 / 30-59 days
- Occupied byTenant
- Listing brokerageRE/MAX ULTIMATE REALTY INC.
About this home
Bsmt, 29 Brookmount Road, Toronto (The Beaches), ON M4L 3M9
Separate Heating ControlsSeparate Hydro MeterWater MeterCarpet FreeERV/HRVOn Demand Water Heater
* Absolutely Stunning 2 Bedroom, 1 Bathroom Basement Apartment In The Heart Of The Beach * One Of The Most Luxurious Rentals You Will Find With Attention To Detail At Its Finest * Underpinned With 8'4" Foot Ceiling Height * Fully Renovated From Top To Bottom * In Floor Heating Throughout * Oversized Windows * Gorgeous Modern Kitchen With Massive Quartz Island * Custom Shear Roller Shades Throughout With Blackout In Bedrooms * Does Not Feel Like A Basement *
Read more
Book a viewing
Fri20Nov
Sat21Nov
Sun22Nov
Mon23Nov
Tue24Nov
Wed25Nov
Thu26Nov
Pick A Time
Around this home
Woodbine & Queen
Errands
Transit
Parks
Schools
Daily convenience, out of 100, from the distances below
ParkJeff Sloan Park · 15 within 1 km3 min walk183 m
GroceryBruno’s Fine Foods3 min walk183 m
SchoolAcademy of Thought and Industry Toronto3 min walk210 m
Train stationLockwood Road3 min walk165 m
PharmacyWoods Drugstore4 min walk263 m
Cafés & foodSauvignon Bistro · 15 within 1 km2 min walk128 m
Gym & rec centreMy Pilates Studio4 min walk268 m
LibraryToronto Public Library - Beaches13 min walk783 m
WalkDriveStraight-line distance, open map data
Grocery0.2 km
Park0.2 km
Coffee0.4 km
Dining0.1 km
Gym0.3 km
Lockwood Road0.2 km
Schools nearby
School rating, out of 10.
Academy of Thought and Industry Torontoelementary · Private · 0.2 km
—
Kew Beach Junior Public Schoolelementary · Public · 0.5 km
8.4/10Excellent
Norway Junior Public Schoolelementary · Public · 0.8 km
6.7/10Good
Contact agent
Helpful calculators
Rent vs buy
Affordability
Mortgage
Down payment
Stress test
CMHC insurance

Your HOMEH agent
NimaHOMEH agent · Toronto
"I would see it this week."
Ask Nima