
952 Millwood Road
Toronto (Leaside)952 Millwood Road
Toronto (Leaside)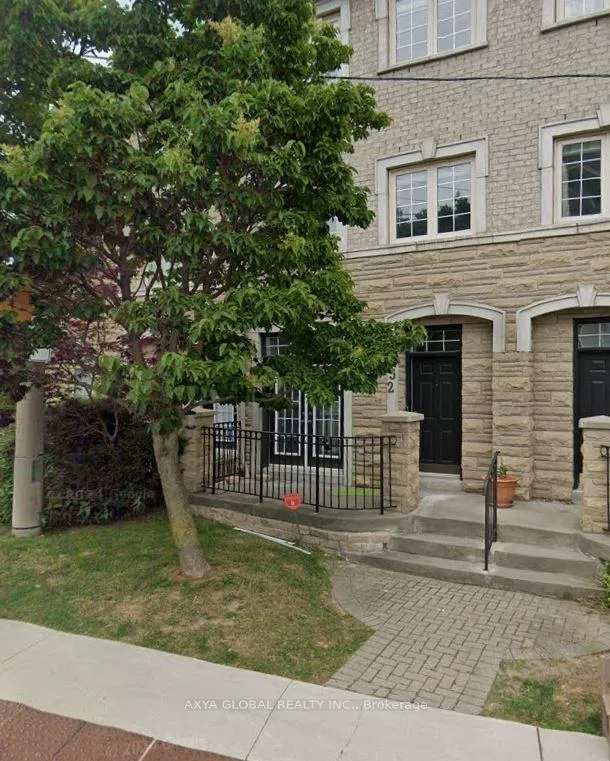
 See all 19 photos
Property history

This listing has ended. It is no longer available.
Property not available for sale or for rent.
Ask about this home
A HOMEH agent will answer your questions about this home.Ask HOMEH
About this home
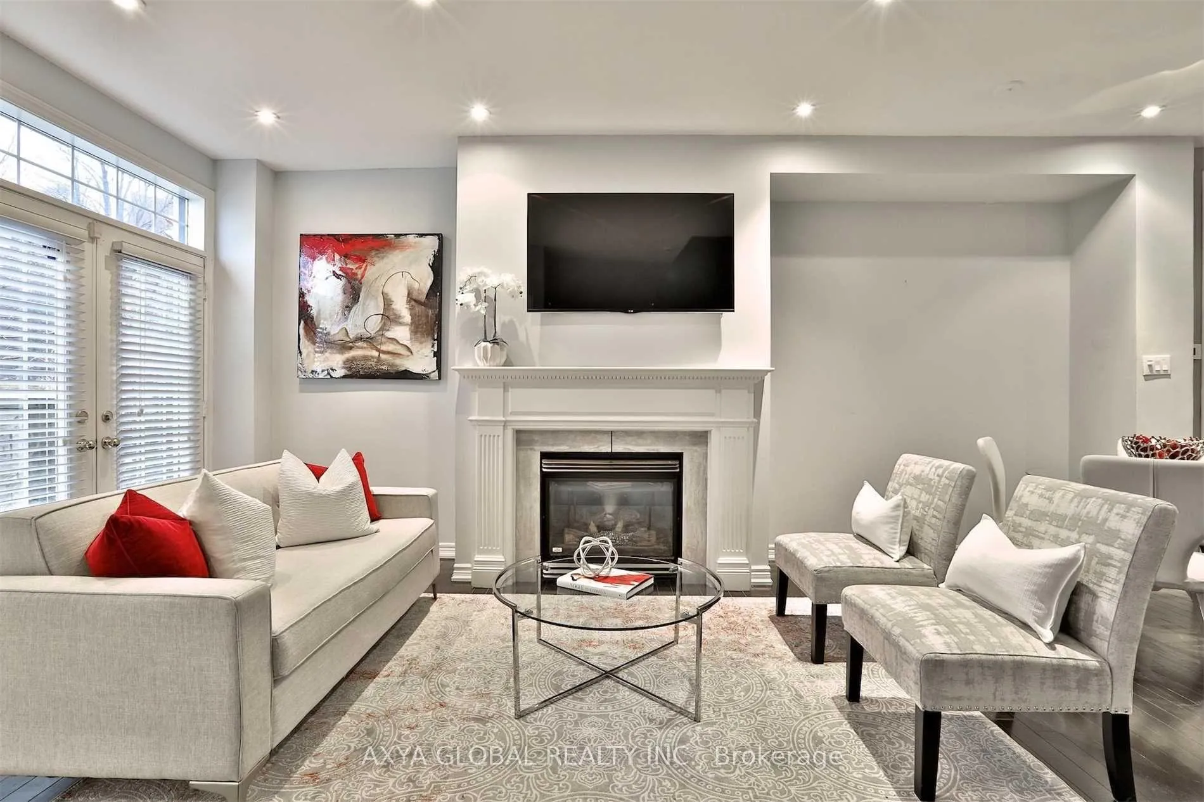
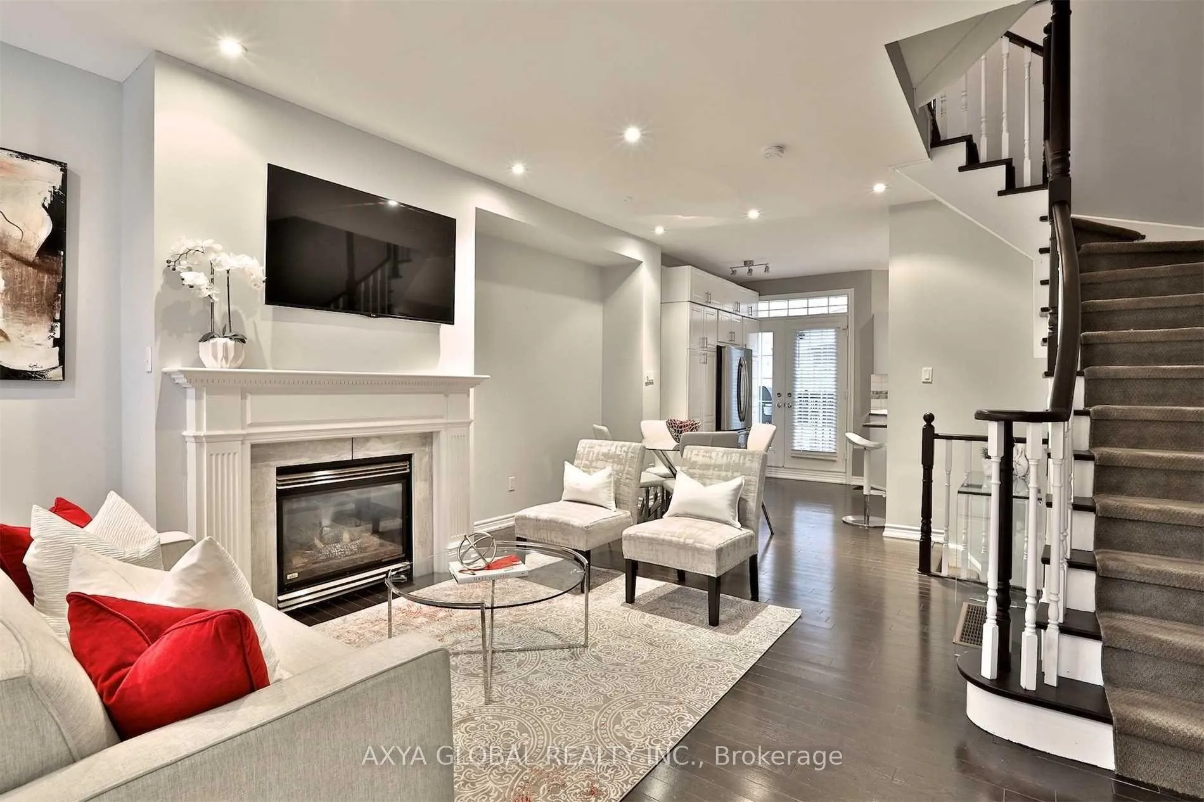
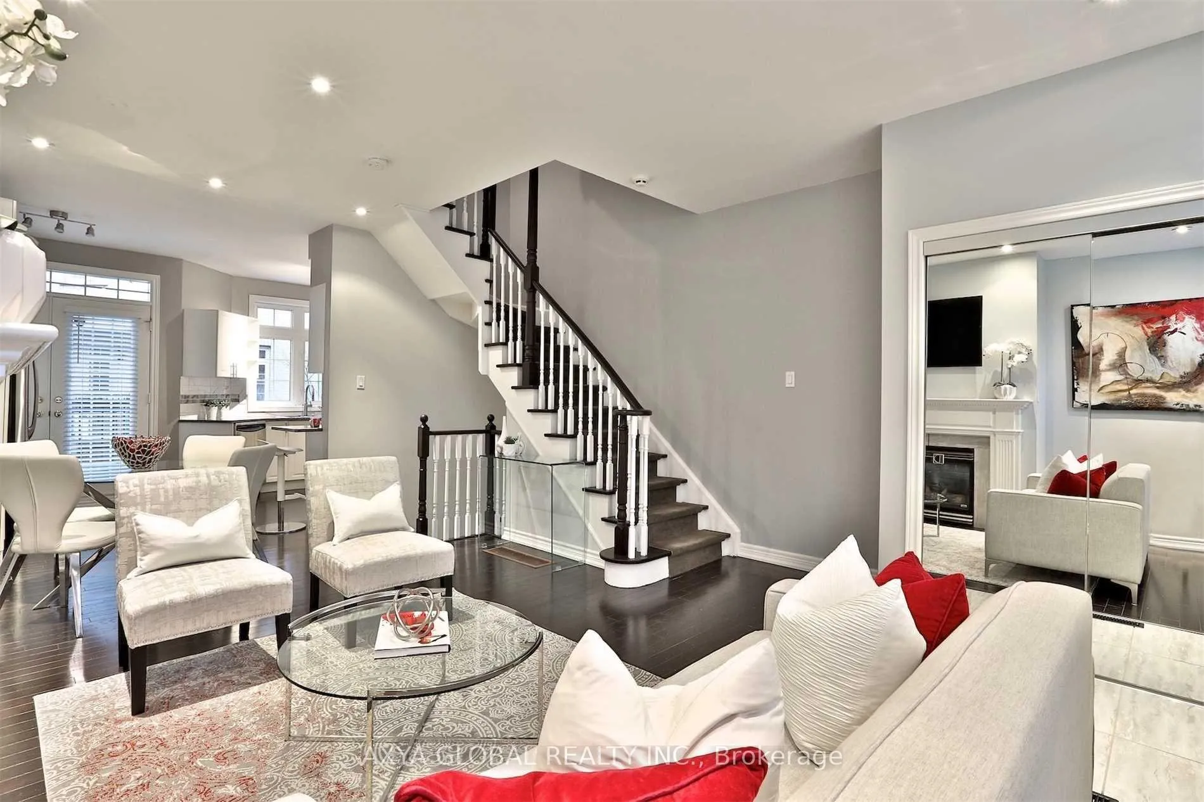
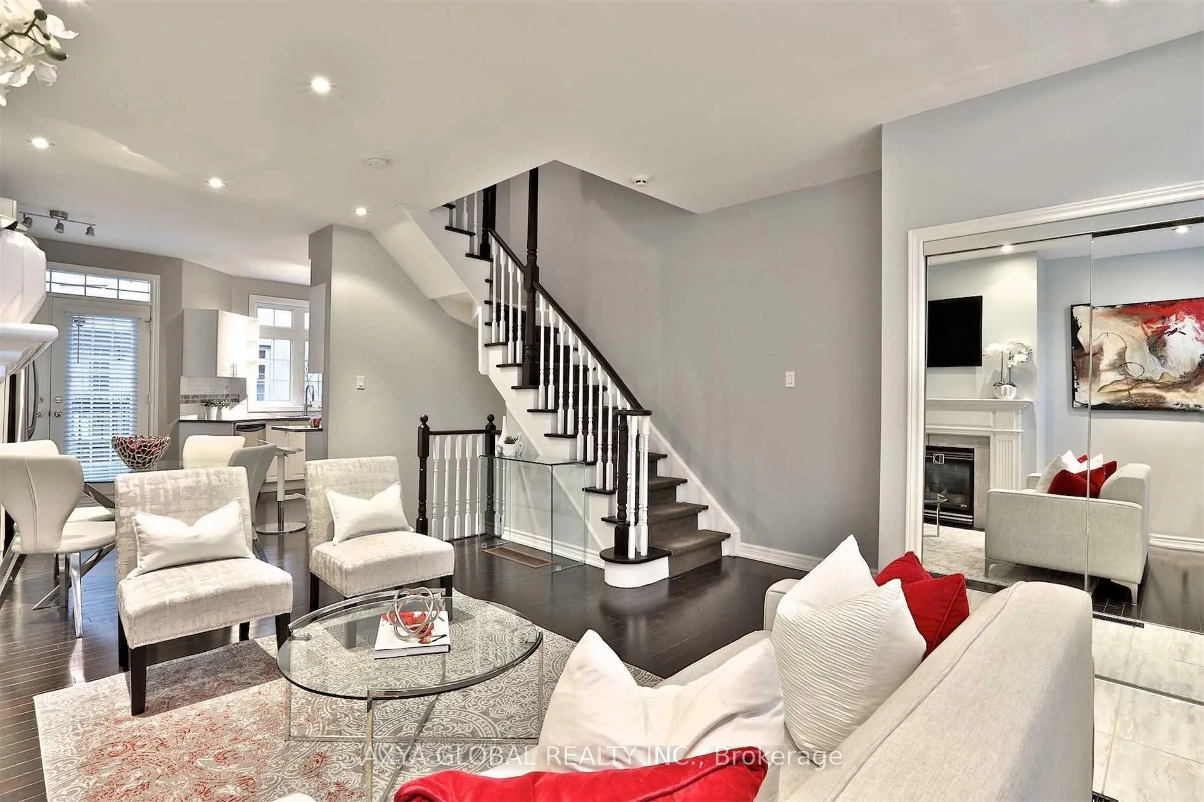
**Charming Townhouse in South Leaside Where Comfort Meets Style!** Welcome to your dream home nestled in the heart of South Leaside, where modern living meets classic charm. This beautiful 3-bedroom, 3-bathroom townhouse is perfectly designed for today's lifestyle. ** Step inside to discover a thoughtfully laid-out main floor with spacious living area exuding warmth with its cozy ambience, complete with fireplace, sleek hardwood floors & potlights. The contemporary kitchen features stainless steel appliances, gas stove, quartz countertops, and lots of cupboard space. Walkout to deck for a breath or fresh air or BBQ. ** Ascend to the second floor to find your private sanctuary. The expansive primary bedroom is a true retreat, complete with a walk-in closet and modern an en-suite bath that promises relaxation after a long day. Need space to focus? A designated office area on this level provides an excellent work-from-home solution or a quiet nook for reading. ** As you venture to the next floor, the brightness from skylight above is sure to mesmerize you as you check out the two charming bedrooms perfect for kids, family or guests. Both bedrooms have closets with custom shelving and windows for lot of natural light. The bathroom with stand up shower, and laundry on this level provides the convenience one needs for day to day living. ** Finished basement is complete with a rec room or family room, a half bathroom and walkout to underground garage! ** Situated in one of the most desirable neighborhoods, this residence offers unmatched convenience from boutique shops to renowned restaurants, top-rated schools, TTC and a vibrant community center. Don't miss out on the opportunity to make this beautiful home yours. ** Schedule a viewing today!!!.
Facts & features
Ask about this home
A HOMEH agent will answer your questions about this home.
Rooms
8 rooms · 3 bathrooms
- Living room22′ × 14′2″312 sq.ft.
- Dining room22′ × 14′2″312 sq.ft.
- Kitchen15′7″ × 10′2″158 sq.ft.
- Primary bedroom15′4″ × 11′6″176 sq.ft.
- Office10′6″ × 8′6″89 sq.ft.
- Bedroom 210′6″ × 8′8″91 sq.ft.
- Bedroom 315′6″ × 11′8″181 sq.ft.
- Family room14′6″ × 11′8″169 sq.ft.
Around this home
Schools nearby
School rating, out of 10.
Listing details
Helpful tools
Your HOMEH agent
"I would see it this week."
Ask HOMEH about this home
Price, neighbourhood, monthly cost. Ask anything.
HOMEH Intelligent Agent is an AI, not a licensed representative. Check anything important with your agent.