
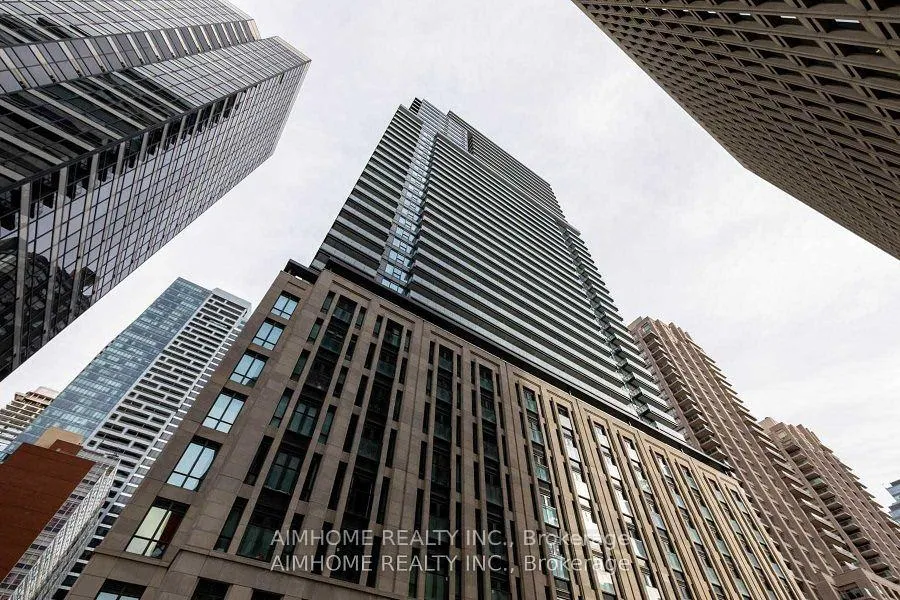
Unit 3501, 955 Bay Street
Toronto (Bay Street Corridor)Unit 3501, 955 Bay Street
Toronto (Bay Street Corridor)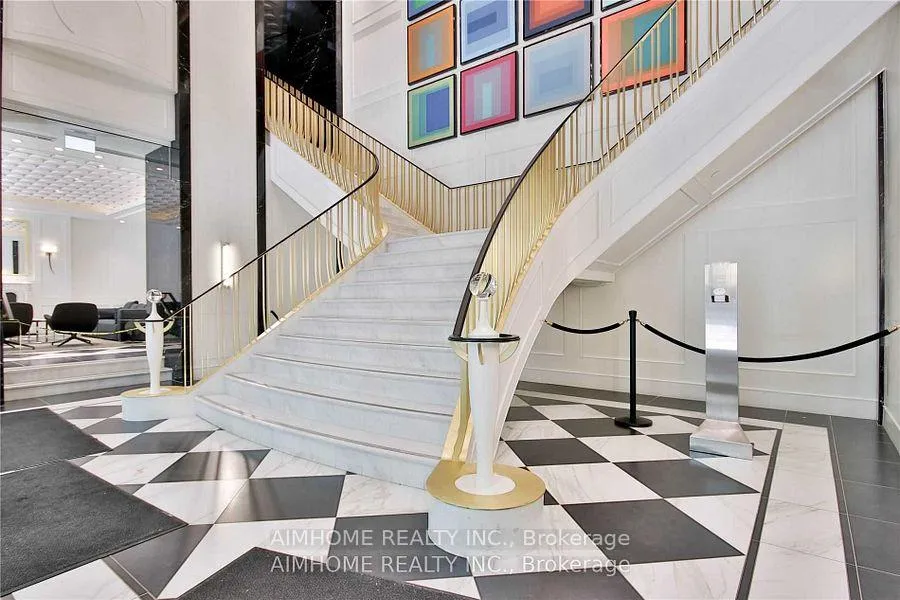
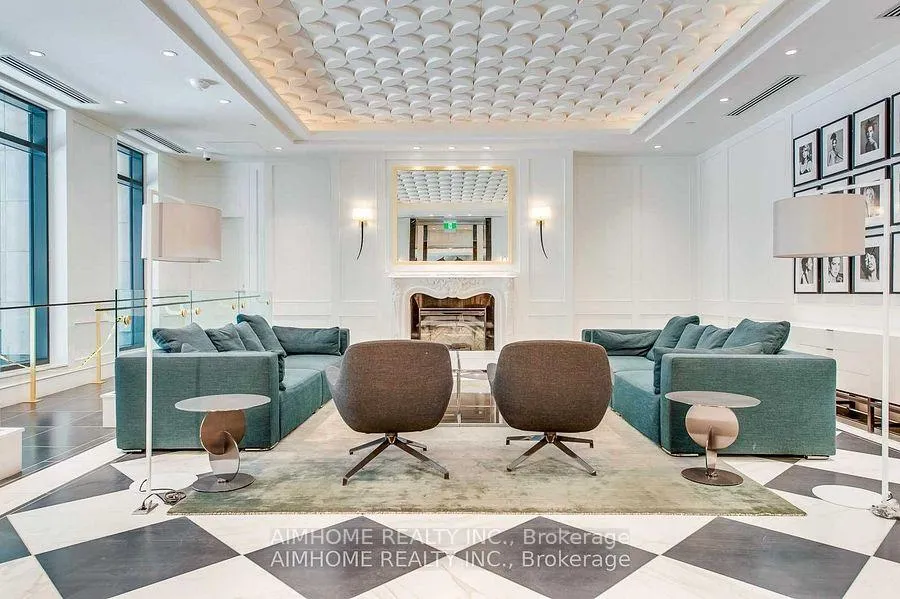
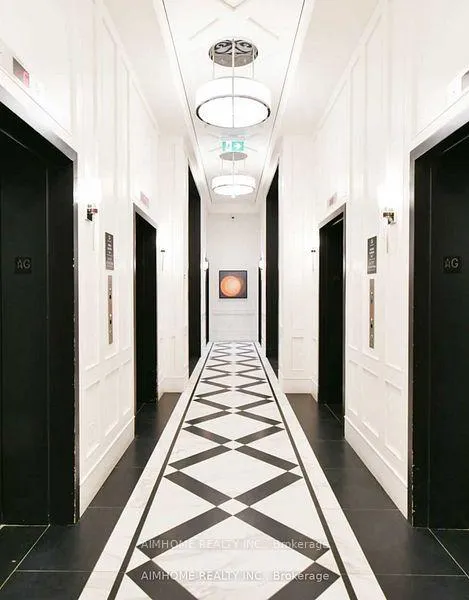
 See all 17 photos
Property history

This listing has ended. It is no longer available.
Property not available for sale or for rent.
About this home
Unit 3501, 955 Bay Street, Toronto
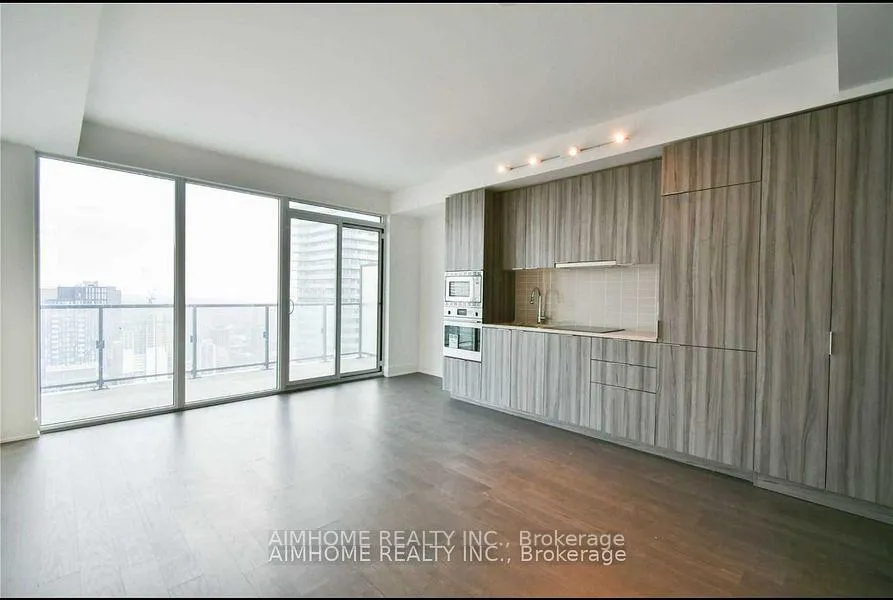
Come to see how urban living at its finest! This beautifully designed 2-bedroom unit in the heart of downtown Toronto offers a spacious 687 SQFT of modern elegance. Located on the 35th floor of the prestigious 955 Bay building, this unit boasts breathtaking city skyline views and majestic sunrise lake views abundance of natural light. Key Features:- Open Concept Living: The inviting open layout seamlessly connects the living, dining, and kitchen areas, creating an ideal space for relaxation and entertaining.- Gourmet Kitchen: The stylish kitchen is equipped with high-end stainless steel appliances, sleek countertops, and ample storage, perfect for any culinary enthusiast.- Spacious Bedrooms: The master bedroom features large windows and a generous closet, while the second bedroom offers versatility for other person that providing flexibility to suit your lifestyle.- Modern Finishes: Enjoy contemporary design with hardwood floors, elegant light fixtures, and chic bathroom fixtures throughout the unit.- Amenities: Residents of 955 Bay can take advantage of top-notch amenities, including a fitness center, rooftop terrace, outdoor swimming pool, concierge service, and more, ensuring a lifestyle of comfort and convenience.- Prime Location: Situated in the vibrant Bay Street corridor, you're just steps away from U of T, Yorkville, Queens Park, ROM,and public transit. Experience the best of city living right at your doorstep! Don't miss out on this exceptional opportunity to own a piece of downtown luxury. Schedule a viewing today and envision your life in this exquisite condo!
Facts & features
Ask about this home
A HOMEH agent will answer your questions about this home.
Rooms
5 rooms · 2 bathrooms
- Living room16′11″ × 12′202 sq.ft.
- Dining room16′11″ × 12′202 sq.ft.
- Kitchen16′11″ × 12′202 sq.ft.
- Primary bedroom9′9″ × 9′9″95 sq.ft.
- Bedroom 29′7″ × 8′77 sq.ft.
Around this home
Schools nearby
School rating, out of 10.
Listing details
Helpful tools
Your HOMEH agent
"I would see it this week."
Ask HOMEH about this home
Price, neighbourhood, monthly cost. Ask anything.
HOMEH Intelligent Agent is an AI, not a licensed representative. Check anything important with your agent.