

Unit 605, 955 Bay Street
Unit 605, 955 Bay Street
 See all 50 photos
Property history
Facts and features
- ExposureNorth east
- LaundryEnsuite
- LockerNone
- BalconyOpen
- Central air
- Concierge
- Exercise room
- Gym
- Outdoor pool
The homeCondo Apartment, Apartment, Age 0–5 years
- Type: Condo Apartment
- Style: Apartment
- Age: 0–5 years
- Living space: 500–599 sq ft
- Basement: None
- Exposure: North East
- View: Garden
- Waterfront: None
InsideEnsuite, main level, Built-in oven, carpet free, countertop range, primary bedroom - main floor, intercom, Concierge/security
- Laundry: Ensuite, main level
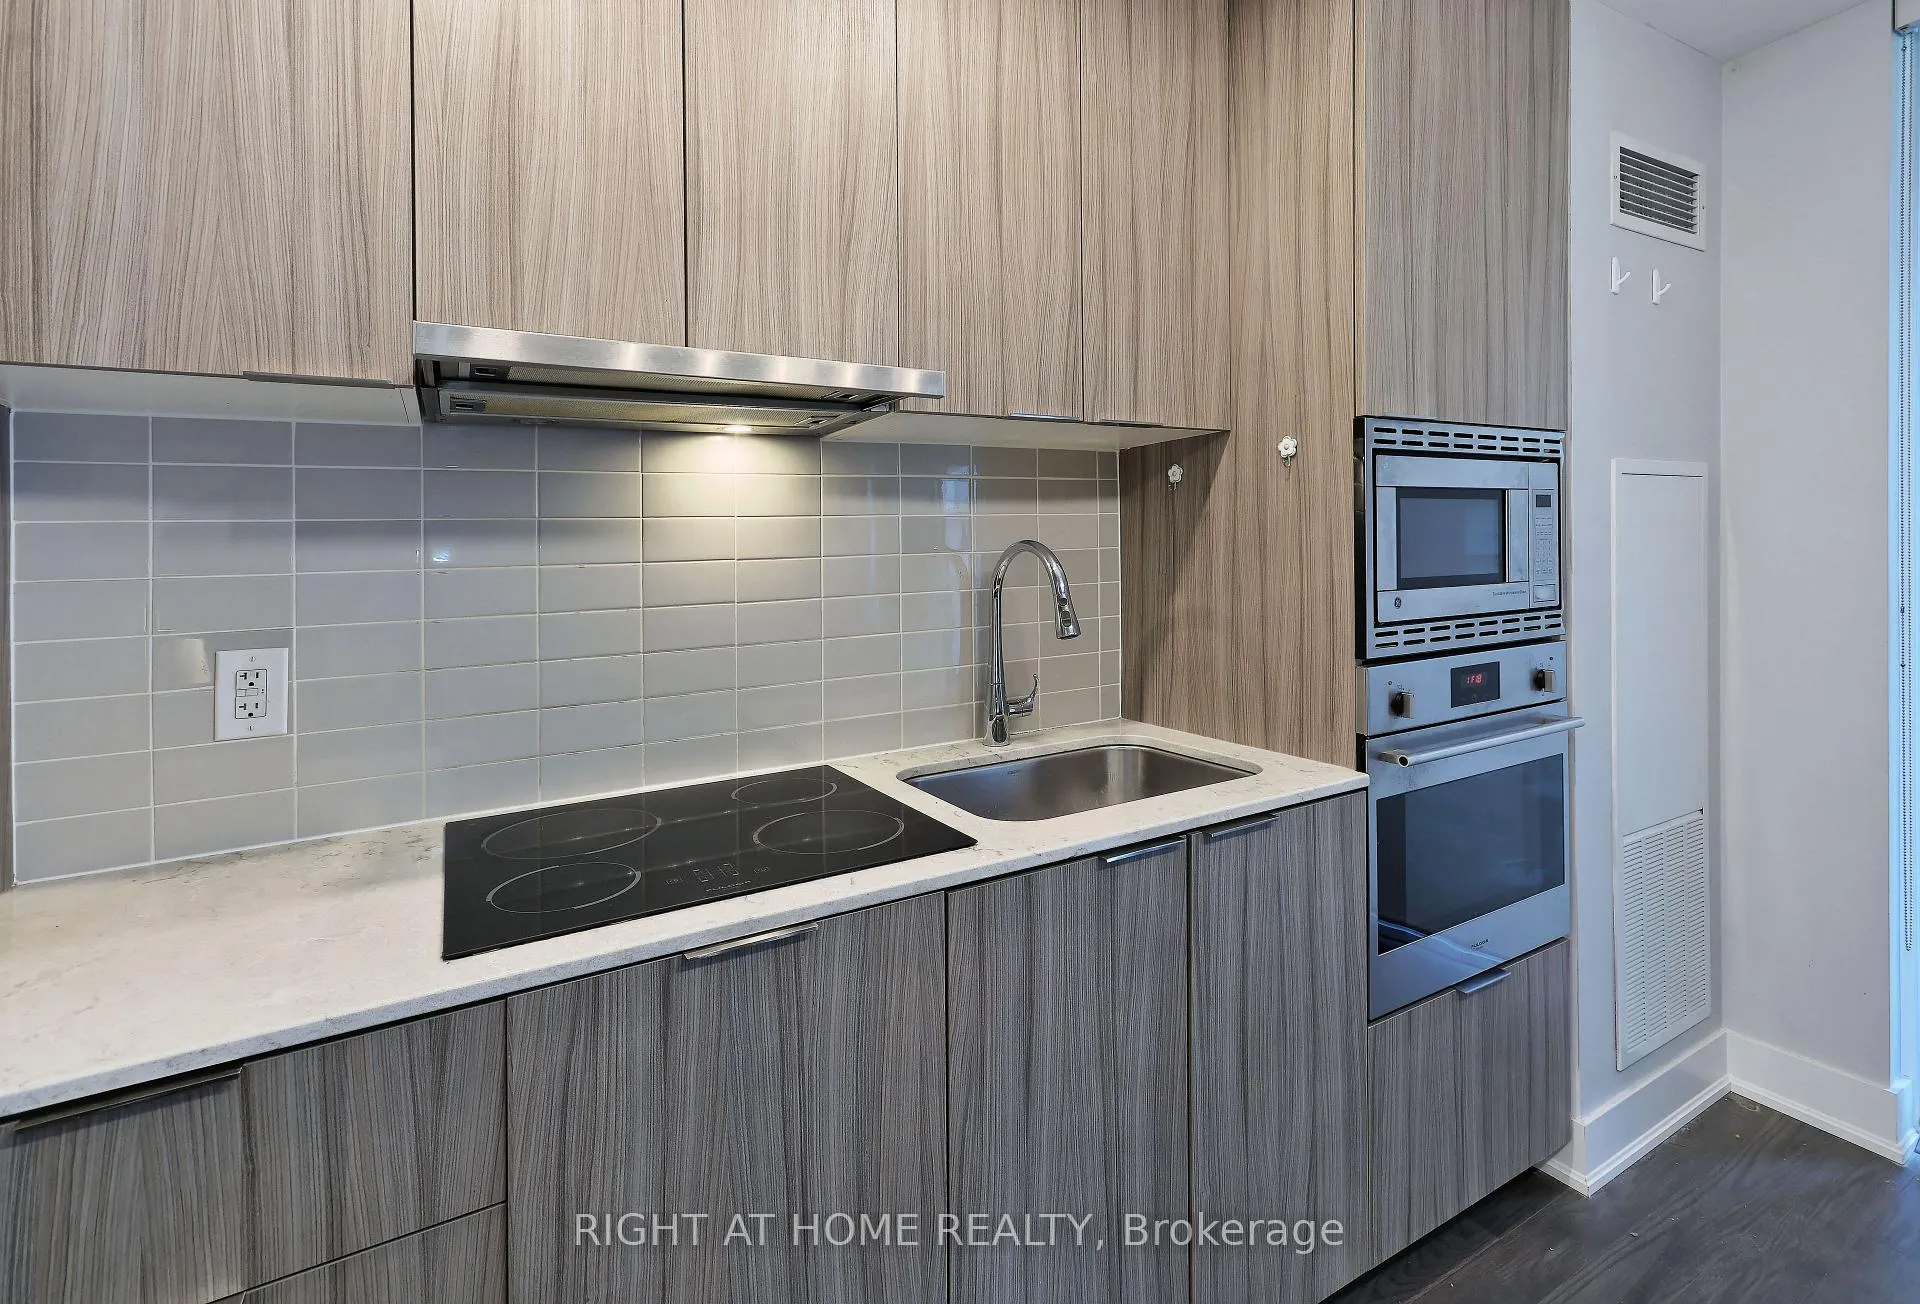
- Features: Built-in oven, carpet free, countertop range, primary bedroom - main floor, intercom
- Security: Concierge/security
- Elevator: Yes
- Rooms above ground: 4
- Bedrooms: 1
- Bathrooms: 1
- Kitchens: 1
- Family room: Yes
OutsideConcrete, stone, Open, Landscaped
- Exterior: Concrete, stone
- Balcony: Open
- Features: Landscaped
Parking and lockerUnderground, Parking type None, Underground
- Garage: Underground
- Parking type: None
- Driveway: Underground
- Locker: None
BuildingThe britt(y2020) luxury residence, Storeys 41, Units 729
- Name: The britt(y2020) luxury residence
- Storeys: 41
- Units: 729
- Registered: 2017
- Condo corporation: 2751
- Amenities: Concierge, exercise room, gym, outdoor pool, visitor parking, sauna
- Pets: Allowed
Heating, water and powerForced air, gas, Central air
- Heating: Forced air, gas
- Cooling: Central air
Rent and termsRent $2,550 a month, Entire property, Furnished
- Rent: $2,550 a month
- Space for rent: Entire property
- Furnished: Furnished
- Lease: 12 months
- Paid: Monthly
- Rent includes: Heat
- Deposit: Required
- Credit check: Required
- Employment letter: Required
- Rental application: Required
- References: Required
IncludedAll built in appliances, ensuite washer/dryer, queen bed with all fluffy bed linens, towels, kitchen items, etc...
- Included: All built in appliances, ensuite washer/dryer, queen bed with all fluffy bed linens, towels, kitchen items, etc...
NearbyHospital, public transit, school, park, library, arts centre
- Close to: Hospital, public transit, school, park, library, arts centre
Listing detailsC12065037, Rented, Apr 6, 2025
- MLS® number: C12065037
- Status: Rented
- Listed on: Apr 6, 2025
- Days on market: 20
- Updated: Apr 26, 2025
- Possession: 2025-06-01 / 30-59 days
- Occupied by: Tenant
- Listing brokerage: RIGHT AT HOME REALTY
About this home
Unit 605, 955 Bay Street, Toronto (Bay Street Corridor), ON M5S 2A2
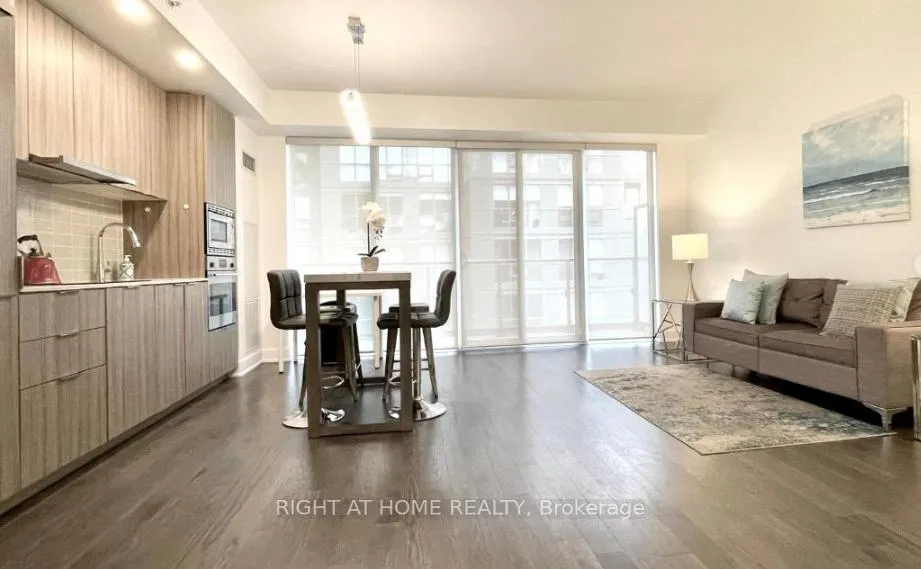
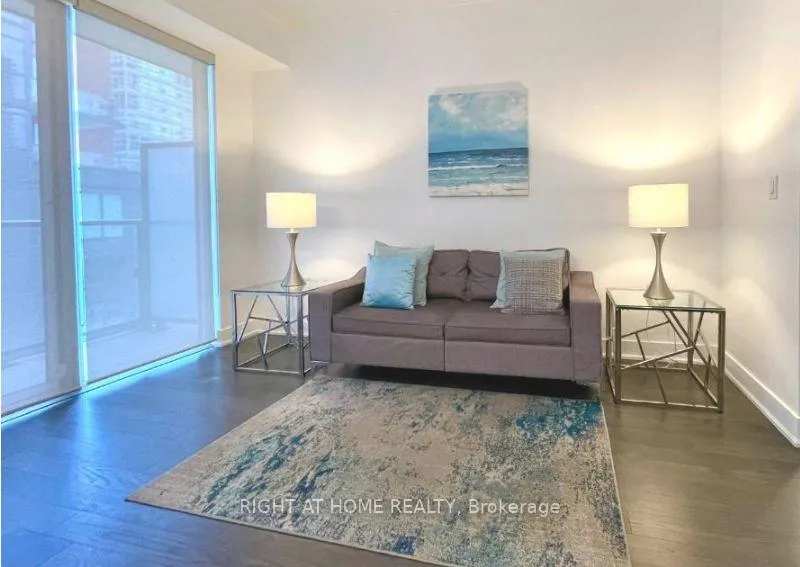
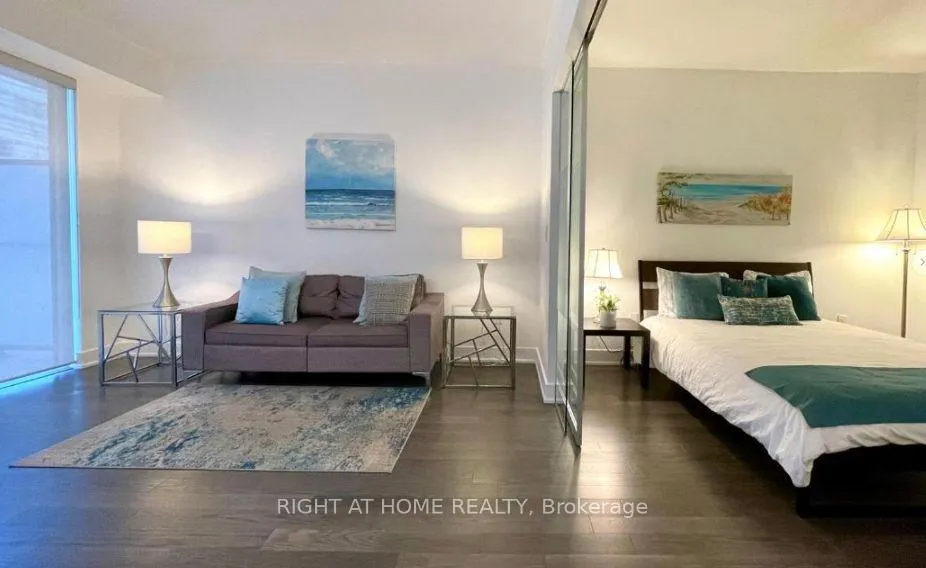
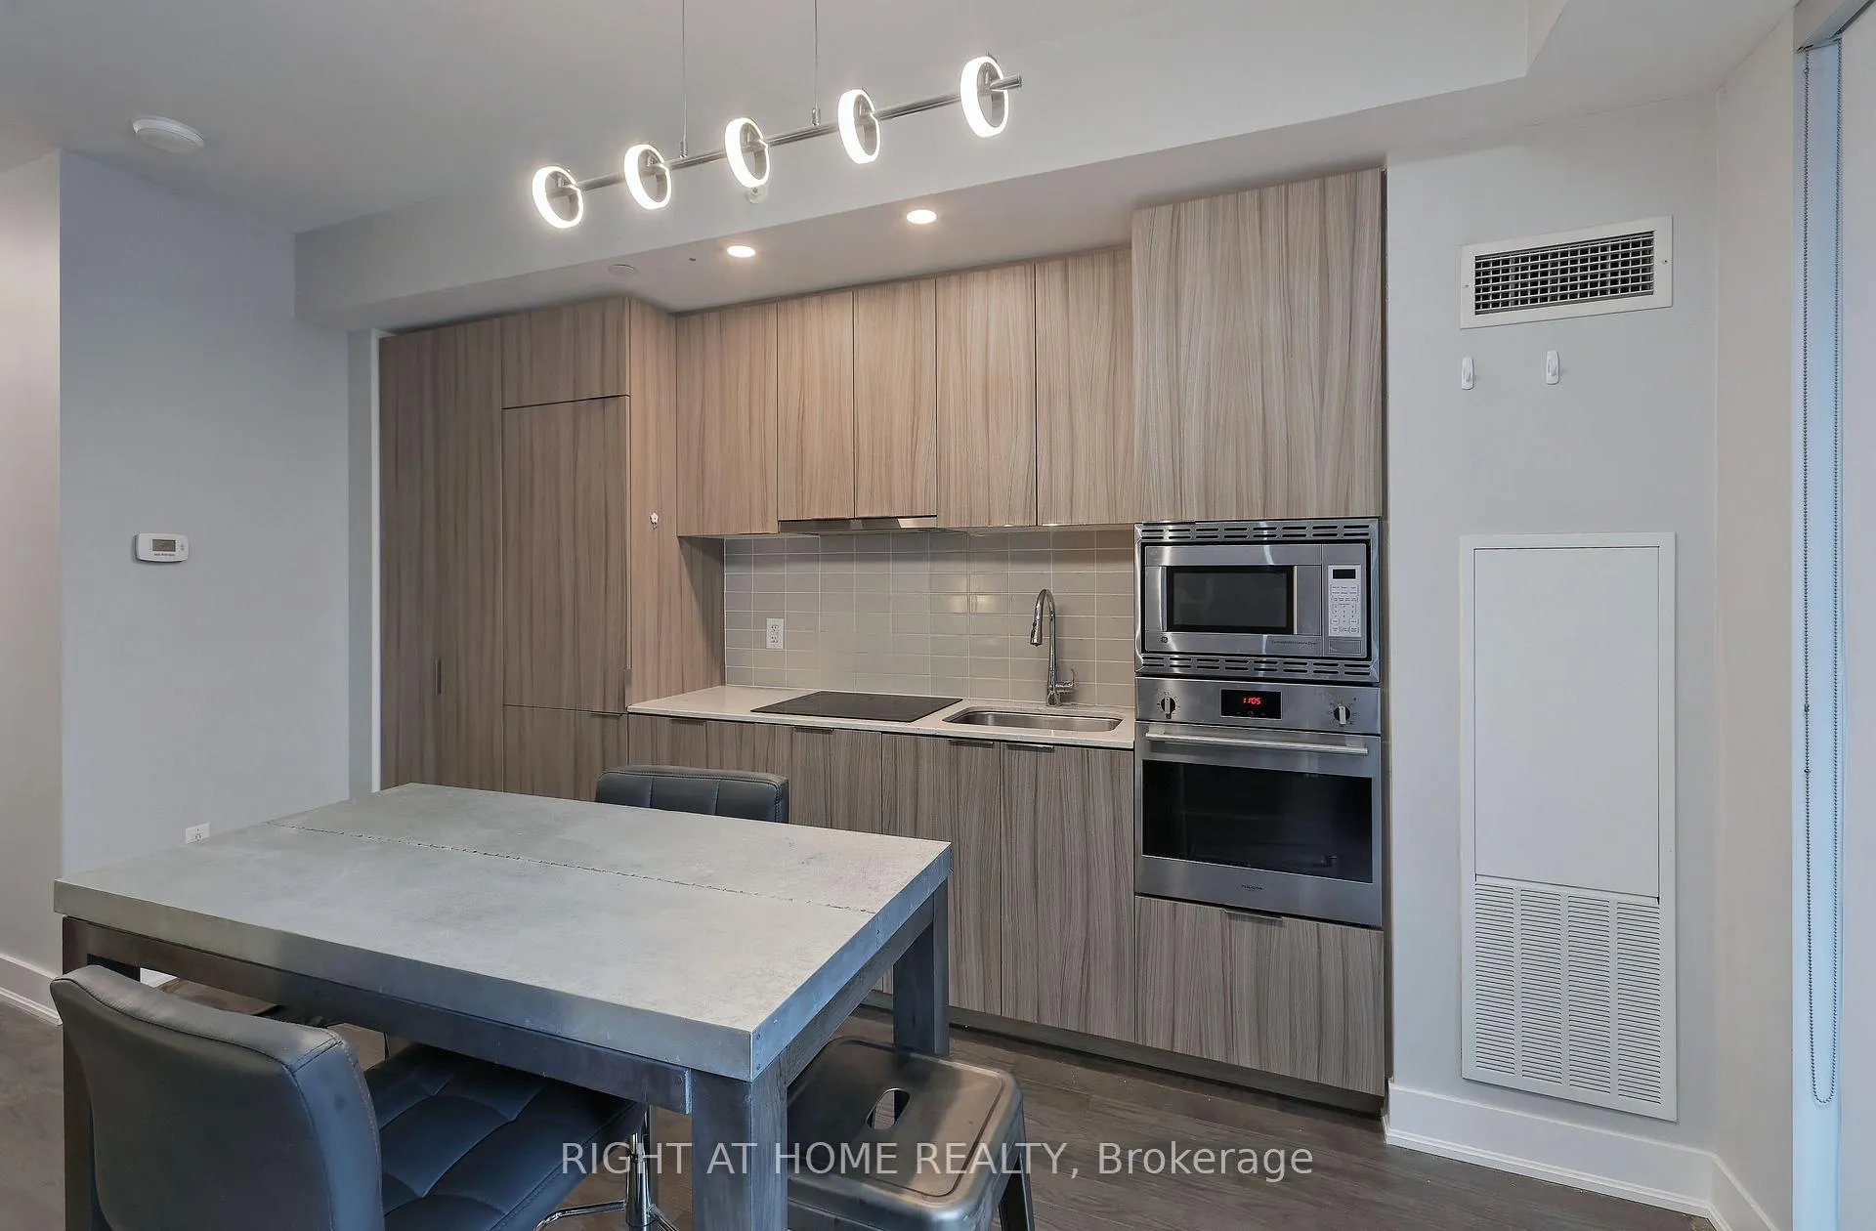
SHOWINGS ANYTIME!!!! FULLY FURNISHED & EQUIPPED!!!!! ALL YOU HAVE TO DO IS ROLL IN YOUR SUITCASES! 2 MINUTE WALK TO UNIVERSITY OF TORONTO!!!!!!! STUDENTS WELCOME!!!!! FRESHLY PAINTED & SANITIZED!!!!! 5 STAR HOTEL STYLE AMENITIES-LOBBY FITNESS CENTRE, POOL, SAUNA & Gorgeous RoofTop Lounge..INTERNET IN AMENITY LIBRARY/LOBBY/ETC. Close to OCAD University & TMU (Ryerson University), Art Gallery Of Ontario, Hospitals-Princess Margaret, Mount Sinai, SickKids. TTC Subway At Wellesley Station Across The Street, Walk To UpScale Yorkville. All Appliances Including Ensuite Washer/Dryer.. High End Roller Shades & Modern Light Fixtures. No Carpet Anywhere. Open Concept With 18 Feet Wide Living Area!!!! Clean & Modern Kitchen With Centre Island/2 Bar Stools & 2 CounterStools. Huge Balcony Overlooking Quiet Inner Courtyard. Fast & Different Set Of Elevators For This Unit. Visitor Parking Available. Tenants Pay Hydro & Water & WiFi/Internet. Included Is Heat. Flooded With Natural Daylight with 9 Foot Ceilings & Floor To Ceiling & Wall To Wall Windows With Full Width Balcony. Available June 1st, 2025. Underground Parking Also Available For Additional 200$ Monthly.
Ask about this home
A HOMEH agent will answer your questions about this home.
Know more about The Britt Condos
Condo building · 955 Bay Street
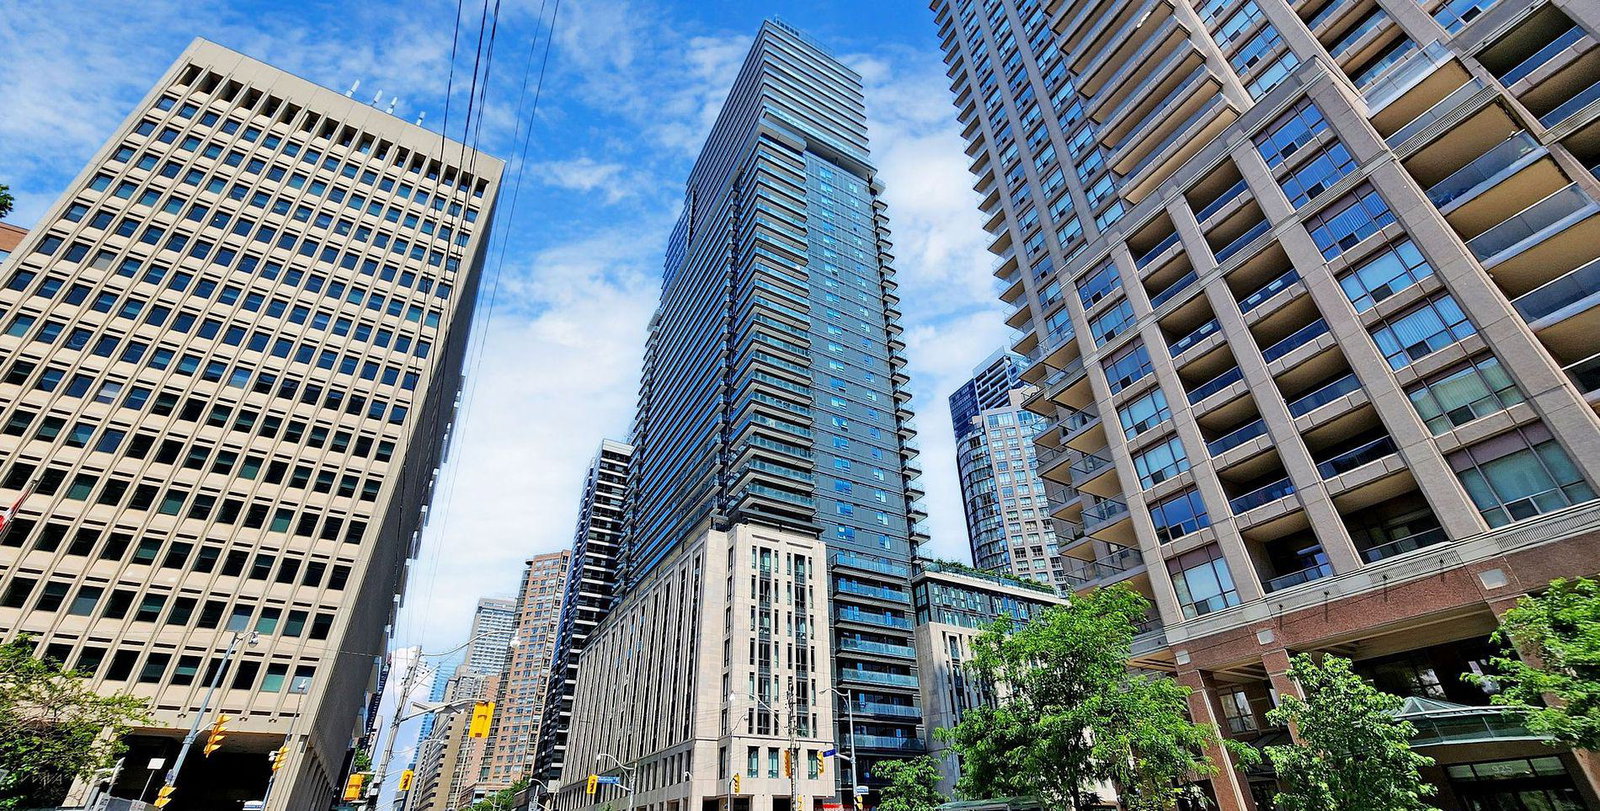
The Britt Condos is a 41-storey condo with 729 suites, built in 2017 by Lanterra Developments. Right now 8 for sale and 18 for rent are on the market here.
- 41storeys
- 729suites
- $951/sq ft
- 2017built
No similar units for rent in The Britt Condos right now.
Around this home
Daily convenience, out of 100, from the distances below
Schools nearby
School rating, out of 10.
Helpful calculators
Your HOMEH agent

"I would see it this week."