
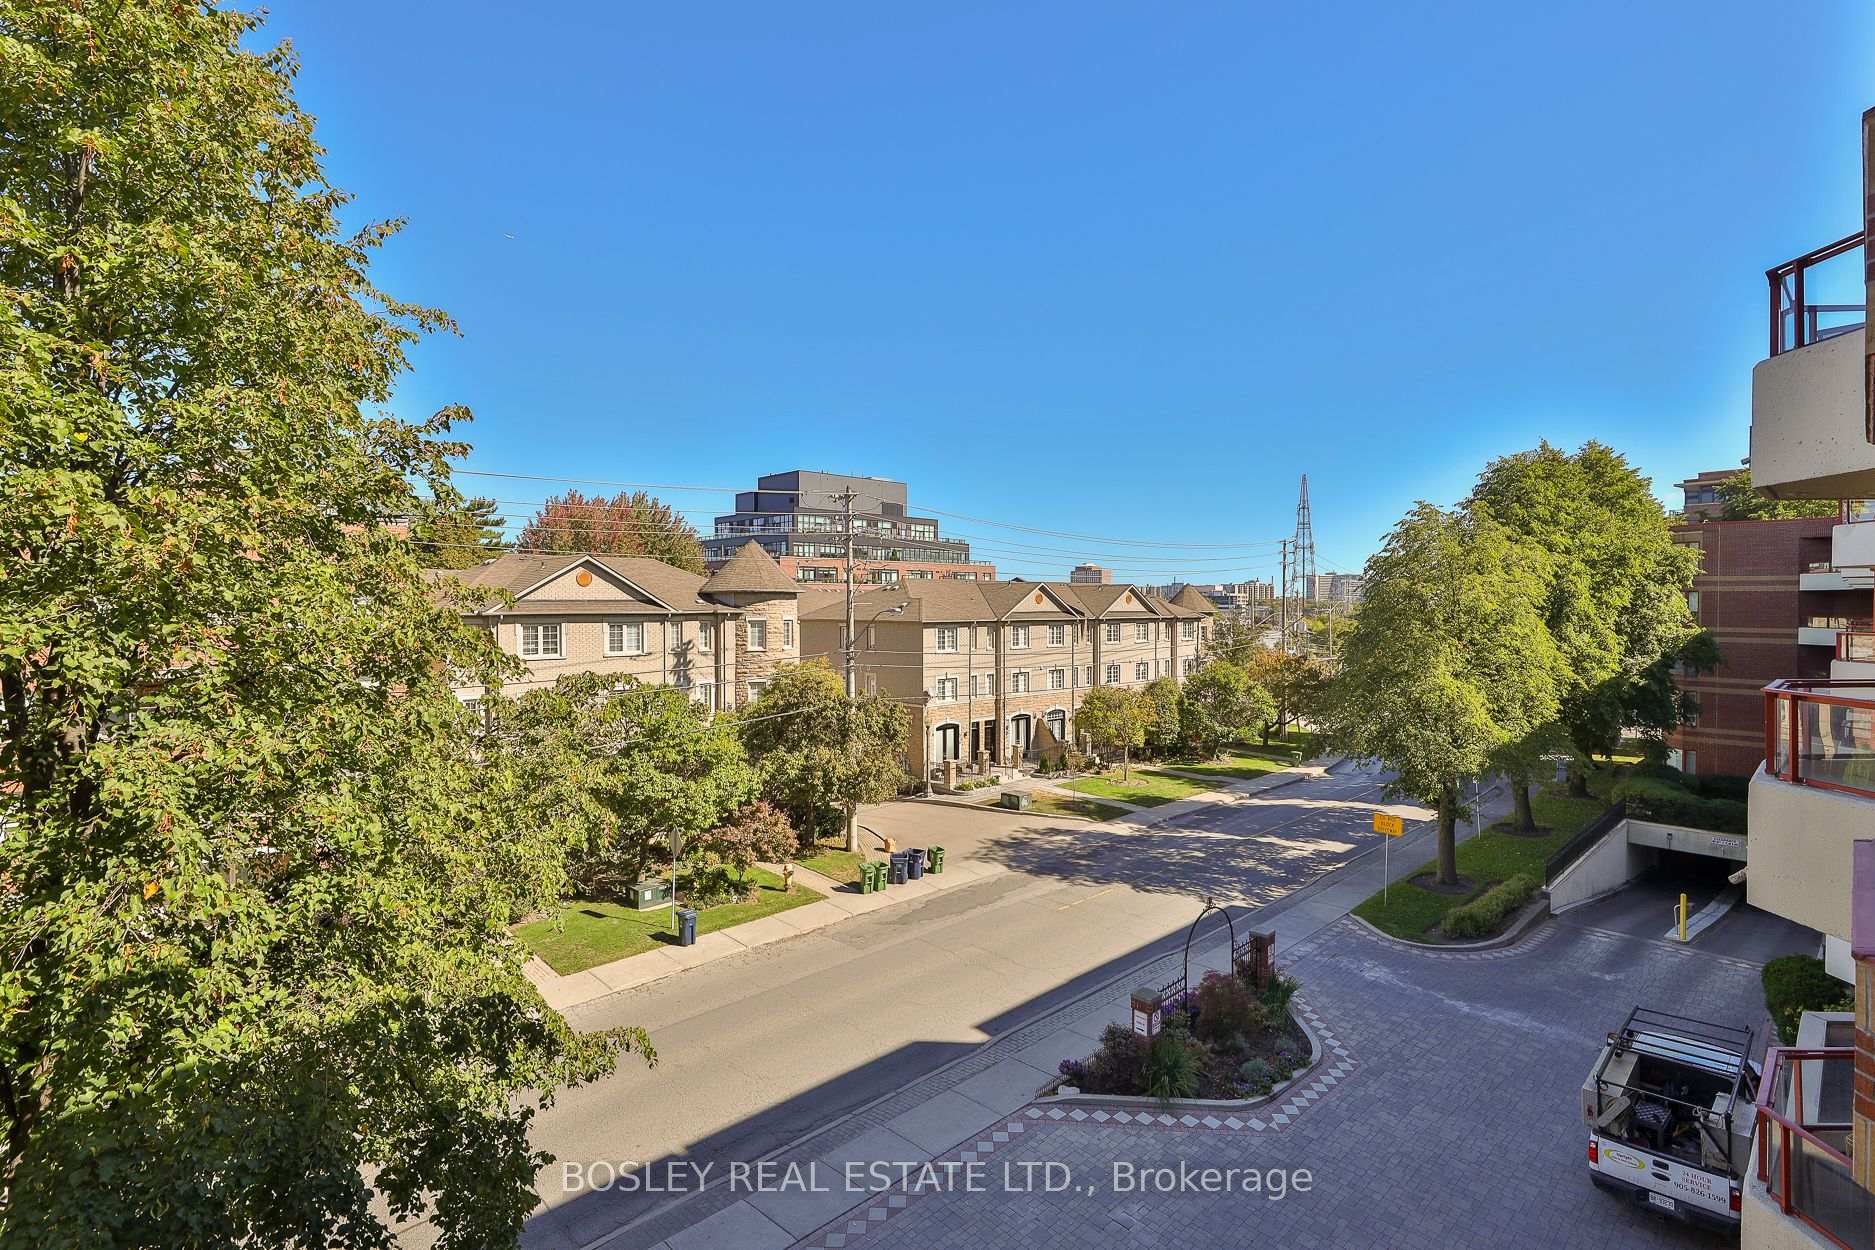
 See all 37 photos
Property history

This home has sold. It is no longer available.
Property not available for sale or for rent.
Ask about this home
A HOMEH agent will answer your questions about this home.Ask HOMEH
About this home
Unit 408, 955 Millwood Road, Toronto
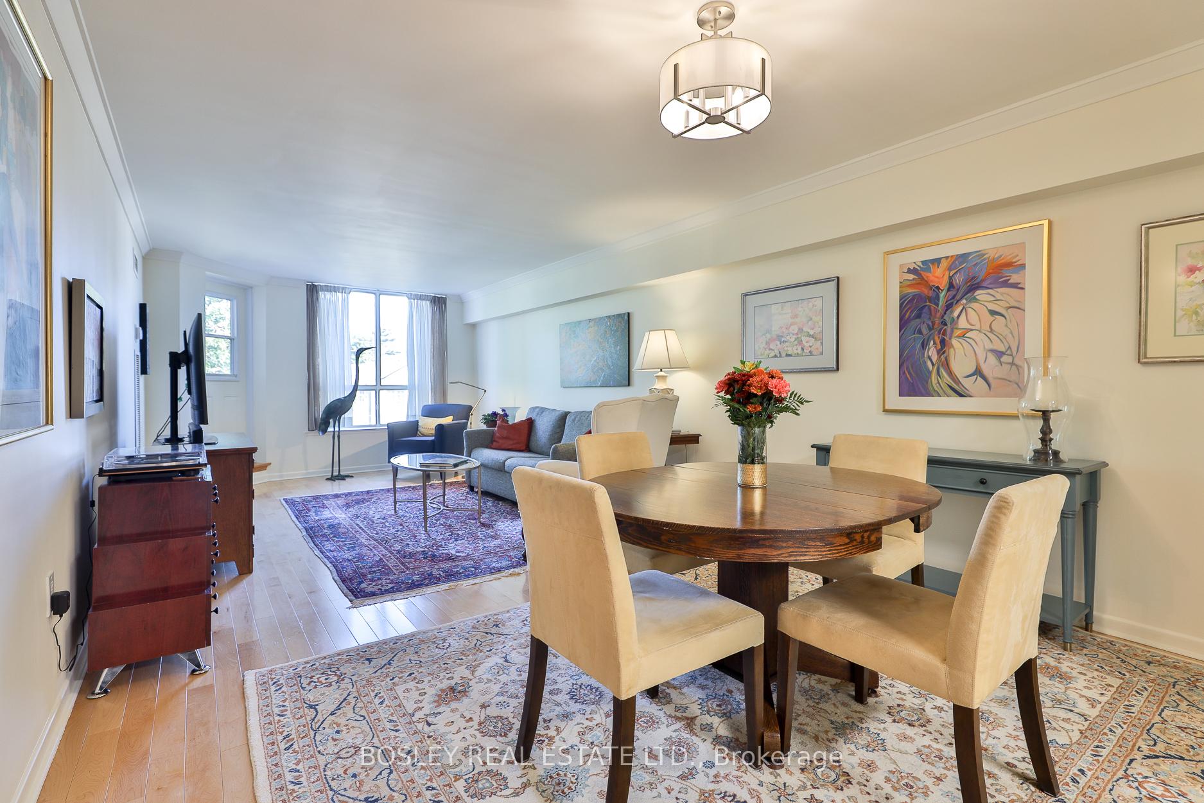
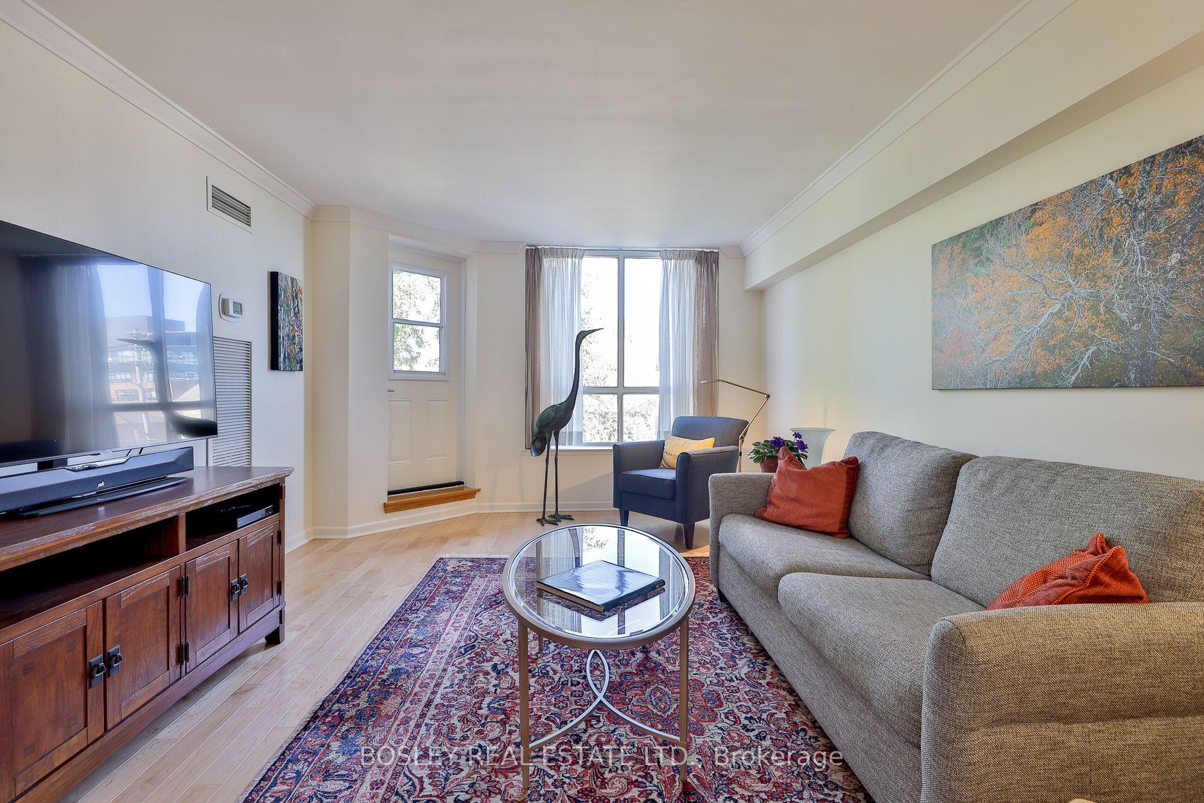
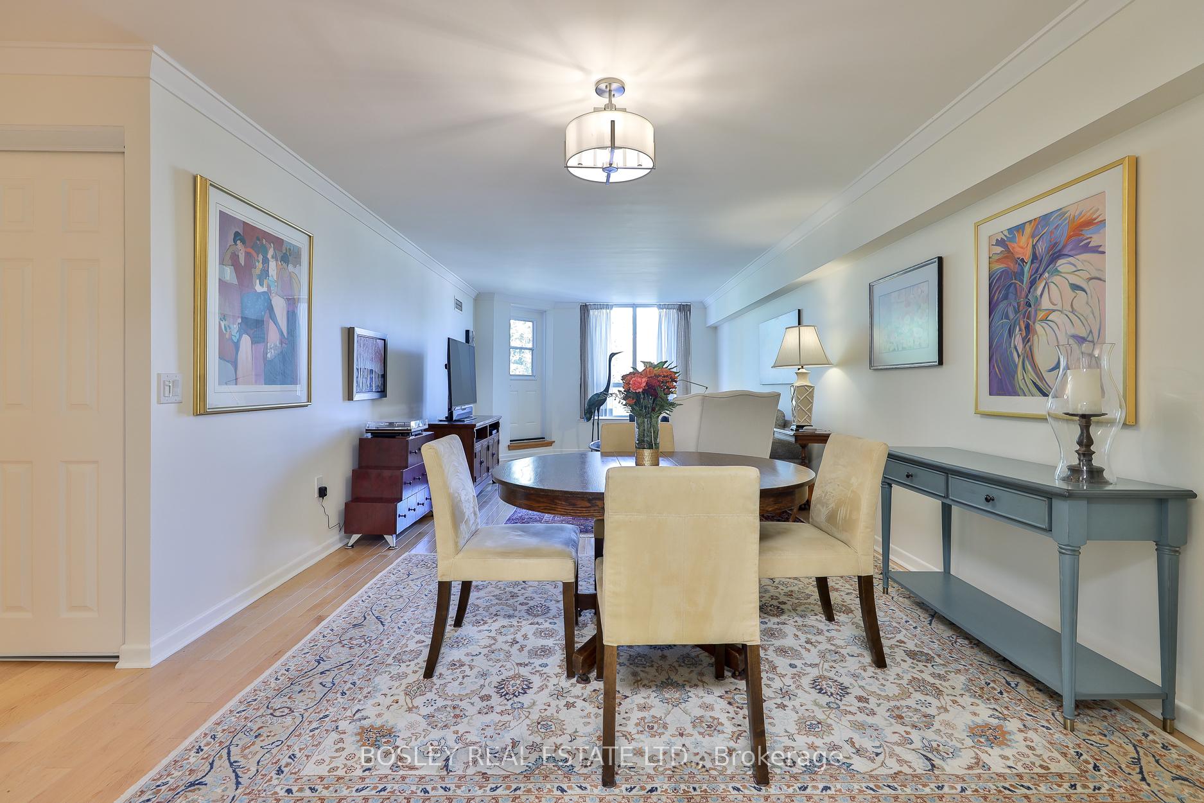
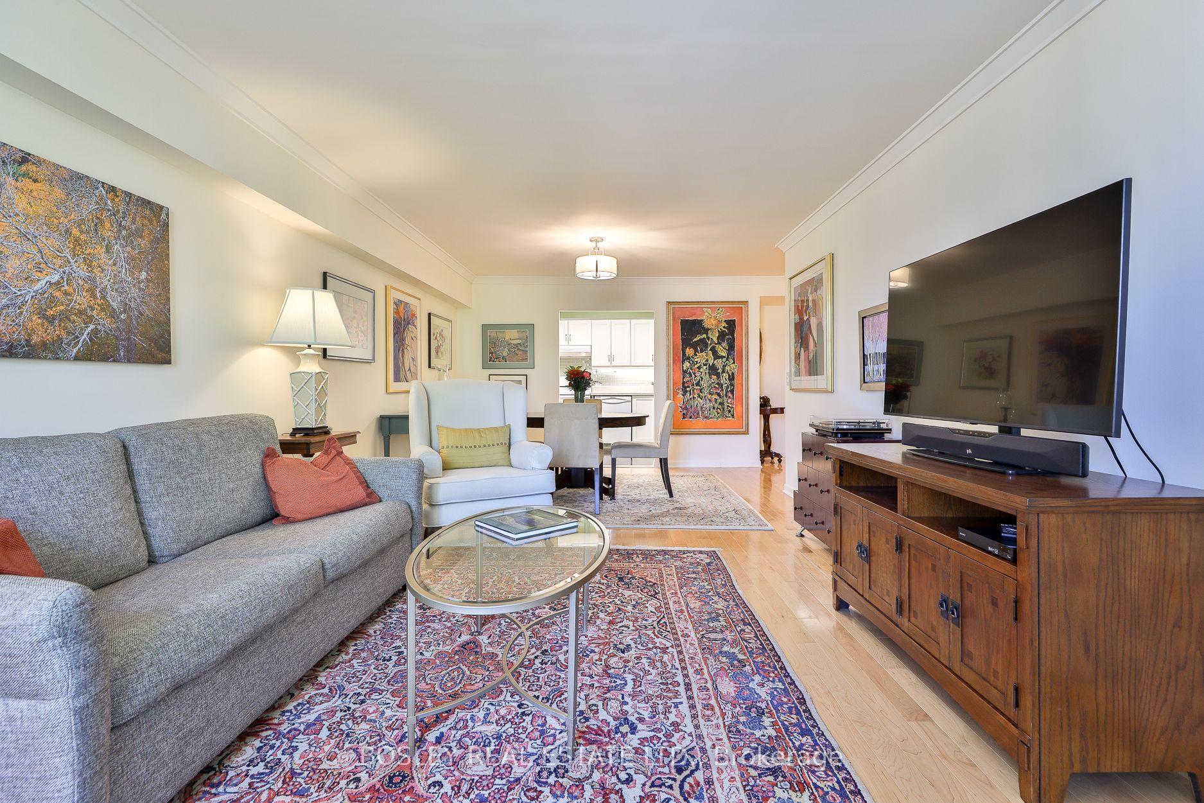
Tired of shoveling your walk & cleaning the snow off your car? Remarkable 2 bdrm / 2 bath suite at Leaside Gate! Beautifully renovated (refer to attached Features & Upgrades on listing) 1,171 SF suite with great view over the rooftops of South Leaside homes. Everything is done to perfection and move-in ready! The all white kitchen opens onto the dining rm. The open concept dining and living room with a walk-out to the balcony ensures an easy flow for optimal entertaining space. The primary bedroom boasts a walk-in cedar lined closet w/lots of new storage features and baskets for maximum storage. The en-suite bathroom has new modern shower tiles and a new custom vanity with new stone countertop. The 2nd bathroom has a new custom vanity with stone countertop, new lighting, new glass shower door & a new shower system +++. Leaside Gate amenities include an exercise room, sauna, games room, billiards room, workshop, conservatory/party room (with patio) and also lots of visitor parking. There are many activities including bridge, chair yoga, shuffleboard and movie nights. TTC is at your door, the Leaside Curling Club & Memorial Gardens Pool is a walk away. Walk to shopping plazas with services & restaurants on Millwood. Loblaws is nearby on Redway Rd and Longos & Shoppers Drug Mart are at Leaside Village nearby too. The public library & Trace Manes Park are a few mins walk away. Walk to Bayview Ave for all kinds of service providers & a great selection of restaurants. a short 5 min car ride to Costco. This condo is ideal for active, mature individuals seeking a community environment while enjoying the vibrancy and convenience of South Leaside and all it has to offer. 1 parking & an extra large locker on the 4th floor down the hall for real convenience. Principal bdrm and ensuite just repainted white. Unit is now vacant, photos shown were when owner lived in the suite.
Facts & features
Ask about this home
A HOMEH agent will answer your questions about this home.
Rooms
6 rooms · 2 bathrooms
- Kitchen8′5″ × 13′5″113 sq.ft.
- Foyer4′8″ × 6′11″32 sq.ft.
- Dining room12′10″ × 24′3″311 sq.ft.
- Living room12′10″ × 24′3″311 sq.ft.
- Primary bedroom11′1″ × 15′1″168 sq.ft.
- Bedroom 211′11″ × 8′3″98 sq.ft.
Around this home
Schools nearby
School rating, out of 10.
Listing details
Helpful tools
Your HOMEH agent
"I would see it this week."
Ask HOMEH about this home
Price, neighbourhood, monthly cost. Ask anything.
HOMEH Intelligent Agent is an AI, not a licensed representative. Check anything important with your agent.