
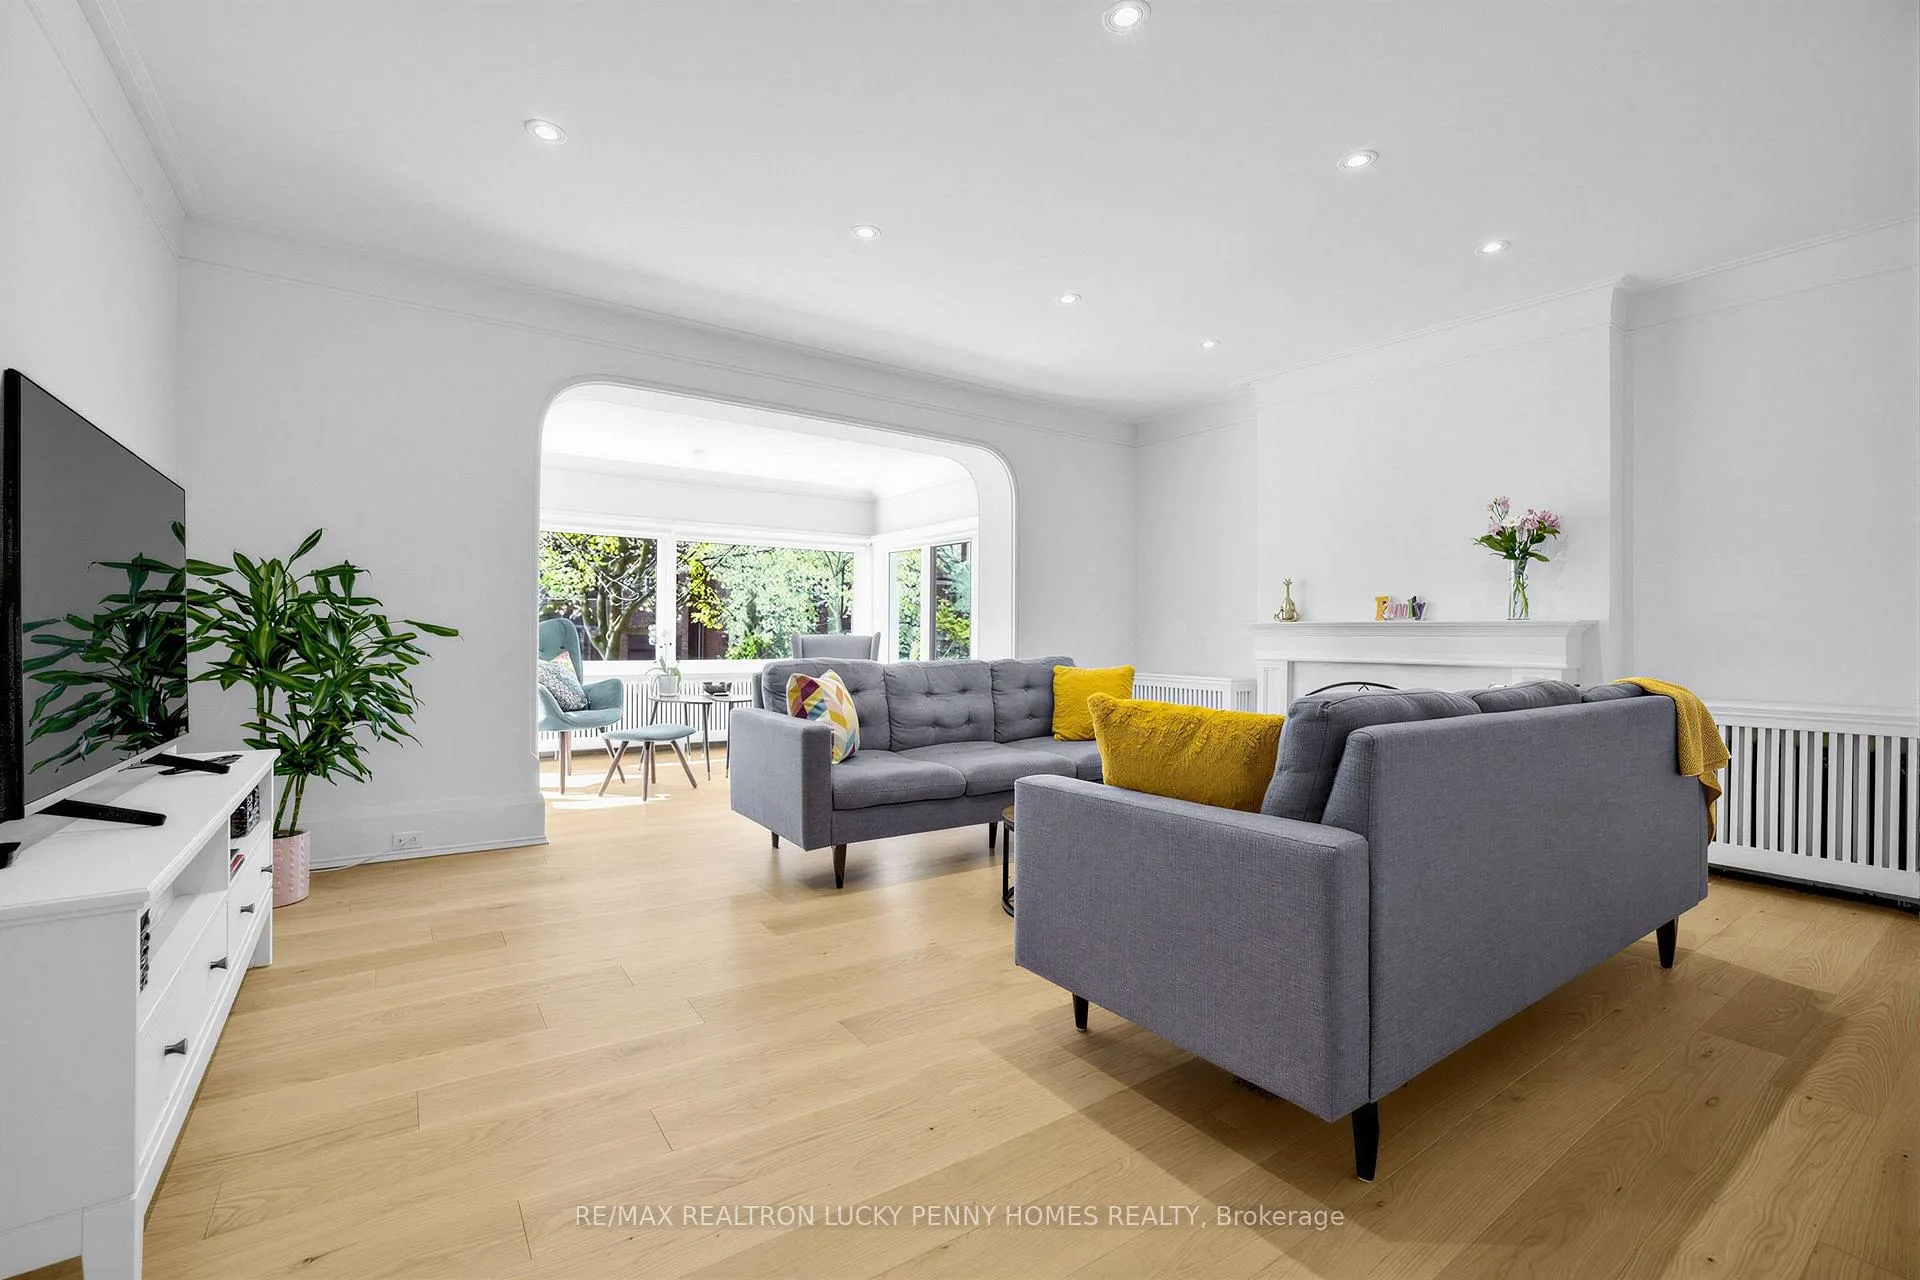
 See all 40 photos
Property history

This listing has ended. It is no longer available.
Property not available for sale or for rent.
Ask about this home
A HOMEH agent will answer your questions about this home.Ask HOMEH
About this home
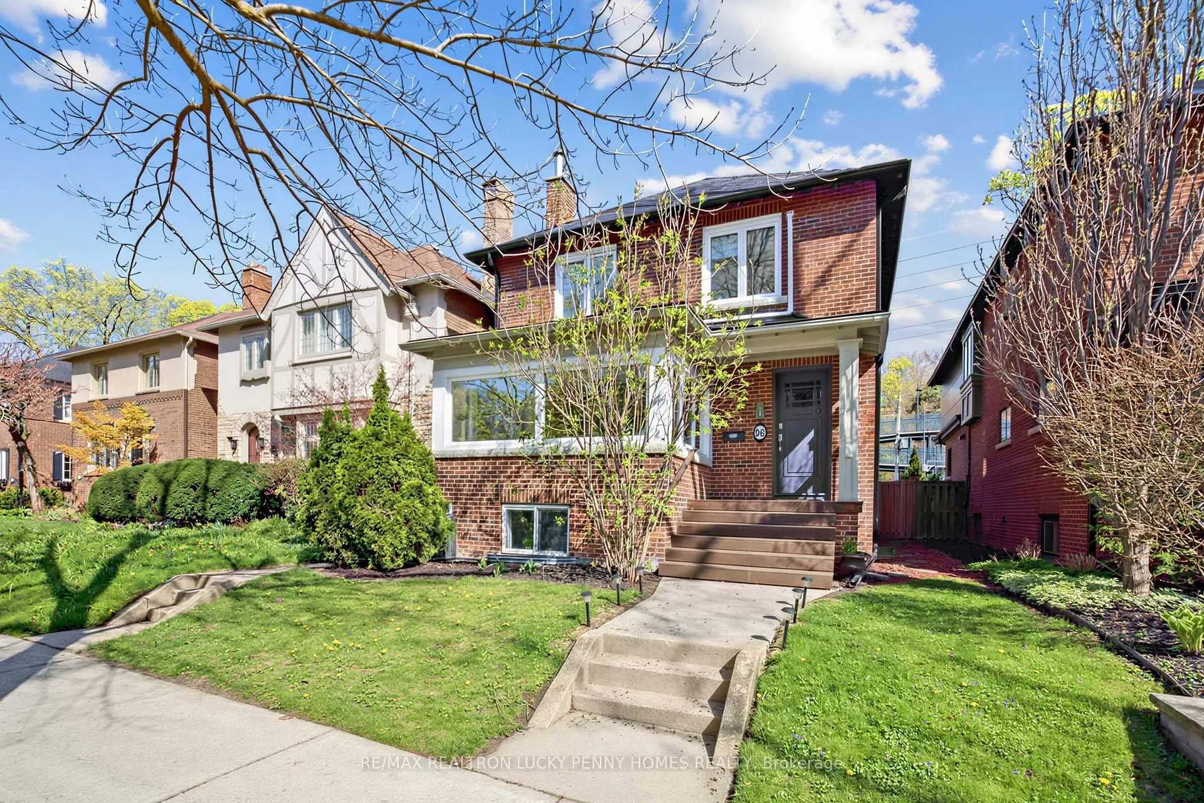
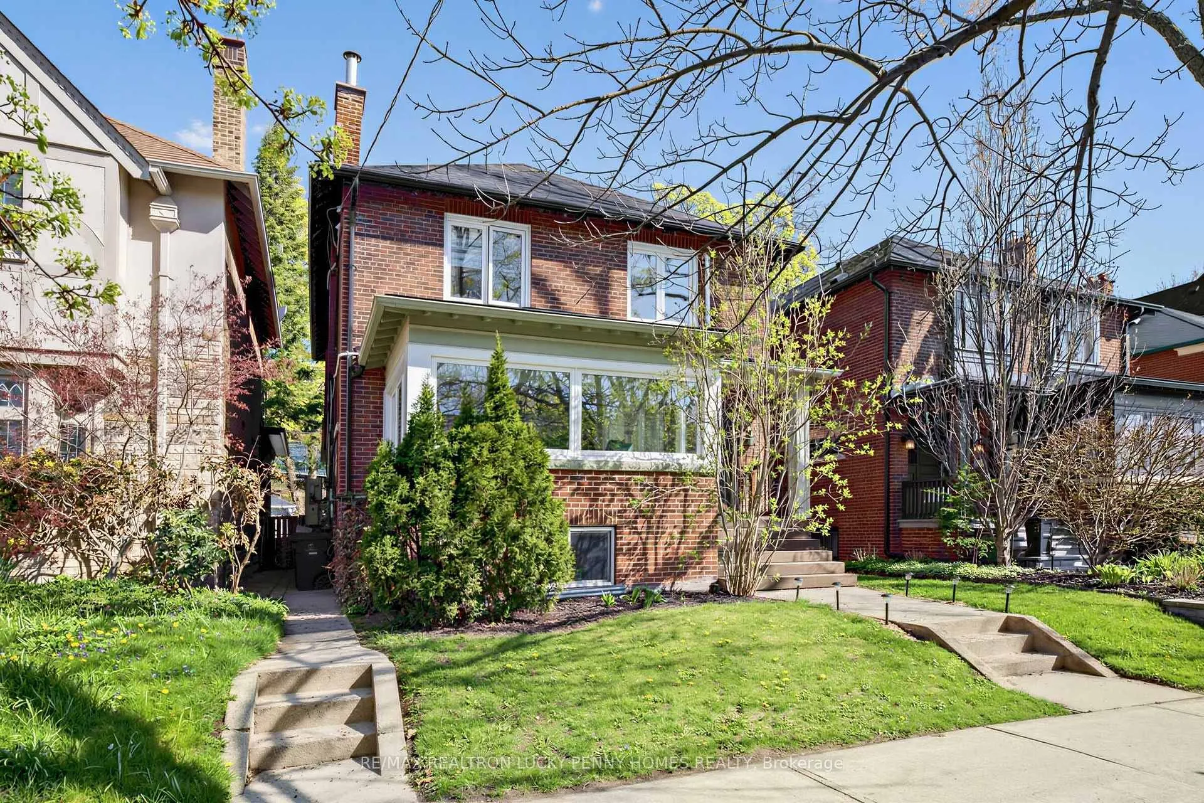
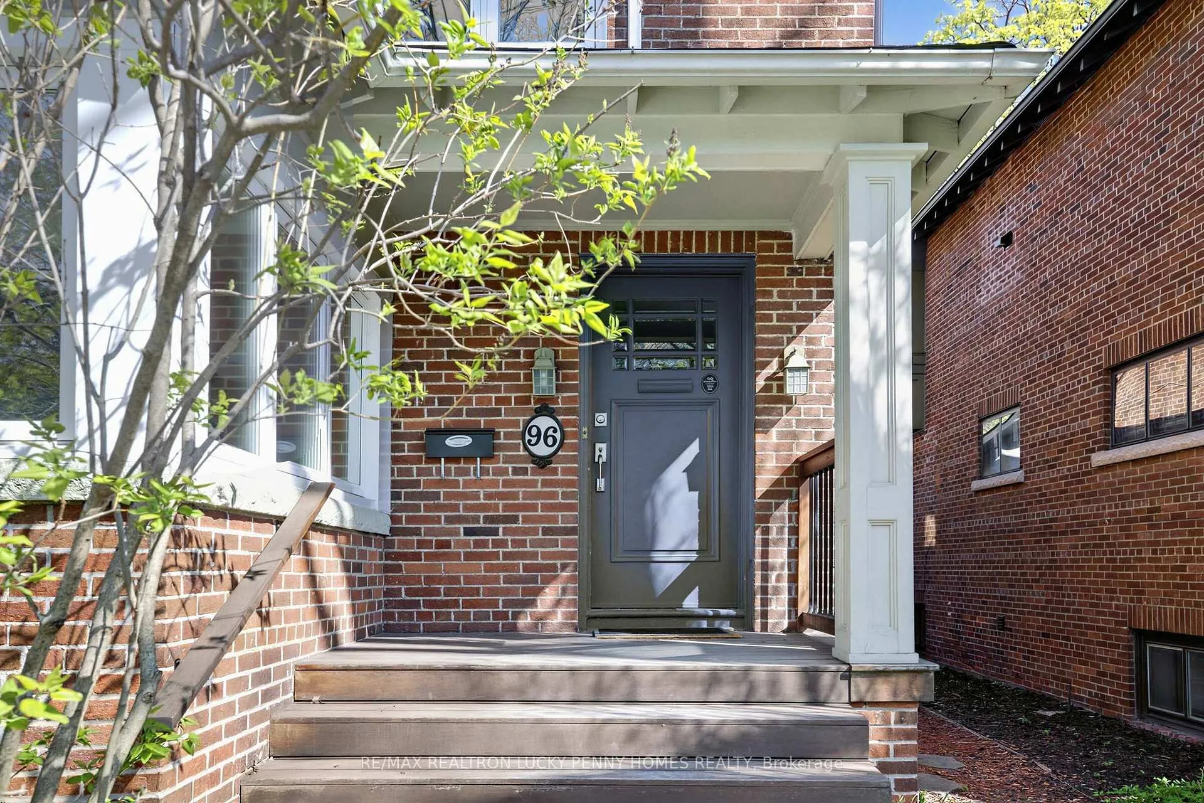
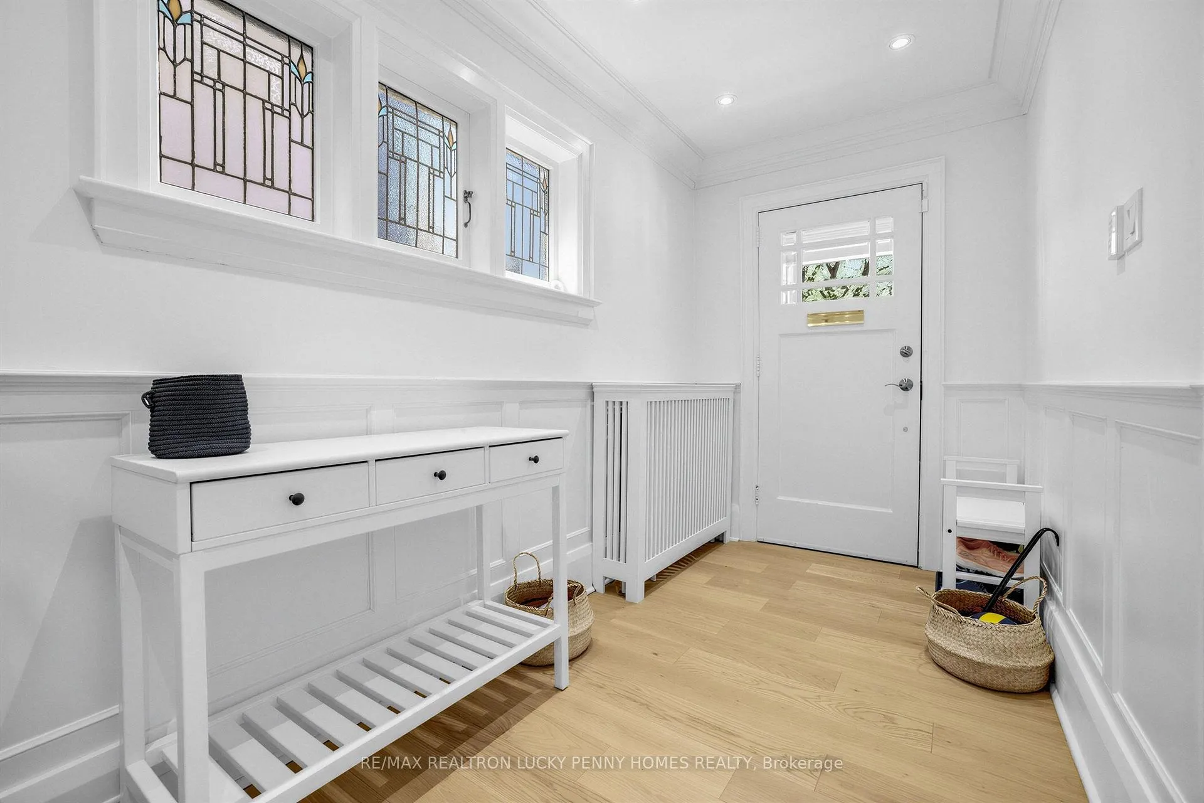
Welcome To This Surprisingly Spacious & Elegantly Appointed Family Home In Prestigious North Rosedale, Offering Exceptional Comfort In Absolute Move-In Condition. Thoughtfully Designed With A Functional And Inviting Layout, The Home Features 3+2 Bedrooms, A Bright Living Room With Fireplace, Formal Dining Area, And A Sun-Filled Sunroom That Brings In An Abundance Of Natural Light. The Eat-In Kitchen Is Both Practical And Welcoming, While The Main Floor Family Room Walks Out To A Private Garden, ideal For Everyday Living And Effortless Entertaining. Upstairs, The Spacious Primary Retreat Offers A Walk-In Closet And Ensuite, Complemented By Two Well-Proportioned Bedrooms.The Lower Level Is Exceptionally Bright, Featuring Multiple Above-Grade Windows That Fill The Space With Natural Light. It Offers A Large Recreation Area, Additional Bedrooms, And Flexible Space Ideal For A Private Home Office Or Extended Family Living. With Its Layout, There Is Also Potential To Create A Separate Entrance, Further Enhancing Privacy And Functionality.Just Steps To Rosedale Park, Whitney Junior Public School, And Summerhill Market, This Home Is Surrounded By Top-Tier Schools, Ravine Trails, And Some Of The City's Most Sought-After Amenities. A Rare Opportunity To Own A Turnkey Home In One Of Toronto's Most Established And Desirable Neighbourhoods.
Facts & features
Ask about this home
A HOMEH agent will answer your questions about this home.
Rooms
12 rooms · 4 bathrooms
- Living room7′9″ × 12′4″95 sq.ft.
- Family room17′4″ × 13′11″241 sq.ft.
- Dining room14′2″ × 12′2″172 sq.ft.
- Kitchen23′6″ × 8′1″190 sq.ft.
- Breakfast11′3″ × 9′9″110 sq.ft.
- Primary bedroom12′7″ × 14′3″180 sq.ft.
- Bedroom 212′2″ × 13′9″167 sq.ft.
- Bedroom 310′4″ × 13′10″143 sq.ft.
- Bedroom22′7″ × 9′1″205 sq.ft.
- Bedroom11′1″ × 6′4″71 sq.ft.
- Recreation17′ × 16′11″287 sq.ft.
- Office11′10″ × 8′1″95 sq.ft.
Around this home
Schools nearby
School rating, out of 10.
Listing details
Helpful tools
Your HOMEH agent
"Priced 6% over our estimate. I would see it this week."
Ask HOMEH about this home
Price, neighbourhood, monthly cost. Ask anything.
HOMEH Intelligent Agent is an AI, not a licensed representative. Check anything important with your agent.